

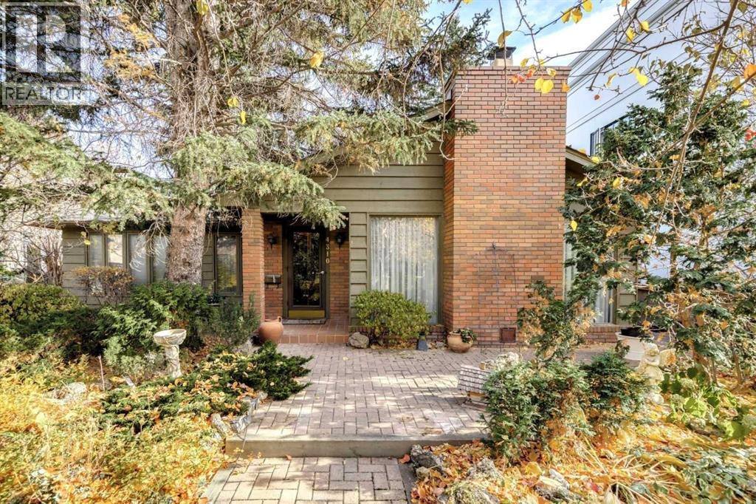
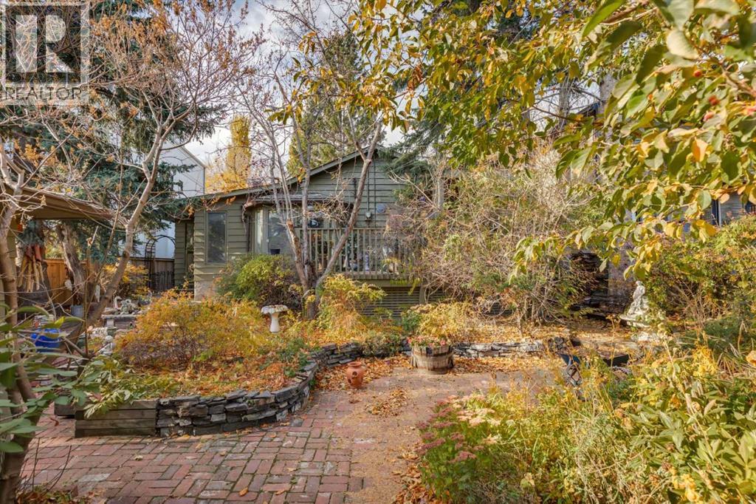
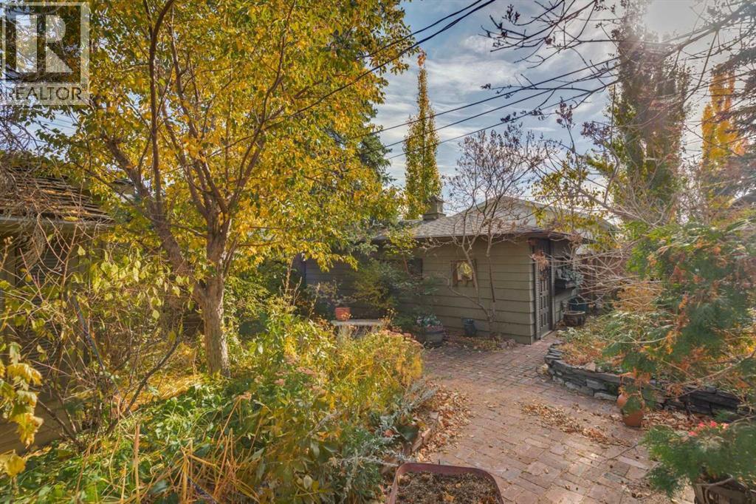
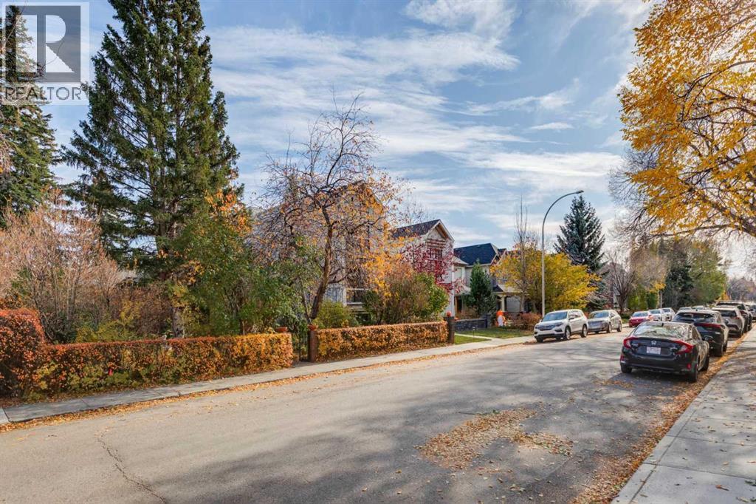
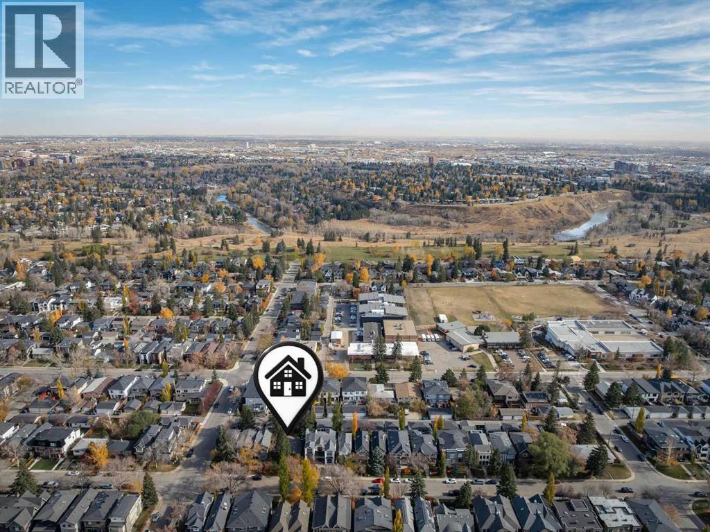
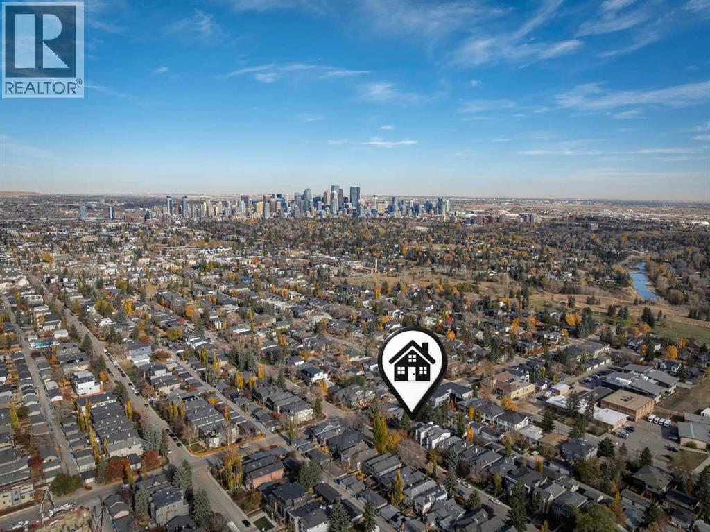
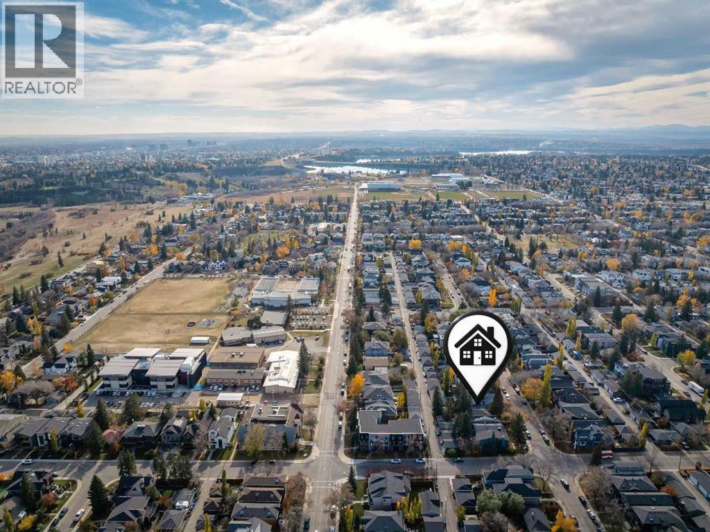
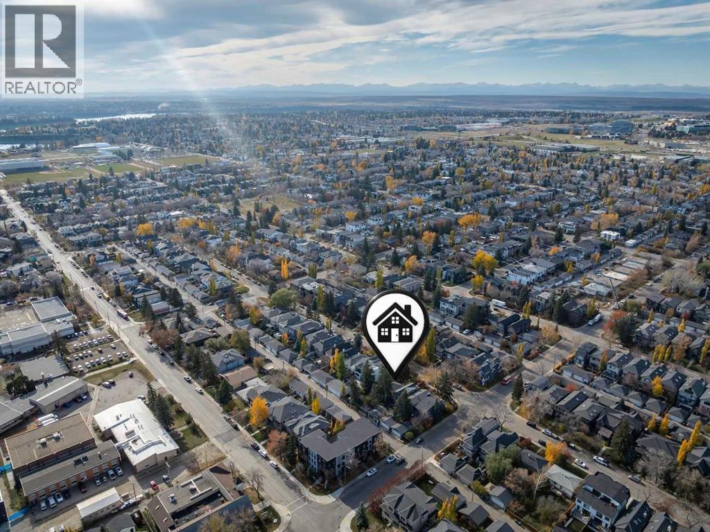
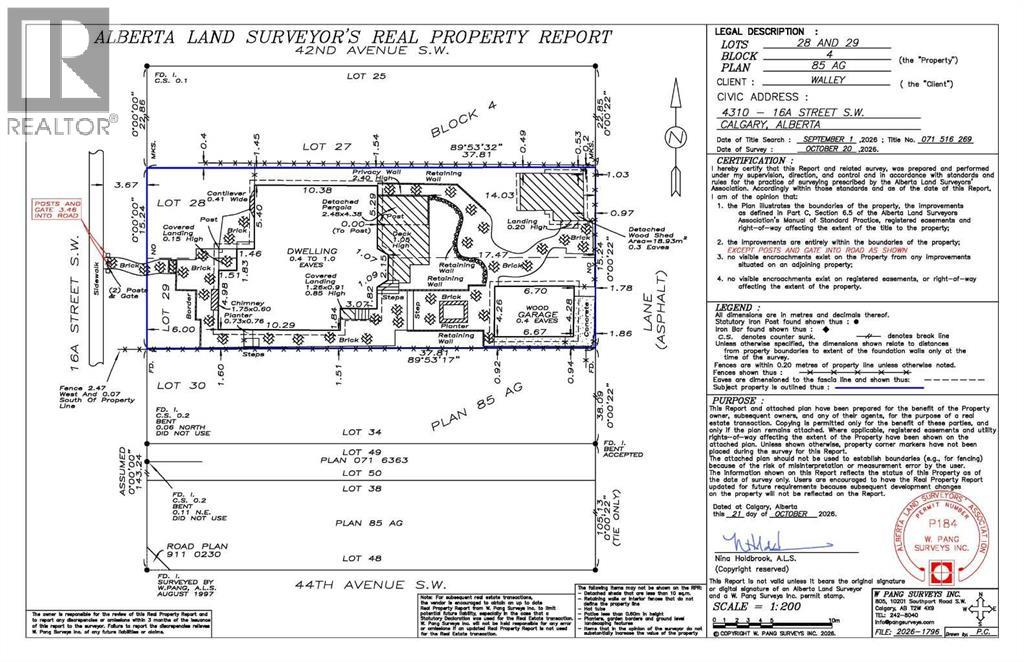

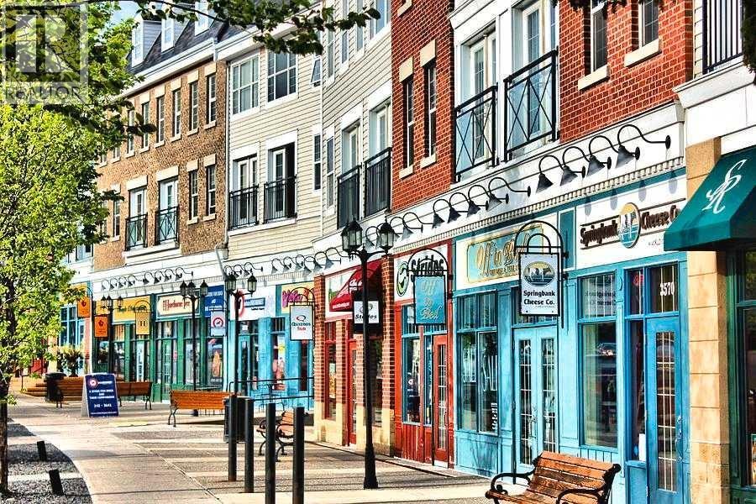
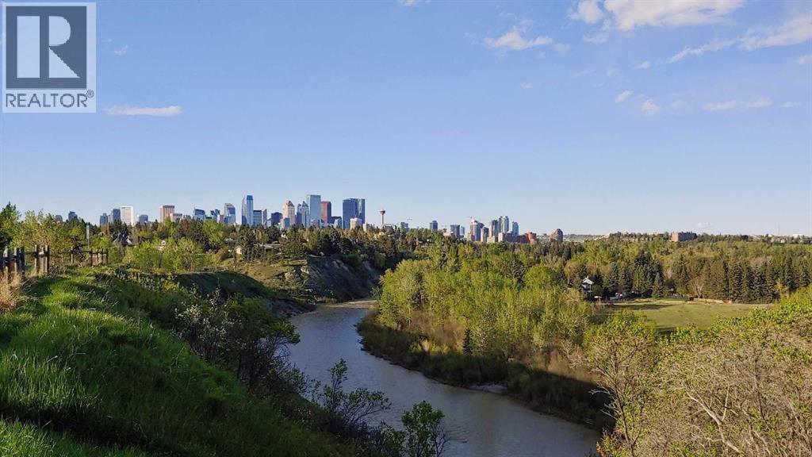
CONDITIONALLY SOLD. Prime building lot on Altadore’ s favourite Street. Perfectly flat block with beautiful trees and substantial new development. At the north end of the block, 42nd Avenue leads all the way to River Park. Also an easy walk to the Marda Loop Village with incredible shops, restaurants, coffee, fitness, groceries, services etc. This property is a 50’ x 124’ lot with R-C2 Zoning. Will suit a number of buyer profiles including developers, investors or those seeking to build their dream home. The adjacent home to the south is a luxury home built on 50’. The existing home is quite rentable for the short term. (id:51989)
Features of 4310 16a Street Sw
- MLS® Number A2353339
- Price $1,299,000
- Bedrooms: 3
- Bathrooms: 3
- Square Footage: 1515 sqft
- Property Type: House
- Community Name: Altadore
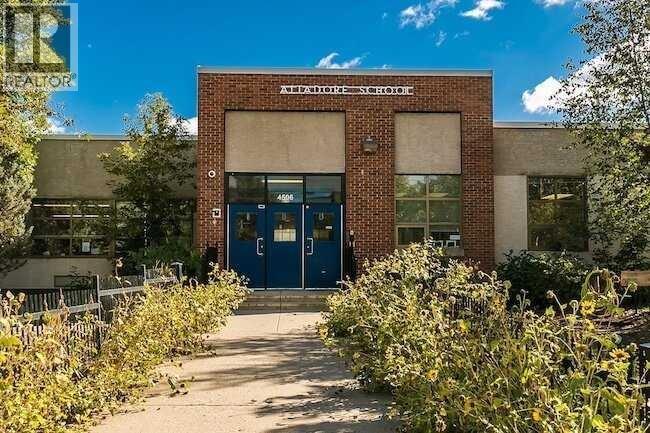
- Amenities Near By Park, Playground, Schools, Shopping
- Features See Remarks, Back Lane
- Parking Space Total 1
- Plan 85ag
- Structure Deck
Buildings
| Bathroom Total | 3 | Bedrooms Above Ground | 3 |
| Bedrooms Total | 3 | Appliances | Washer, Refrigerator, Dishwasher, Stove, Dryer, Hood Fan, Window Coverings |
| Architectural Style | Bungalow | Basement Development | Finished |
| Basement Type | Full (finished) | Constructed Date | 1950 |
| Construction Material | Wood Frame | Construction Style Attachment | Detached |
| Cooling Type | None | Fireplace Present | Yes |
| Fireplace Total | 1 | Flooring Type | Carpeted, Hardwood, Linoleum |
| Foundation Type | Poured Concrete | Heating Type | Forced Air |
| Stories Total | 1 | Size Interior | 1515 Sqft |
| Total Finished Area | 1515 Sqft | Type | House |
Parking
| Detached Garage | 1 |
Land
| Acreage | No | Fence Type | Fence |
| Land Amenities | Park, Playground, Schools, Shopping | Landscape Features | Landscaped |
| Size Depth | 37.81 M | Size Frontage | 15.24 M |
| Size Irregular | 6200.01 | Size Total | 6200.01 Sqft|4,051 - 7,250 Sqft |
| Size Total Text | 6200.01 Sqft|4,051 - 7,250 Sqft | Zoning Description | R-c2 |
Rooms
| Level | Type | Length | Width | Dimensions |
|---|---|---|---|---|
| Lower Level | 3pc Bathroom | Measurements not available | ||
| Main Level | Foyer | 5.75 Ft x 4.25 Ft | ||
| Main Level | Living Room | 21.00 Ft x 15.58 Ft | ||
| Main Level | Dining Room | 9.67 Ft x 8.33 Ft | ||
| Main Level | Kitchen | 16.33 Ft x 12.25 Ft | ||
| Main Level | Breakfast | 9.67 Ft x 8.33 Ft | ||
| Main Level | Primary Bedroom | 18.25 Ft x 11.50 Ft | ||
| Main Level | Bedroom | 11.17 Ft x 10.00 Ft | ||
| Main Level | Bedroom | 11.33 Ft x 9.08 Ft | ||
| Main Level | 3pc Bathroom | Measurements not available | ||
| Main Level | 4pc Bathroom | Measurements not available |
Agents and Offices
- John A. McNeill
- Office: Century 21 Bamber Realty Ltd.
What's Nearby
Similar Properties

28 Patterson Rise Sw, Calgary, Alberta
- MLS® # A2347295
- Jeff Mikolajow
- Shirley I. Mikolajow
-
RE/MAX Complete Realty
RE/MAX First