

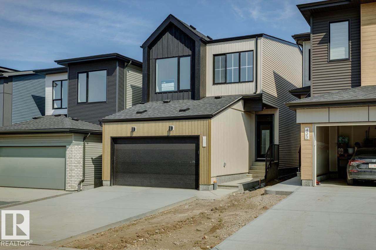
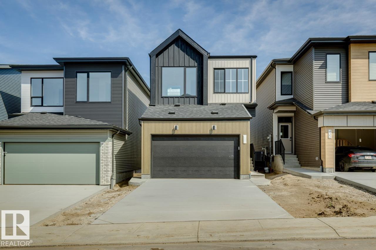
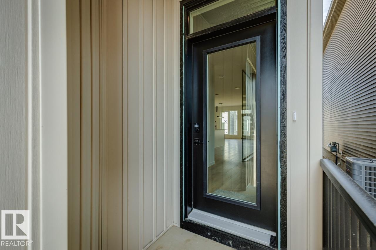
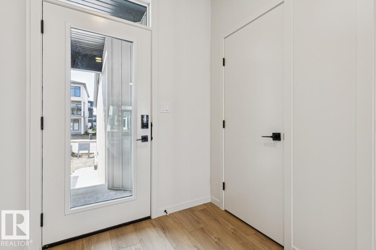
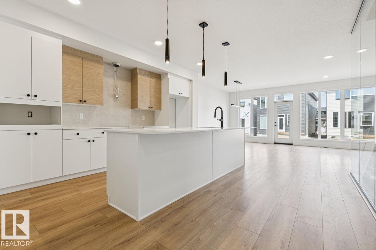
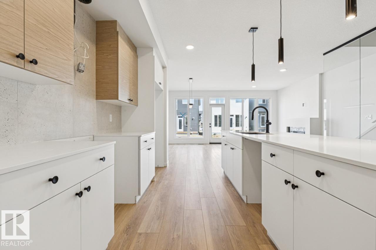
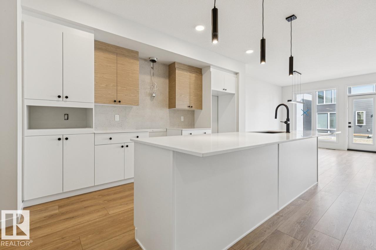
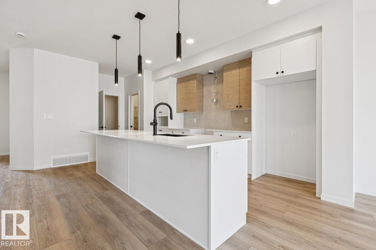
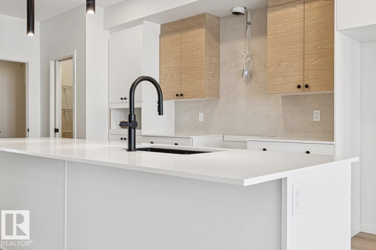
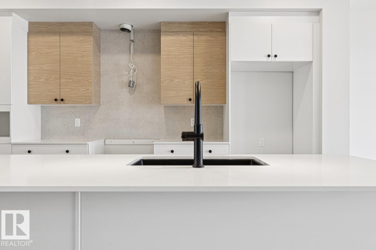
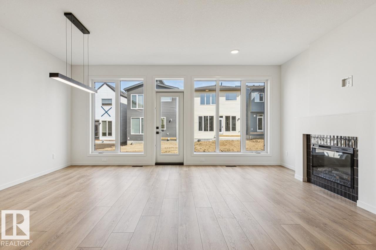
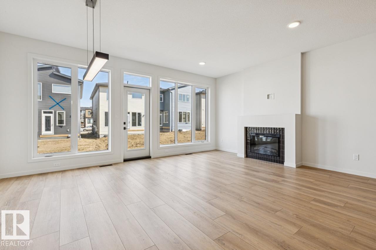
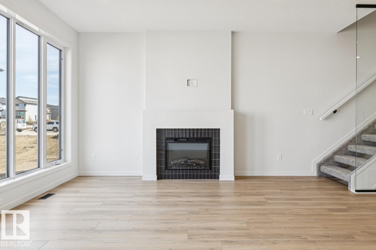
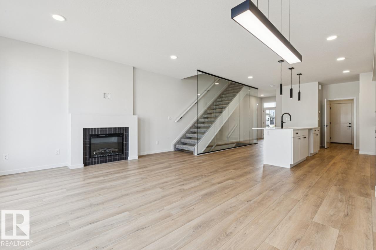
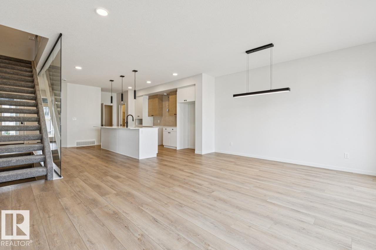
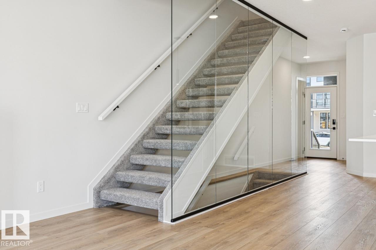
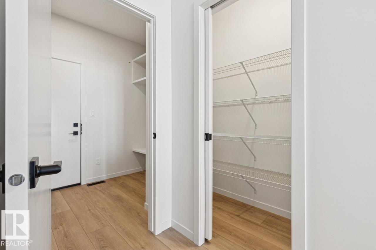
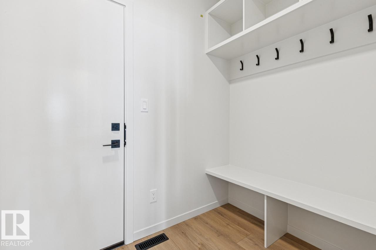
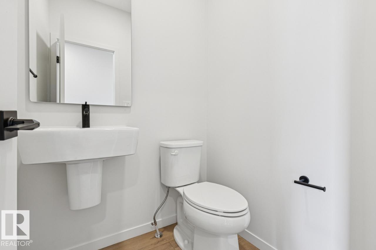
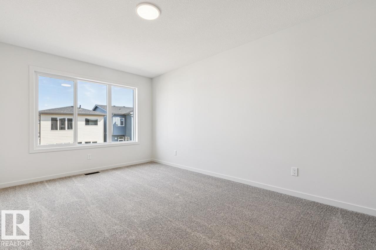
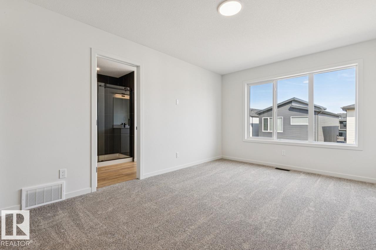
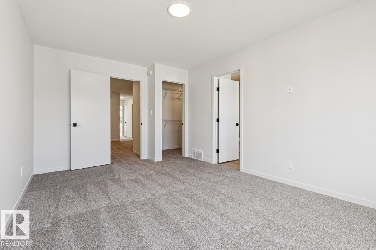
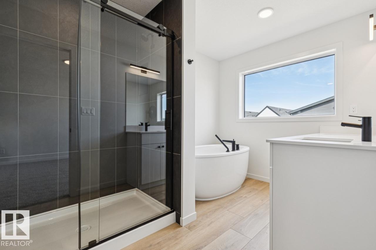
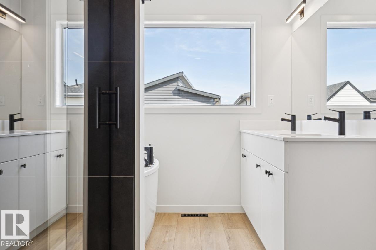
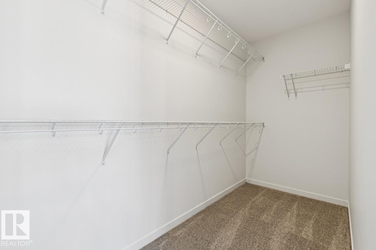
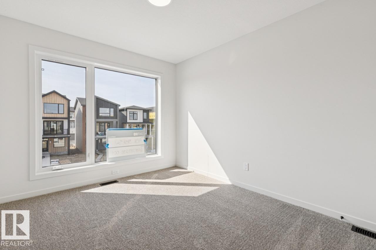
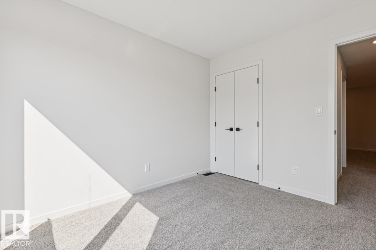
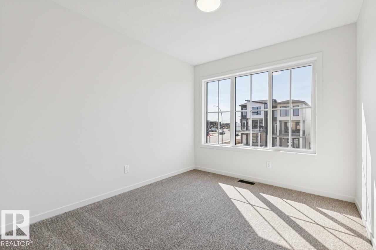
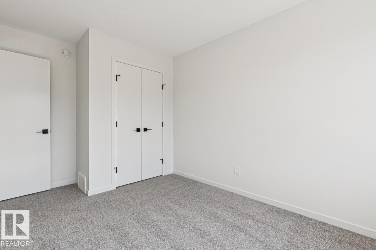
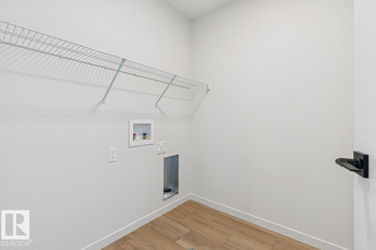
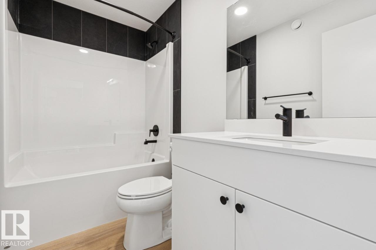
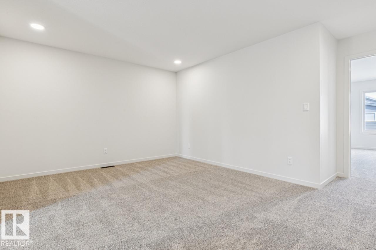
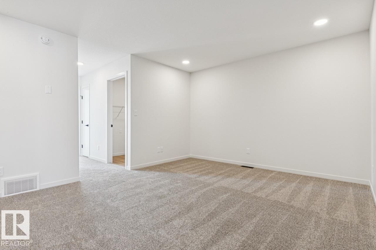
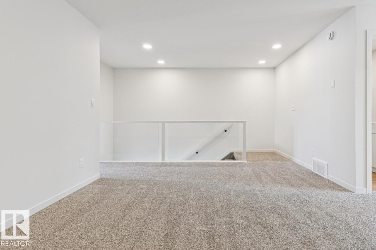
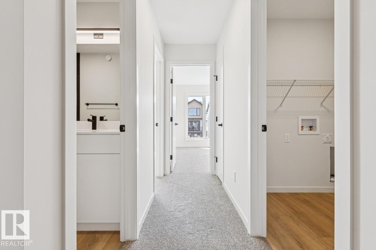
IMMEDIATE POSSESSION! Welcome to the Entertain Impression 20 by Cantiro Homes, where elevated design meets effortless entertaining! This stunning front-drive single-family home features 3 bedrooms and 2.5 bathrooms, thoughtfully designed for both everyday living and memorable gatherings. The heart of the home is the impressive kitchen, complete with an oversized island and spacious dedicated dining area—perfect for hosting and showcasing your culinary creations. Upstairs, a versatile recreation room offers the ideal space for movie nights, casual gatherings, or a fun zone for the kids, while three bedrooms include a private primary bedroom with ensuite. Stylish upgrades include glass railings, an electric fireplace, and the sophisticated Nordic Elements Interior Style Package, bringing modern warmth and character throughout. (id:51989)
Features of 431 31 St Sw
- MLS® Number E4507548
- Price $559,900
- Bedrooms: 3
- Bathrooms: 3
- Square Footage: 1879 sqft
- Property Type: House
- Neigbourhood: Alces
- Amenities Near By Playground, Schools, Shopping
- Features Park/reserve, Closet Organizers, No Animal Home, No Smoking Home
- Parking Space Total 4
Buildings
| Bathroom Total | 3 | Bedrooms Total | 3 |
| Appliances | Dishwasher, Dryer, Garage Door Opener Remote(s), Hood Fan, Oven - Built-in, Microwave, Refrigerator, Washer | Basement Development | Unfinished |
| Basement Type | Full (unfinished) | Constructed Date | 2026 |
| Construction Style Attachment | Detached | Fireplace Fuel | Electric |
| Fireplace Present | Yes | Fireplace Type | Insert |
| Half Bath Total | 1 | Heating Type | Forced Air |
| Stories Total | 2 | Size Interior | 1879 Sqft |
| Type | House |
Parking
| Attached Garage |
Land
| Acreage | No | Land Amenities | Playground, Schools, Shopping |
Rooms
| Level | Type | Length | Width | Dimensions |
|---|---|---|---|---|
| Main Level | Living Room | 3.05 m | 5.18 m | 3.05 m x 5.18 m |
| Main Level | Dining Room | 5.79 m | 4.75 m | 5.79 m x 4.75 m |
| Main Level | Kitchen | 2.74 m | 4.45 m | 2.74 m x 4.45 m |
| Upper Level | Primary Bedroom | 3.3 m | 4.83 m | 3.3 m x 4.83 m |
| Upper Level | Bedroom 2 | 2.79 m | 3.38 m | 2.79 m x 3.38 m |
| Upper Level | Bedroom 3 | 2.74 m | 3.25 m | 2.74 m x 3.25 m |
| Upper Level | Bonus Room | 3.51 m | 3.71 m | 3.51 m x 3.71 m |
Agents and Offices
- David Lofthaug
- Office: Bode