

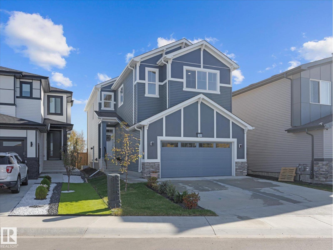
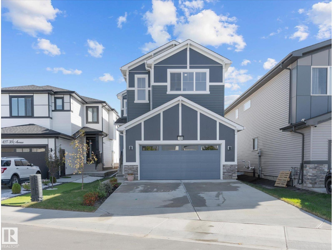
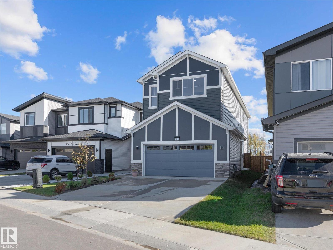
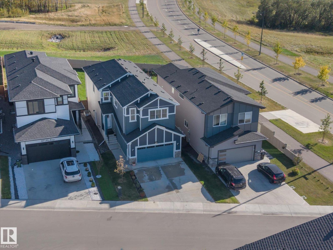
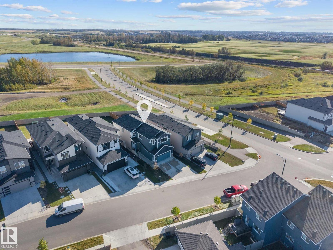
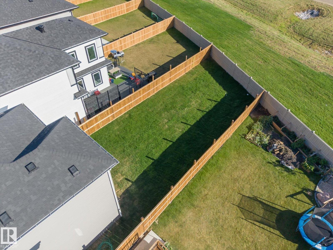
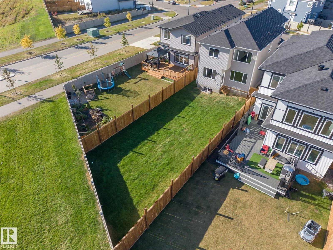
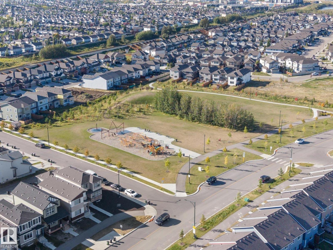
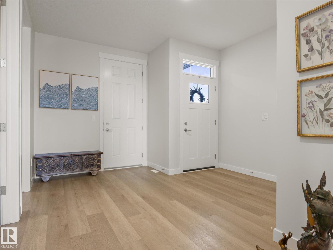
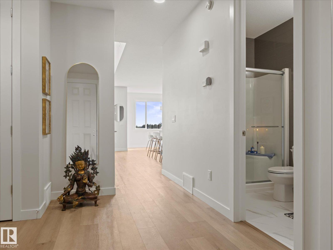
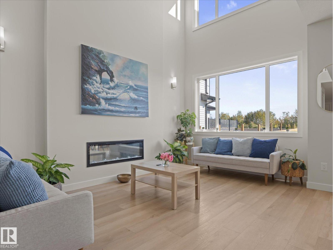
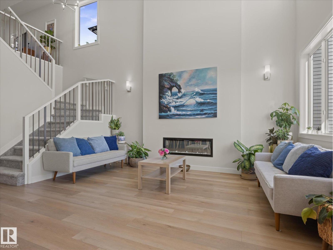
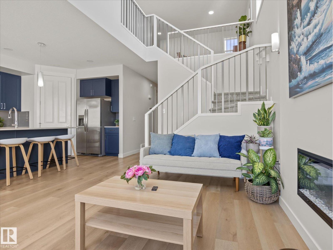
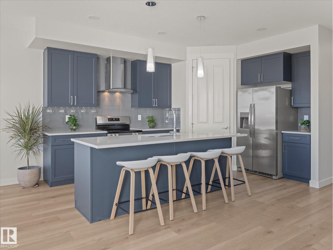
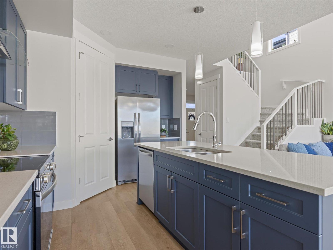
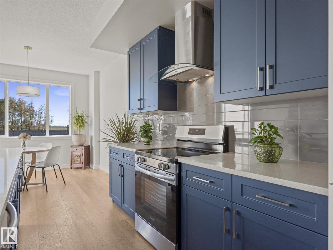
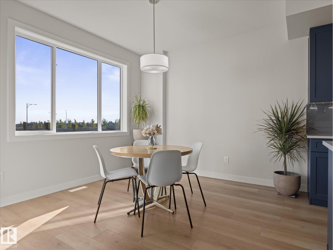
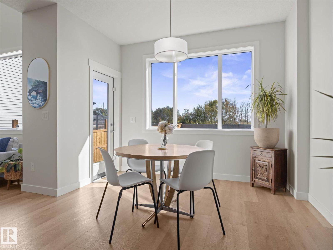
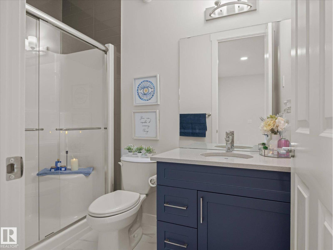
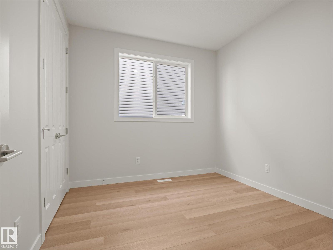
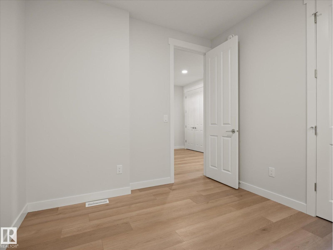
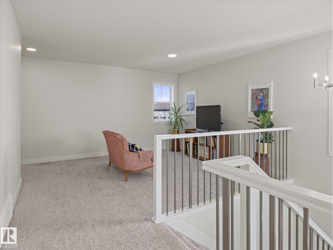
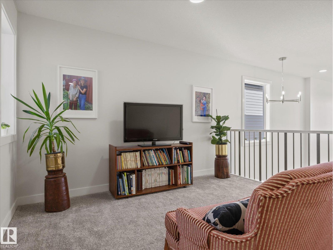
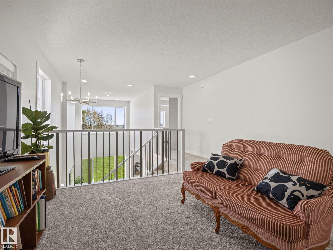
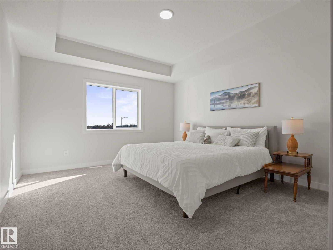
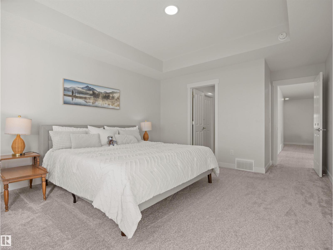
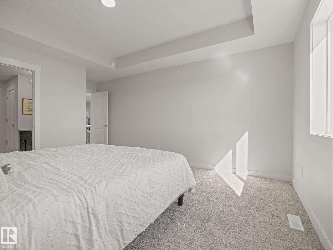
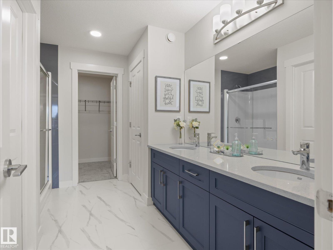
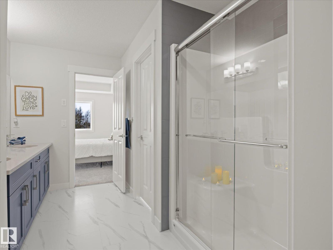
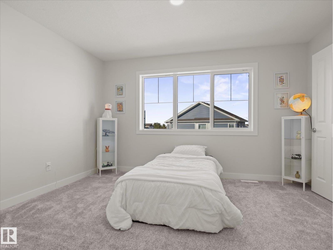
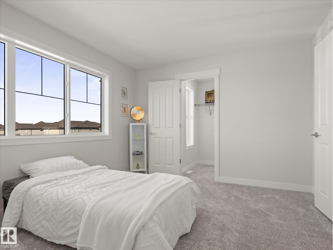
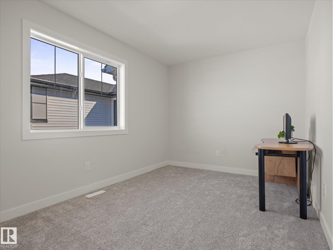
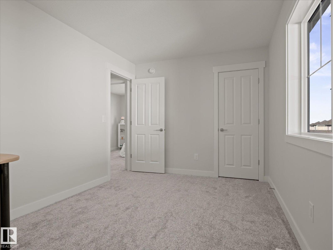
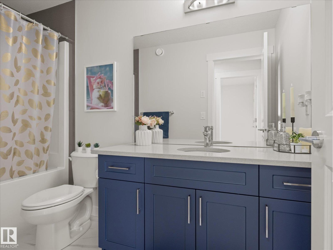
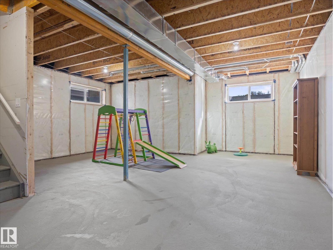
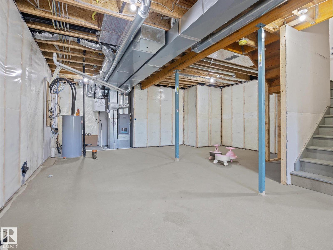
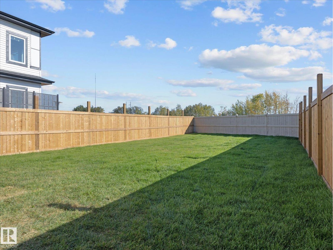
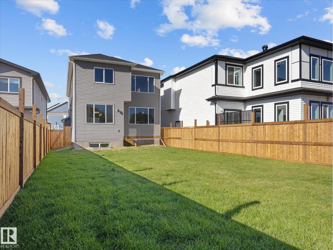
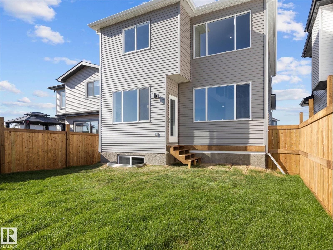
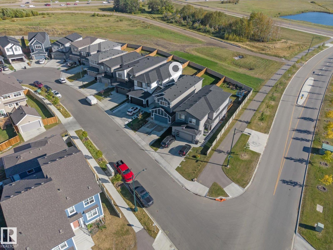
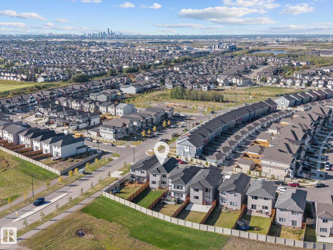
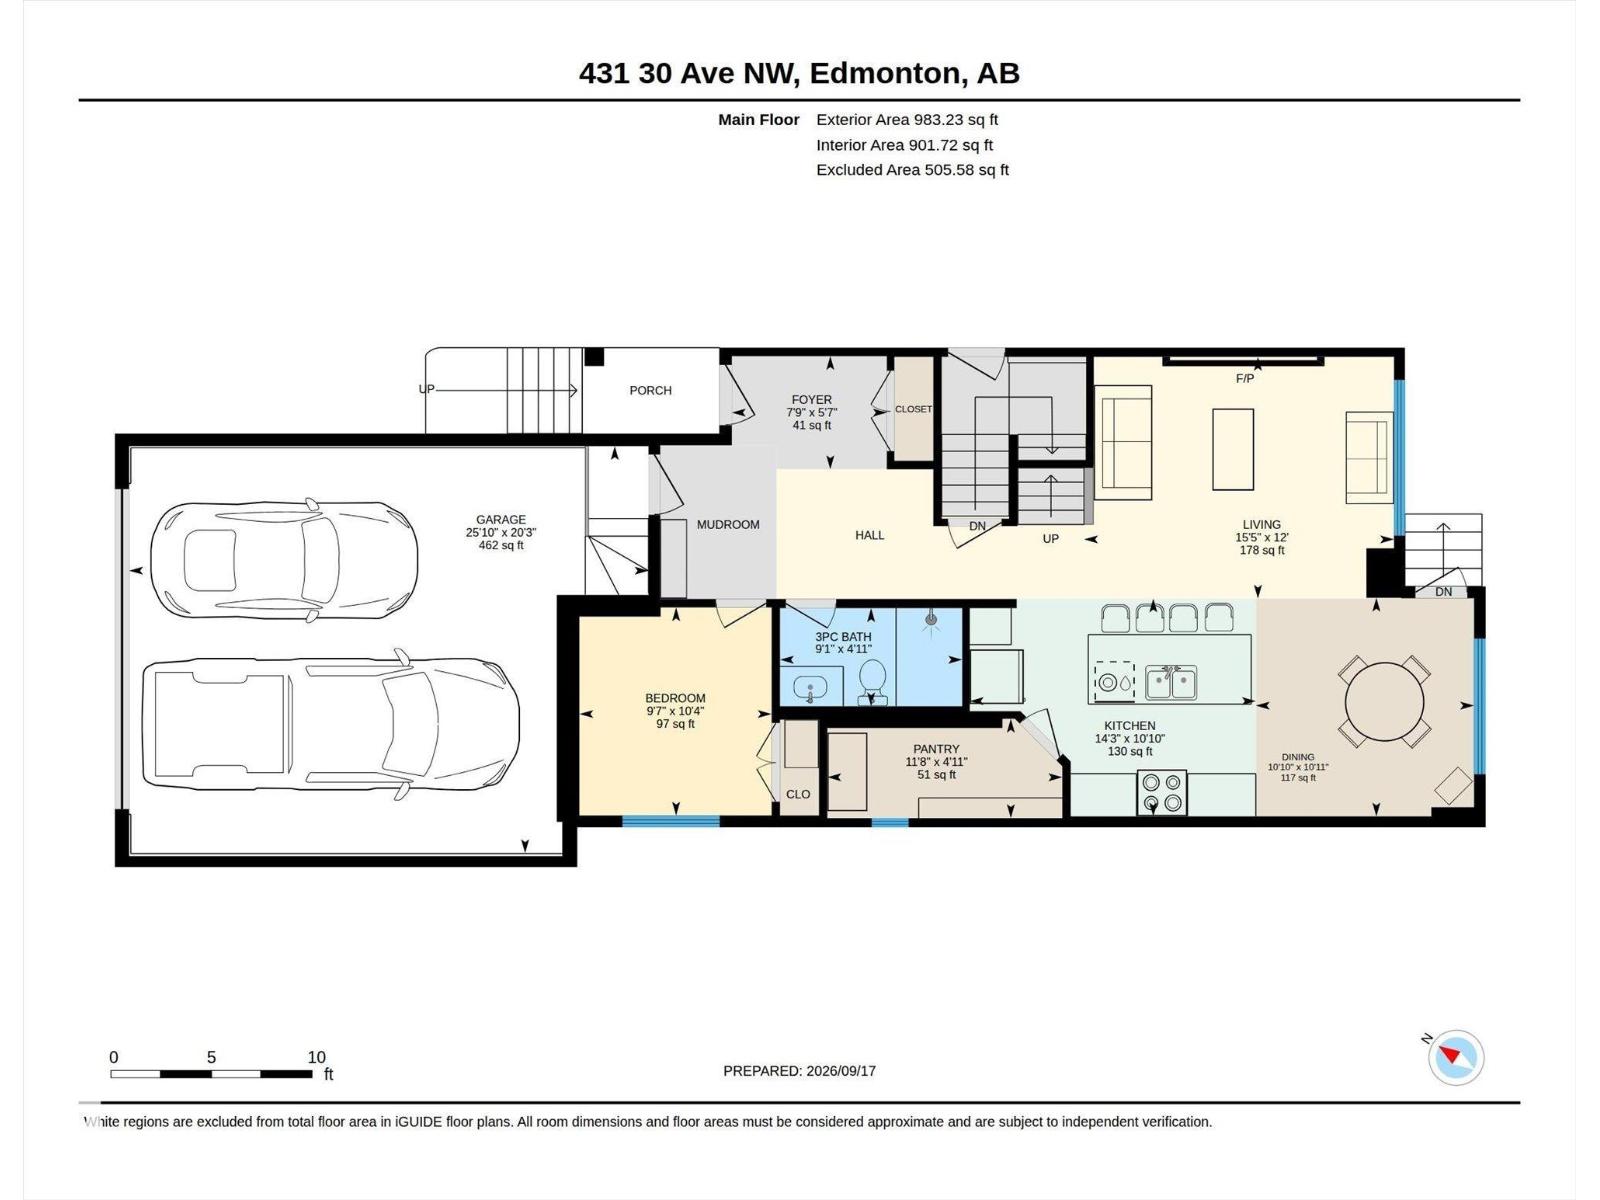
MAIN FLOOR BEDROOM & FULL BATH | SIDE ENTRY | BACKS ONTO FIELD | STEPS TO VIBRANT PARK | HUGE PARK-LIKE YARD | SUNRISE & SUNSET VIEWS | DOUBLE-HEIGHT GARAGE | OPEN TO BELOW. ?Spotless, sun-drenched 2025 home in Maple Crest! This private lot backs onto an open field for a peaceful acreage feel with finished fencing and landscaping. Ideal for multi-generational families and large parties, the layout offers massive windows, a main-floor bed and full bath, and a kitchen pantry roughed-in for a spice kitchen. Enjoy unobstructed sunrises from the kitchen and master bed, and stunning western sunsets over the nearby vibrant park. Separate side entry leads to a bright basement with windows on 3 sides—Perfect for a future legal suite. Exceptional connectivity near Whitemud, Henday, shopping, and The Meadows Rec Centre. Great neighbors, with the mailbox directly out front. Just turn the key! Located on a quiet Cresent with tons of parking and ready for quick possession, just move in and enjoy !! (id:51989)
Features of 431 30 Av Nw
- MLS® Number E4509046
- Price $685,000
- Bedrooms: 4
- Bathrooms: 3
- Square Footage: 2235 sqft
- Property Type: House
- Neigbourhood: Maple Crest
- Amenities Near By Airport, Golf Course, Playground, Public Transit, Schools, Shopping
- Community Features Public Swimming Pool
- Features Flat Site, No Back Lane, Park/reserve, No Animal Home, No Smoking Home
Buildings
| Bathroom Total | 3 | Bedrooms Total | 4 |
| Amenities | Ceiling - 9ft, Vinyl Windows | Appliances | Dishwasher, Dryer, Garage Door Opener, Hood Fan, Refrigerator, Stove, Washer |
| Basement Development | Unfinished | Basement Type | Full (unfinished) |
| Ceiling Type | Vaulted | Constructed Date | 2025 |
| Construction Style Attachment | Detached | Fire Protection | Smoke Detectors |
| Fireplace Fuel | Electric | Fireplace Present | Yes |
| Fireplace Type | Unknown | Heating Type | Forced Air |
| Stories Total | 2 | Size Interior | 2235 Sqft |
| Type | House |
Parking
| Attached Garage |
Land
| Acreage | No | Fence Type | Fence |
| Land Amenities | Airport, Golf Course, Playground, Public Transit, Schools, Shopping | Size Irregular | 512.06 |
| Size Total | 512.06 M2 | Size Total Text | 512.06 M2 |
Rooms
| Level | Type | Length | Width | Dimensions |
|---|---|---|---|---|
| Main Level | Living Room | 3.66 m | 4.7 m | 3.66 m x 4.7 m |
| Main Level | Dining Room | 3.32 m | 3.31 m | 3.32 m x 3.31 m |
| Main Level | Kitchen | 3.3 m | 4.34 m | 3.3 m x 4.34 m |
| Main Level | Bedroom 2 | 3.16 m | 2.92 m | 3.16 m x 2.92 m |
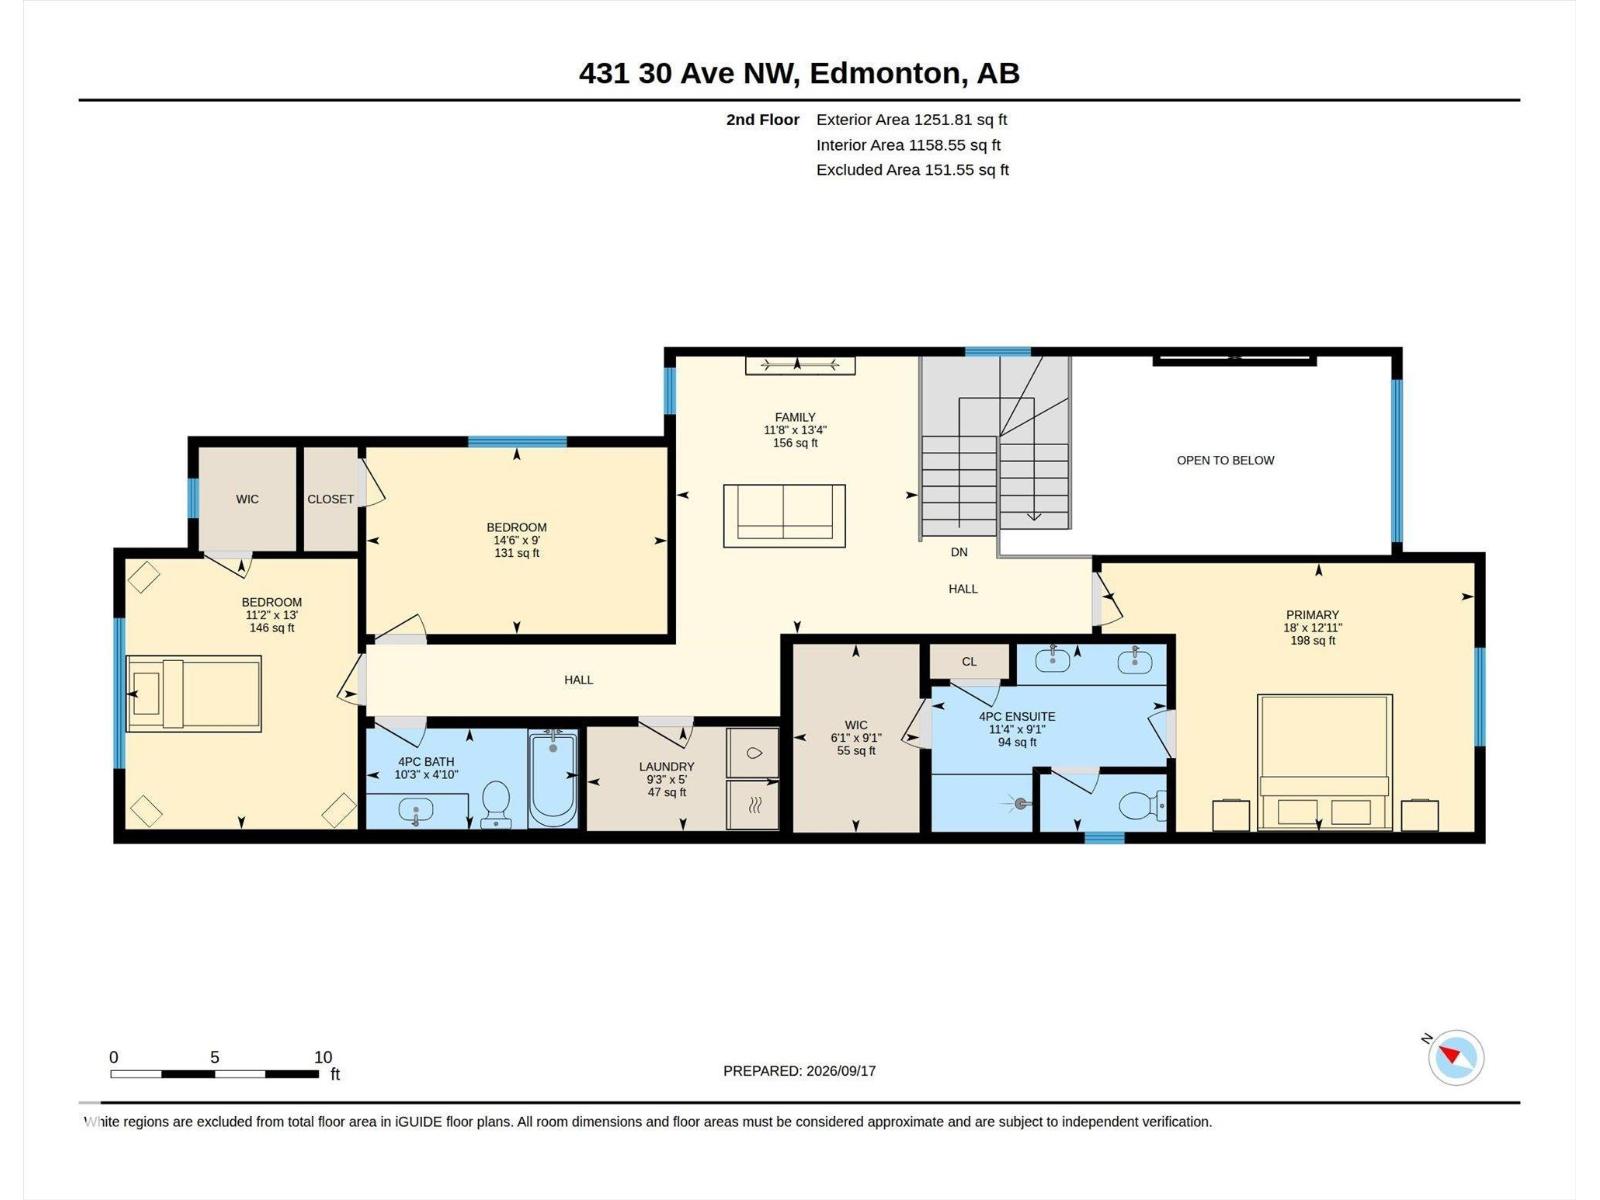
| Upper Level | Primary Bedroom | 3.94 m | 5.47 m | 3.94 m x 5.47 m |
| Upper Level | Bedroom 3 | 2.74 m | 4.42 m | 2.74 m x 4.42 m |
| Upper Level | Bedroom 4 | 3.97 m | 3.41 m | 3.97 m x 3.41 m |
| Upper Level | Bonus Room | 4.07 m | 3.56 m | 4.07 m x 3.56 m |
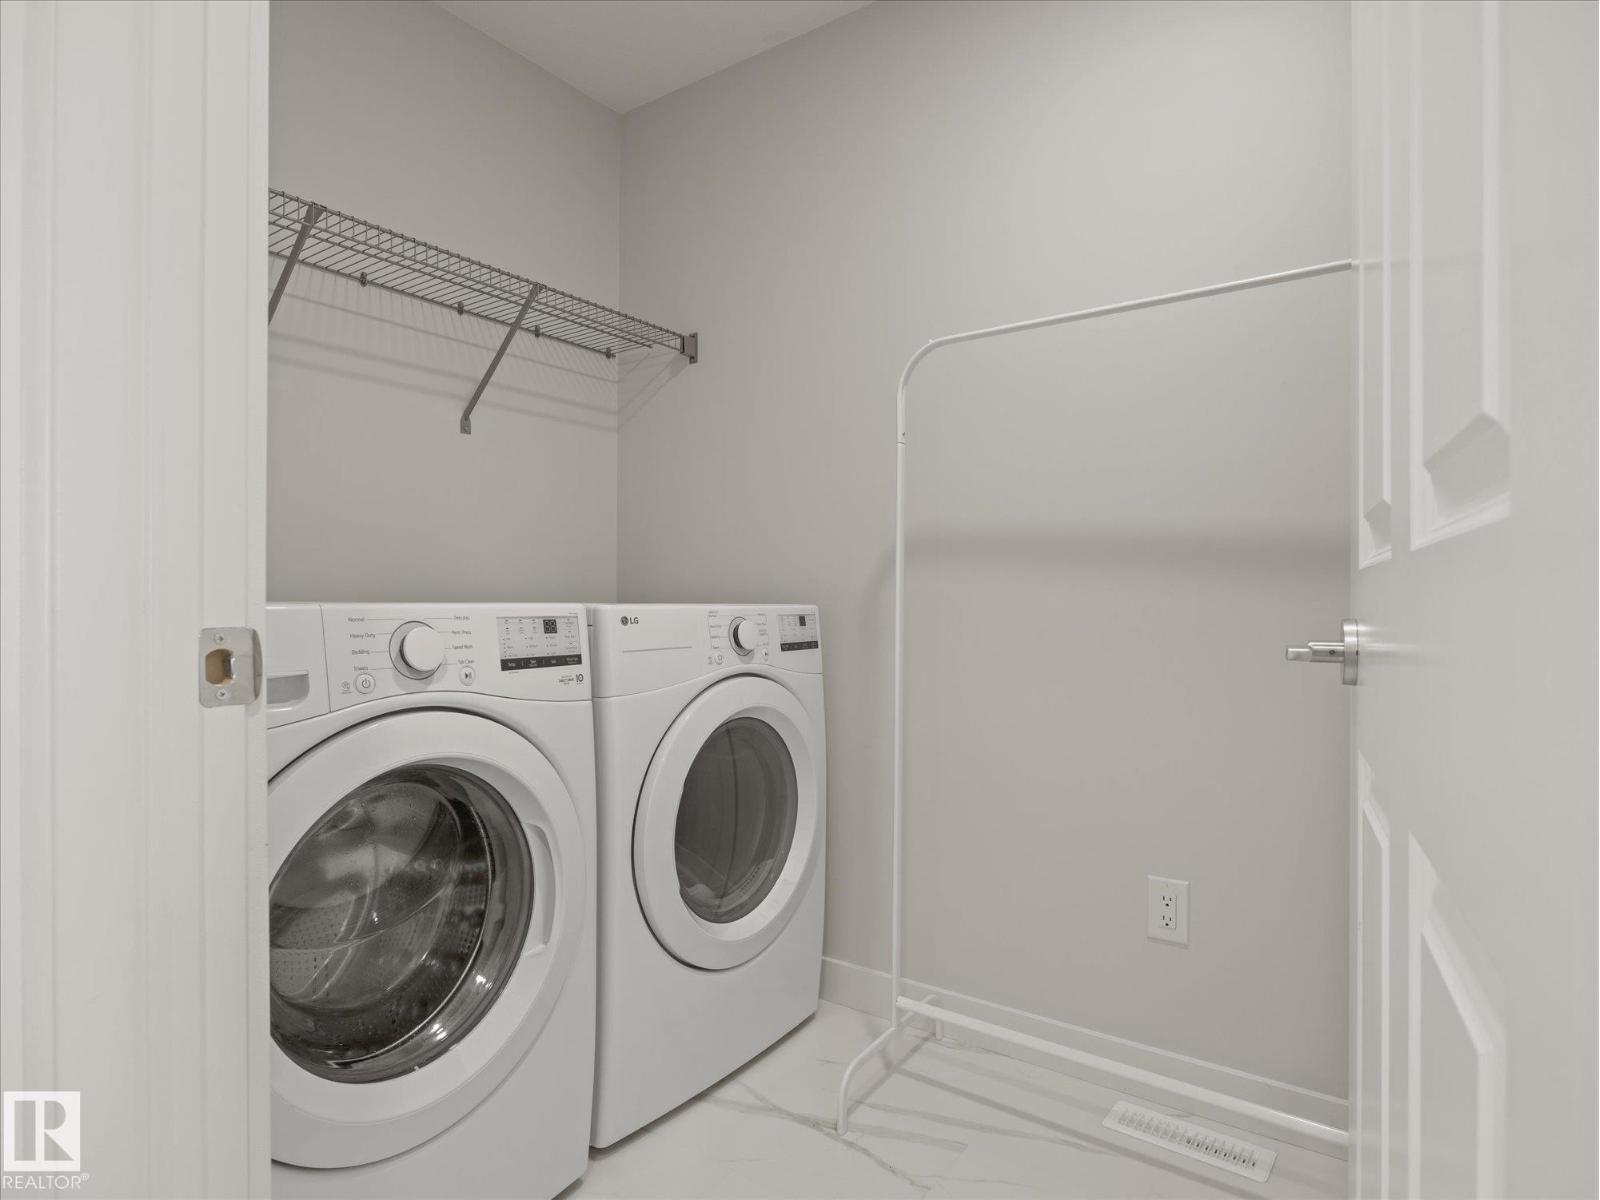
| Upper Level | Laundry Room | 1.53 m | 2.83 m | 1.53 m x 2.83 m |
Agents and Offices
- Che Taylor
- Office: Maxwell Challenge Realty