

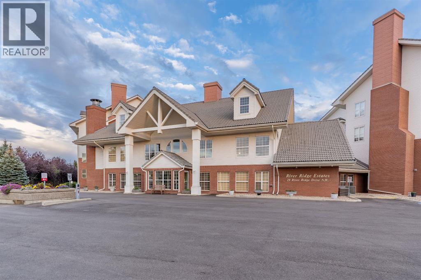
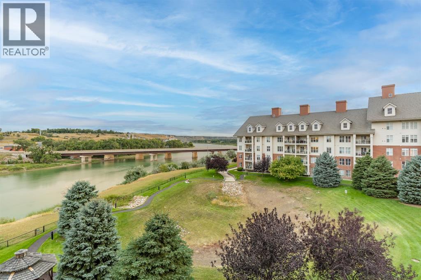
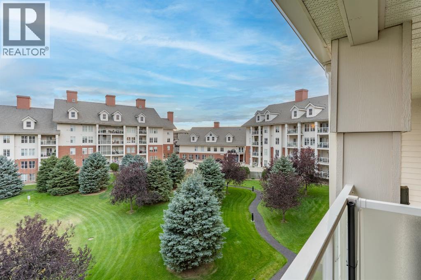
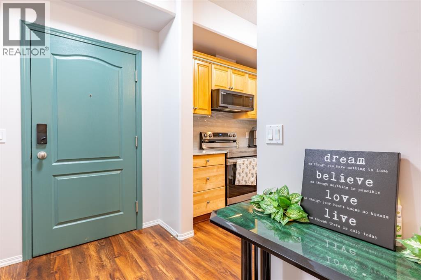
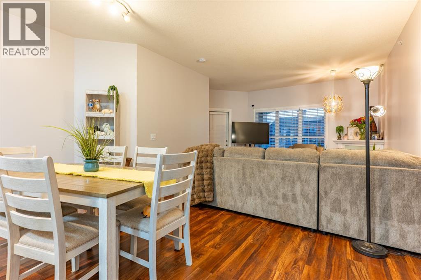
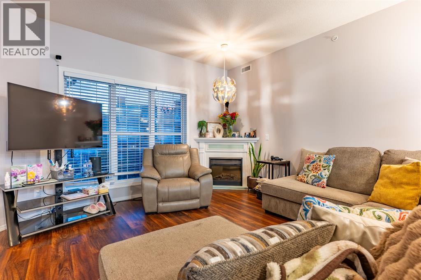
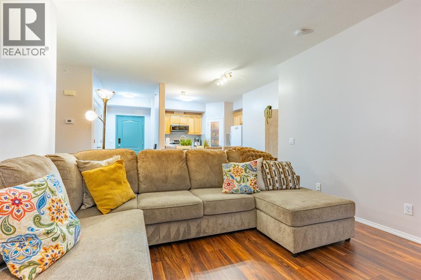
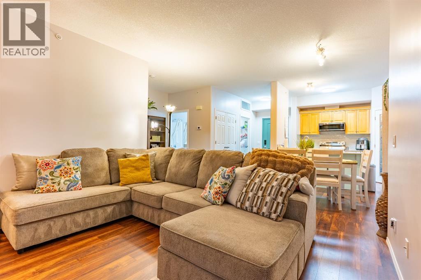
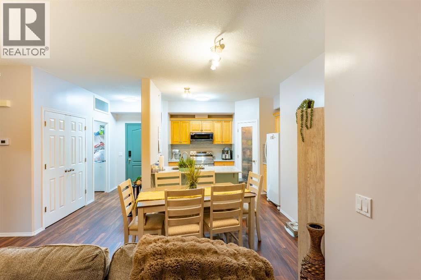
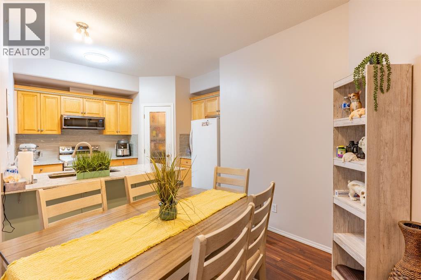
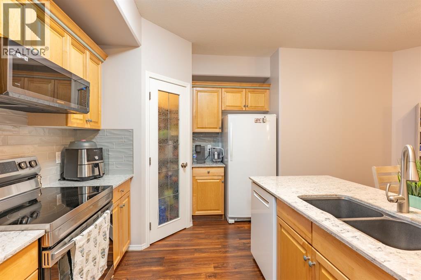
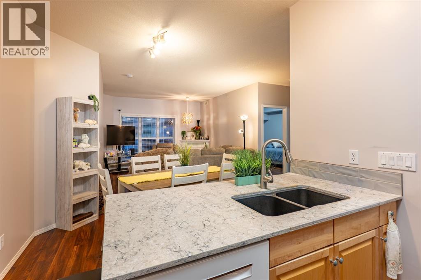
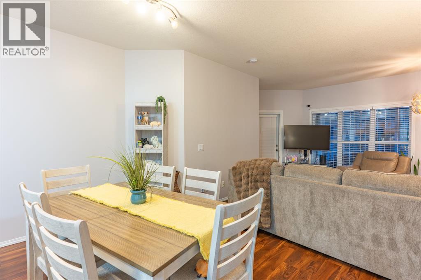
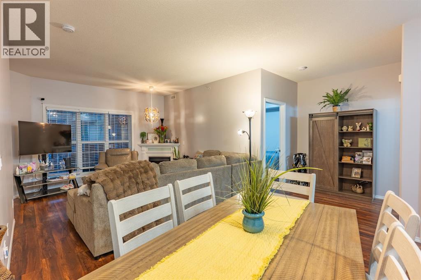
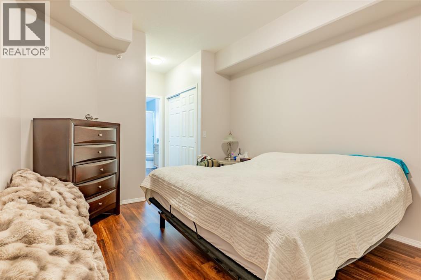
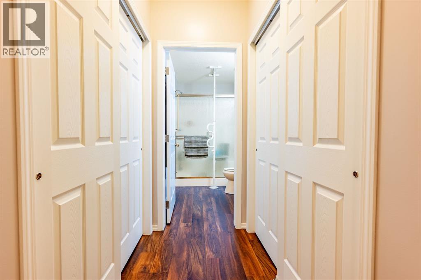
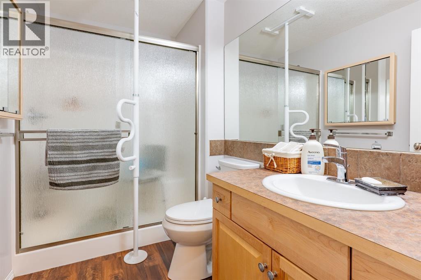
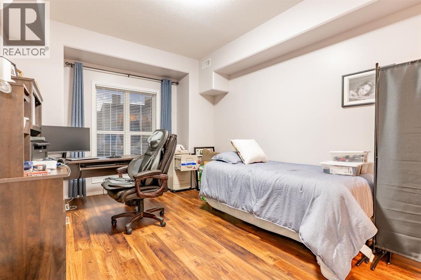
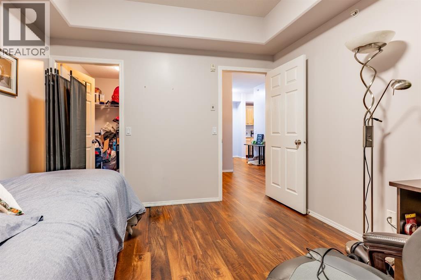
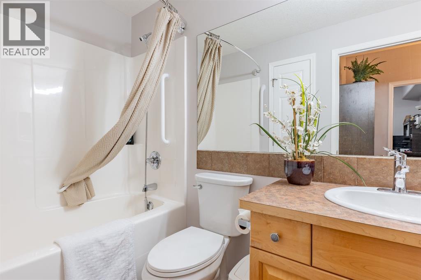
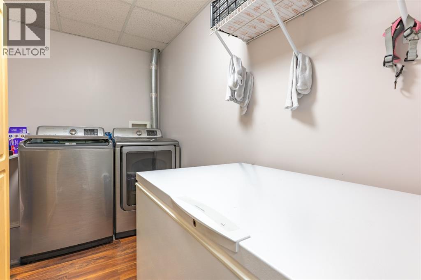
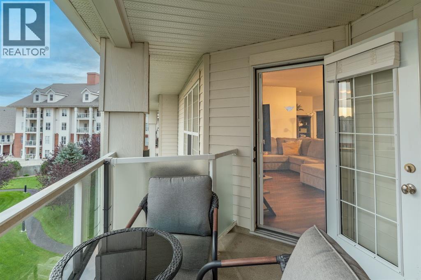
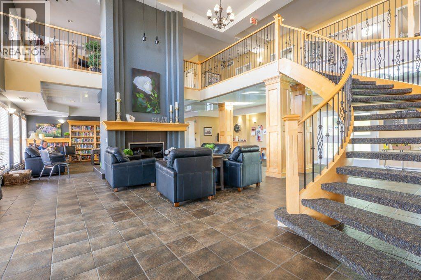
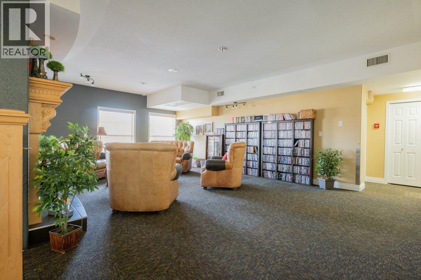
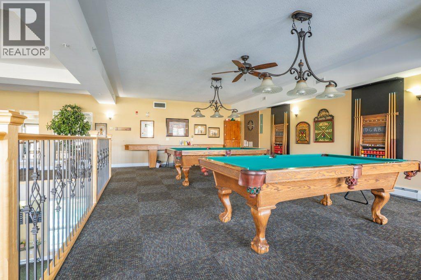
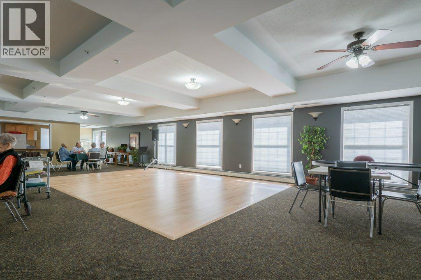
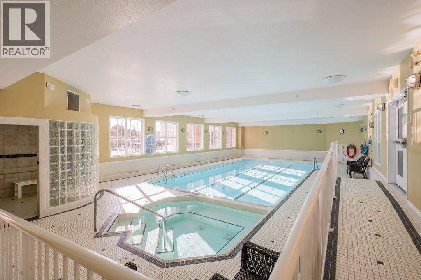
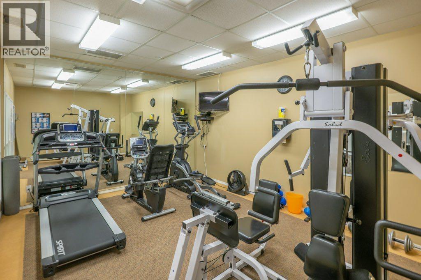
WOW—WHAT A VIEW! Enjoy stunning views of the South Saskatchewan River from this beautifully updated 2-bedroom, 2-bathroom condo in desirable River Ridge. Recently painted with a modernized kitchen, this bright and inviting home features an open-concept kitchen, dining and living area with a large window that fills the space with natural light and showcases the incredible river valley views. Cozy up beside the corner electric fireplace or step onto the spacious balcony to enjoy your morning coffee while taking in the scenery.The primary bedroom features a convenient walk-in shower, and the condo also offers in-suite laundry, underground parking and a secure storage locker. River Ridge provides an exceptional lifestyle with impressive amenities including an indoor pool, hot tub, steam room, fitness centre, library, games and social rooms, woodworking shop, car wash and guest suites.Beautifully updated, low-maintenance living with an amazing view—this is one you won’t want to miss! Book your private showing today. (id:51989)
Features of 431, 29 River Ridge Drive Nw
- MLS® Number A2341188
-
Price
$349,900
Maintenance, Condominium Amenities, Common Area Maintenance, Electricity, Heat, Interior Maintenance, Ground Maintenance, Parking, Reserve Fund Contributions, Sewer, Waste Removal, Water
$685.26 Monthly - Bedrooms: 2
- Bathrooms: 2
- Square Footage: 1054 sqft
- Property Type: Apartment
- Community Name: Riverside
- Amenities Near By Park, Playground, Recreation Nearby, Schools, Shopping
- Community Features Pets Allowed With Restrictions, Age Restrictions
- Features Other, Guest Suite, Parking
- Parking Space Total 1
- Plan 0512634
- Pool Type Indoor Pool, Pool, Inground Pool
Buildings
| Bathroom Total | 2 | Bedrooms Above Ground | 2 |
| Bedrooms Total | 2 | Amenities | Car Wash, Exercise Centre, Guest Suite, Swimming, Other, Party Room, Recreation Centre, Whirlpool |
| Appliances | Refrigerator, Range - Electric, Dishwasher, Freezer, Microwave Range Hood Combo, Window Coverings, Washer & Dryer | Constructed Date | 2005 |
| Construction Style Attachment | Attached | Cooling Type | Central Air Conditioning |
| Exterior Finish | Composite Siding | Fireplace Present | Yes |
| Fireplace Total | 1 | Flooring Type | Laminate |
| Heating Type | Other, Forced Air | Stories Total | 5 |
| Size Interior | 1054 Sqft | Total Finished Area | 1053.65 Sqft |
| Type | Apartment |
Parking
| Underground |
Land
| Acreage | No | Land Amenities | Park, Playground, Recreation Nearby, Schools, Shopping |
| Size Total Text | Unknown | Zoning Description | R-md |
Rooms
| Level | Type | Length | Width | Dimensions |
|---|---|---|---|---|
| Main Level | 3pc Bathroom | 8.92 Ft x 5.83 Ft | ||
| Main Level | 4pc Bathroom | 4.83 Ft x 8.75 Ft | ||
| Main Level | Bedroom | 14.50 Ft x 11.00 Ft | ||
| Main Level | Dining Room | 9.00 Ft x 14.67 Ft | ||
| Main Level | Foyer | 8.67 Ft x 5.25 Ft | ||
| Main Level | Kitchen | 9.67 Ft x 11.42 Ft | ||
| Main Level | Laundry Room | 5.83 Ft x 10.75 Ft | ||
| Main Level | Living Room | 12.75 Ft x 15.17 Ft | ||
| Main Level | Primary Bedroom | 18.25 Ft x 10.50 Ft |
Agents and Offices
- ANN HOLDNER
- Office: River Street Real Estate
What's Nearby
Similar Properties

405, 138 Sage Valley Common Nw, Calgary, Alberta
- MLS® # A2309826
- Amar Wadhwani
- Century 21 Bamber Realty Ltd.