

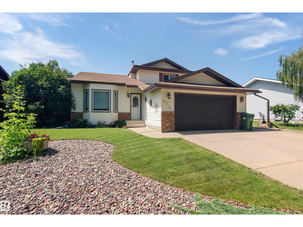
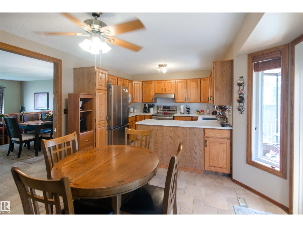
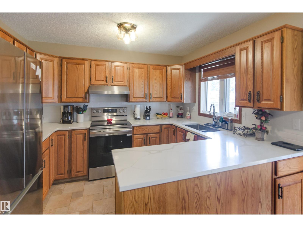
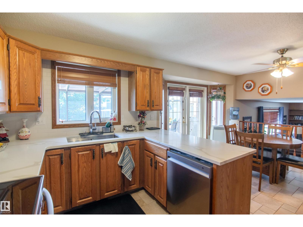
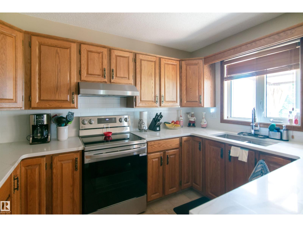
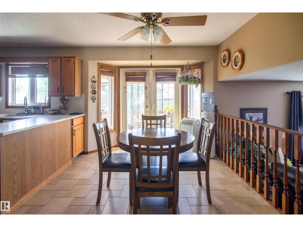
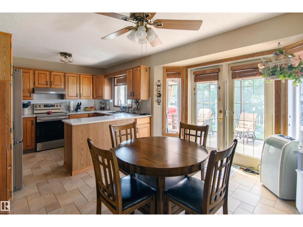
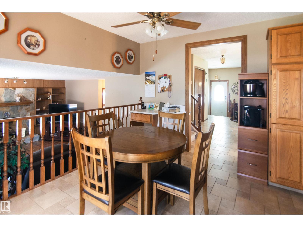
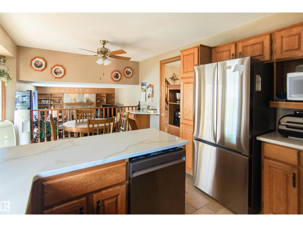
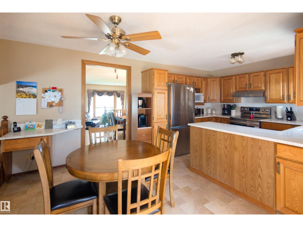
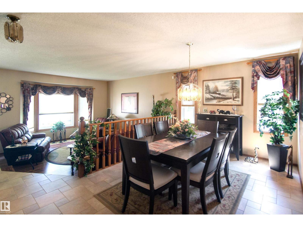
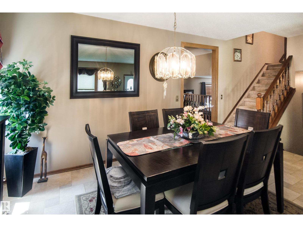
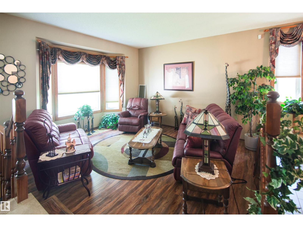
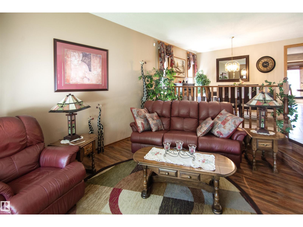
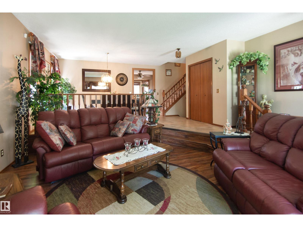
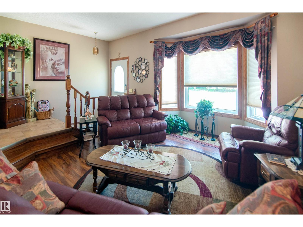
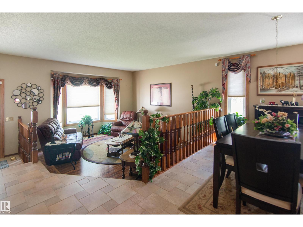
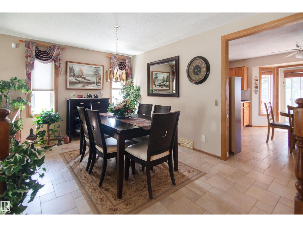
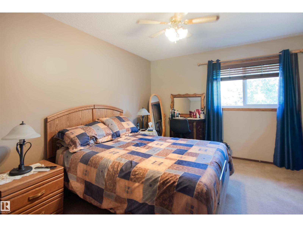
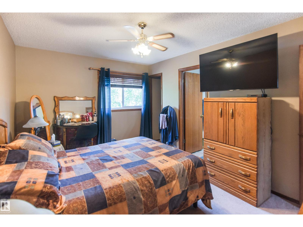
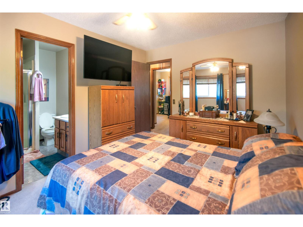
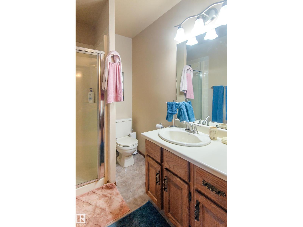
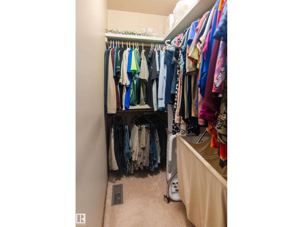
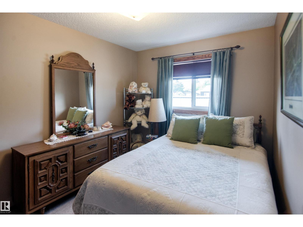
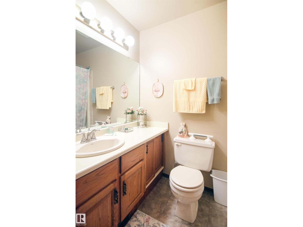
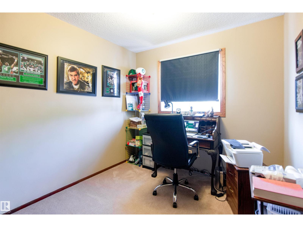
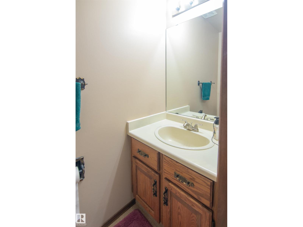
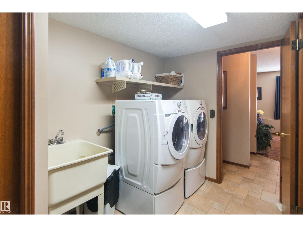
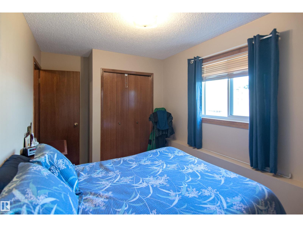
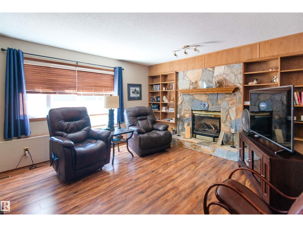
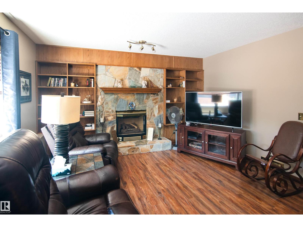
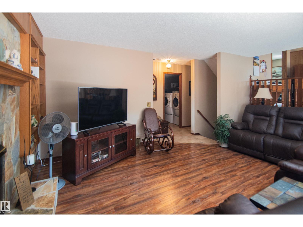
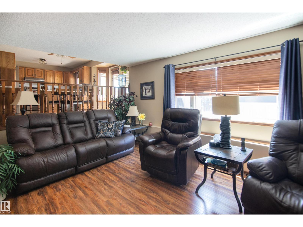
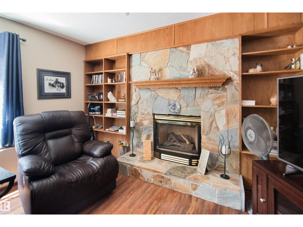
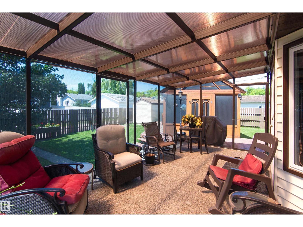
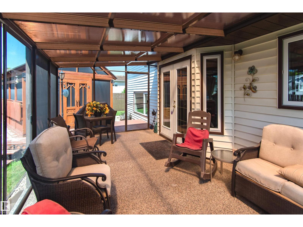
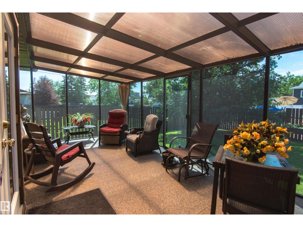
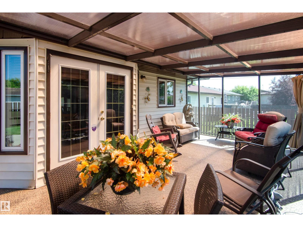
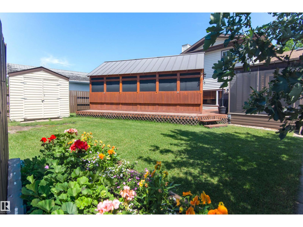
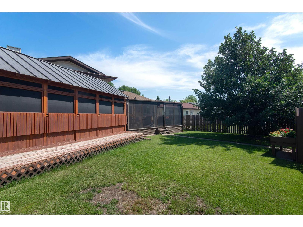
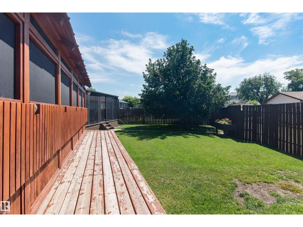
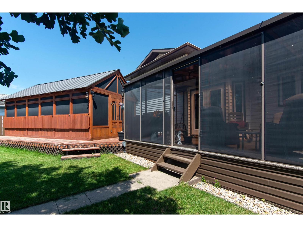
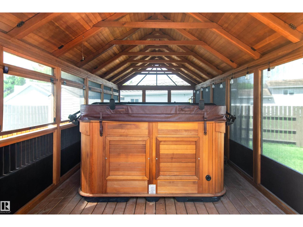
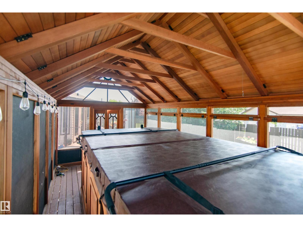
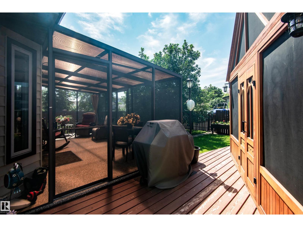
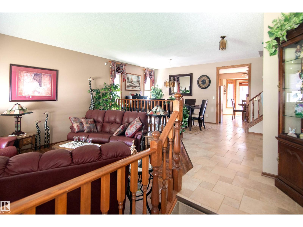
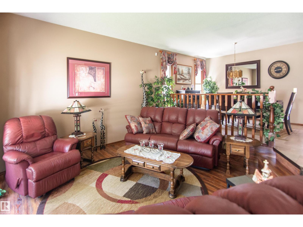
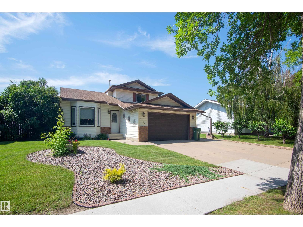
Pride of ownership is evident throughout this meticulously maintained custom two-storey home, cherished by the same owner since 1988. Offering 1,915 sq. ft., it features a functional layout with spacious living areas, a bright front living room with bay window, formal dining room, and a cozy family room with a brick-faced gas fireplace. The kitchen offers solid wood cabinetry, newer quartz countertops, and a sunny dining nook. A bedroom, laundry, and 2-piece bath are conveniently located off the attached garage. Upstairs you'll find three generous bedrooms, including a primary suite with a walk-in closet and private 3-piece ensuite. Relax year-round in the custom swim spa enclosed in a 12' x 24' screened cedar structure or enjoy the 12' x 20' covered screened deck mosquito free! Shingles were replaced in 2020. An exceptionally well-cared-for home that's ready for its next owners. (id:51989)
Features of 4308 41 St
- MLS® Number E4499774
- Price $399,900
- Bedrooms: 4
- Bathrooms: 3
- Square Footage: 1999 sqft
- Property Type: House
- Neigbourhood: Bonnyville
- Features Lane, No Smoking Home, Level
- Structure Deck
Buildings
| Bathroom Total | 3 | Bedrooms Total | 4 |
| Amenities | Vinyl Windows | Appliances | Dishwasher, Dryer, Refrigerator, Stove, Washer, Window Coverings |
| Basement Development | Unfinished | Basement Type | Full (unfinished) |
| Constructed Date | 1985 | Construction Style Attachment | Detached |
| Half Bath Total | 1 | Heating Type | Forced Air |
| Size Interior | 1999 Sqft | Type | House |
Parking
| Attached Garage |
Land
| Acreage | No | Fence Type | Fence |
Rooms
| Level | Type | Length | Width | Dimensions |
|---|---|---|---|---|
| Basement | Den | Measurements not available | ||
| Lower Level | Family Room | Measurements not available | ||
| Lower Level | Bedroom 4 | Measurements not available | ||
| Main Level | Living Room | Measurements not available | ||
| Main Level | Dining Room | Measurements not available | ||
| Main Level | Kitchen | Measurements not available | ||
| Upper Level | Primary Bedroom | Measurements not available | ||
| Upper Level | Bedroom 2 | Measurements not available | ||
| Upper Level | Bedroom 3 | Measurements not available |
Agents and Offices
- Matthew W. Loree
- Charlie J. Leflar
- Office: RE/MAX Bonnyville Realty