

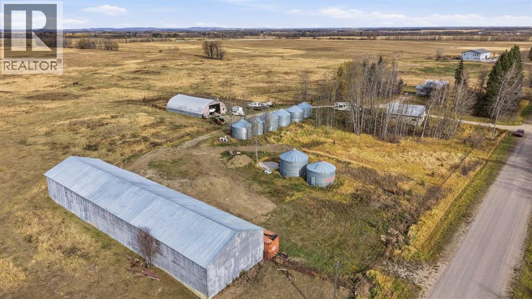
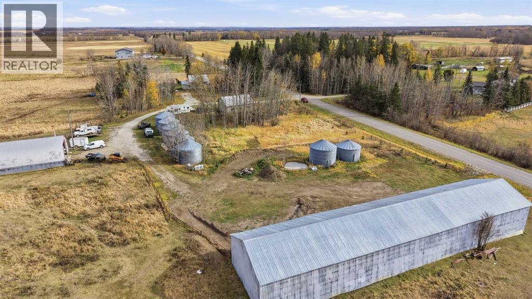
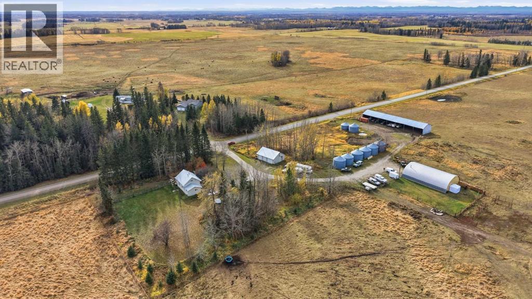
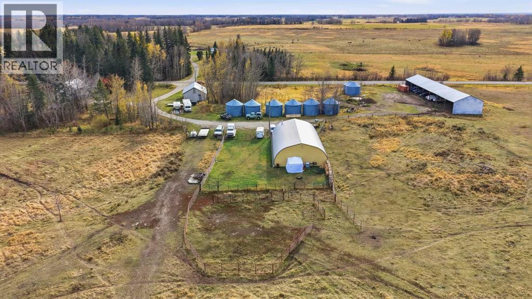
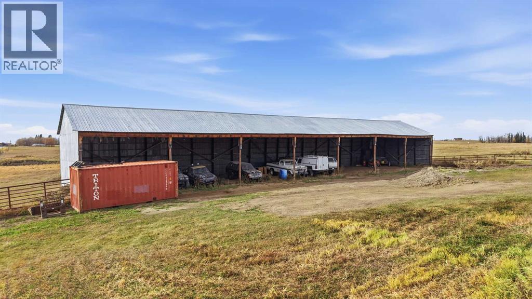
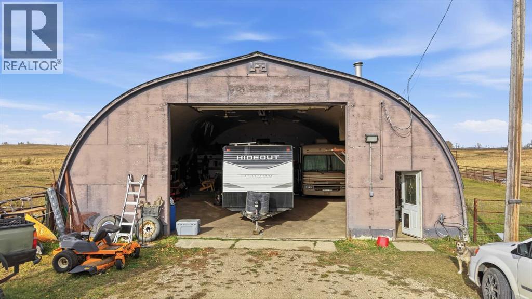
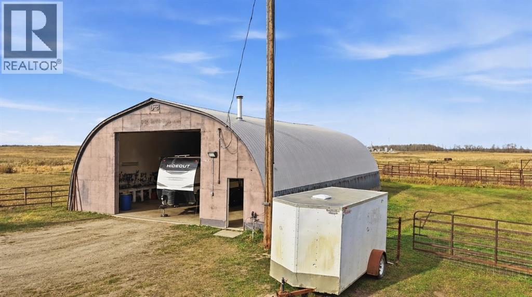
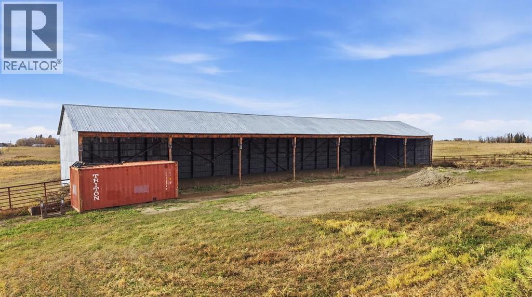
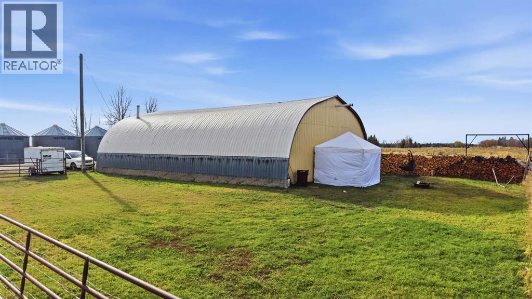
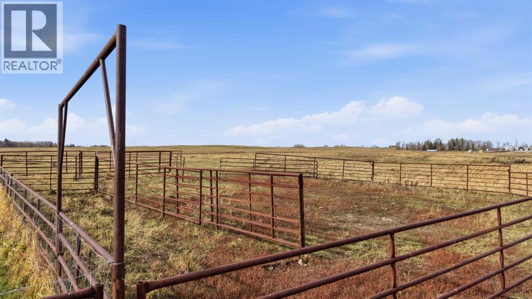
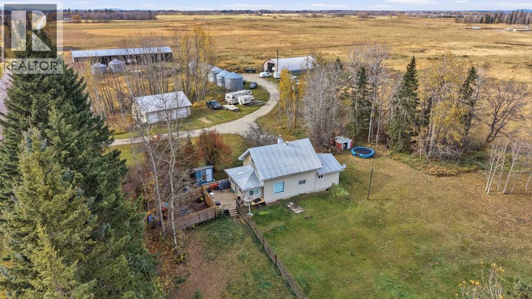
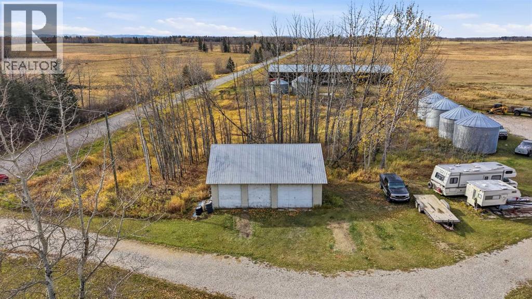
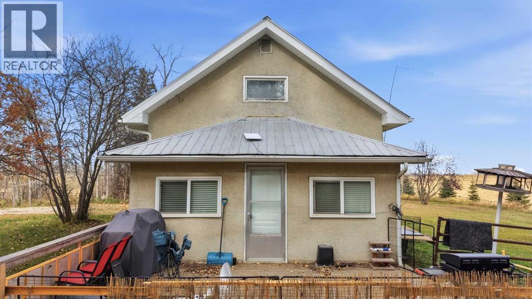
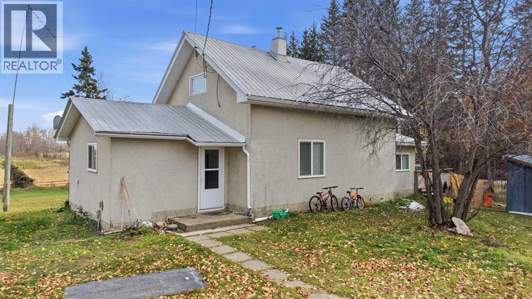
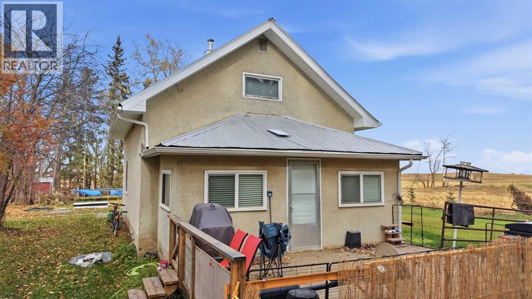
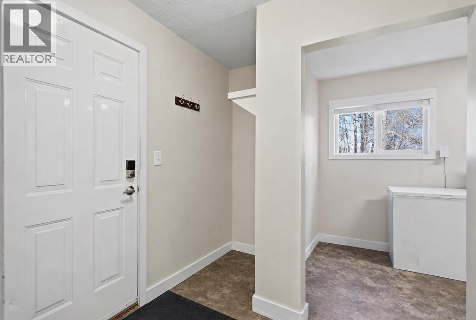
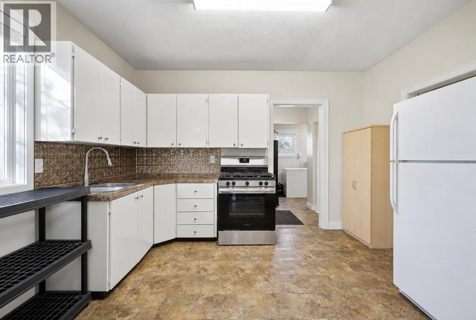
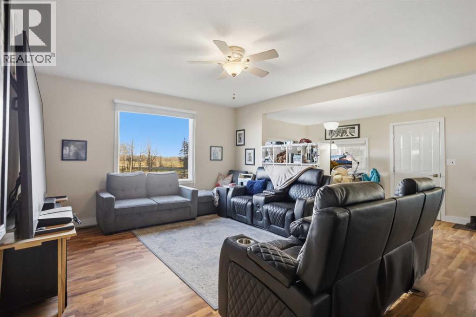
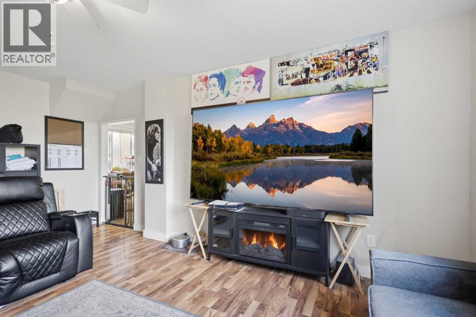
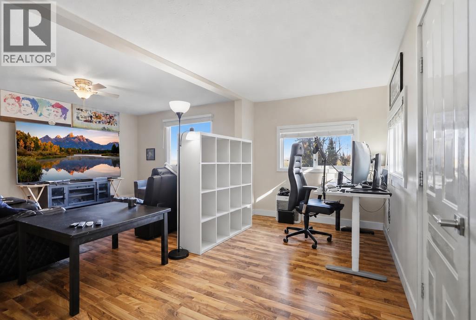
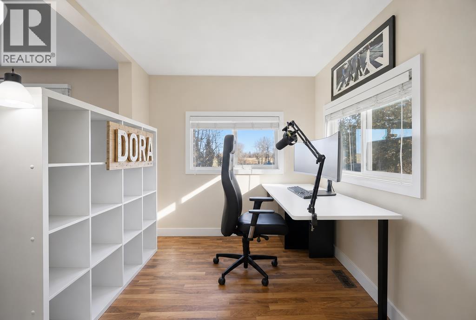
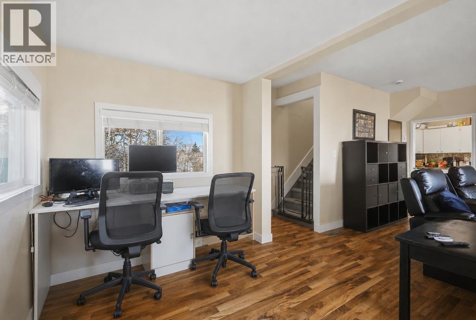
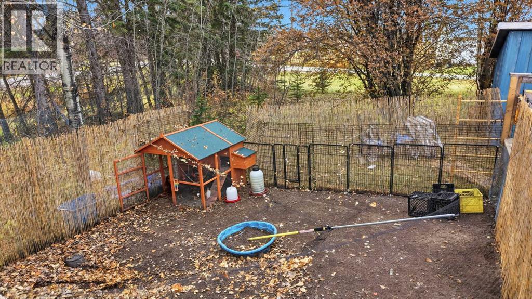
6.99 titled acres in Clearwater County with a 1.5 storey, 3 bedroom home. Outbuildings include a 40x64 heated quonset shop, a 32x140 open machinery shelter, and a 28x36 triple detached garage. Metal pipe corrals and pens, with cattle fencing around the perimeter. Gravel access off Township Road 382 along the south boundary. (id:51989)
Features of 43048 Township 38-2
- MLS® Number A2352603
- Price $649,000
- Bedrooms: 3
- Bathrooms: 1
- Square Footage: 1417 sqft
- Property Type: House
- Features Treed, Other
- Structure Deck
Buildings
| Bathroom Total | 1 | Bedrooms Above Ground | 3 |
| Bedrooms Total | 3 | Appliances | Refrigerator, Gas Stove(s), Washer & Dryer |
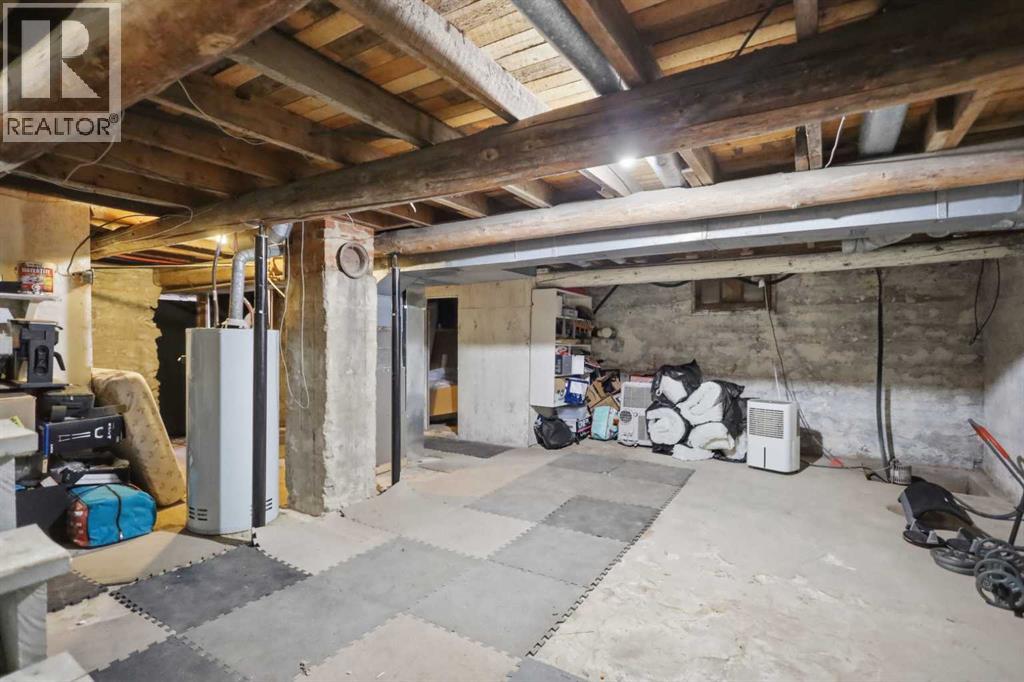
| Basement Development | Unfinished | Basement Type | Full (unfinished) |
| Constructed Date | 1945 | Construction Style Attachment | Detached |
| Cooling Type | None | Flooring Type | Linoleum |
| Foundation Type | Poured Concrete | Heating Type | Forced Air |
| Stories Total | 2 | Size Interior | 1417 Sqft |
| Total Finished Area | 1417 Sqft | Type | House |
| Utility Water | Well |
Parking
| Detached Garage | 3 |
Land
| Acreage | Yes | Fence Type | Fence |
| Landscape Features | Garden Area | Sewer | Septic Tank |
| Size Irregular | 6.99 | Size Total | 6.99 Ac|5 - 9.99 Acres |
| Size Total Text | 6.99 Ac|5 - 9.99 Acres | Zoning Description | A |
Rooms
| Level | Type | Length | Width | Dimensions |
|---|---|---|---|---|
| Second Level | Bedroom | 14.67 Ft x 10.33 Ft | ||
| Second Level | Primary Bedroom | 14.00 Ft x 11.33 Ft | ||
| Main Level | 4pc Bathroom | 9.92 Ft x 4.92 Ft | ||
| Main Level | Bedroom | 8.67 Ft x 11.50 Ft | ||
| Main Level | Family Room | 18.58 Ft x 7.67 Ft | ||
| Main Level | Kitchen | 12.42 Ft x 11.33 Ft | ||
| Main Level | Laundry Room | 14.17 Ft x 6.25 Ft |
Agents and Offices
- Kevin Lapp
- Office: Exp Realty - Sylvan Lake