

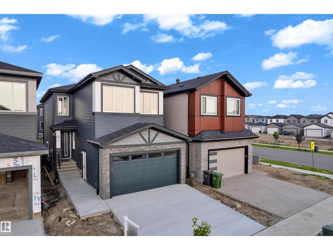
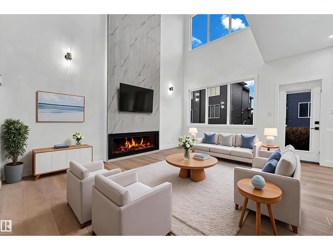
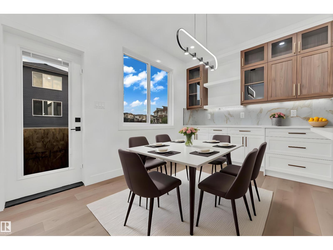
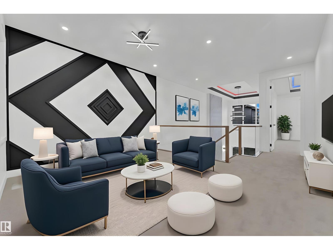
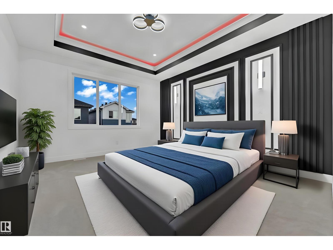
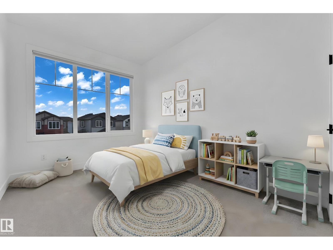
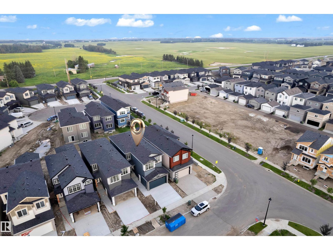
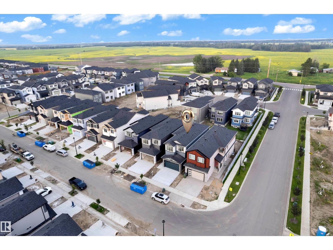
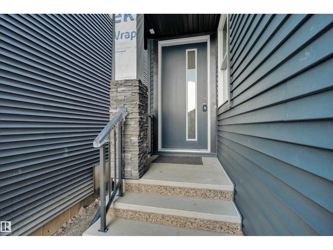
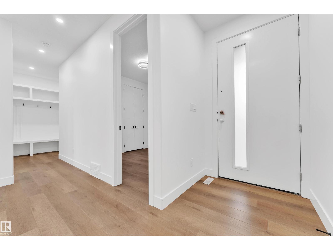
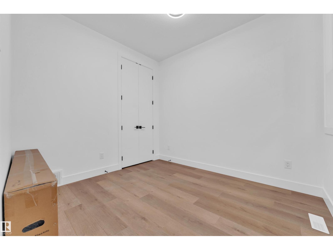
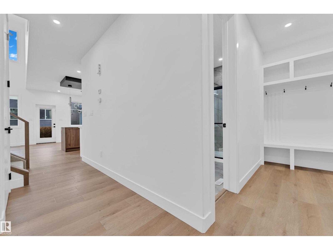
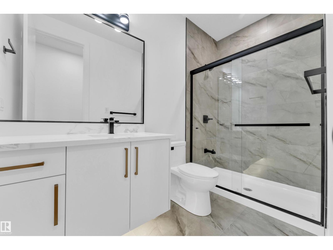
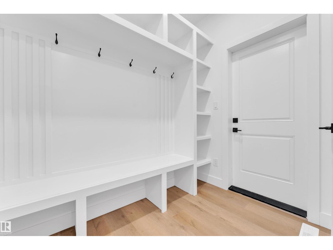
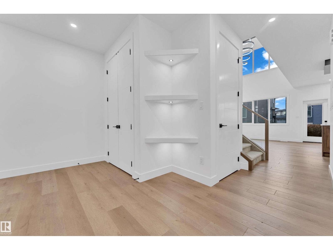
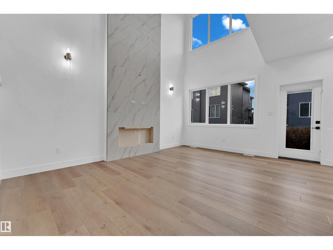
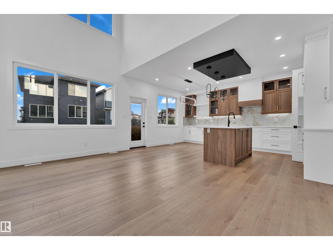
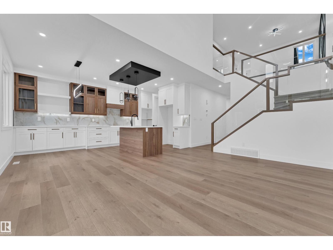

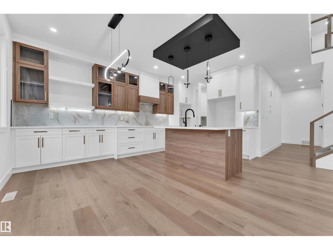
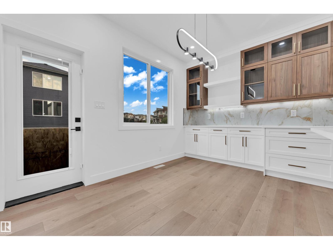
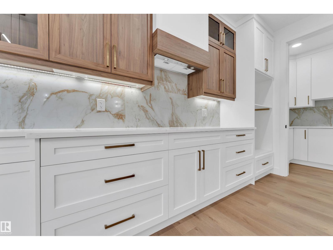
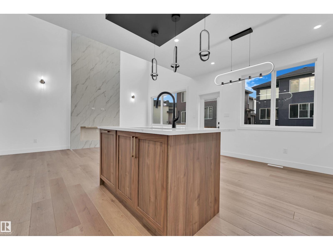
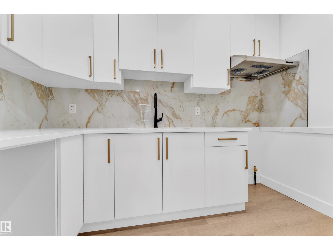
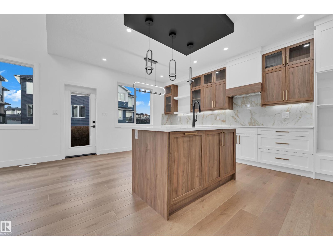
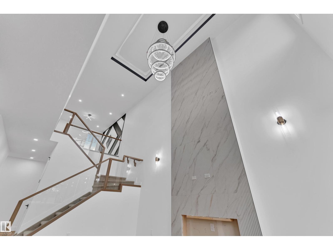
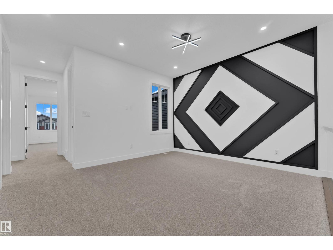
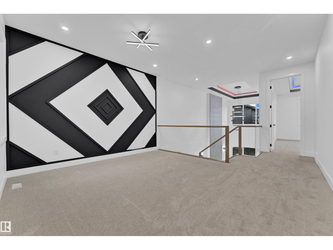
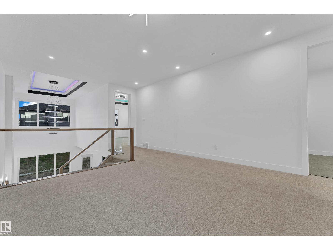
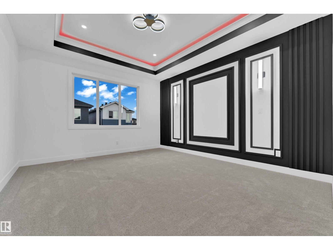
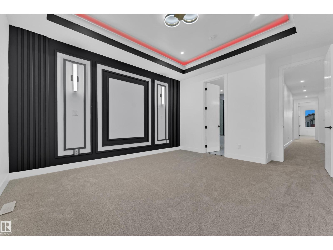
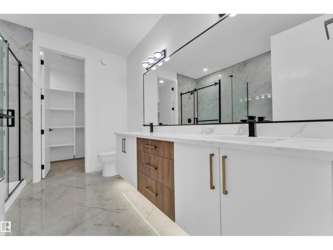
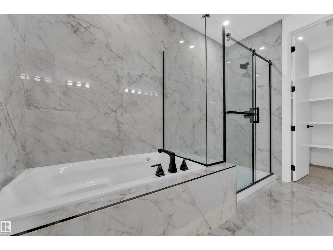
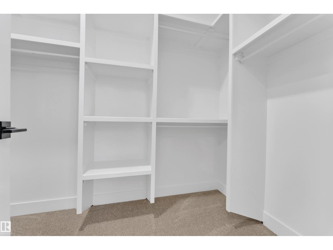
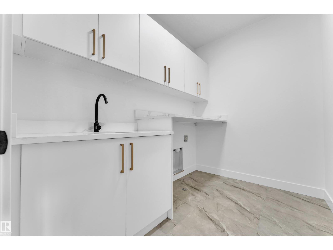
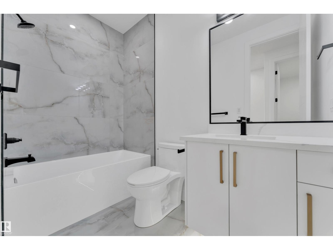
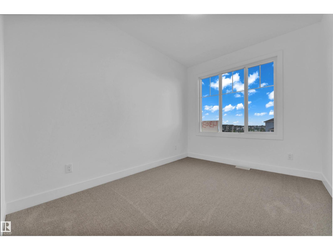
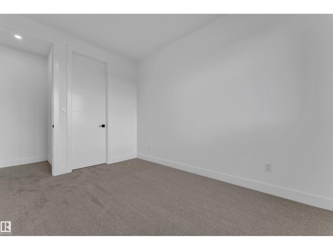
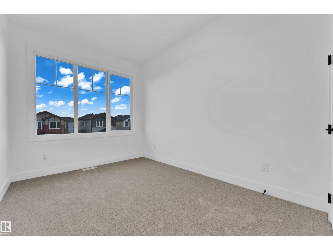
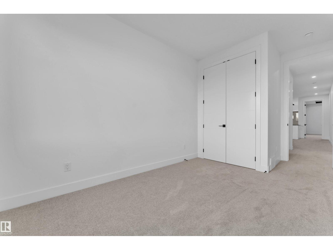
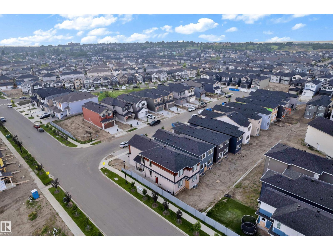
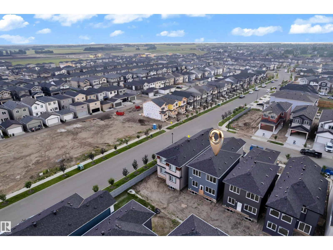
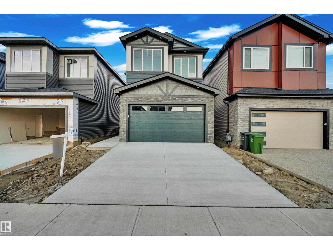
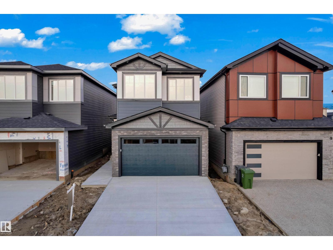
This impressive 2,180 sq. ft. Beaumont home offers the space, comfort, and luxury today’s families are looking for. The main floor includes a private bedroom and full bathroom, making it ideal for guests, extended family, or a home office. The open-concept living area features a fireplace, spacious dining area, modern kitchen, and convenient separate servery. Upstairs, the open-to-below design creates a bright and elegant atmosphere, complemented by a large bonus room, laundry room, two generous bedrooms, and a full bathroom. The primary retreat offers excellent privacy with a walk-in closet and luxurious 5-piece ensuite. Located in a family-friendly community close to parks, trails, schools, shopping, recreation facilities, and Coloniale Golf Club, this 4-bedroom, 3-full-bathroom home is an excellent choice for growing families, multigenerational living, or anyone seeking an upgraded lifestyle in Beaumont. (id:51989)
Features of 4303 36 Street
- MLS® Number E4502401
- Price $599,000
- Bedrooms: 4
- Bathrooms: 3
- Square Footage: 2181 sqft
- Property Type: House
- Neigbourhood: Triomphe Estates
- Amenities Near By Airport, Schools, Shopping
Buildings
| Bathroom Total | 3 | Bedrooms Total | 4 |
| Amenities | Ceiling - 9ft | Basement Development | Unfinished |
| Basement Type | Full (unfinished) | Constructed Date | 2026 |
| Construction Style Attachment | Detached | Fireplace Fuel | Electric |
| Fireplace Present | Yes | Fireplace Type | Unknown |
| Heating Type | Forced Air | Stories Total | 2 |
| Size Interior | 2181 Sqft | Type | House |
Parking
| Attached Garage |
Land
| Acreage | No | Land Amenities | Airport, Schools, Shopping |
Rooms
| Level | Type | Length | Width | Dimensions |
|---|---|---|---|---|
| Main Level | Living Room | 12.7 m | 16.8 m | 12.7 m x 16.8 m |
| Main Level | Dining Room | 6.2 m | Measurements not available x 6.2 m | |
| Main Level | Kitchen | 10.4 m | 11.2 m | 10.4 m x 11.2 m |
| Main Level | Bedroom 4 | 9 m | Measurements not available x 9 m | |
| Main Level | Second Kitchen | 5.5 m | Measurements not available x 5.5 m | |
| Upper Level | Primary Bedroom | 13.4 m | 16.9 m | 13.4 m x 16.9 m |
| Upper Level | Bedroom 2 | 16.4 m | Measurements not available x 16.4 m | |
| Upper Level | Bedroom 3 | 12 m | Measurements not available x 12 m | |
| Upper Level | Bonus Room | 13.8 m | 19.7 m | 13.8 m x 19.7 m |
Agents and Offices
- . Ravinder Singh Gill
- Deep Nirwan
-
Office: Exp Realty
Lpt Realty