

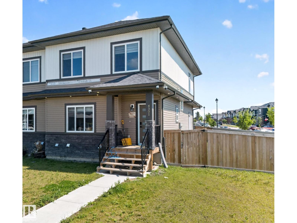
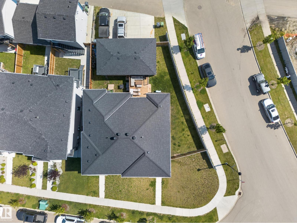
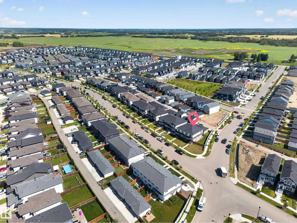
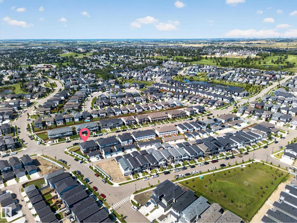
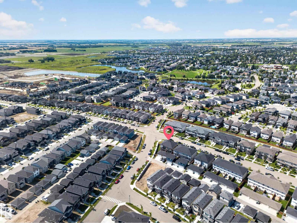
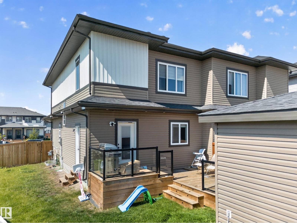
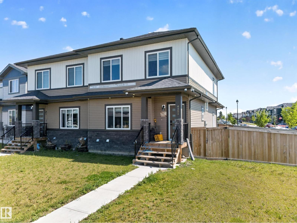
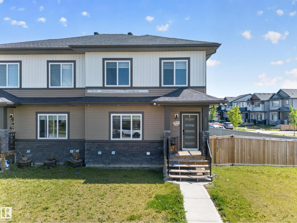
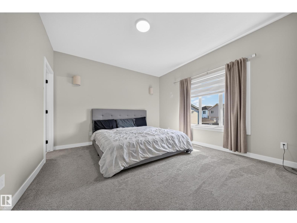
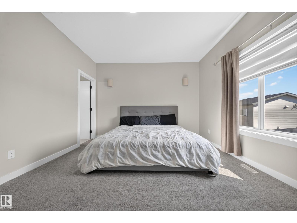
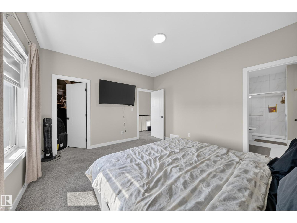
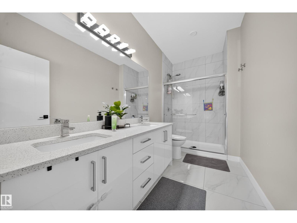
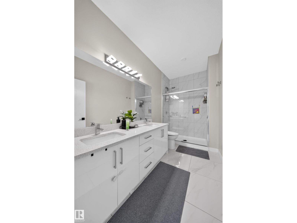
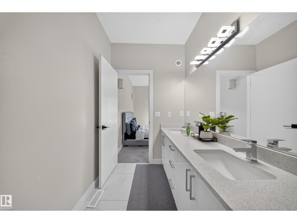
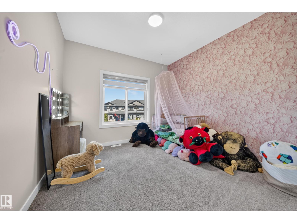
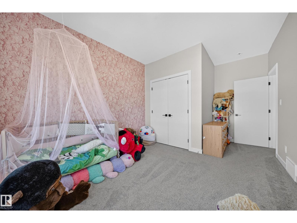
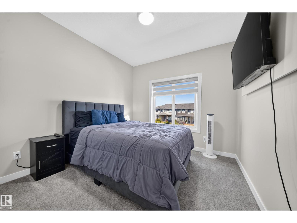
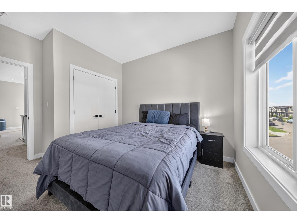
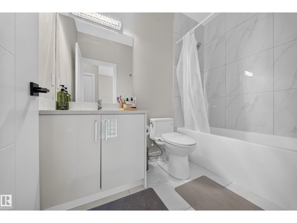
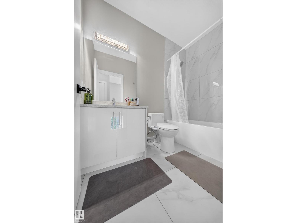
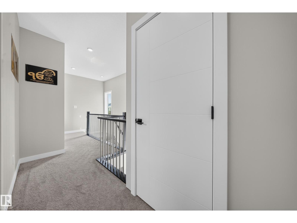
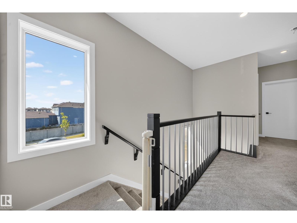
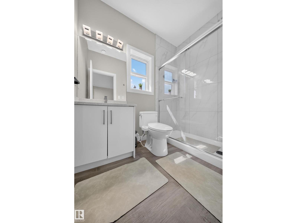
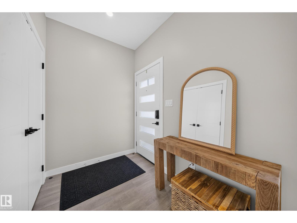
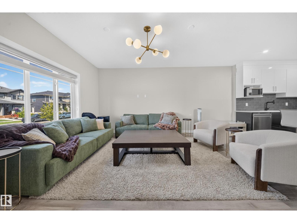
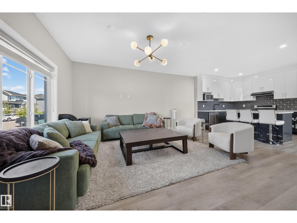
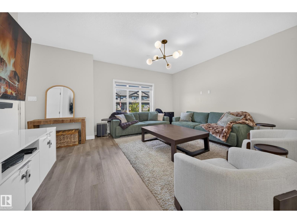
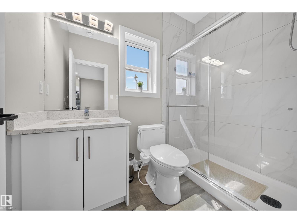
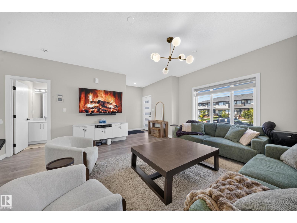
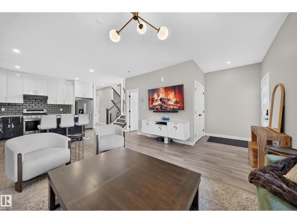
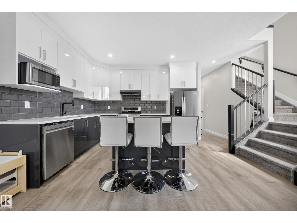
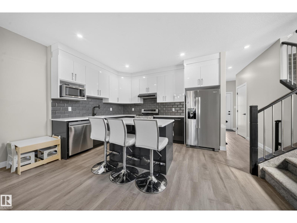
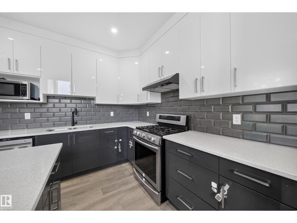
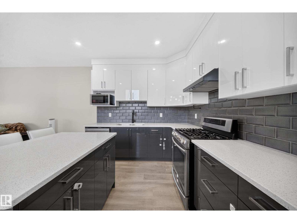
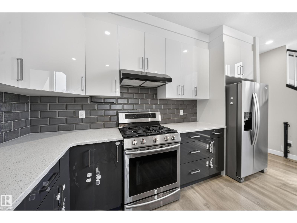
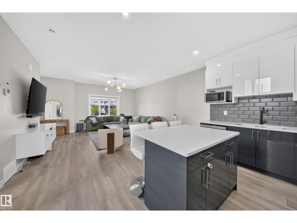
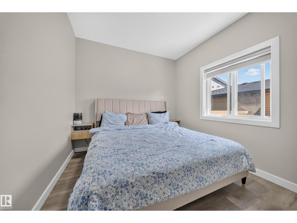
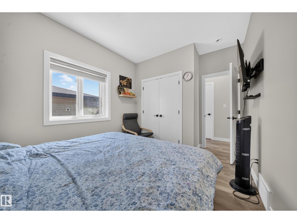
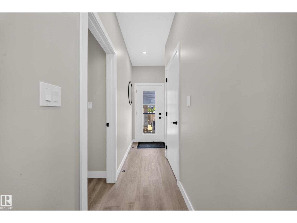
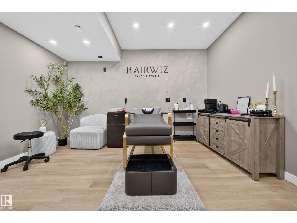
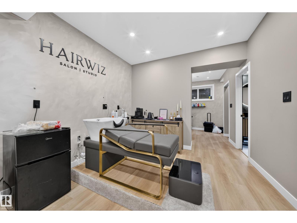
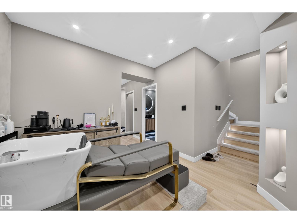
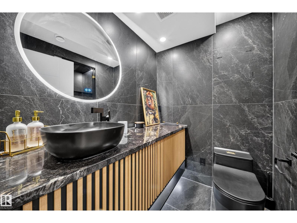
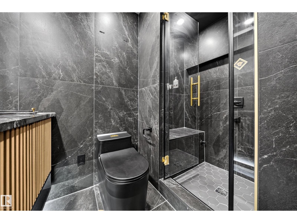
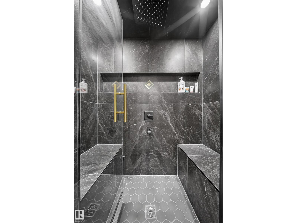
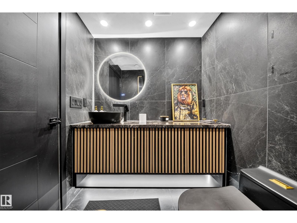
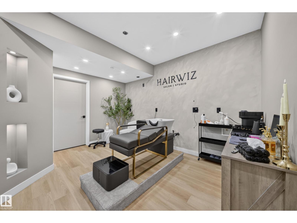
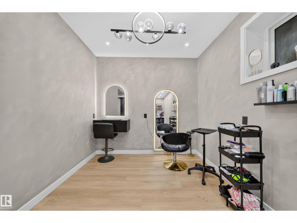
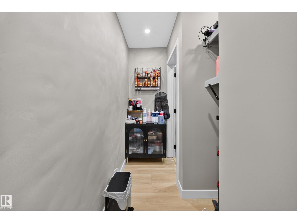
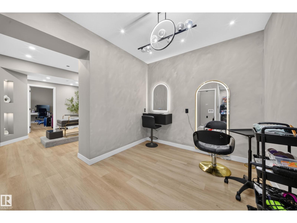
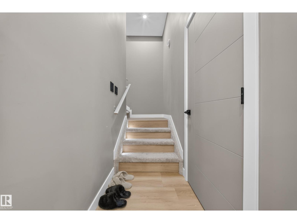
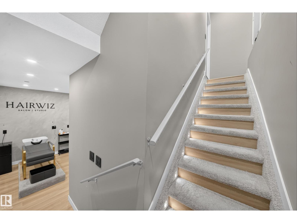
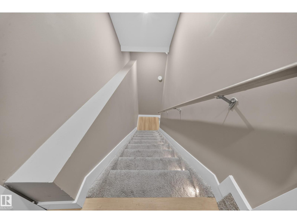
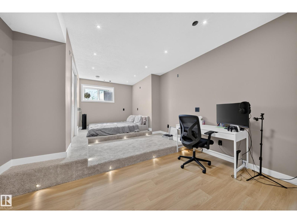
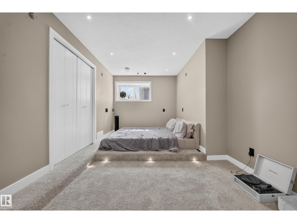
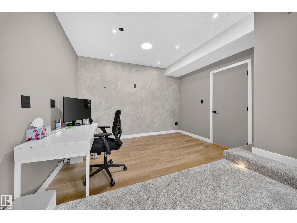
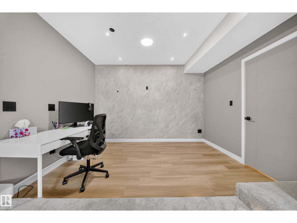
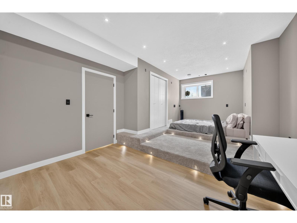
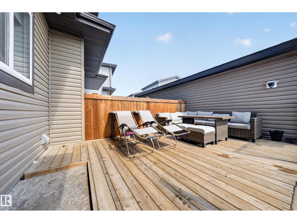
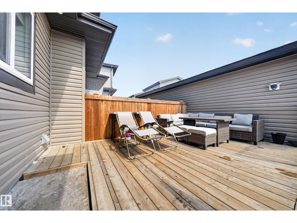
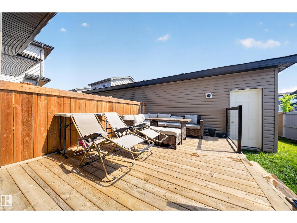
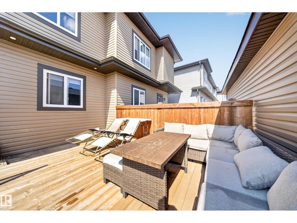
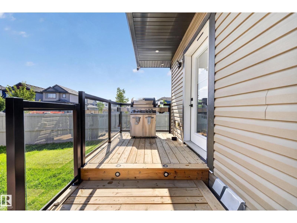
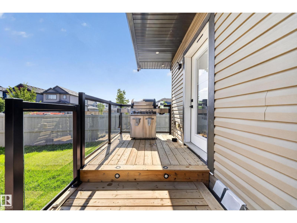
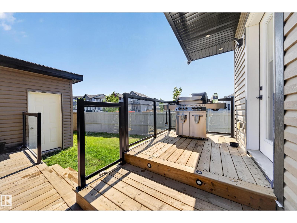
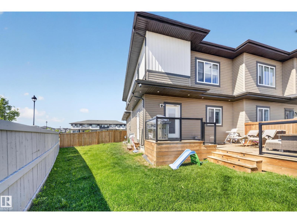
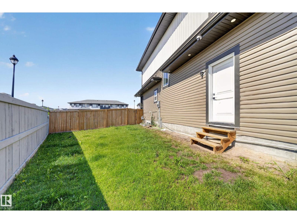
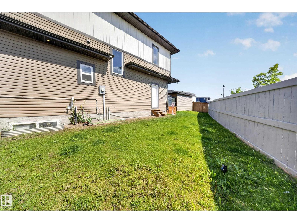
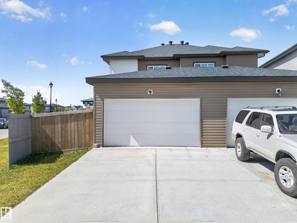
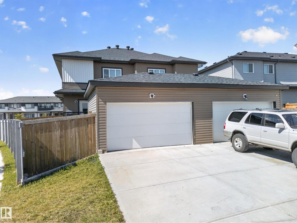
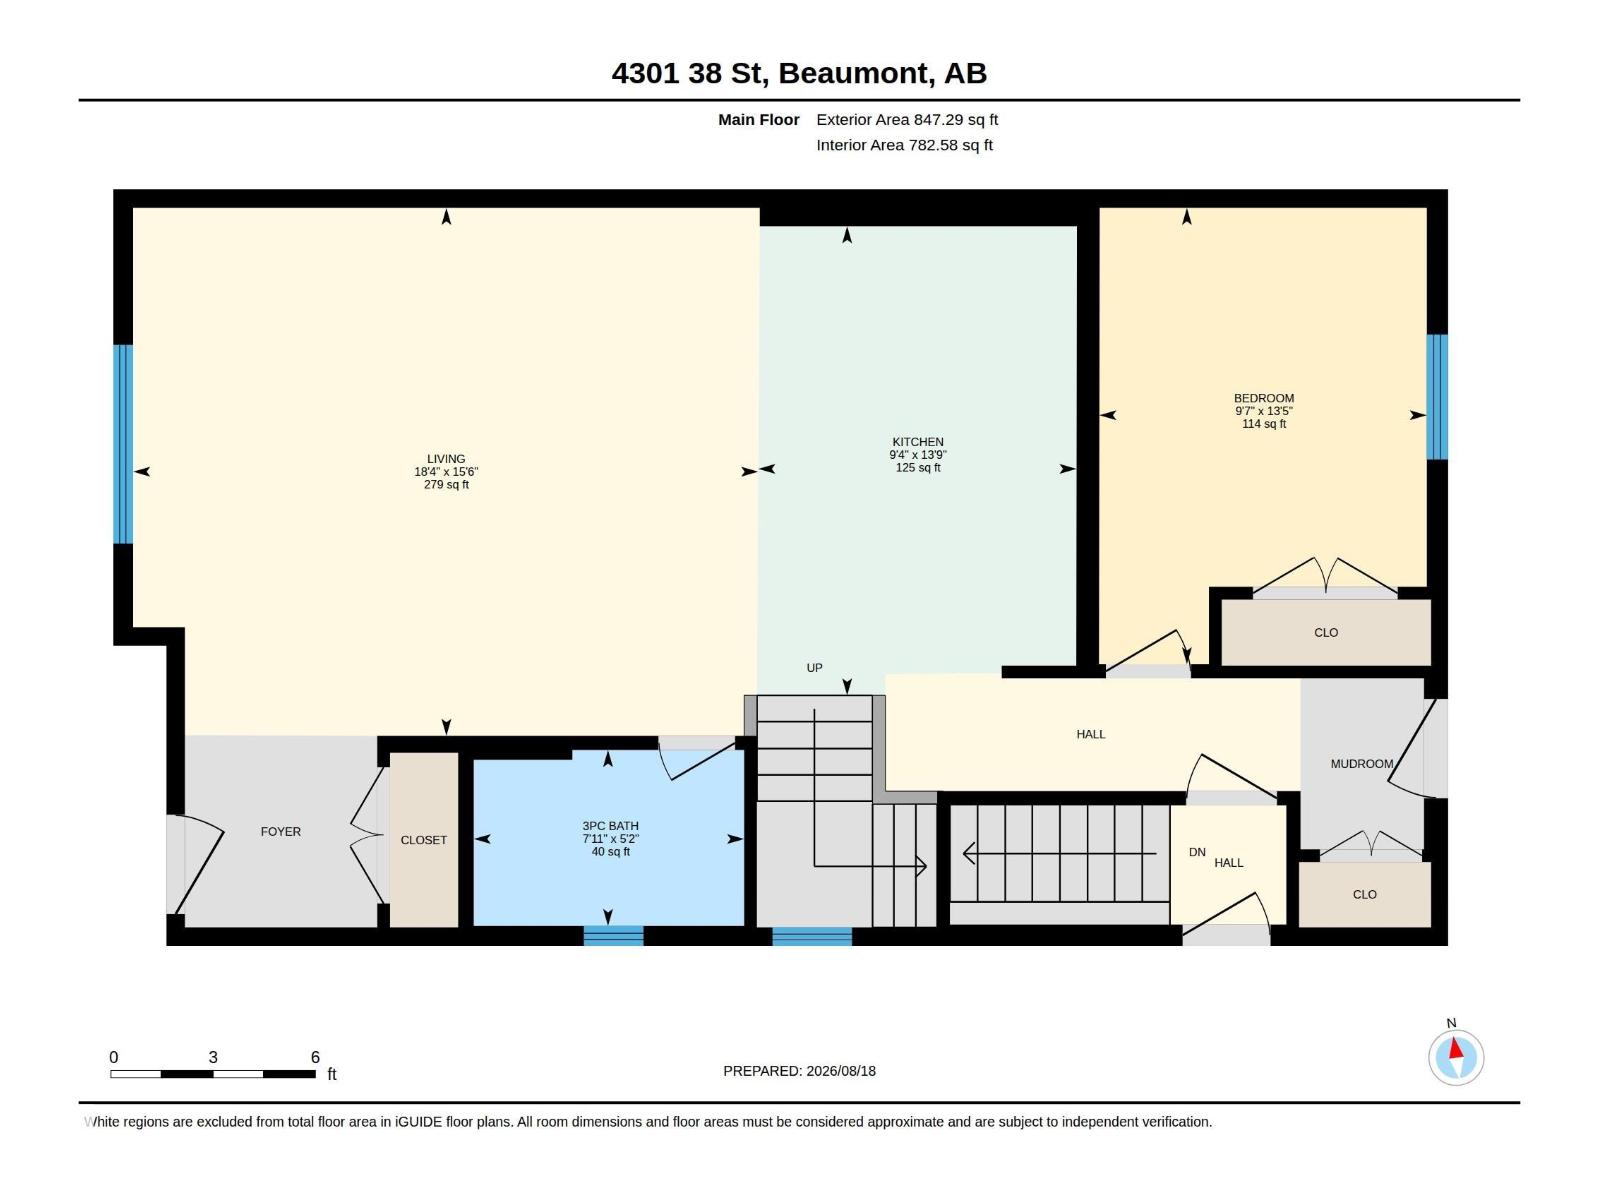
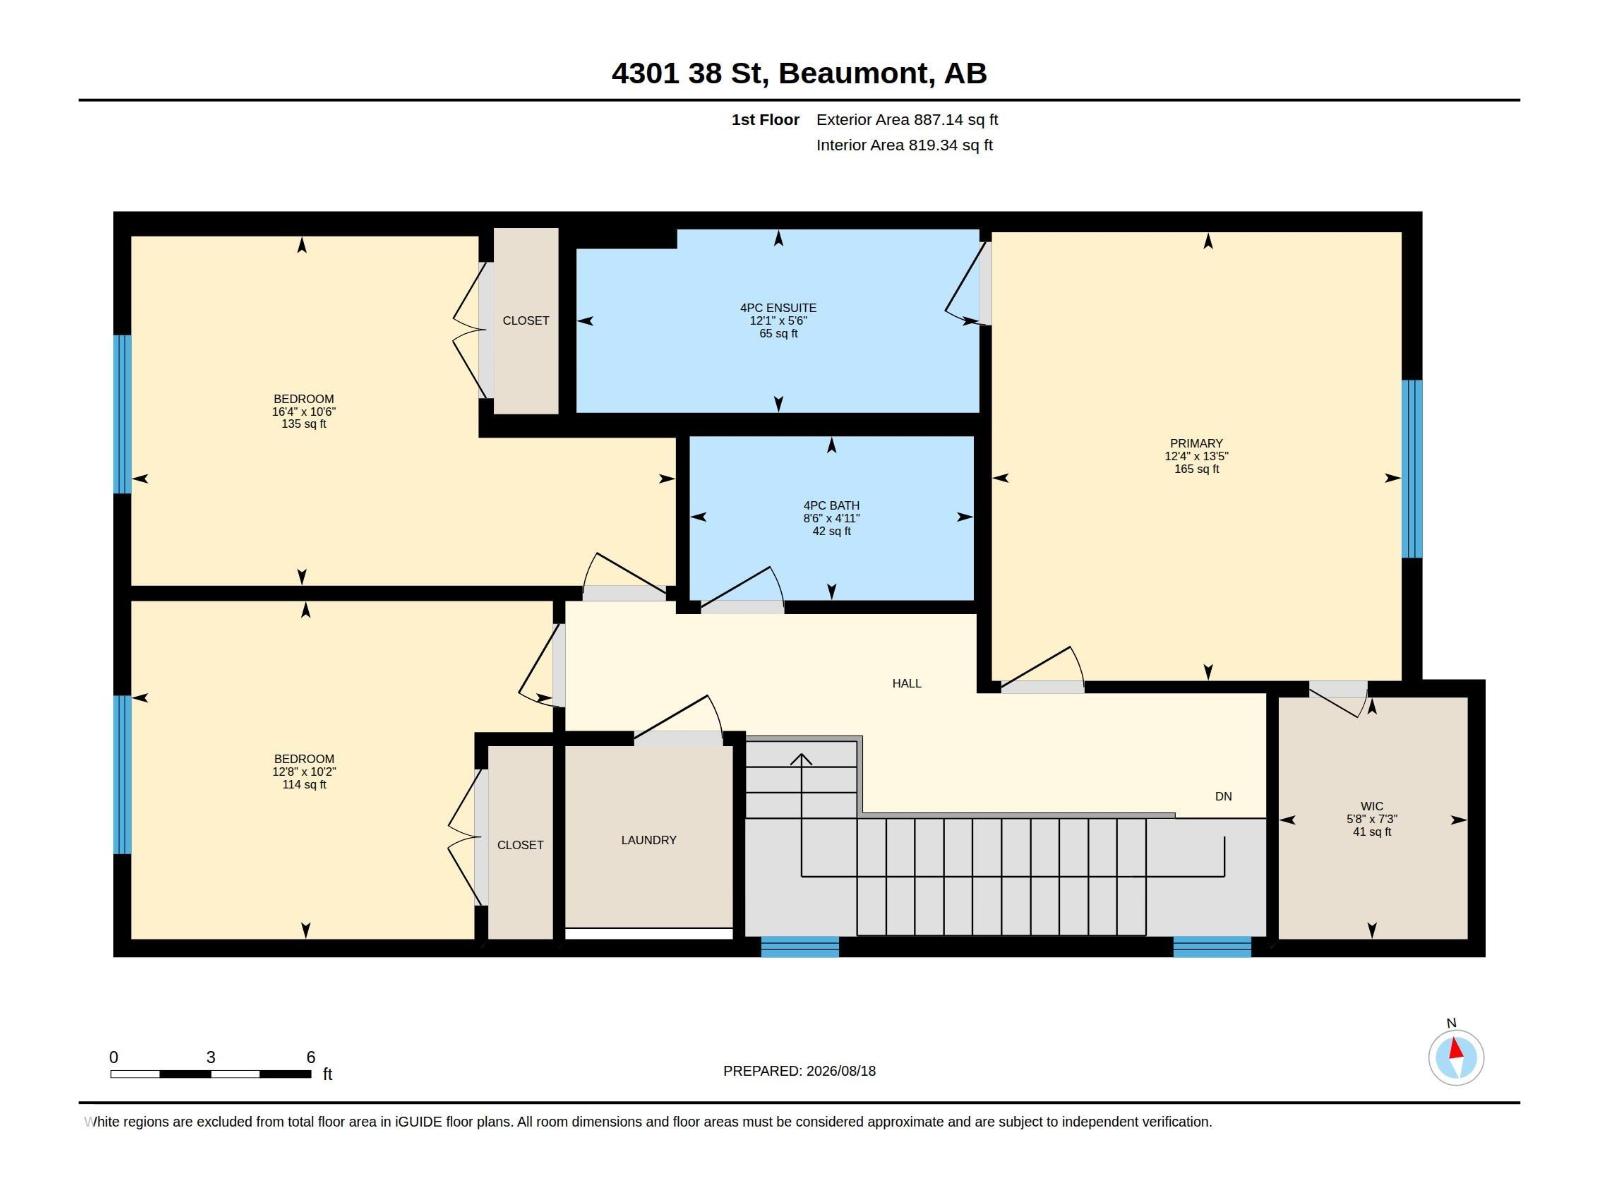
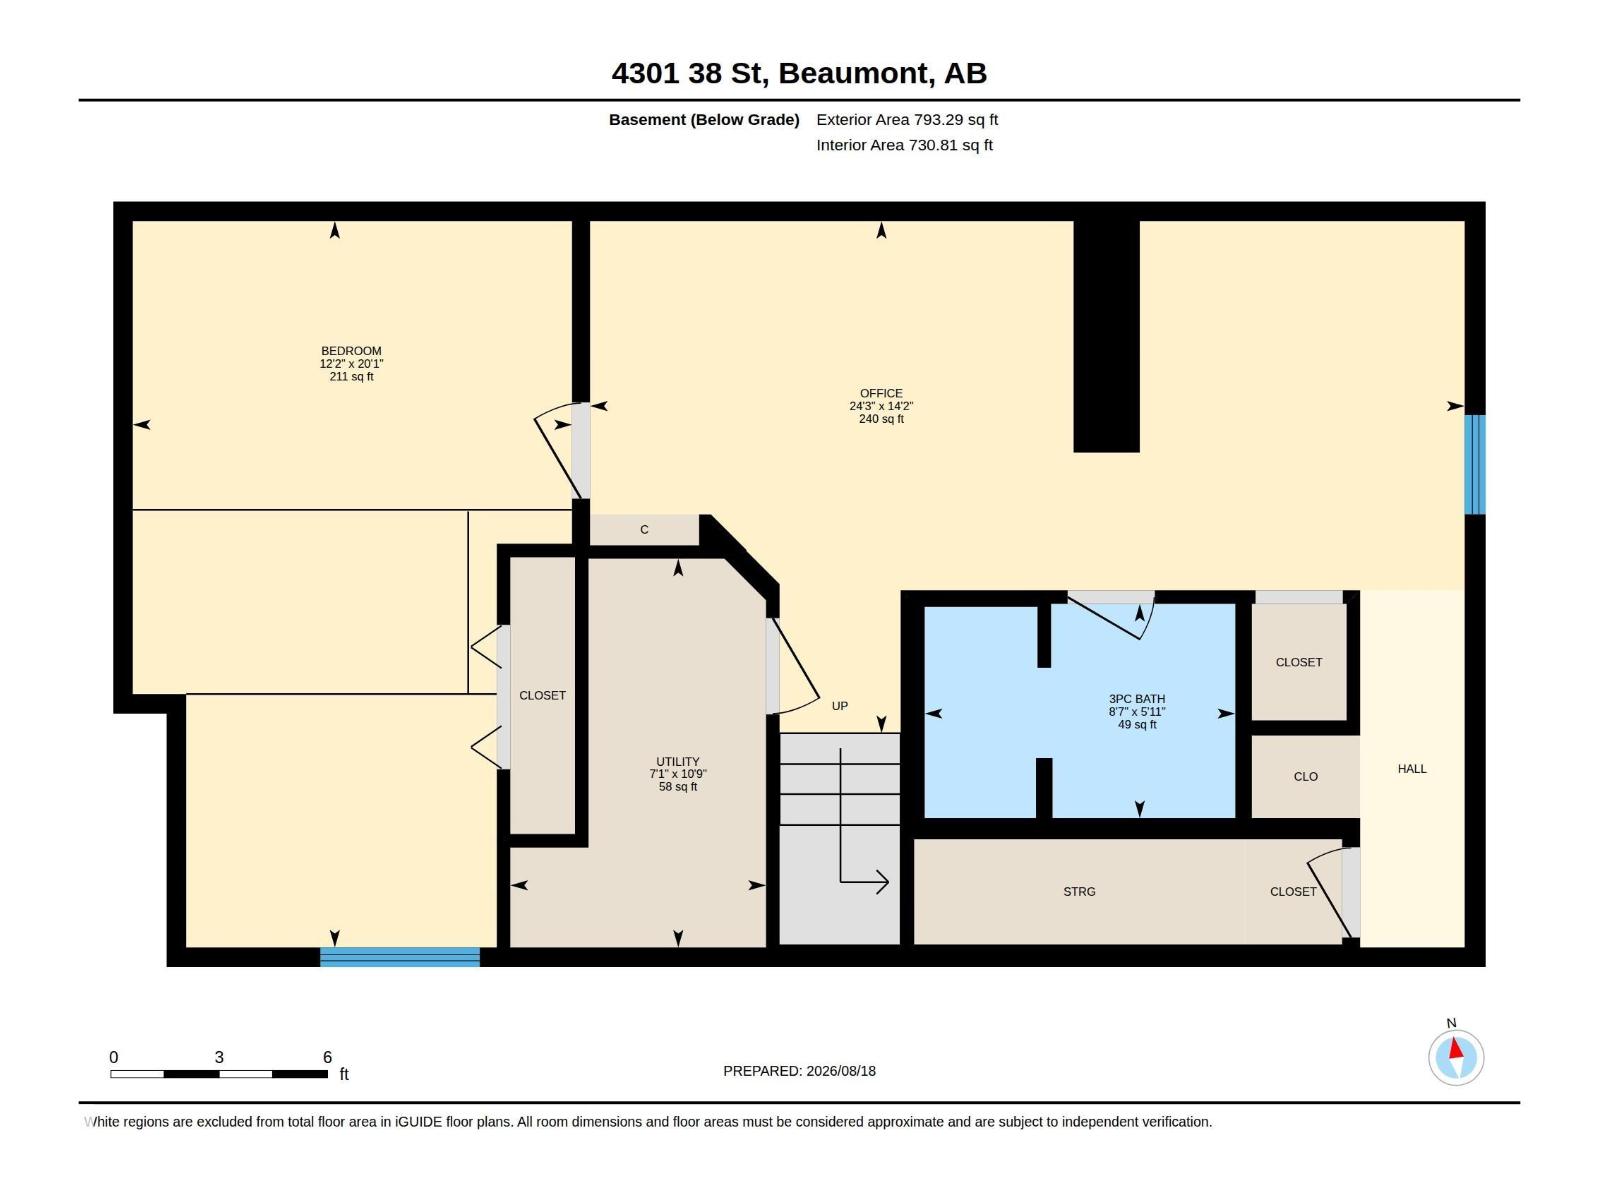
Welcome to this duplex home on corner lot in the community of Triomphe Estates in the heart of Beaumont. This home offers the perfect blend of space, style and convenience. As you enter, you will be greeted by a spacious living area. Good size Kitchen with granite countertops & to the ceiling cabinets. On main floor this home offers full bath and a good size bedroom. Upstairs, you will find a primary bedroom with ensuite bathroom and walk-in closet, two additional bedrooms another full bathroom and laundry. The basement is fully finished with one bedroom another full bathroom and rec room. Backyard is fully landscaped, fenced & has a huge deck. Perfect for families or first time home buyers. MUST SEE. (id:51989)
Features of 4301 38 St
- MLS® Number E4505035
- Price $499,900
- Bedrooms: 5
- Bathrooms: 4
- Square Footage: 1734 sqft
- Property Type: Duplex
- Neigbourhood: Triomphe Estates
- Amenities Near By Airport, Golf Course, Playground, Public Transit, Schools, Shopping
- Features Corner Site, Lane, Recreational
- Structure Deck
Buildings
| Bathroom Total | 4 | Bedrooms Total | 5 |
| Amenities | Ceiling - 9ft | Appliances | Dishwasher, Dryer, Garage Door Opener Remote(s), Garage Door Opener, Hood Fan, Refrigerator, Stove, Washer, Window Coverings |
| Basement Development | Finished | Basement Type | Full (finished) |
| Constructed Date | 2021 | Construction Style Attachment | Semi-detached |
| Fire Protection | Smoke Detectors | Heating Type | Forced Air |
| Stories Total | 2 | Size Interior | 1734 Sqft |
| Type | Duplex |
Parking
| Detached Garage |
Land
| Acreage | No | Fence Type | Fence |
| Land Amenities | Airport, Golf Course, Playground, Public Transit, Schools, Shopping |
Rooms
| Level | Type | Length | Width | Dimensions |
|---|---|---|---|---|
| Basement | Bedroom 5 | 20.1 m | 12.2 m | 20.1 m x 12.2 m |
| Basement | Office | 14.2 m | 24.3 m | 14.2 m x 24.3 m |
| Basement | Utility Room | 10.9 m | 7.1 m | 10.9 m x 7.1 m |
| Main Level | Living Room | 15.6 m | 18.4 m | 15.6 m x 18.4 m |
| Main Level | Kitchen | 13.9 m | 9.4 m | 13.9 m x 9.4 m |
| Main Level | Bedroom 4 | 13.5 m | 9.7 m | 13.5 m x 9.7 m |
| Upper Level | Primary Bedroom | 13.5 m | 12.4 m | 13.5 m x 12.4 m |
| Upper Level | Bedroom 2 | 10.2 m | 12.8 m | 10.2 m x 12.8 m |
| Upper Level | Bedroom 3 | 10.6 m | 16.4 m | 10.6 m x 16.4 m |
| Upper Level | Other | 7.3 m | 5.8 m | 7.3 m x 5.8 m |
Agents and Offices
- Inder Virdi
- Office: Maxwell Polaris