

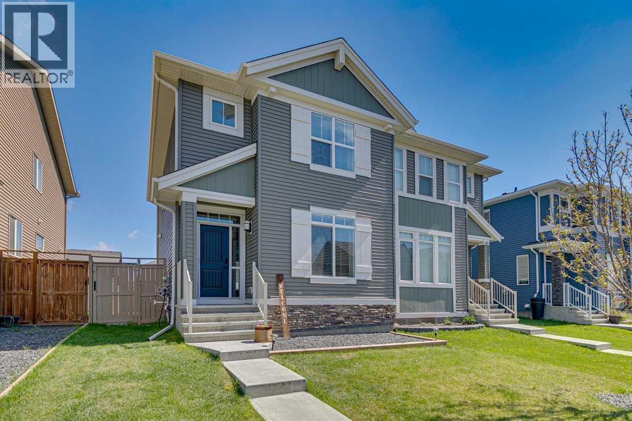


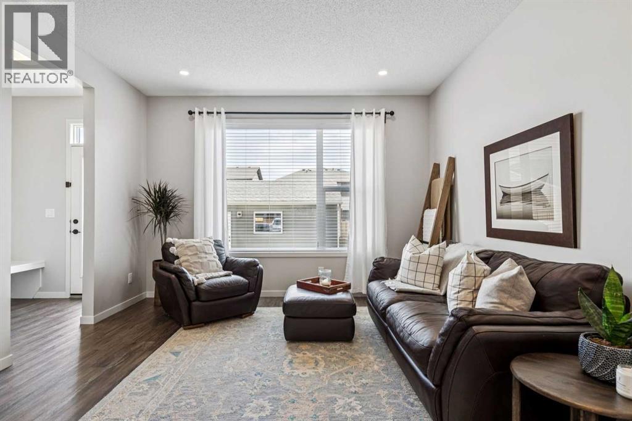


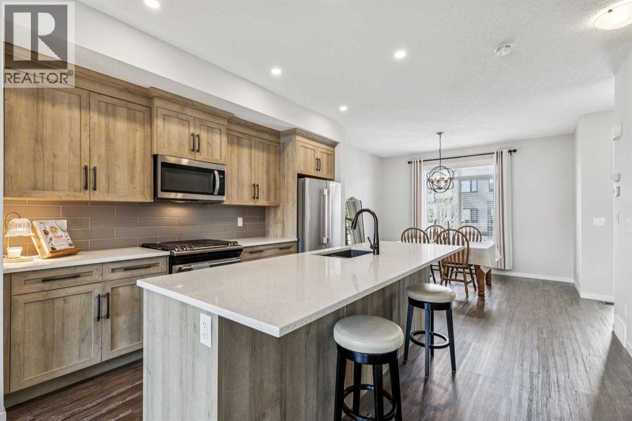

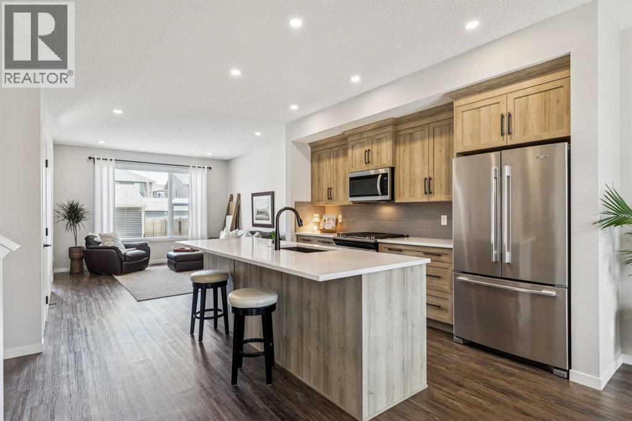
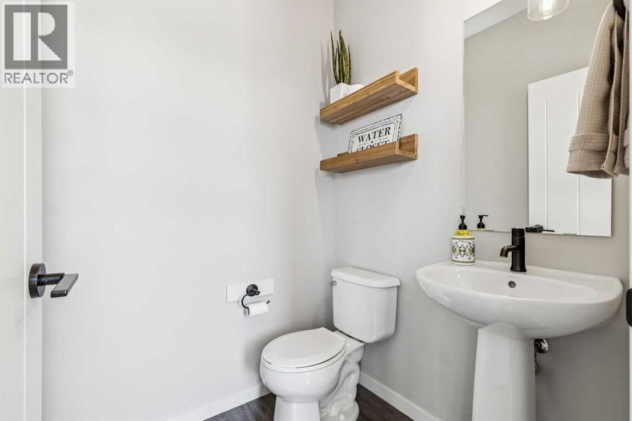


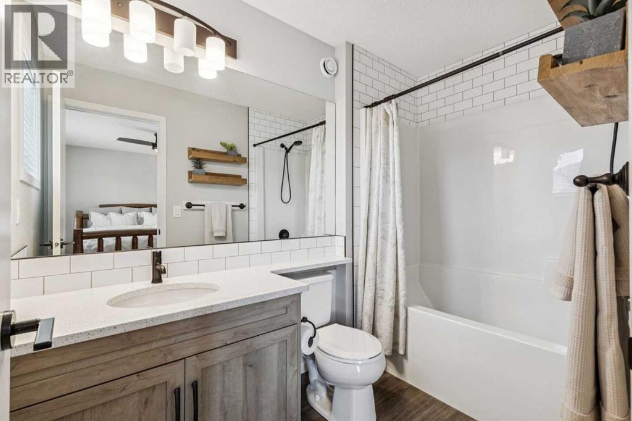
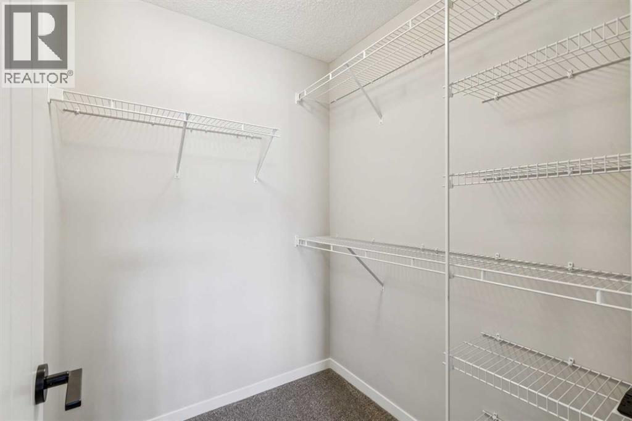
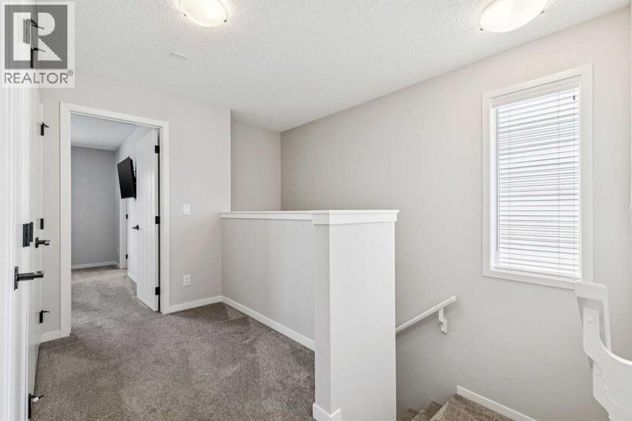
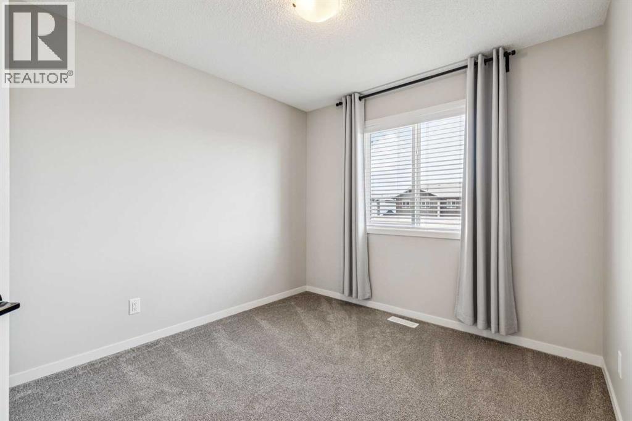


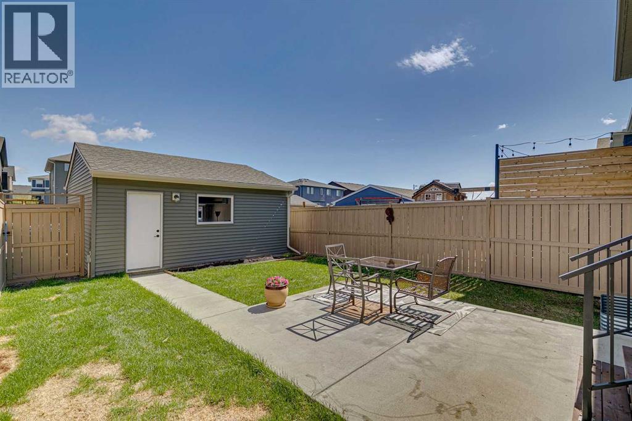
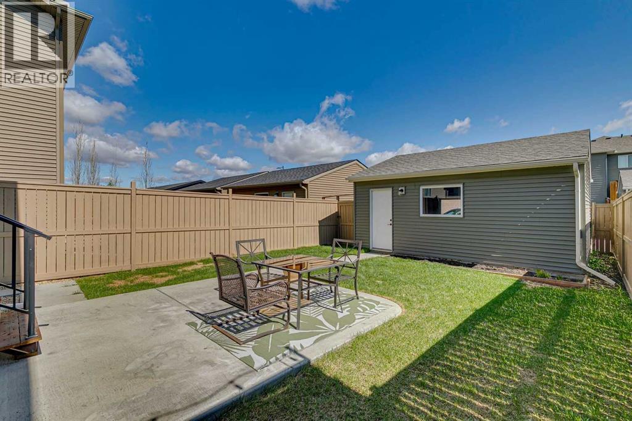
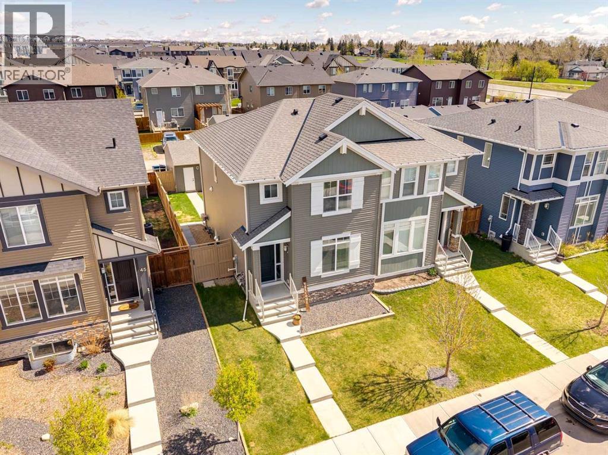


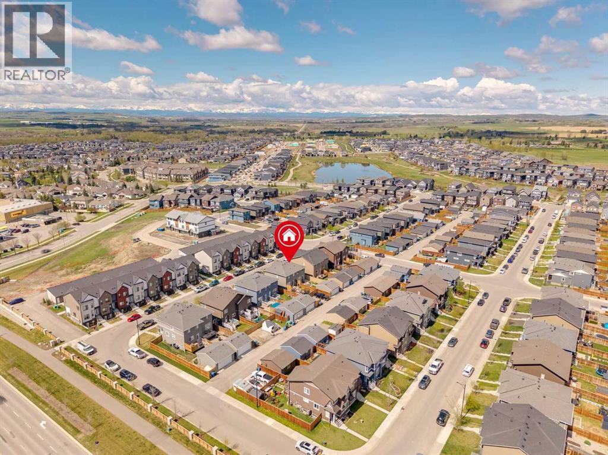


WELCOME TO D’ARCY RANCH - AND A HOME THAT CHECKS ALL THE BOXES! This beautifully maintained Morrison Homes property offers the feel of a newer home without giving up the benefits of an established community. With 1,465 sq ft above grade, 3 bedrooms, 2.5 bathrooms, CENTRAL A/C and a FULL-SIZE DOUBLE DETACHED GARAGE, this home has everything you need and more!Step inside to a bright, open main floor with large windows, luxury vinyl plank flooring and a layout that works just as well for everyday living as it does for entertaining. The kitchen features QUARTZ COUNTERTOPS, upgraded cabinetry, stainless steel appliances, a GAS STOVE and plenty of counter space, with the kitchen, dining and living areas all flowing nicely together.Upstairs, you’ll find three good-sized bedrooms, convenient upper-floor laundry and a spacious primary bedroom with a WALK-IN CLOSET and private ensuite. The unfinished basement gives you plenty of room to add more living space in the future, and the BATHROOM ROUGH-IN is already in place.Outside, the fully fenced backyard features a concrete patio, garden area, grass space and BBQ GAS LINE. The FULL-SIZE DOUBLE DETACHED GARAGE gives you plenty of room for vehicles, bikes, toys and extra storage.And the location is hard to beat. You’re just minutes from D’Arcy Ranch Golf Course, the new K-9 school, parks, pathways and D’Arcy Crossing. Groceries, restaurants, shops and new businesses are all close by, making day-to-day life incredibly convenient. CENTRAL A/C. DOUBLE GARAGE. FULLY FENCED YARD. GREAT LOCATION. MOVE-IN READY! If you’ve been looking for a well-kept home in one of Okotoks’ most popular communities, come take a look. This one is worth seeing in person! (id:51989)
Features of 43 Willow Crescent
- MLS® Number A2344242
- Price $559,900
- Bedrooms: 3
- Bathrooms: 3
- Square Footage: 1465 sqft
- Property Type: Duplex
- Community Name: D'Arcy Ranch
- Amenities Near By Playground, Schools, Shopping
- Features Back Lane, Closet Organizers, Gas Bbq Hookup
- Parking Space Total 2
- Plan 1810667
Open House
This property has open houses!
September
12
Saturday
Starts at:
1:00 pm
Ends at:3:00 pm
Buildings
| Bathroom Total | 3 | Bedrooms Above Ground | 3 |
| Bedrooms Total | 3 | Appliances | Refrigerator, Gas Stove(s), Dishwasher, Microwave Range Hood Combo, Washer & Dryer |
| Basement Development | Unfinished | Basement Type | Full (unfinished) |
| Constructed Date | 2018 | Construction Material | Wood Frame |
| Construction Style Attachment | Semi-detached | Cooling Type | Central Air Conditioning |
| Exterior Finish | Vinyl Siding | Flooring Type | Carpeted, Vinyl Plank |
| Foundation Type | Poured Concrete | Half Bath Total | 1 |
| Heating Fuel | Natural Gas | Heating Type | Forced Air |
| Stories Total | 2 | Size Interior | 1465 Sqft |
| Total Finished Area | 1465.07 Sqft | Type | Duplex |
Parking
| Detached Garage | 2 |
Land
| Acreage | No | Fence Type | Fence |
| Land Amenities | Playground, Schools, Shopping | Landscape Features | Lawn |
| Size Frontage | 1 M | Size Irregular | 3012.00 |
| Size Total | 3012 Sqft|0-4,050 Sqft | Size Total Text | 3012 Sqft|0-4,050 Sqft |
| Zoning Description | Tn |
Rooms
| Level | Type | Length | Width | Dimensions |
|---|---|---|---|---|
| Main Level | Living Room | 12.75 Ft x 13.83 Ft | ||
| Main Level | Kitchen | 14.67 Ft x 13.25 Ft | ||
| Main Level | Dining Room | 12.75 Ft x 9.75 Ft | ||
| Main Level | 2pc Bathroom | Measurements not available | ||
| Upper Level | Primary Bedroom | 13.00 Ft x 12.67 Ft | ||
| Upper Level | 4pc Bathroom | Measurements not available | ||
| Upper Level | Bedroom | 9.33 Ft x 11.50 Ft | ||
| Upper Level | Bedroom | 9.33 Ft x 11.42 Ft | ||
| Upper Level | 4pc Bathroom | Measurements not available | ||
| Upper Level | Laundry Room | Measurements not available |
Agents and Offices
- Michael Melnychuk
- Brandy Carlson
- Office: Century 21 All Stars Realty Ltd.