

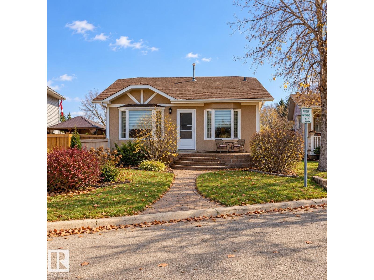
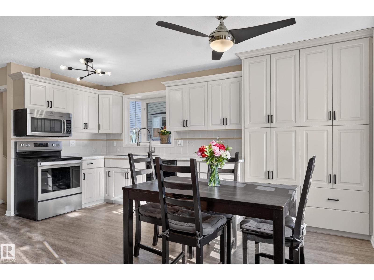
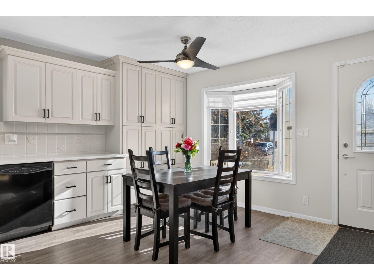
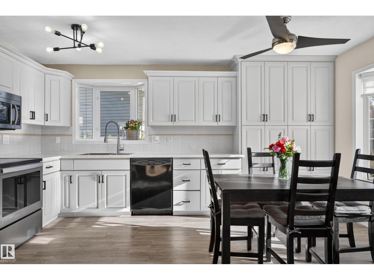
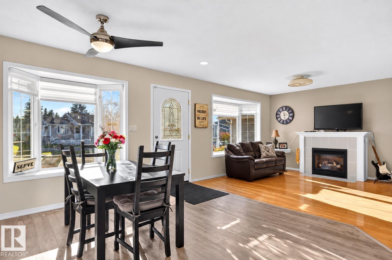
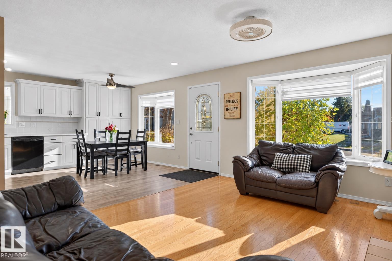
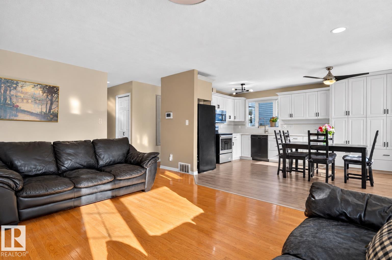
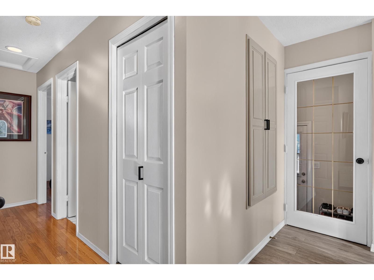
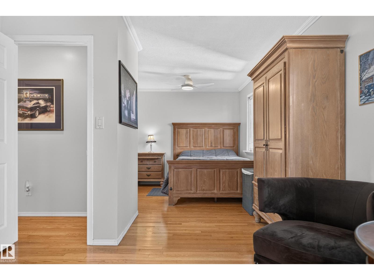
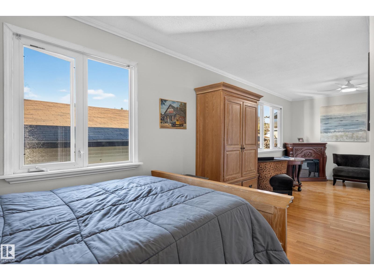
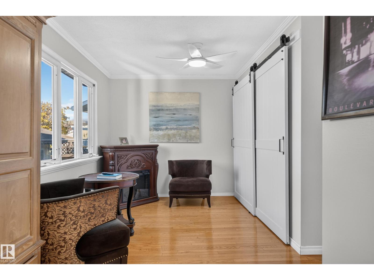
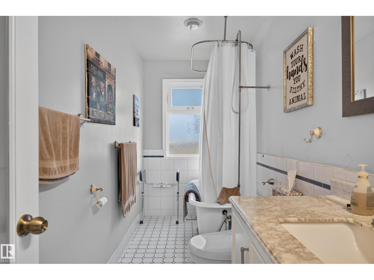
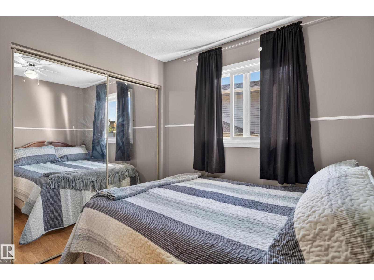
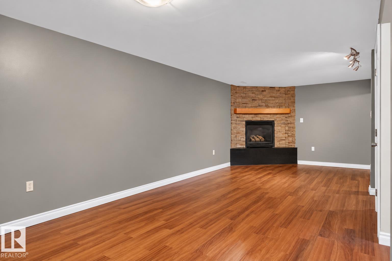
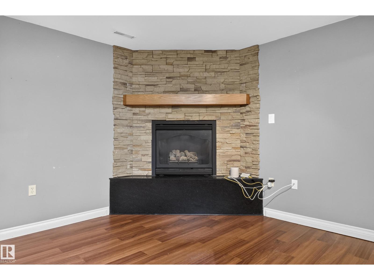
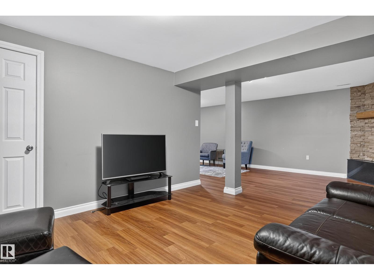
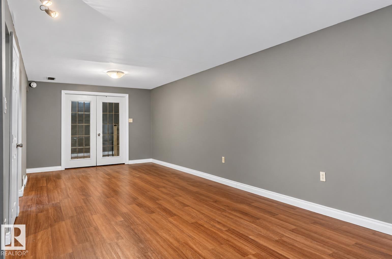
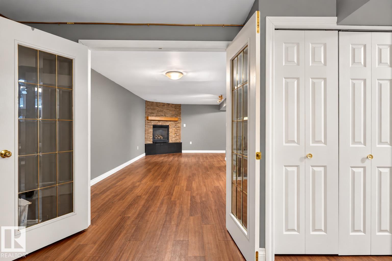
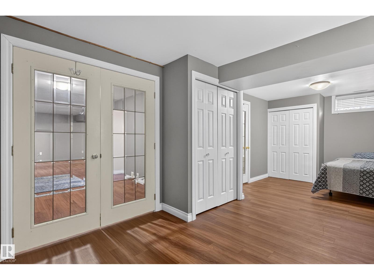
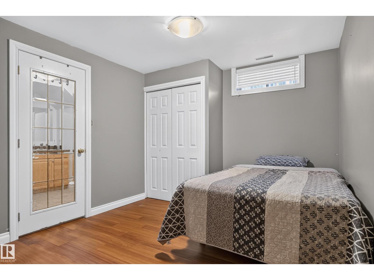
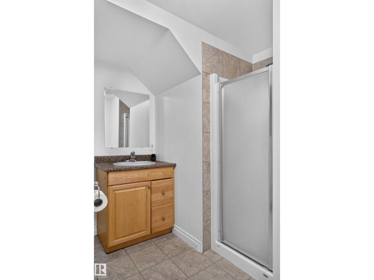
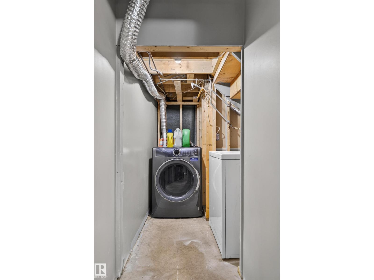
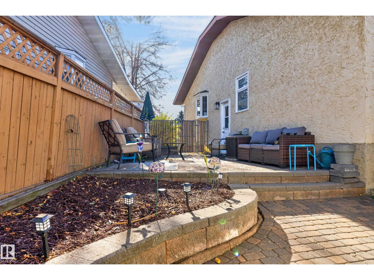
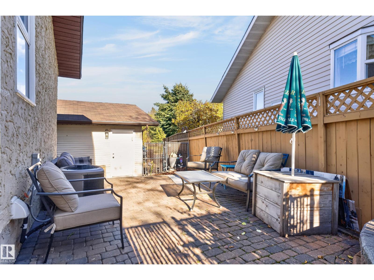
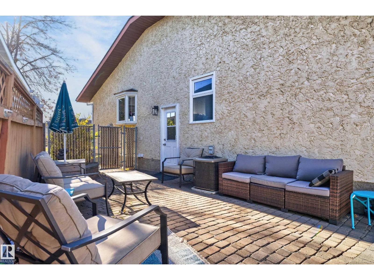
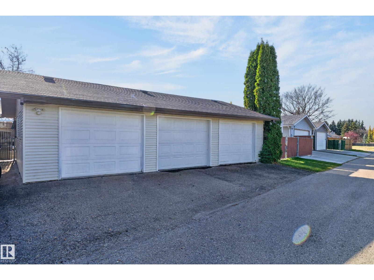
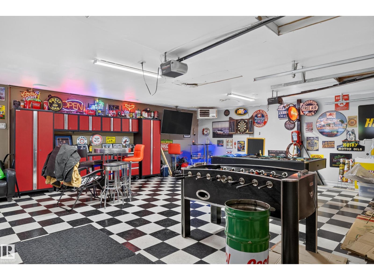
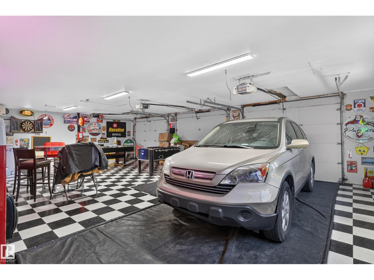
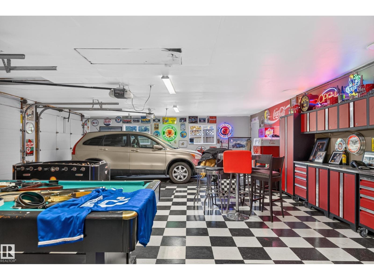
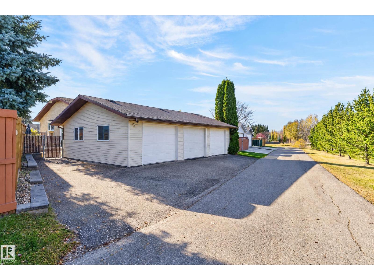
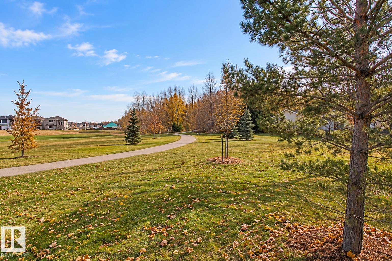
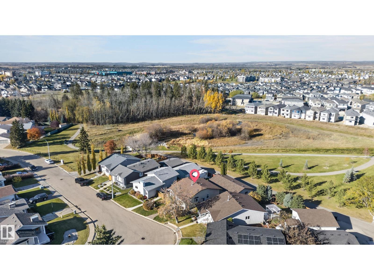
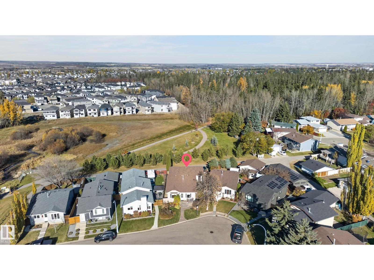
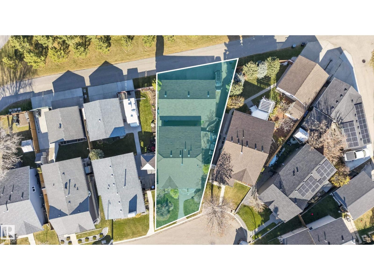
Updated Bungalow Backing Onto a Beautiful Park with an Incredible 24' x 36' Heated Triple Garage! Offering a rare combination of space, privacy and versatility, this bungalow offers a bright, open-concept main floor with a spacious living room with a cozy fireplace, along with a well-appointed kitchen featuring generous cabinetry and counter space. The oversized primary bedroom includes a sitting area with excellent potential to reconfigure the space to accommodate a 4-piece ensuite. A second bedroom and an updated bathroom with a clawfoot tub completes the main level. Downstairs, the fully finished basement offers a second fireplace, spacious family room, games area, large den (currently used as a bedroom), 3-piece bathroom and laundry. Have piece of mind with newer windows, furnace, central A/C and shingles. The impressive heated triple garage is ideal for vehicle enthusiasts, hobbyists or anyone needing exceptional workspace and enjoy park and trails that extends beyond your back yard! (id:51989)
Features of 43 Westlake Dr
- MLS® Number E4514070
- Price $417,000
- Bedrooms: 3
- Bathrooms: 2
- Square Footage: 1030 sqft
- Property Type: House
- Neigbourhood: West Grove
- Amenities Near By Park, Golf Course, Playground, Schools, Shopping
- Community Features Public Swimming Pool
- Features Flat Site, Paved Lane, Park/reserve, Lane, No Smoking Home
Buildings
| Bathroom Total | 2 | Bedrooms Total | 3 |
| Appliances | Dishwasher, Dryer, Garage Door Opener Remote(s), Garage Door Opener, Microwave Range Hood Combo, Gas Stove(s), Washer, Window Coverings | Architectural Style | Bungalow |
| Basement Development | Finished | Basement Type | Full (finished) |
| Constructed Date | 1982 | Construction Style Attachment | Detached |
| Cooling Type | Central Air Conditioning | Fireplace Fuel | Gas |
| Fireplace Present | Yes | Fireplace Type | Unknown |
| Heating Type | Forced Air | Stories Total | 1 |
| Size Interior | 1030 Sqft | Type | House |
Parking
| Heated Garage | |
| Oversize | |
| Detached Garage |
Land
| Acreage | No | Fence Type | Fence |
| Land Amenities | Park, Golf Course, Playground, Schools, Shopping |
Rooms
| Level | Type | Length | Width | Dimensions |
|---|---|---|---|---|
| Basement | Family Room | 23'6" x 26' | ||
| Basement | Den | Measurements not available | ||
| Basement | Bedroom 3 | 23'6" x 9'1 | ||
| Main Level | Living Room | 13'4" x 17' | ||
| Main Level | Kitchen | 13'5" x 19' | ||
| Main Level | Primary Bedroom | 25' x 10'9" | ||
| Main Level | Bedroom 2 | 9'1" x 8'10 |
Agents and Offices
- Lanna Brassard
- Office: RE/MAX River City