

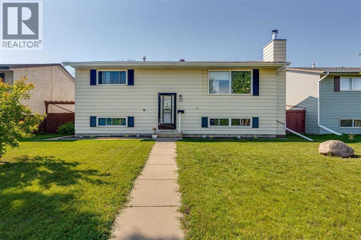
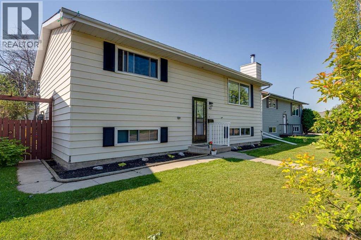
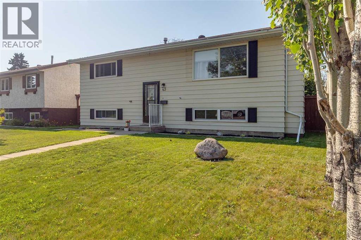
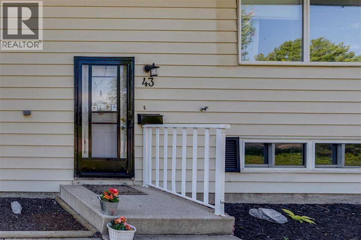
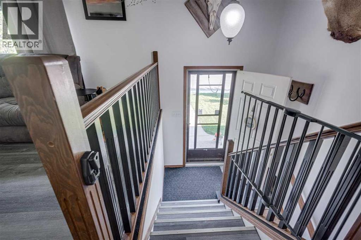
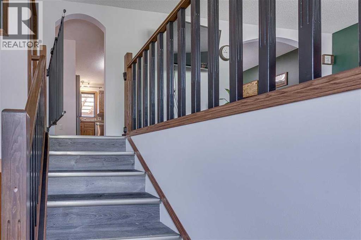
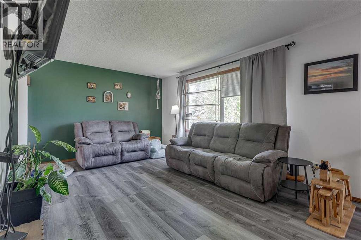
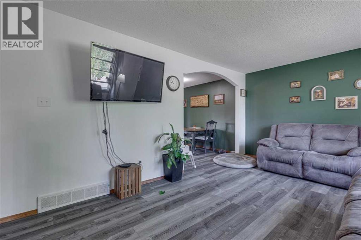
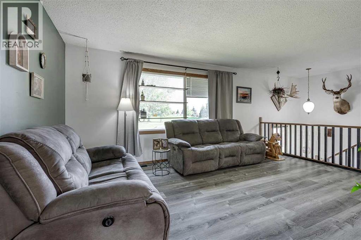
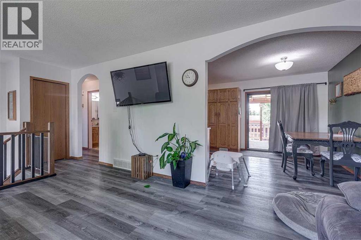
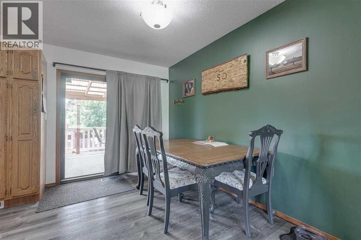
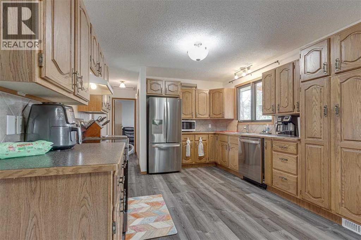
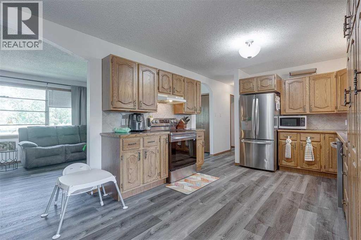
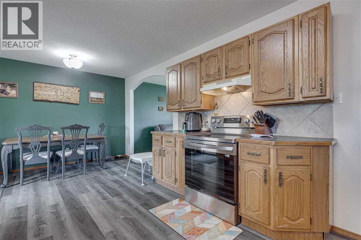
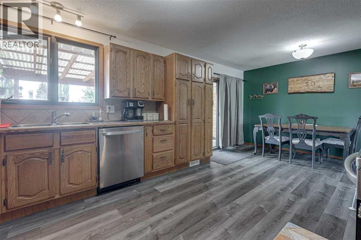
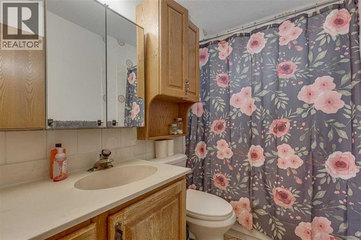
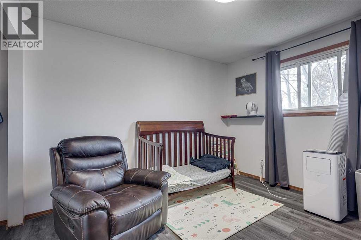
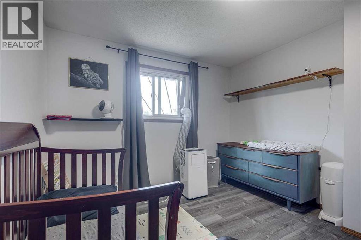
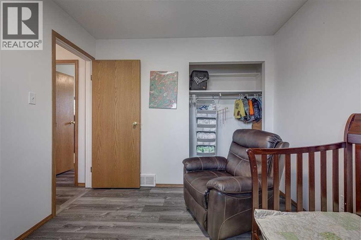
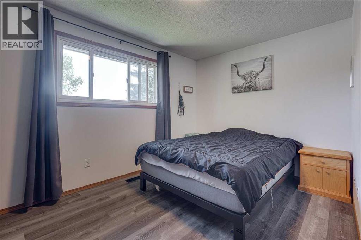
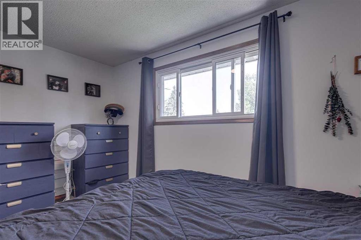
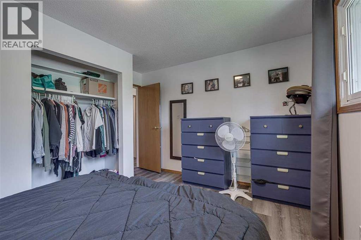
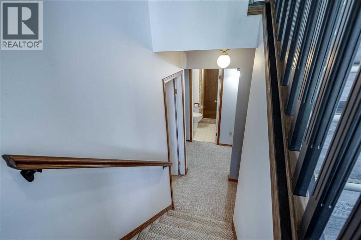
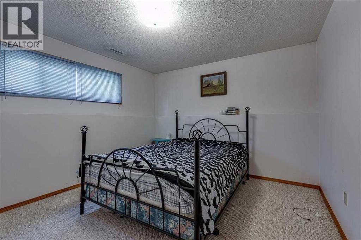
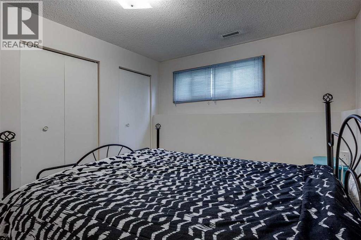
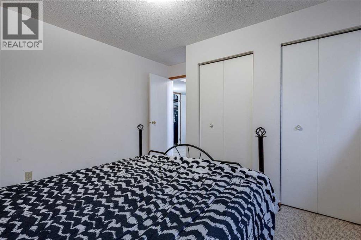
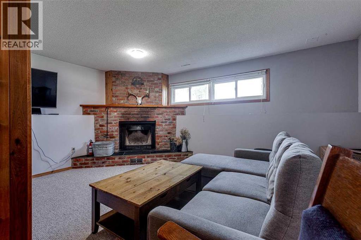
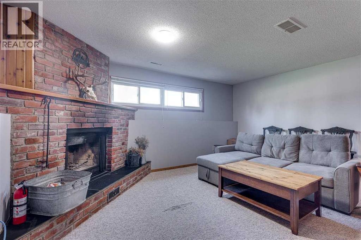
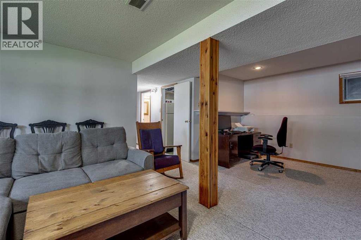
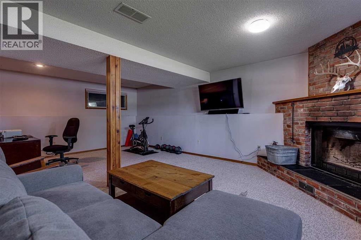
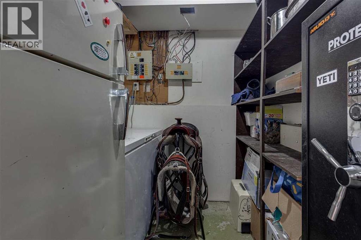
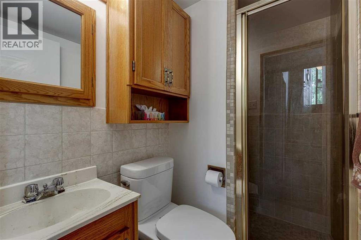
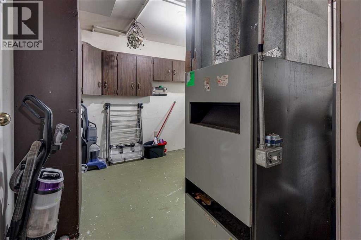
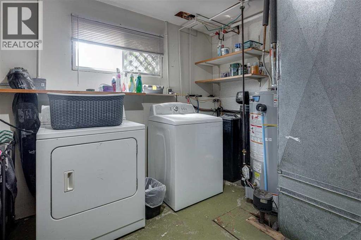
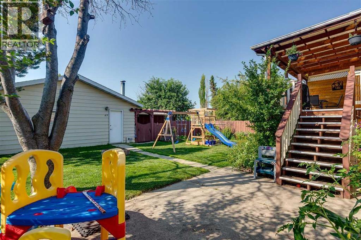
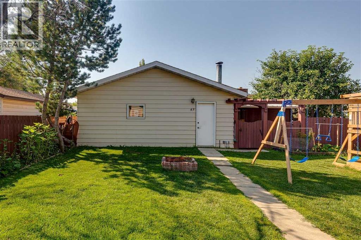
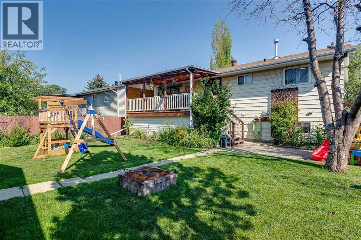
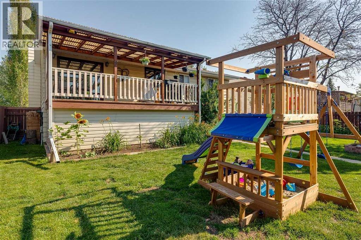
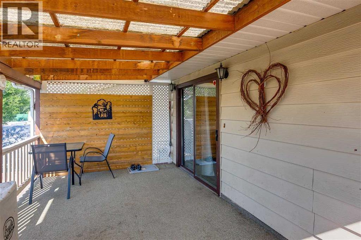
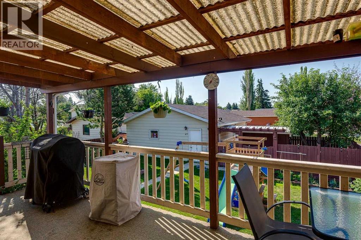
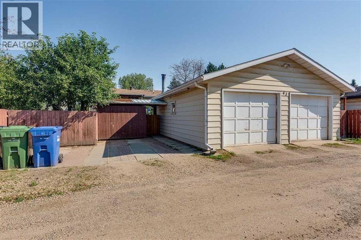
Fantastic opportunity to enter Home Ownership! This home features 3 beds, 2 baths, a fully developed basement, with a wood burning fireplace, along with a beautifully landscaped yard, and oversized double detached garage. The main floor offers a large living room area, which leads to a large dining area, and open kitchen complete with recently updated S/S appliances, and plenty of cabinets. Rounding out the main floor is a 4 piece bathroom, along with 2 bedrooms. Downstairs offers another bedroom, 3 piece bathroom, a large great room featuring a wood burning fireplace, along with a storage room, and large laundry/utility room. The back yard feels like home, nicely landscaped with conveniently built shed space, and an oversized garage (24' x 26'). If that isn't enough, this very nicely maintained Bi-Level sits across from a massive green space offering a park, basketball court, and room to roam! Consider yourself connected, within walking distance of the GH Dawe Center, multiple schools, and walking trails. (id:51989)
Features of 43 Oak Street
- MLS® Number A2333402
- Price $364,900
- Bedrooms: 3
- Bathrooms: 2
- Square Footage: 915 sqft
- Property Type: House
- Community Name: Oriole Park
- Features Back Lane
- Parking Space Total 2
- Plan 7621979
- Structure Shed, Deck
Buildings
| Bathroom Total | 2 | Bedrooms Above Ground | 2 |
| Bedrooms Below Ground | 1 | Bedrooms Total | 3 |
| Appliances | Refrigerator, Dishwasher, Stove, Window Coverings | Architectural Style | Bi-level |
| Basement Development | Finished | Basement Type | Full (finished) |
| Constructed Date | 1977 | Construction Material | Wood Frame |
| Construction Style Attachment | Detached | Cooling Type | None |
| Exterior Finish | Metal | Fireplace Present | Yes |
| Fireplace Total | 1 | Flooring Type | Carpeted, Laminate, Linoleum |
| Foundation Type | Poured Concrete | Heating Fuel | Natural Gas |
| Heating Type | Forced Air | Size Interior | 915 Sqft |
| Total Finished Area | 915 Sqft | Type | House |
Parking
| Detached Garage | 2 |
Land
| Acreage | No | Fence Type | Fence |
| Landscape Features | Landscaped | Size Depth | 36.57 M |
| Size Frontage | 15.24 M | Size Irregular | 6000.00 |
| Size Total | 6000 Sqft|4,051 - 7,250 Sqft | Size Total Text | 6000 Sqft|4,051 - 7,250 Sqft |
| Zoning Description | R-l |
Rooms
| Level | Type | Length | Width | Dimensions |
|---|---|---|---|---|
| Basement | 3pc Bathroom | 6.75 Ft x 4.42 Ft | ||
| Basement | Bedroom | 10.83 Ft x 12.92 Ft | ||
| Basement | Recreational, Games Room | 22.75 Ft x 16.58 Ft | ||
| Basement | Furnace | 10.92 Ft x 10.25 Ft | ||
| Main Level | 4pc Bathroom | 8.00 Ft x 4.92 Ft | ||
| Main Level | Bedroom | 11.50 Ft x 10.75 Ft | ||
| Main Level | Dining Room | 11.50 Ft x 10.50 Ft | ||
| Main Level | Living Room | 11.58 Ft x 20.83 Ft | ||
| Main Level | Kitchen | 11.50 Ft x 10.17 Ft | ||
| Main Level | Primary Bedroom | 11.58 Ft x 13.50 Ft |
Agents and Offices
- Kelly McCullough
- Kelly Jones
- Office: Coldwell Banker Ontrack Realty