

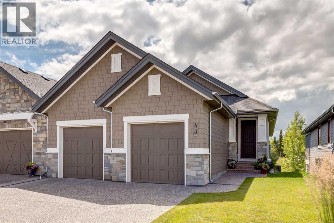
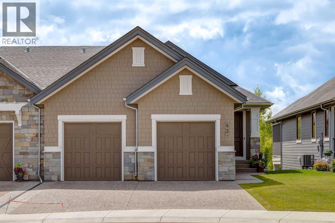
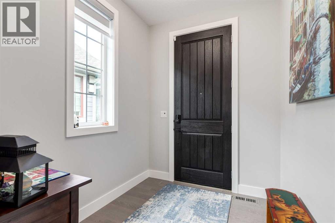
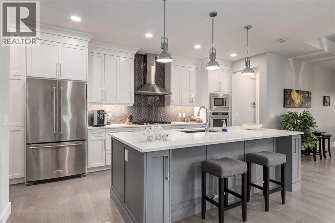
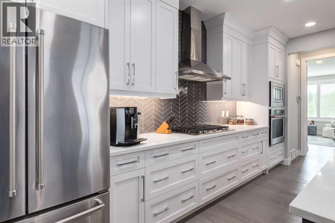
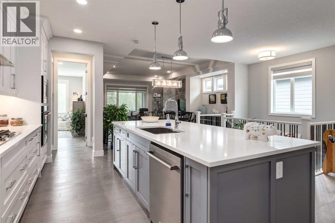
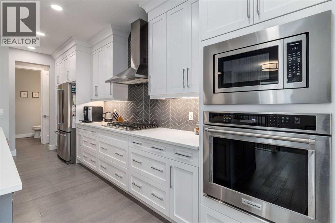
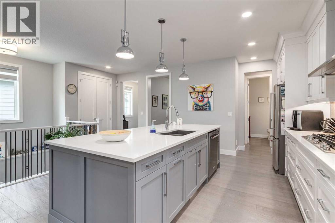
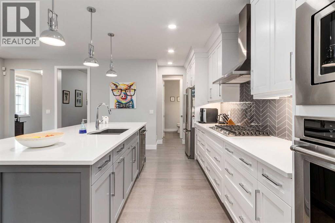
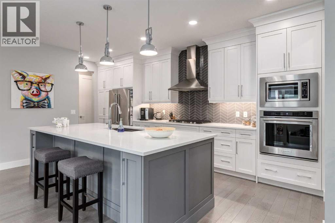
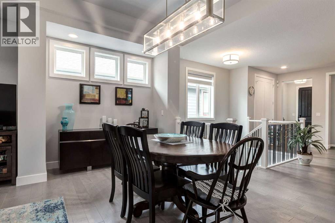
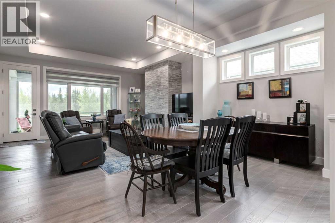
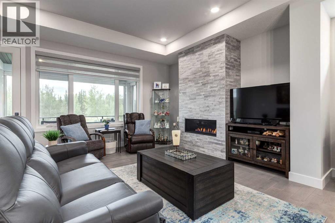
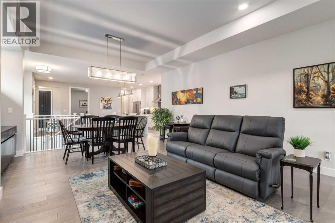
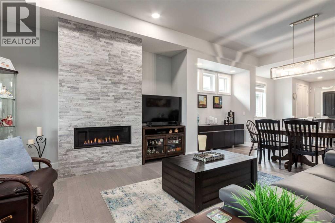
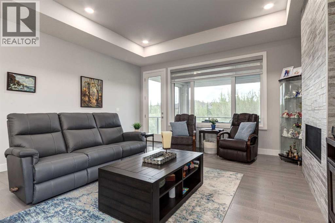
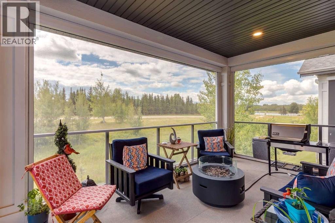
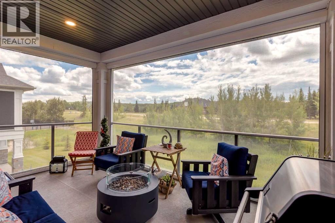
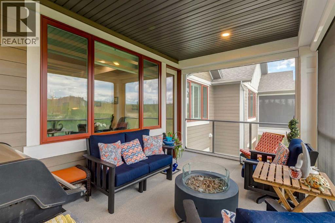
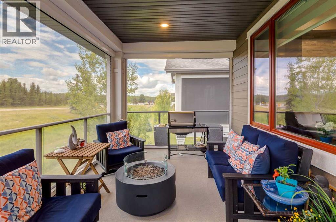
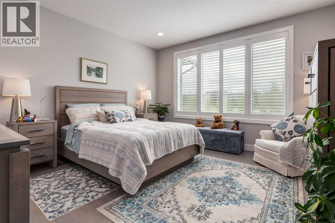
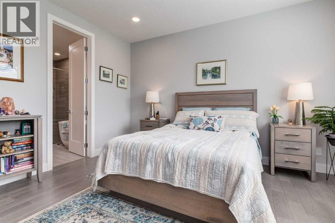
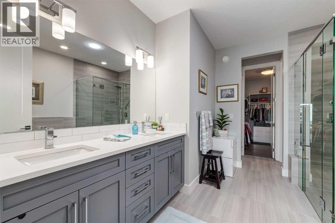
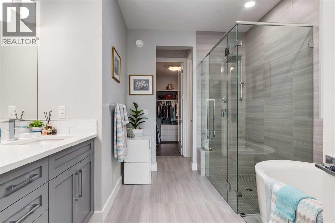
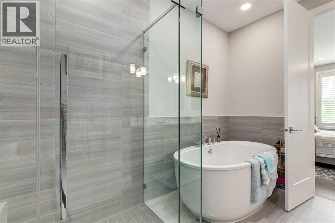
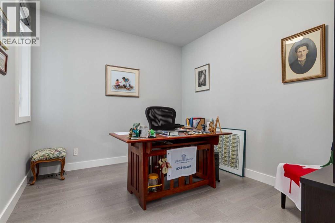
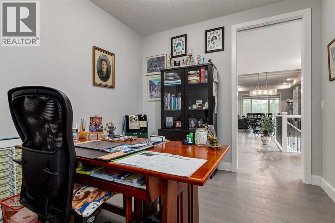
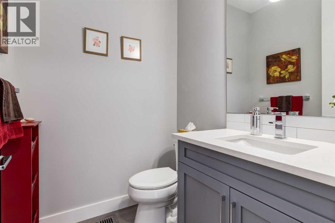
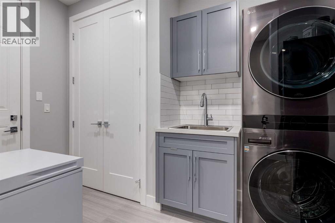
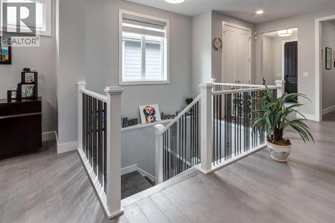
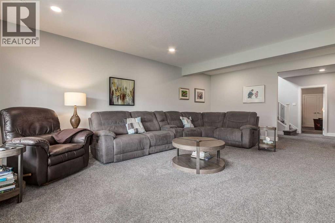
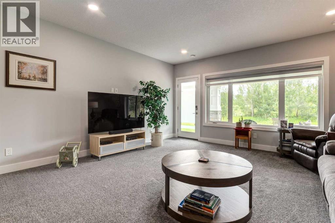
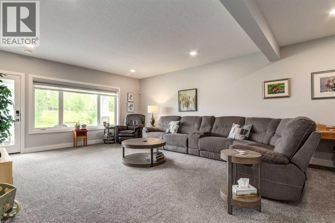
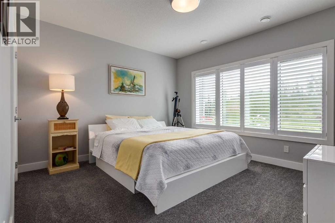
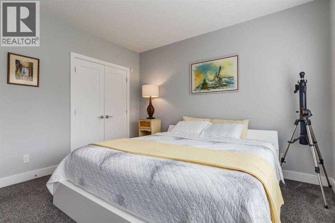
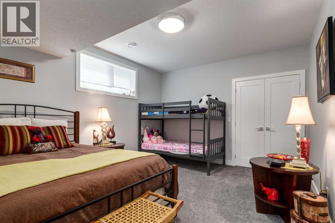
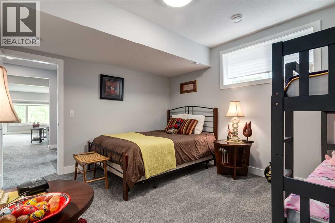
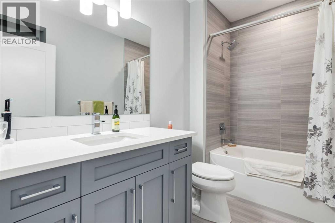
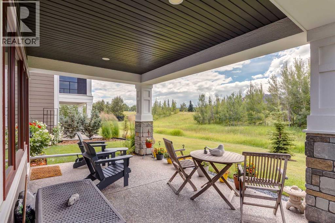
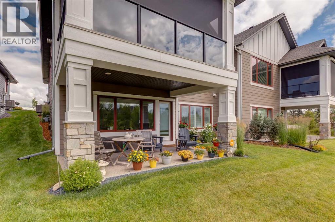
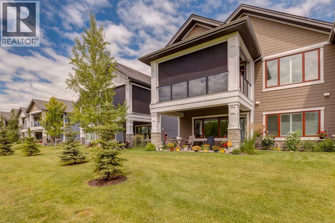
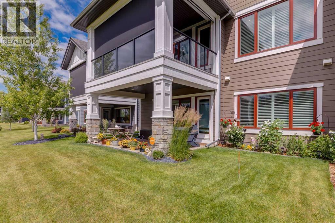
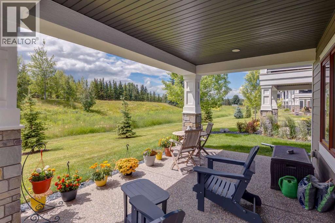
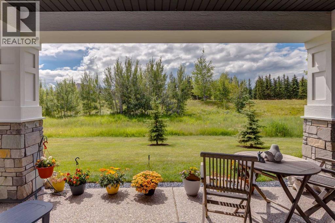
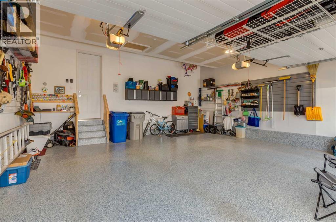
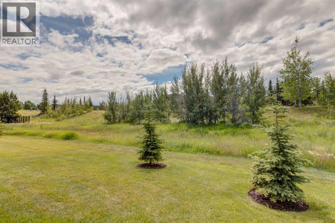
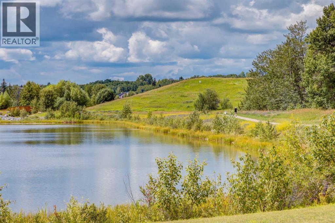
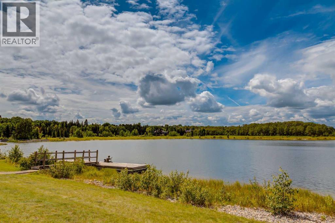
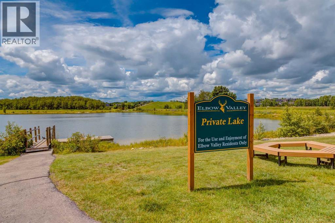
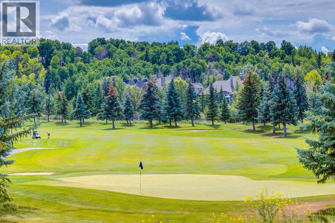
This beautiful Luxury VILLA features three bedrooms and a den, with a fully developed WALKOUT basement. The spacious foyer is a great place to greet your guests and bring them in to this great open plan with a dream kitchen with large Island with seating, built in upgraded stainless steel appliances and chimney hood fan and pristine quartz counter top. The Study is conveniently located near the foyer, The great room with raised 10‘ ceilings showcases a full height stone fireplace and overlooks the covered rear deck. The dining room allows lots of room for furniture and dining. The primary suite has a luxurious ensuite with oversize curbless fully tiled shower and stand-alone soaker tub as well as oversize vanity with double sinks and drawers plus a spacious walk-in closet. Convenient laundry with sink and ½ bath complete the main floor. The developed walkout basement comes with 2 large bedrooms, wonderful rec room and full bathroom. Storage galore in this basement is an added bonus. Exposed aggregate patio below the covered deck to enjoy your fully landscaped and irrigated sunny south west back yard. Many other features of this home include many windows, hardwood and tile floors, open staircase, upgraded lighting throughout, epoxy floor in the garage & central air. Take a walk around Fisherman's Lake or maybe play a round of golf at Elbow Springs Golf Course as this property is in the perfect location. Properties like this don't come up often and this one is a must see! (id:51989)
Features of 43 Clear Creek Place
- MLS® Number A2331411
-
Price
$1,299,900
Maintenance, Common Area Maintenance, Insurance, Property Management, Reserve Fund Contributions
$525 Monthly - Bedrooms: 3
- Bathrooms: 3
- Square Footage: 1633 sqft
- Property Type: Duplex
- Community Name: Elbow Valley
- Amenities Near By Golf Course, Park, Playground, Shopping, Water Nearby
- Community Features Golf Course Development, Lake Privileges, Fishing, Pets Allowed
- Features No Animal Home, No Smoking Home
- Parking Space Total 4
- Plan 1812183
- Structure Deck
Buildings
| Bathroom Total | 3 | Bedrooms Above Ground | 1 |
| Bedrooms Below Ground | 2 | Bedrooms Total | 3 |
| Appliances | Washer, Refrigerator, Cooktop - Gas, Dishwasher, Dryer, Microwave, Oven - Built-in, Window Coverings, Garage Door Opener | Architectural Style | Bungalow |
| Basement Development | Finished | Basement Features | Walk Out |
| Basement Type | Full (finished) | Constructed Date | 2019 |
| Construction Material | Wood Frame | Construction Style Attachment | Semi-detached |
| Cooling Type | Central Air Conditioning | Fireplace Present | Yes |
| Fireplace Total | 1 | Flooring Type | Carpeted, Hardwood, Tile |
| Foundation Type | Poured Concrete | Half Bath Total | 1 |
| Heating Type | Forced Air | Stories Total | 1 |
| Size Interior | 1633 Sqft | Total Finished Area | 1632.8 Sqft |
| Type | Duplex | Utility Water | Municipal Water |
Parking
| Attached Garage | 2 |
Land
| Acreage | No | Fence Type | Not Fenced |
| Land Amenities | Golf Course, Park, Playground, Shopping, Water Nearby | Landscape Features | Landscaped |
| Sewer | Municipal Sewage System | Size Frontage | 9.36 M |
| Size Irregular | 0.12 | Size Total | 0.12 Ac|4,051 - 7,250 Sqft |
| Size Total Text | 0.12 Ac|4,051 - 7,250 Sqft | Zoning Description | Dc-13 |
Rooms
| Level | Type | Length | Width | Dimensions |
|---|---|---|---|---|
| Lower Level | Family Room | 22.58 Ft x 16.33 Ft | ||
| Lower Level | Furnace | 28.83 Ft x 18.25 Ft | ||
| Lower Level | Bedroom | 14.25 Ft x 12.00 Ft | ||
| Lower Level | Bedroom | 13.42 Ft x 12.17 Ft | ||
| Lower Level | 4pc Bathroom | 9.50 Ft x 5.75 Ft | ||
| Main Level | Kitchen | 18.92 Ft x 10.58 Ft | ||
| Main Level | Living Room | 16.92 Ft x 14.08 Ft | ||
| Main Level | Dining Room | 13.25 Ft x 7.92 Ft | ||
| Main Level | Primary Bedroom | 14.00 Ft x 13.58 Ft | ||
| Main Level | 5pc Bathroom | 14.58 Ft x 9.75 Ft | ||
| Main Level | Foyer | 7.92 Ft x 6.58 Ft | ||
| Main Level | Laundry Room | 10.67 Ft x 7.25 Ft | ||
| Main Level | Den | 12.00 Ft x 10.00 Ft | ||
| Main Level | 2pc Bathroom | 5.67 Ft x 5.25 Ft |
Agents and Offices
- Danny Raposo
- Office: Real Broker