

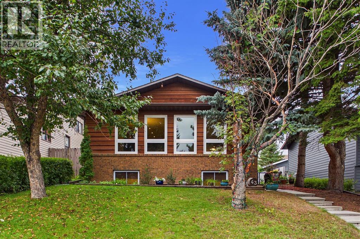
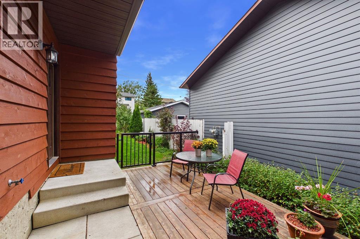
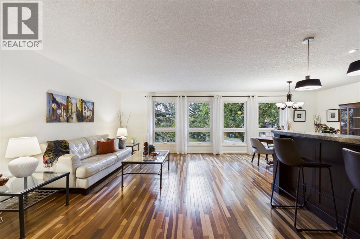
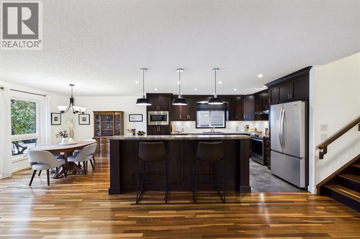
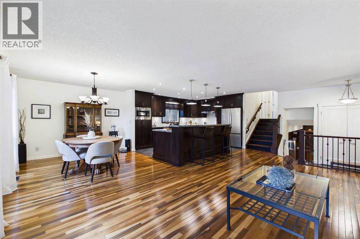
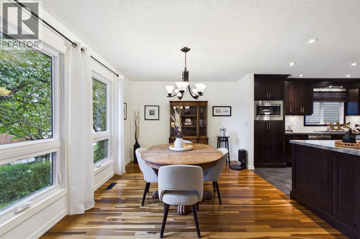
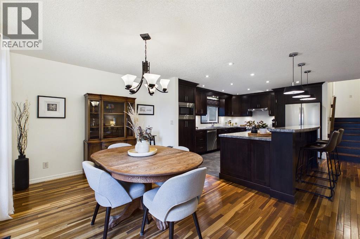
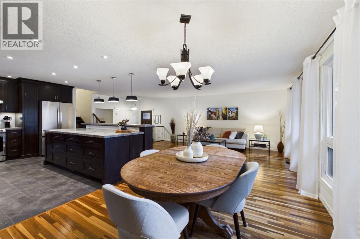
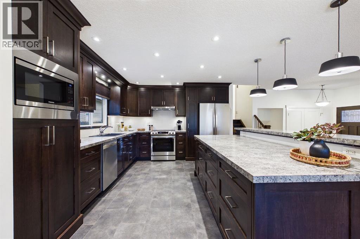
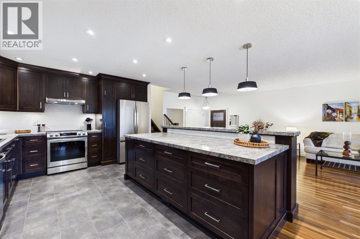
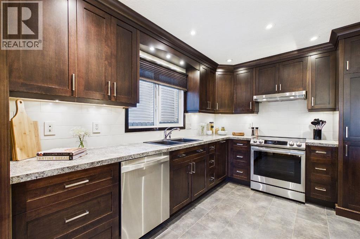
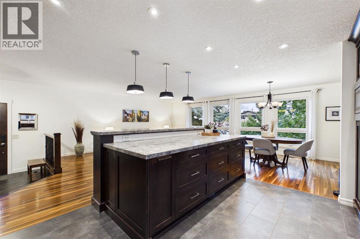
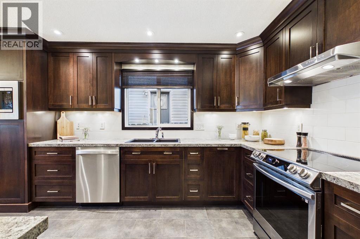
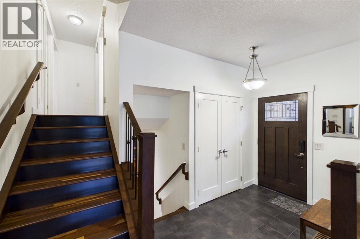
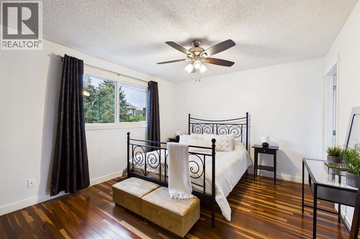
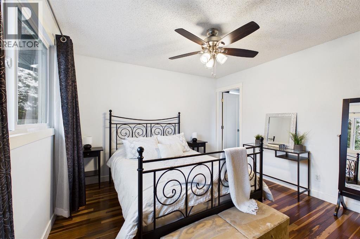
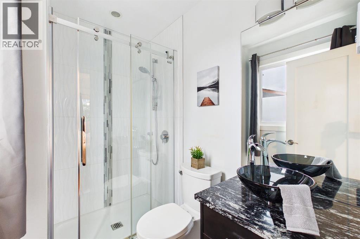
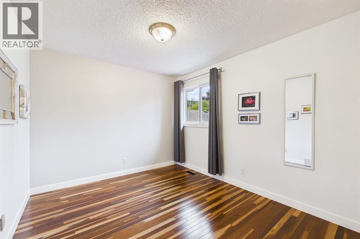
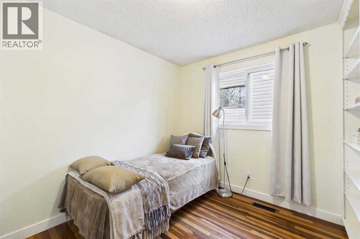
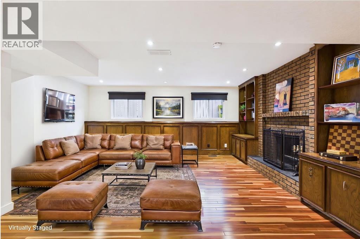
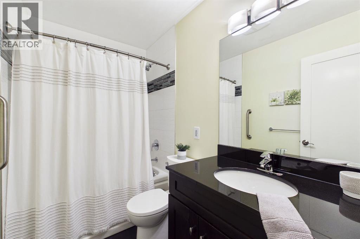
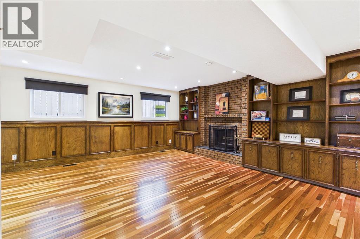
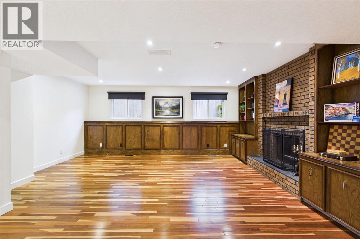
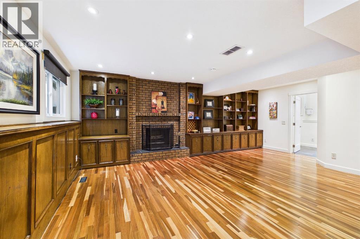
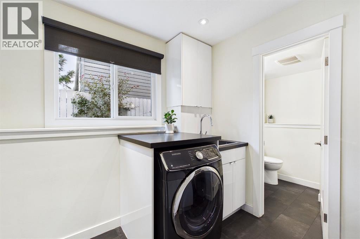
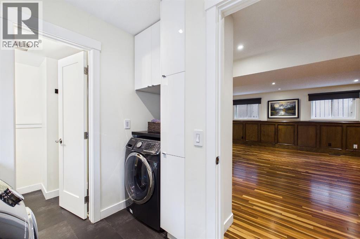
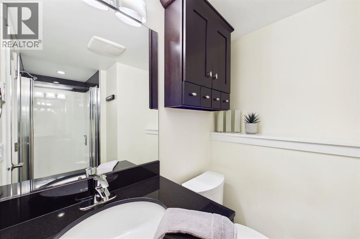
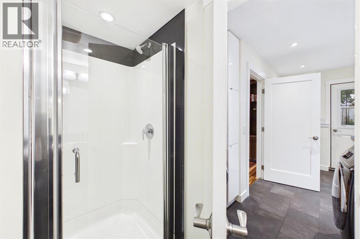
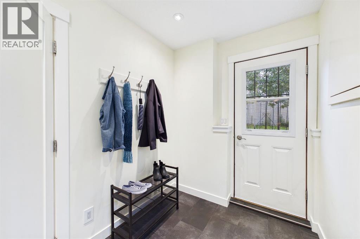
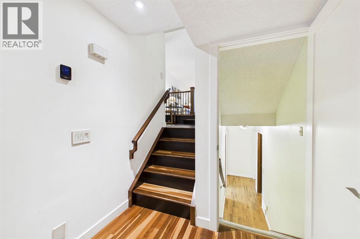
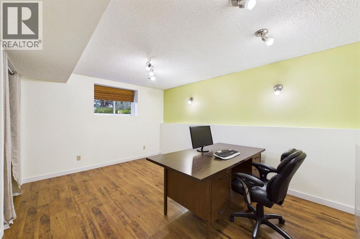
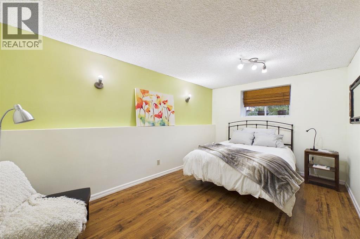
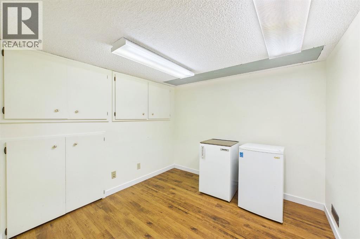
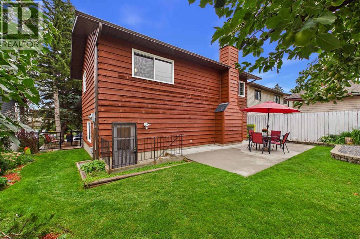
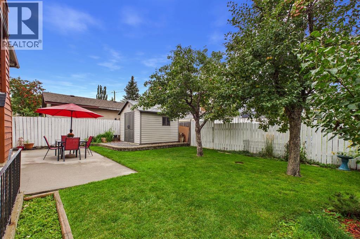
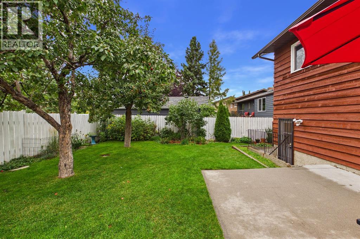
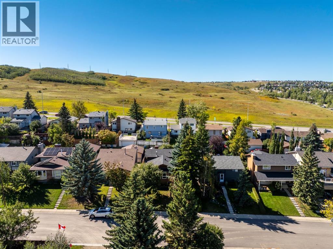
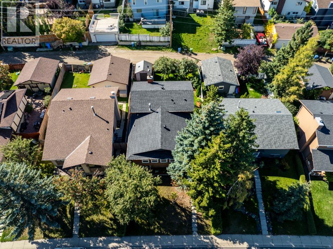
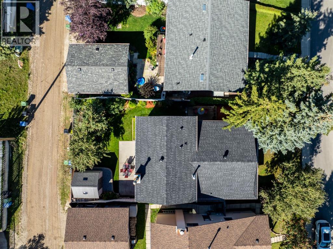
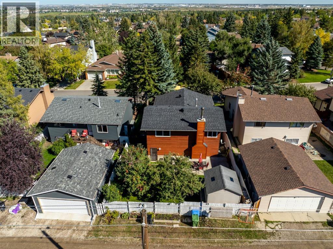
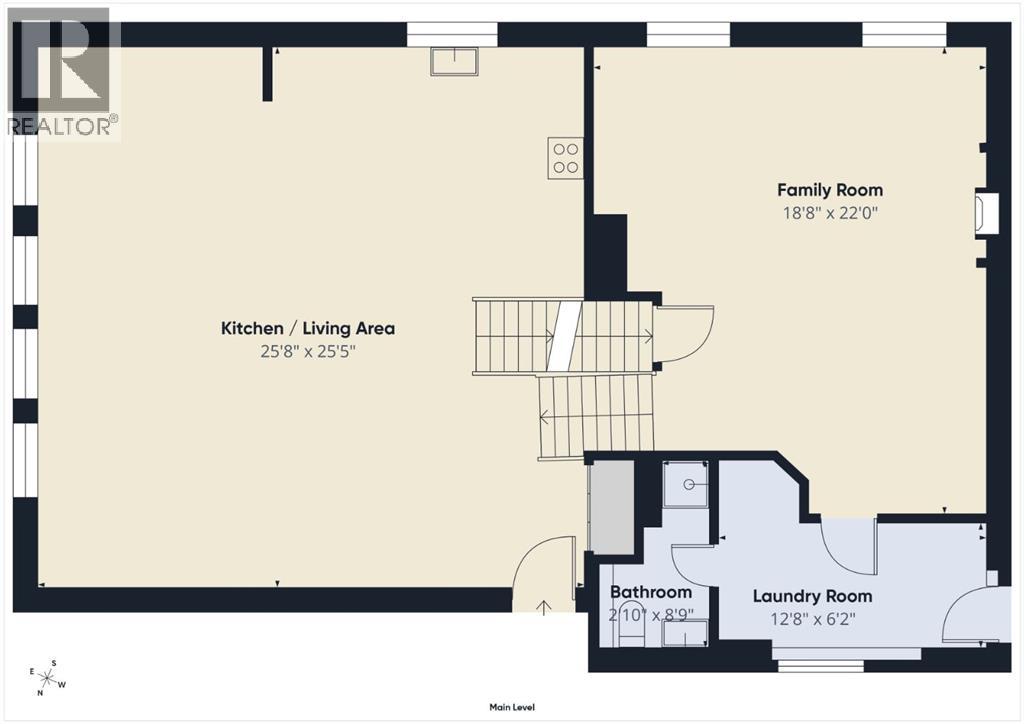
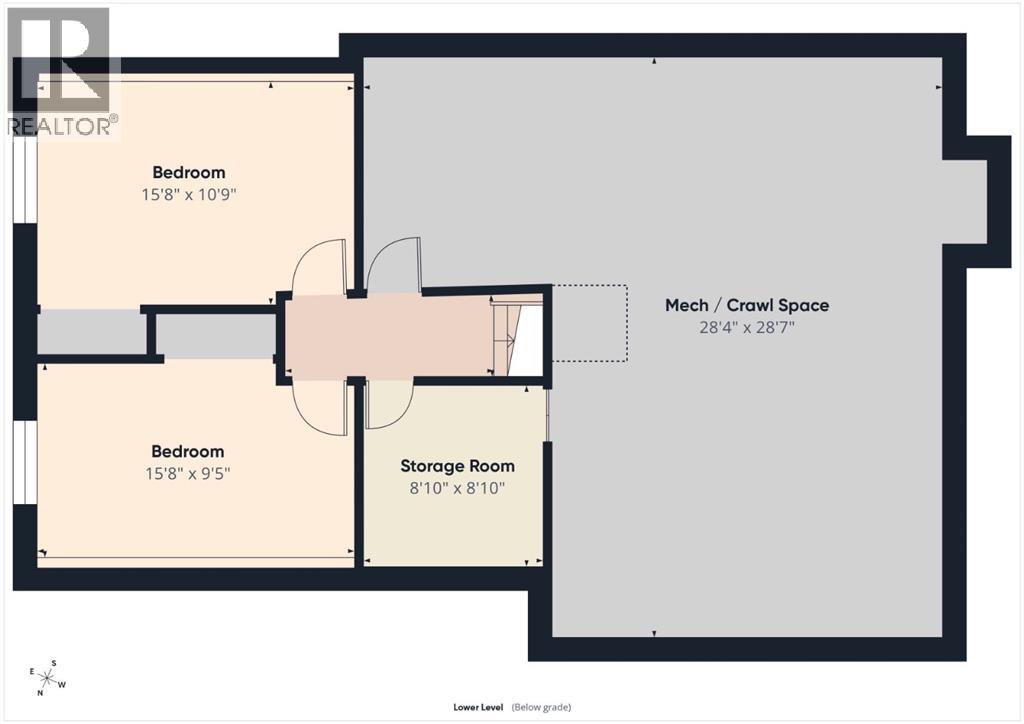
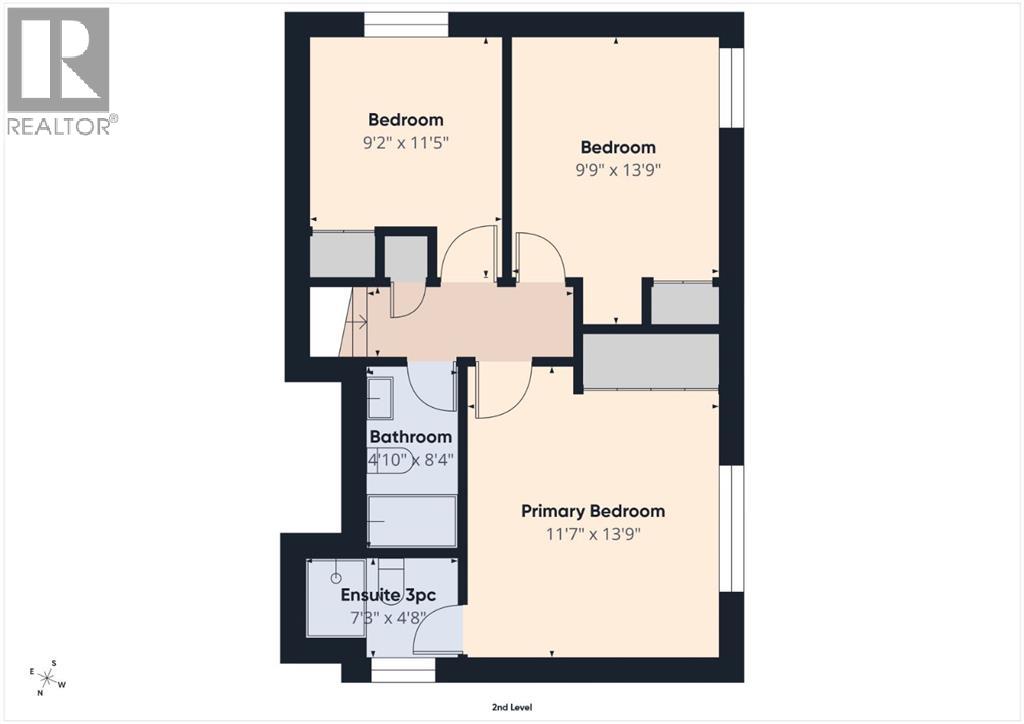
*OPEN HOUSE SEP 19 1-3 PM* Welcome to this beautifully updated 4-level split in the desirable community of Beddington Heights perfectly located just steps to the expansive Nose Hill Park, scenic pathways, and playgrounds. The open-concept main floor features a stunningly renovated kitchen complete with an expansive central island and newer appliances, creating an inviting hub for daily life and entertaining. The upper level hosts a primary bedroom with 3pc ensuite and two more well-appointed bedrooms. The lower levels boast two additional bedrooms and a massive family room ideal for movie nights, hobbies, or a growing family. Stay comfortable through every season with central A/C, complemented by the ultimate peace of mind provided by a new furnace, new hot water tank, and a brand-new roof complete with new eaves. Outside, the fully private backyard serves as an exceptionally quiet retreat featuring a large storage shed for all your tools and gear, offering plenty of functional outdoor space without the need for a garage. With an impressive blend of modern finishes, major system upgrades, and an unbeatable location on a quiet street right by nature, this turnkey 5-bedroom home is an incredible opportunity you won't want to miss. (id:51989)
Features of 43 Beaconsfield Rise Nw
- MLS® Number A2346303
- Price $619,900
- Bedrooms: 5
- Bathrooms: 3
- Square Footage: 1298 sqft
- Property Type: House
- Community Name: Beddington Heights
- Amenities Near By Park, Playground, Schools, Shopping
- Features Back Lane, Pvc Window, No Smoking Home
- Plan 7910321
- Structure Deck
Open House
This property has open houses!
September
19
Saturday
Starts at:
1:00 pm
Ends at:3:00 pm
Buildings
| Bathroom Total | 3 | Bedrooms Above Ground | 3 |
| Bedrooms Below Ground | 2 | Bedrooms Total | 5 |
| Appliances | Washer, Refrigerator, Dishwasher, Stove, Dryer, Microwave, Hood Fan | Architectural Style | 4 Level |
| Basement Development | Finished | Basement Type | Full (finished) |
| Constructed Date | 1979 | Construction Material | Wood Frame |
| Construction Style Attachment | Detached | Cooling Type | Central Air Conditioning |
| Exterior Finish | Brick | Fireplace Present | Yes |
| Fireplace Total | 1 | Flooring Type | Hardwood, Laminate, Tile |
| Foundation Type | Poured Concrete | Heating Fuel | Natural Gas |
| Heating Type | Forced Air | Size Interior | 1298 Sqft |
| Total Finished Area | 1298 Sqft | Type | House |
Parking
| None | |
| Street |
Land
| Acreage | No | Fence Type | Fence |
| Land Amenities | Park, Playground, Schools, Shopping | Landscape Features | Landscaped, Lawn |
| Size Depth | 33.54 M | Size Frontage | 13.45 M |
| Size Irregular | 469.00 | Size Total | 469 M2|4,051 - 7,250 Sqft |
| Size Total Text | 469 M2|4,051 - 7,250 Sqft | Zoning Description | R-cg |
Rooms
| Level | Type | Length | Width | Dimensions |
|---|---|---|---|---|
| Basement | Bedroom | 15.67 Ft x 10.75 Ft | ||
| Basement | Bedroom | 15.67 Ft x 9.42 Ft | ||
| Basement | Furnace | 11.08 Ft x 9.42 Ft | ||
| Basement | Storage | 8.83 Ft x 8.83 Ft | ||
| Lower Level | Family Room | 22.00 Ft x 18.67 Ft | ||
| Lower Level | Laundry Room | 12.67 Ft x 6.17 Ft | ||
| Lower Level | 3pc Bathroom | 8.75 Ft x 2.83 Ft | ||
| Main Level | Kitchen | 14.75 Ft x 11.92 Ft | ||
| Main Level | Living Room | 25.75 Ft x 13.33 Ft | ||
| Main Level | Dining Room | 12.17 Ft x 10.75 Ft | ||
| Upper Level | Primary Bedroom | 13.75 Ft x 11.58 Ft | ||
| Upper Level | 3pc Bathroom | 7.25 Ft x 4.67 Ft | ||
| Upper Level | Bedroom | 13.75 Ft x 9.75 Ft | ||
| Upper Level | Bedroom | 11.42 Ft x 9.17 Ft | ||
| Upper Level | 4pc Bathroom | 8.33 Ft x 4.83 Ft |
Agents and Offices
- Alexander Weston
- Office: Real Broker
What's Nearby
Similar Properties

206 Highwood Village Place Nw, High River, Alberta
- MLS® # A2340365
- Ryan Sexton
- RE/MAX Complete Realty
66 Reunion Grove Nw, Airdrie, Alberta
- MLS® # A2340162
- Gerard Chiasson
- RE/MAX Real Estate (Mountain View)
36 Berkley Place Nw, Calgary, Alberta
- MLS® # A2341533
- Brittney MacMillan
- Kevin MacMillan
- Royal LePage Mission Real Estate