

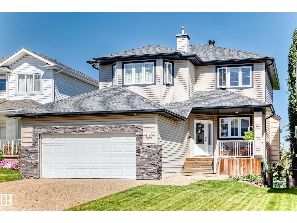
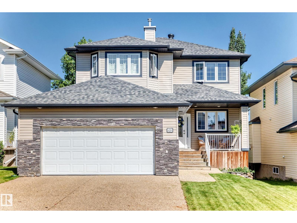
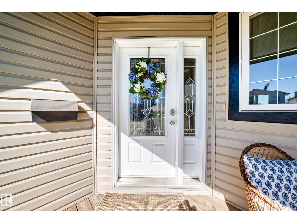
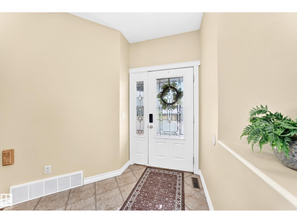
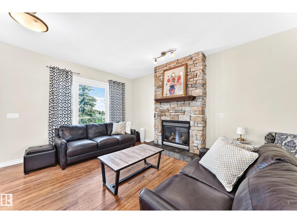
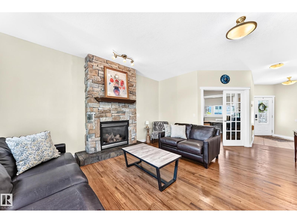
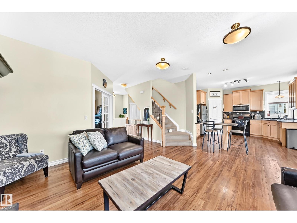
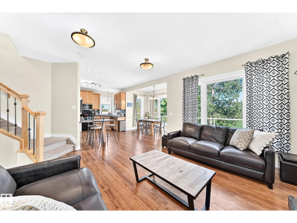
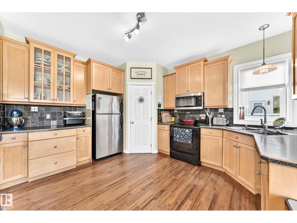
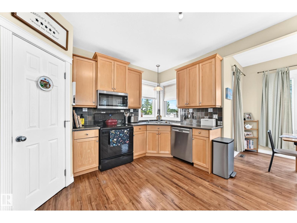
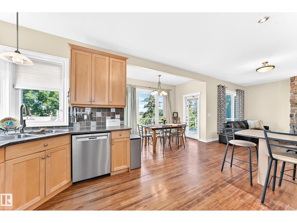
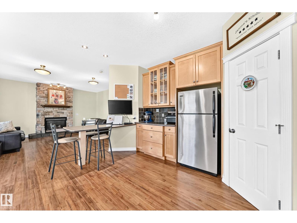
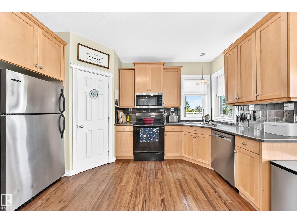
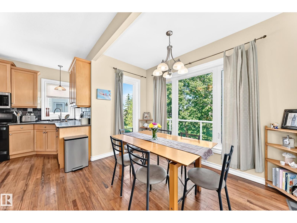
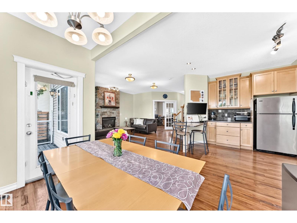
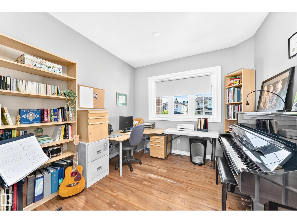
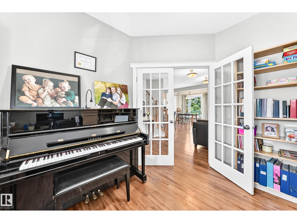
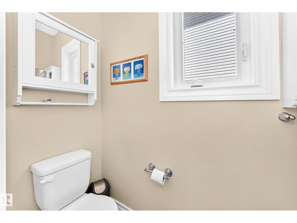
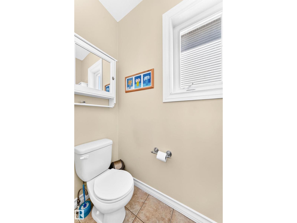
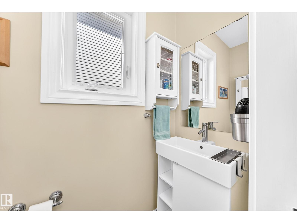
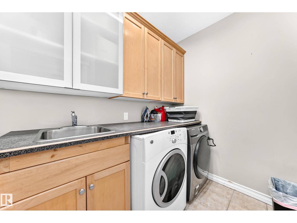
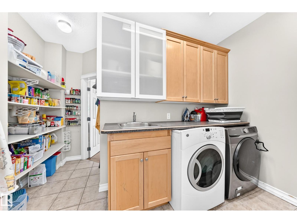
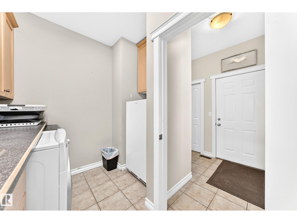
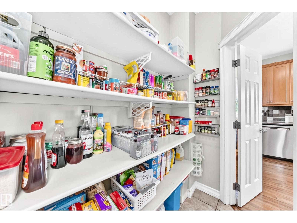
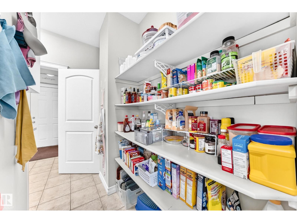
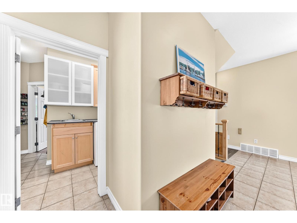
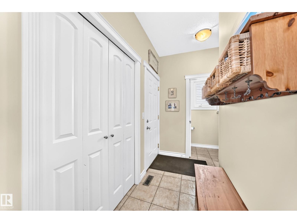
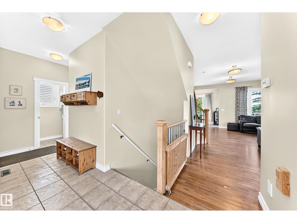
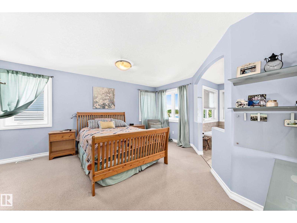
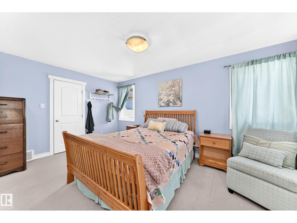
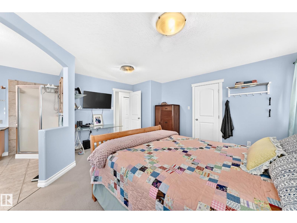
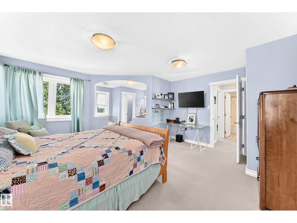
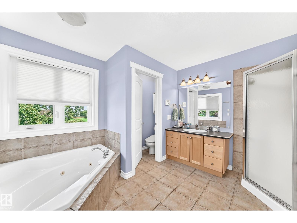
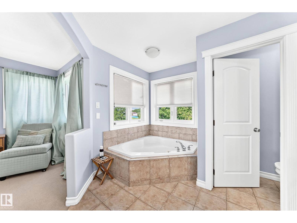
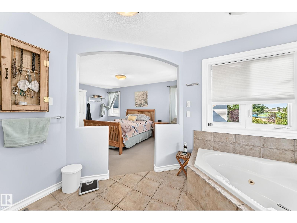
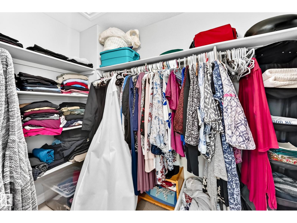
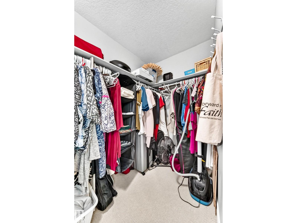
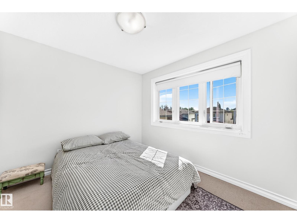
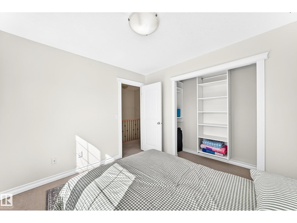
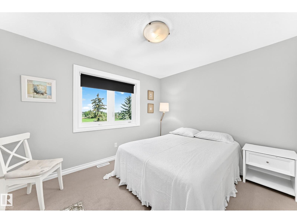
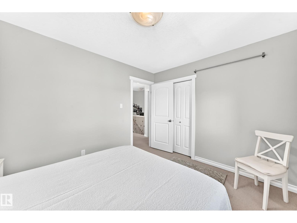
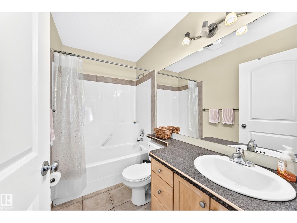
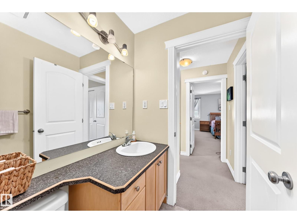
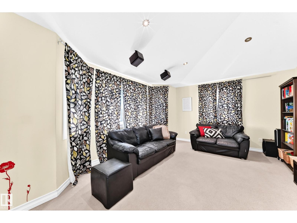
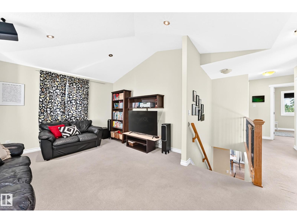
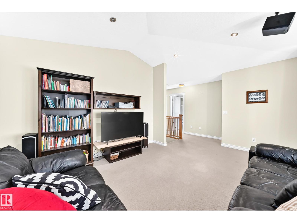
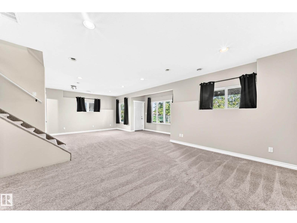
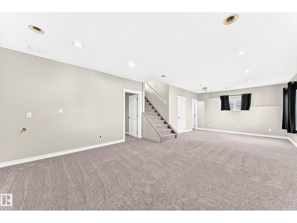
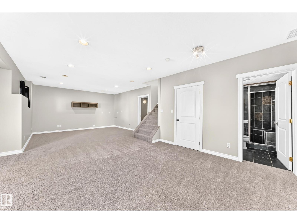
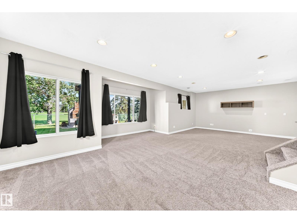
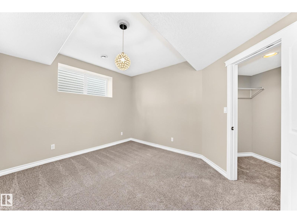
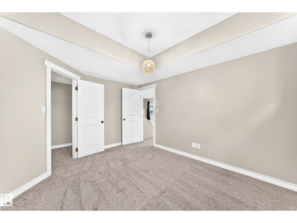
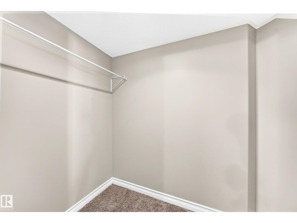
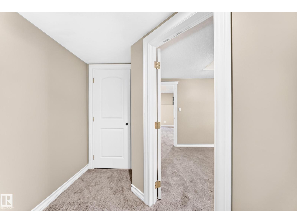
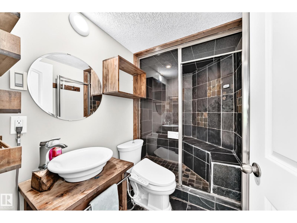
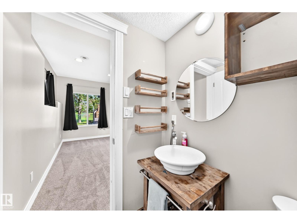
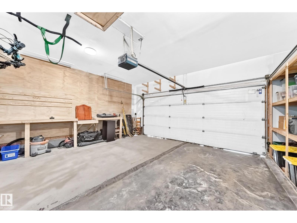
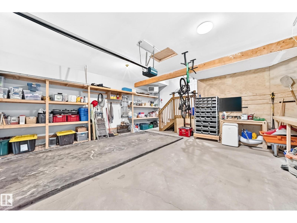
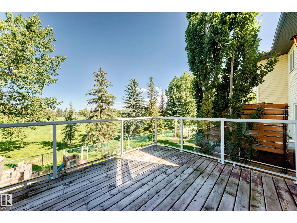
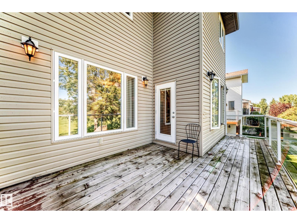
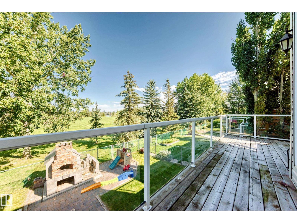
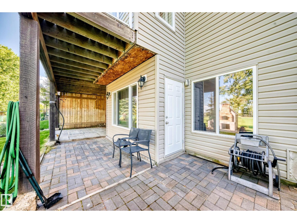
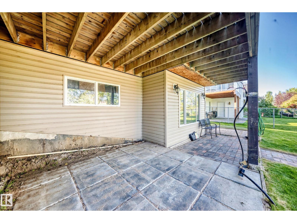
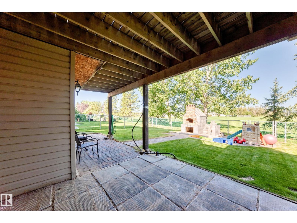
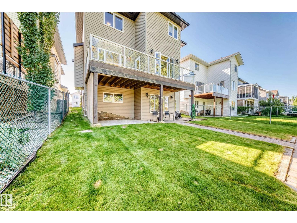
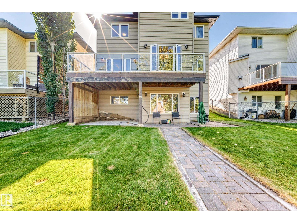
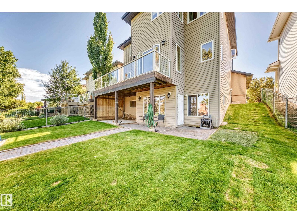
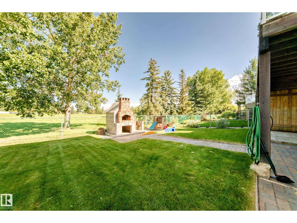
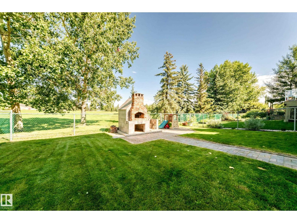
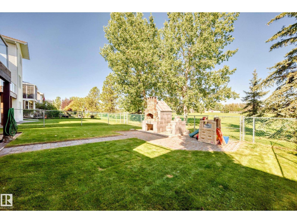
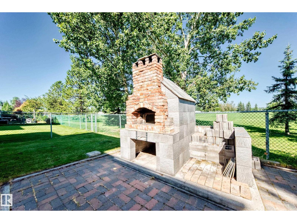
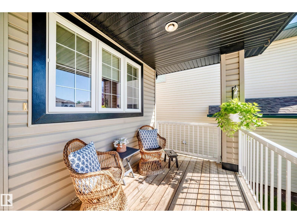
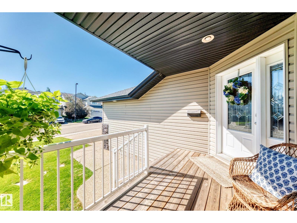
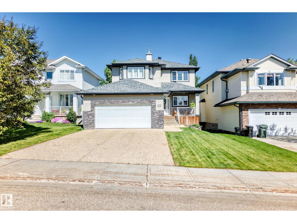
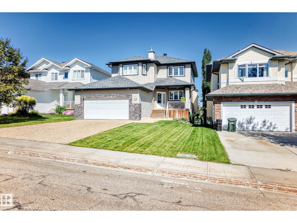
Backing the park, this beautifully appointed home blends elevated finishes with exceptional space and function. The main level welcomes you with rich teak flooring, maple cabinetry, a stunning feature gas fireplace, newer stainless-steel appliances and a massive walk-through pantry. A spacious laundry room with sink, private office with French doors and 2-piece bath add convenience. The heated, insulated oversized double garage completes the level. Upstairs offers a generous bonus room with bay window, 3 well-sized bedrooms & a luxurious primary retreat with room for a king, walk-in closet and 4-piece ensuite with soaker jet tub. The walkout basement has been refreshed with new paint and carpet and features a bedroom with large walk-in closet, 3-piece bath with steam shower and rough-in for a wet bar. New hot water tank. Shingles (2019). A rare combination of sophistication, space and park-side living. (id:51989)
Features of 428 Forrest Dr
- MLS® Number E4504825
- Price $629,808
- Bedrooms: 4
- Bathrooms: 4
- Square Footage: 2056 sqft
- Property Type: House
- Neigbourhood: Forrest Greens
- Amenities Near By Public Transit, Schools, Shopping
- Features See Remarks, No Smoking Home
- Structure Deck, Porch
Buildings
| Bathroom Total | 4 | Bedrooms Total | 4 |
| Appliances | Dishwasher, Dryer, Microwave Range Hood Combo, Refrigerator, Stove, Washer, Window Coverings | Basement Development | Finished |
| Basement Type | Full (finished) | Constructed Date | 2004 |
| Construction Style Attachment | Detached | Fire Protection | Smoke Detectors |
| Fireplace Fuel | Gas | Fireplace Present | Yes |
| Fireplace Type | Unknown | Half Bath Total | 1 |
| Heating Type | Forced Air | Stories Total | 2 |
| Size Interior | 2056 Sqft | Type | House |
Parking
| Attached Garage |
Land
| Acreage | No | Land Amenities | Public Transit, Schools, Shopping |
Rooms
| Level | Type | Length | Width | Dimensions |
|---|---|---|---|---|
| Basement | Recreation Room | 5.99 m | 5.99 m x Measurements not available | |
| Lower Level | Bedroom 4 | 3.31 m | 3.31 m x Measurements not available | |
| Main Level | Living Room | 4.75 m | 4.75 m x Measurements not available | |
| Main Level | Dining Room | 3.69 m | 3.69 m x Measurements not available | |
| Main Level | Kitchen | 4.2 m | 4.2 m x Measurements not available | |
| Main Level | Den | 3.47 m | 3.47 m x Measurements not available | |
| Main Level | Mud Room | 2.1 m | 2.1 m x Measurements not available | |
| Main Level | Laundry Room | 2.51 m | 2.51 m x Measurements not available | |
| Main Level | Pantry | 1.87 m | 1.87 m x Measurements not available | |
| Upper Level | Primary Bedroom | 4.88 m | 4.88 m x Measurements not available | |
| Upper Level | Bedroom 2 | 3.04 m | 3.04 m x Measurements not available | |
| Upper Level | Bedroom 3 | 3.62 m | 3.62 m x Measurements not available | |
| Upper Level | Bonus Room | 4.12 m | 4.12 m x Measurements not available |
Agents and Offices
- Reinee L. Bouclin
- Office: Maxwell Challenge Realty