

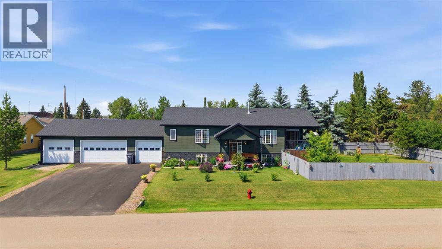
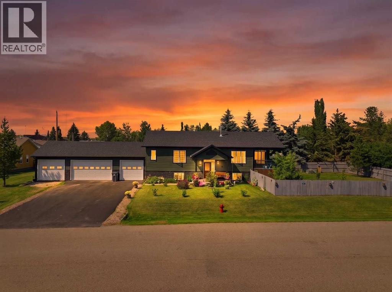
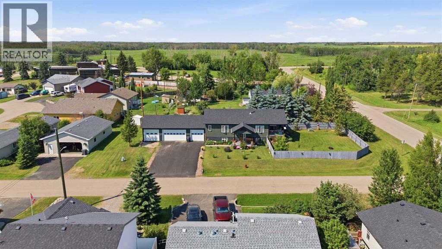
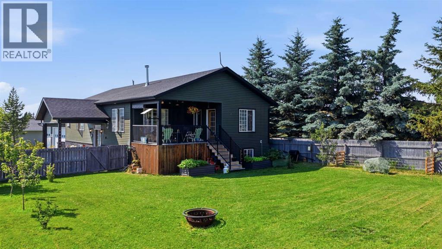
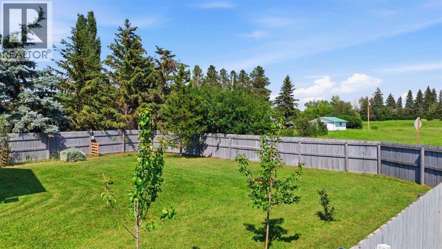
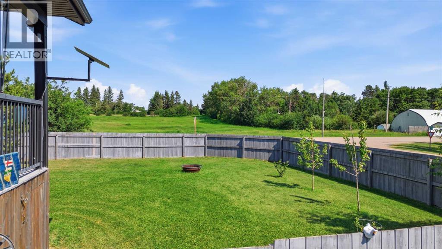
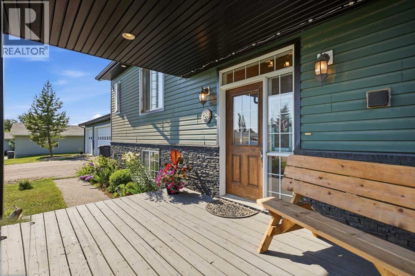
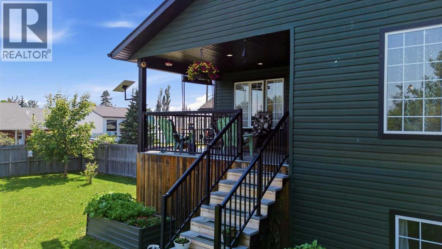
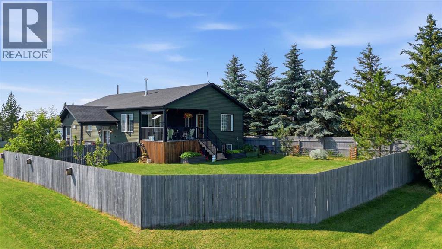
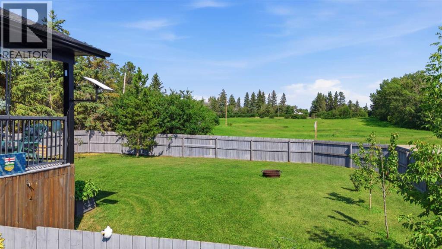
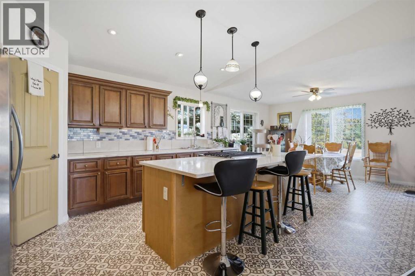
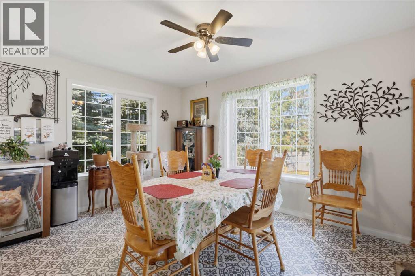
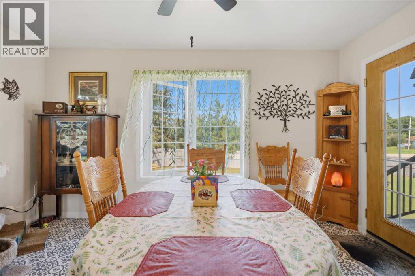
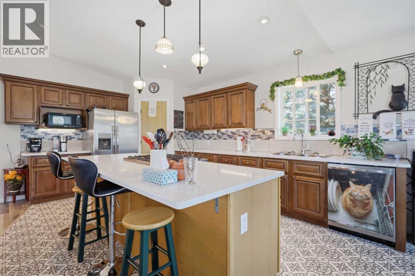
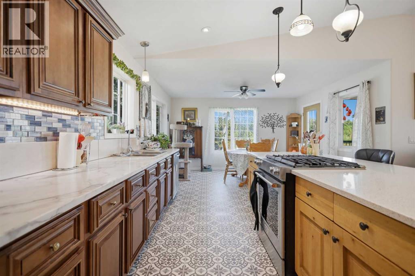
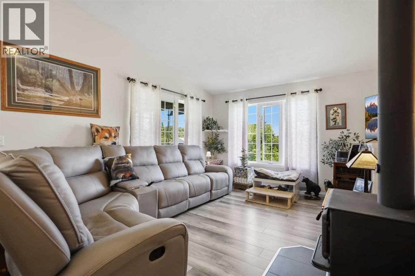
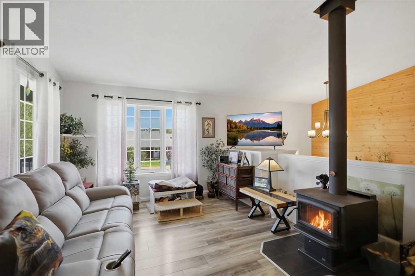
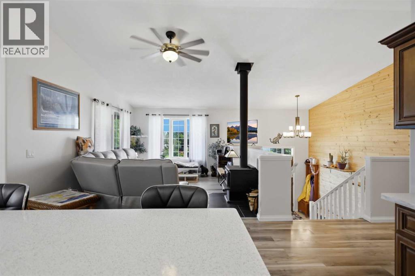
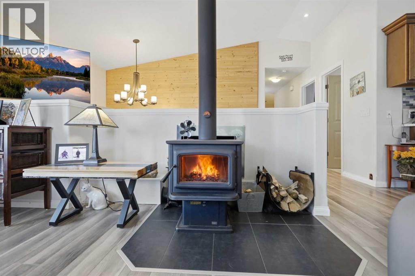
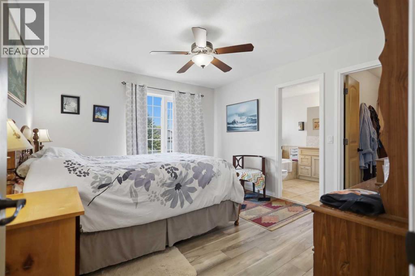
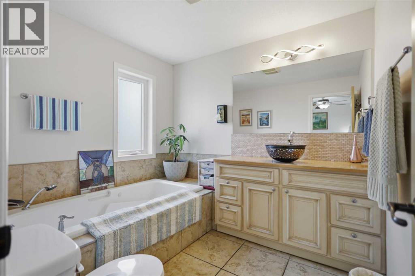
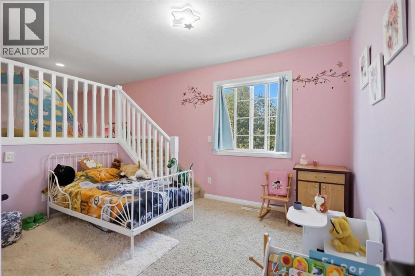
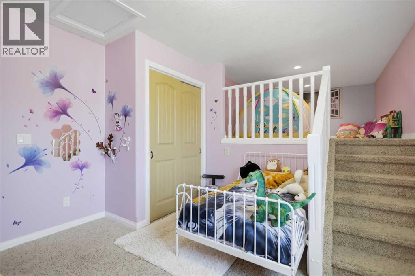
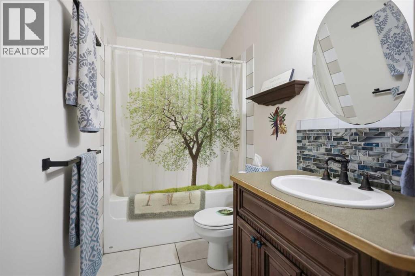
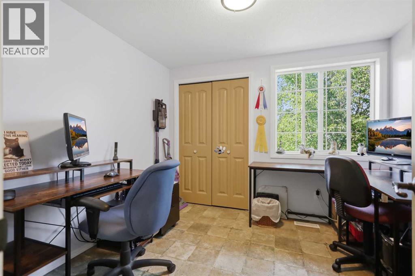
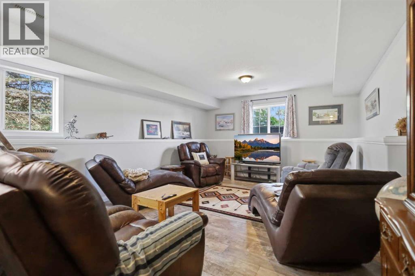
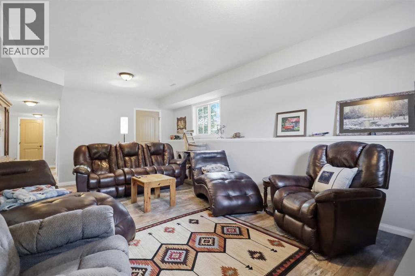
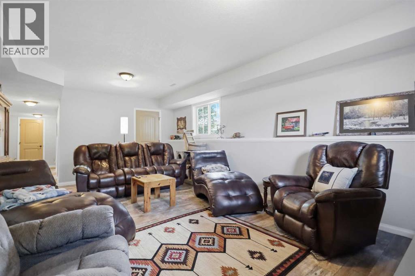
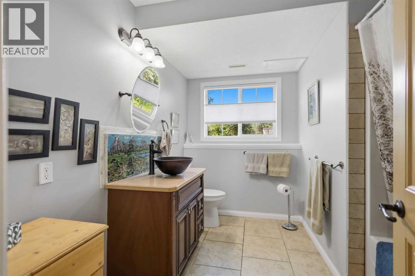
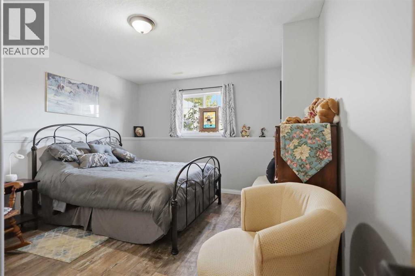
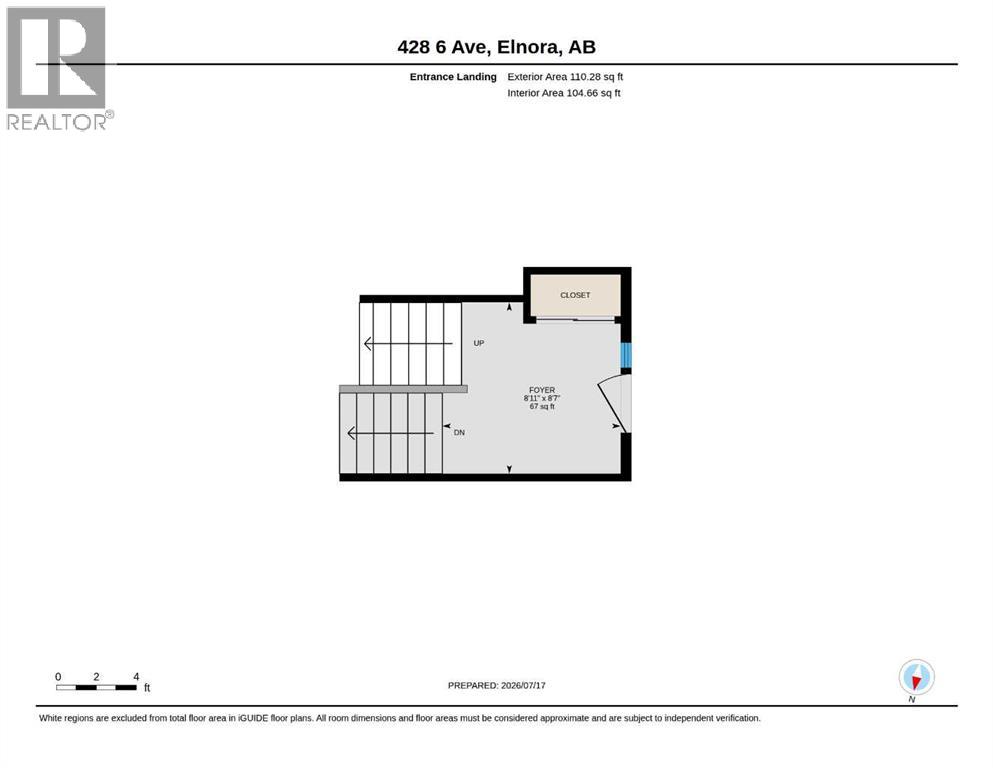
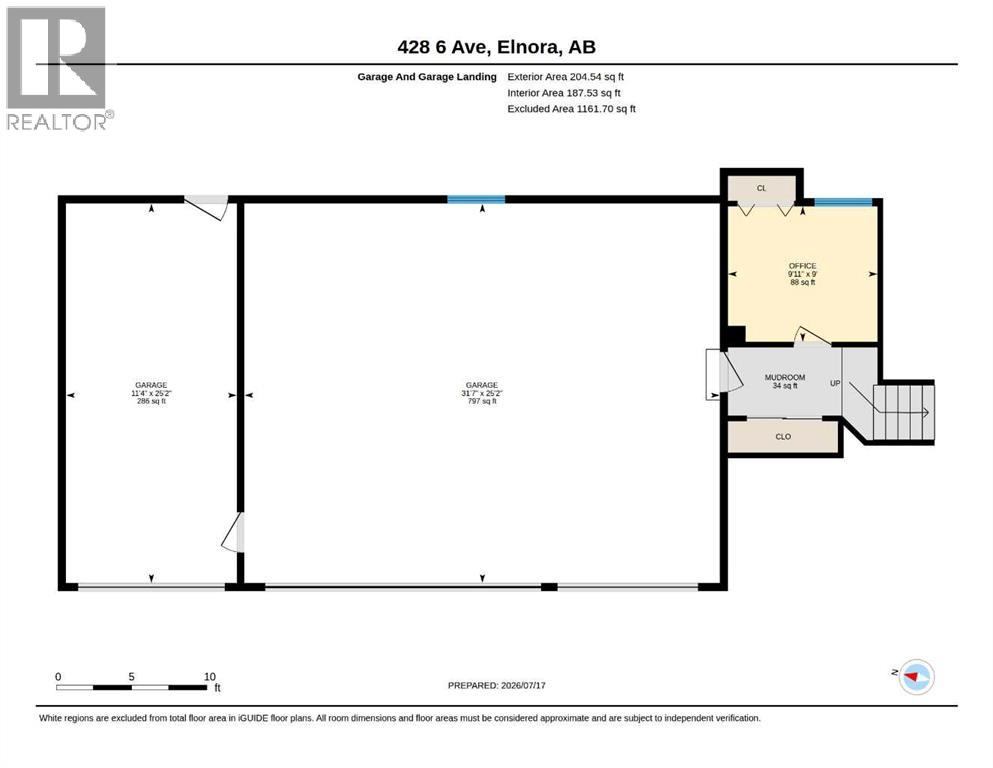
Set on a huge, park-like lot dotted with mature fruit trees, this beautifully updated 4-bedroom, 3-bathroom home blends comfort, character, and space inside and out. Step through the entrance and be greeted by a stunning pine feature wall, setting the tone for the warmth found throughout. The bright, open-concept main living area is flooded with natural light, perfect for relaxing or entertaining, while a cozy wood stove adds ambiance for cooler evenings and a wide staircase makes a striking first impression. The home has been thoughtfully refreshed with new flooring, fresh paint throughout, updated countertops, and brand new stainless steel appliances, along with an upgraded boiler for lasting comfort and peace of mind. Storage is abundant throughout, keeping everything organized and out of sight. Outside, a fully fenced yard offers privacy for kids, pets, or quiet relaxation, while the quad attached garage provides exceptional space for vehicles, hobbies, or a workshop. This is a rare opportunity to own a spacious, updated home on an exceptional lot. Book your showing today! (id:51989)
Features of 428 6 Avenue
- MLS® Number A2330295
- Price $449,900
- Bedrooms: 4
- Bathrooms: 3
- Square Footage: 1521 sqft
- Property Type: House
- Amenities Near By Park, Playground, Schools, Shopping
- Features Pvc Window, Closet Organizers, Level
- Parking Space Total 4
- Plan 0022941
- Structure Deck
Buildings
| Bathroom Total | 3 | Bedrooms Above Ground | 2 |
| Bedrooms Below Ground | 2 | Bedrooms Total | 4 |
| Appliances | Refrigerator, Gas Stove(s), Dishwasher, Microwave, Window Coverings, Garage Door Opener, Washer & Dryer | Architectural Style | Bi-level |
| Basement Development | Finished | Basement Type | Full (finished) |
| Constructed Date | 2008 | Construction Material | Wood Frame |
| Construction Style Attachment | Detached | Cooling Type | None |
| Exterior Finish | Vinyl Siding | Fireplace Present | Yes |
| Fireplace Total | 1 | Flooring Type | Carpeted, Tile, Vinyl Plank |
| Foundation Type | Poured Concrete | Heating Fuel | Natural Gas, Wood |
| Heating Type | Forced Air, Wood Stove, In Floor Heating | Size Interior | 1521 Sqft |
| Total Finished Area | 1521 Sqft | Type | House |
Parking
| Garage | |
| Attached Garage |
Land
| Acreage | No | Fence Type | Fence |
| Land Amenities | Park, Playground, Schools, Shopping | Landscape Features | Fruit Trees, Landscaped |
| Size Depth | 16.76 M | Size Frontage | 42.37 M |
| Size Irregular | 7645.00 | Size Total | 7645 Sqft|7,251 - 10,889 Sqft |
| Size Total Text | 7645 Sqft|7,251 - 10,889 Sqft | Zoning Description | R |
Rooms
| Level | Type | Length | Width | Dimensions |
|---|---|---|---|---|
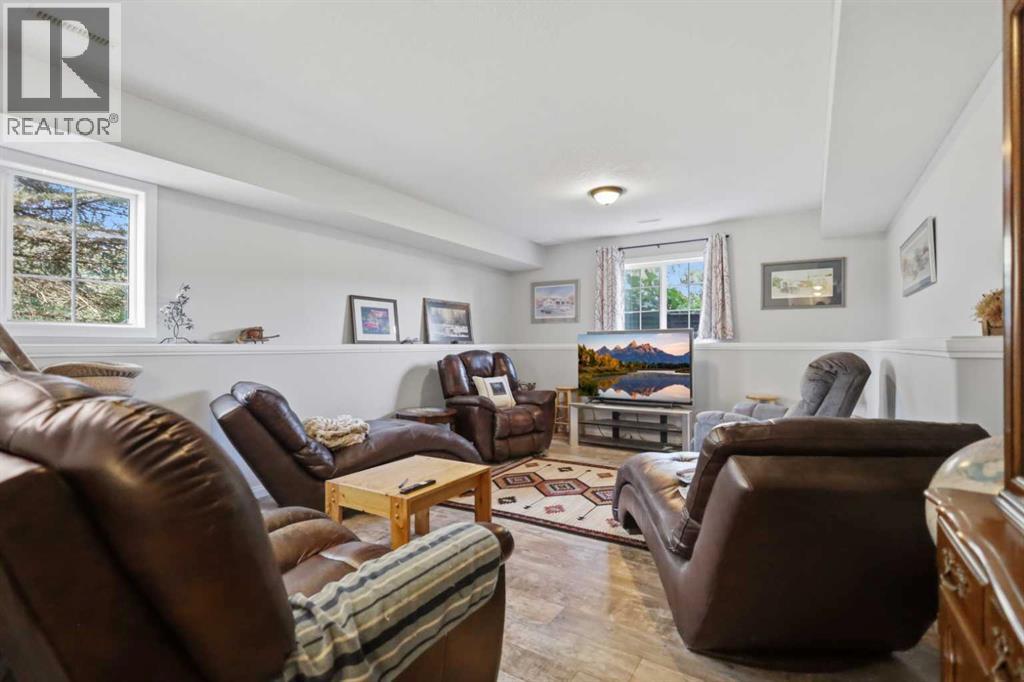
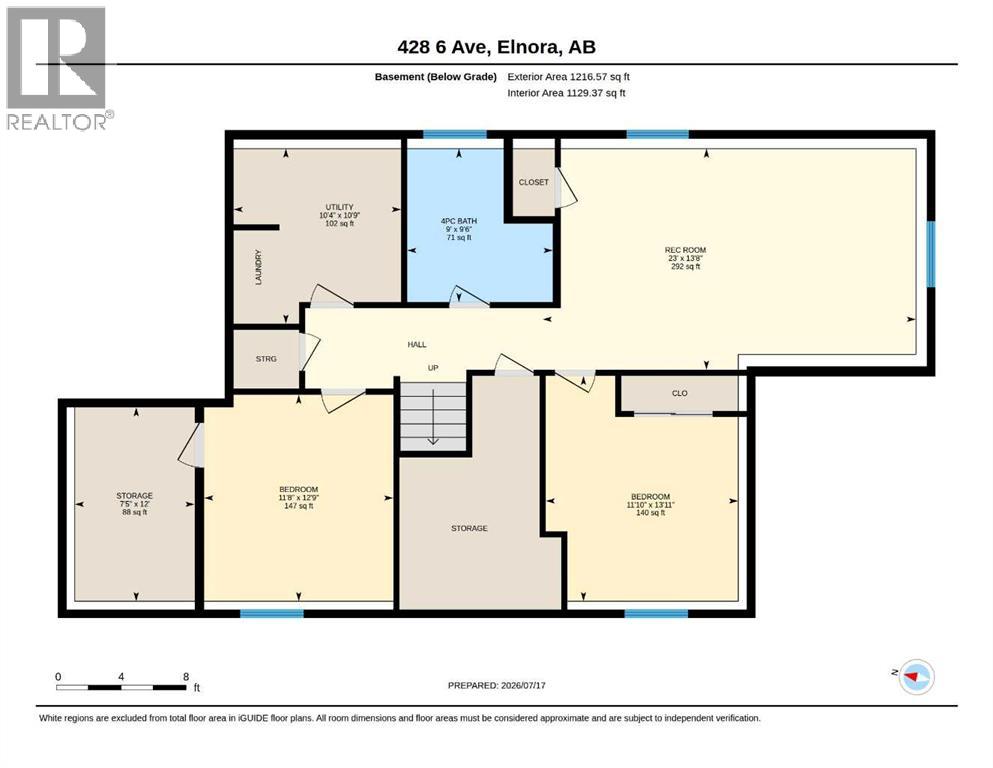
| Lower Level | Family Room | 13.67 Ft x 23.00 Ft | ||
| Lower Level | Bedroom | 13.92 Ft x 11.83 Ft | ||
| Lower Level | Bedroom | 12.75 Ft x 11.67 Ft | ||
| Lower Level | 4pc Bathroom | .00 Ft x .00 Ft | ||
| Lower Level | Storage | 12.00 Ft x 7.42 Ft | ||
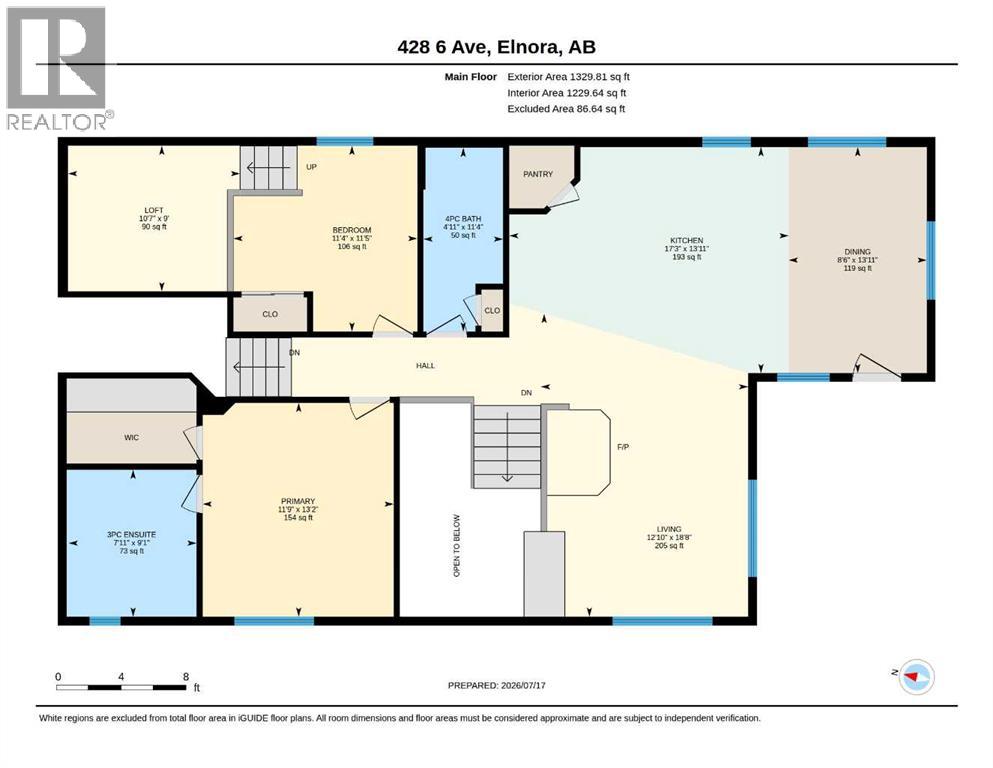
| Main Level | Kitchen | 13.92 Ft x 17.25 Ft | ||
| Main Level | Living Room | 18.67 Ft x 12.83 Ft | ||
| Main Level | Dining Room | 13.92 Ft x 8.50 Ft | ||
| Main Level | Primary Bedroom | 13.17 Ft x 11.75 Ft | ||
| Main Level | 3pc Bathroom | .00 Ft x .00 Ft | ||
| Main Level | Bedroom | 20.00 Ft x 11.33 Ft | ||
| Main Level | 4pc Bathroom | .00 Ft x .00 Ft |
Agents and Offices
- Sheri Colford
- Pamela Brauer
- Office: Kic Realty