

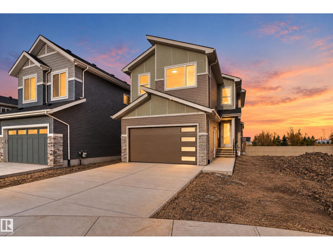
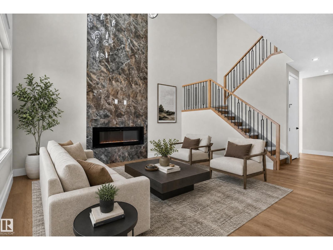
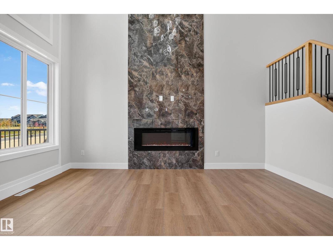
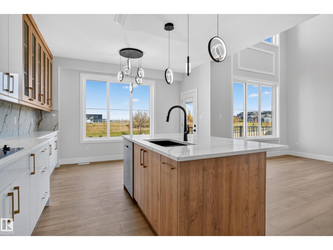
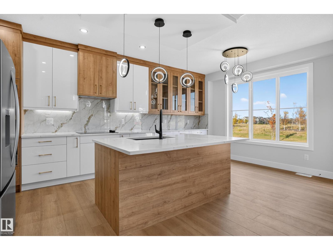
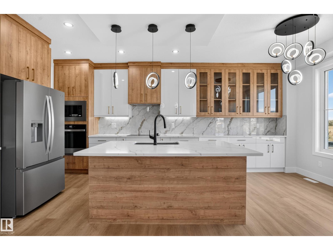
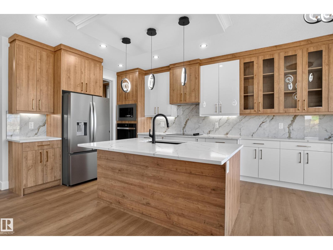
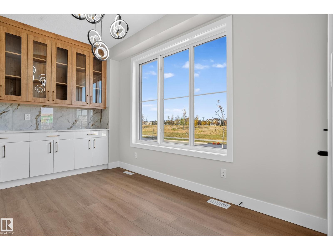
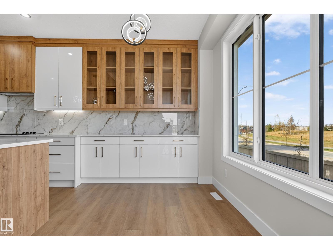
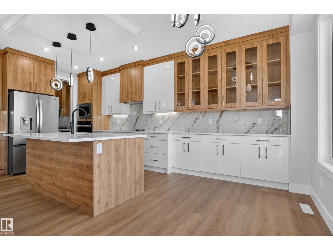
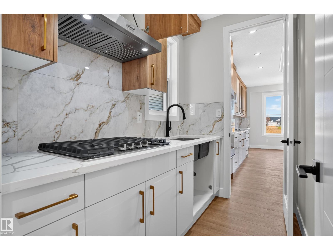
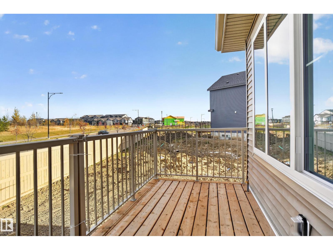
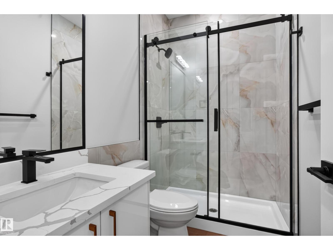
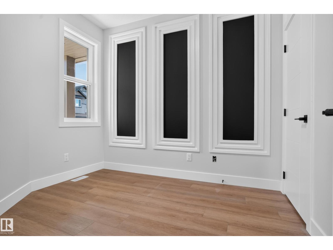
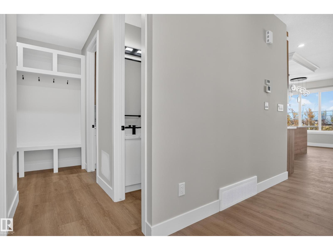
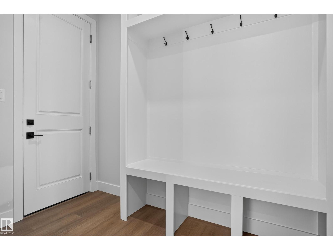
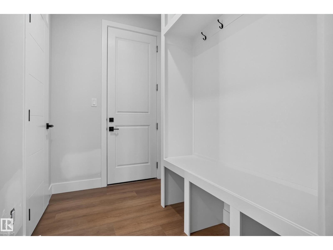
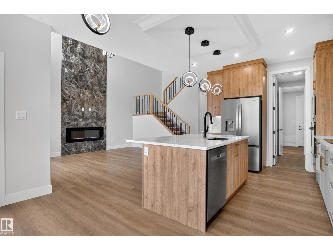
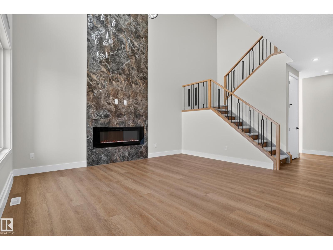
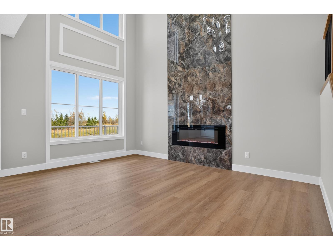
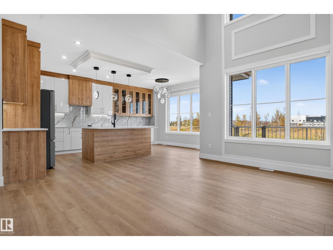
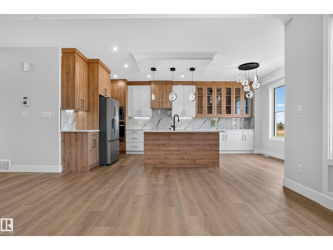
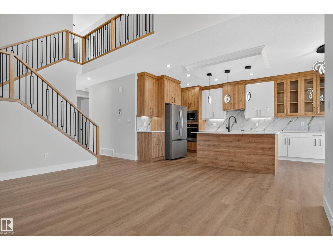
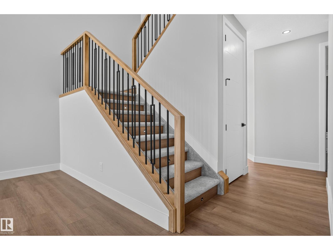
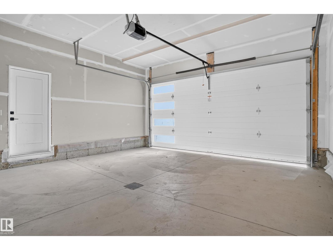
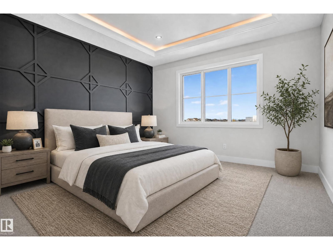
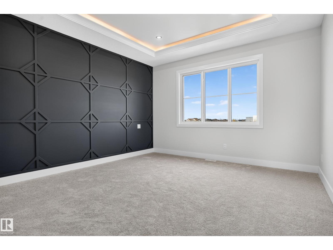
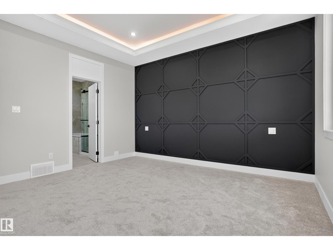
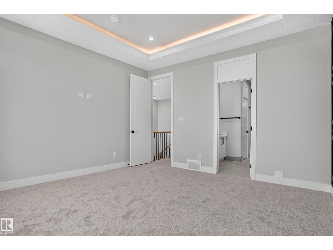
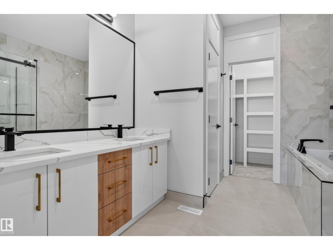
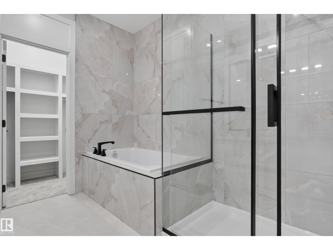
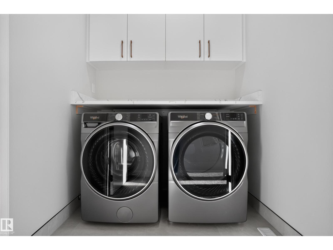
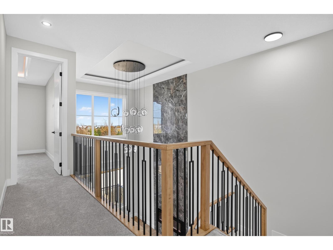
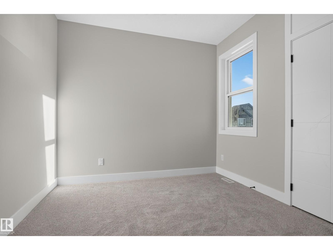
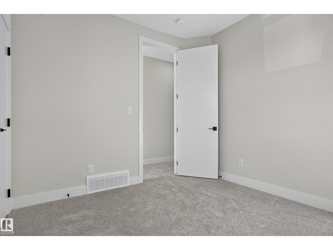
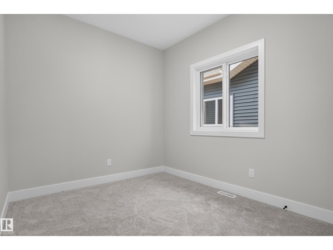
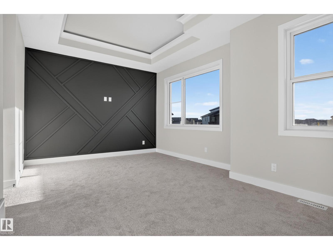
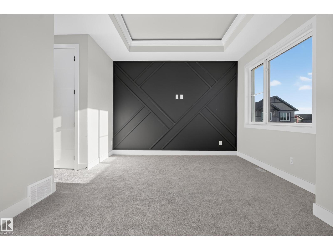
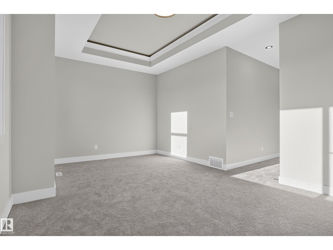
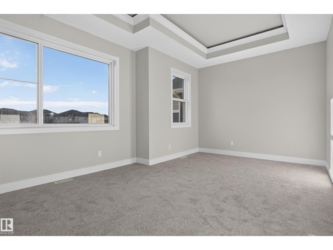
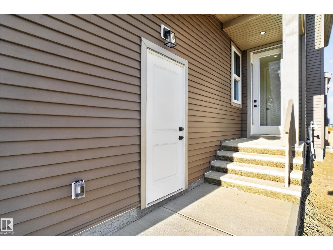
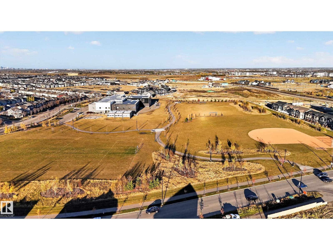
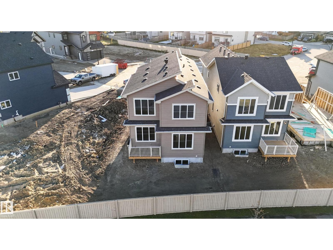
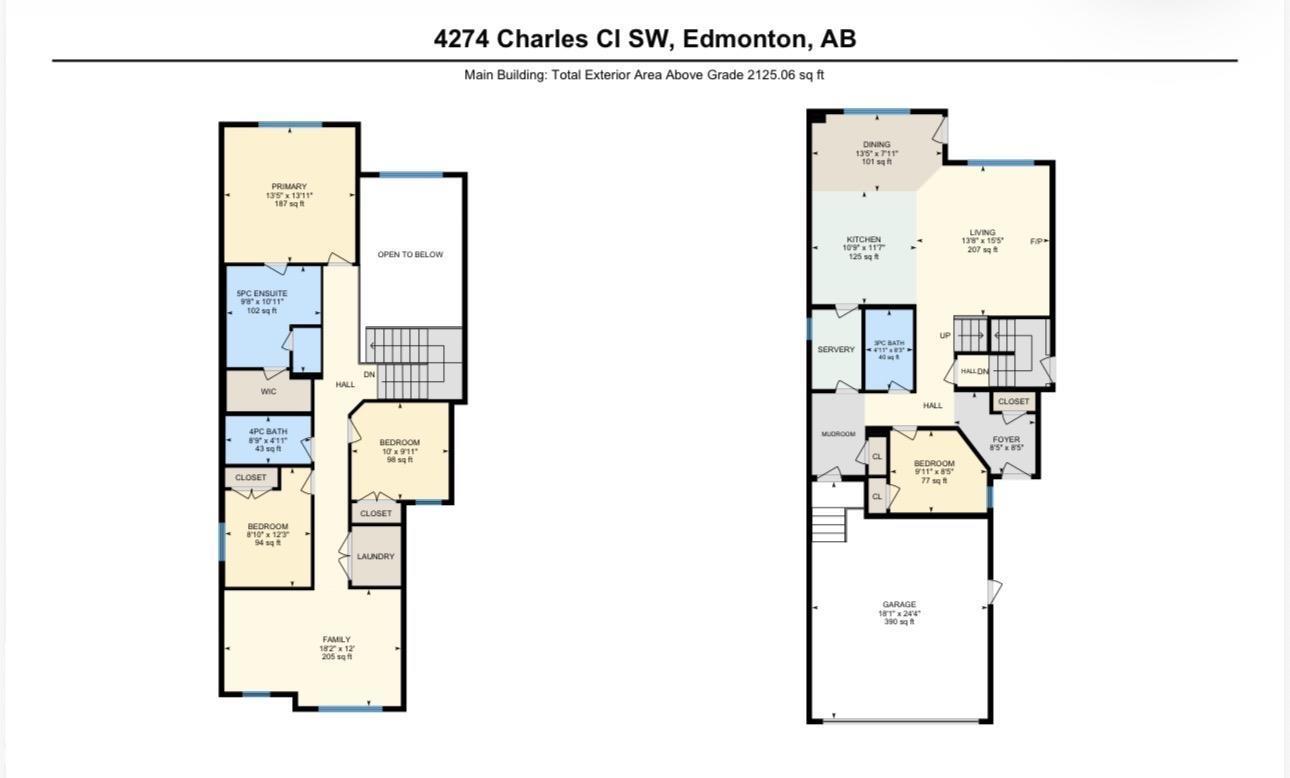
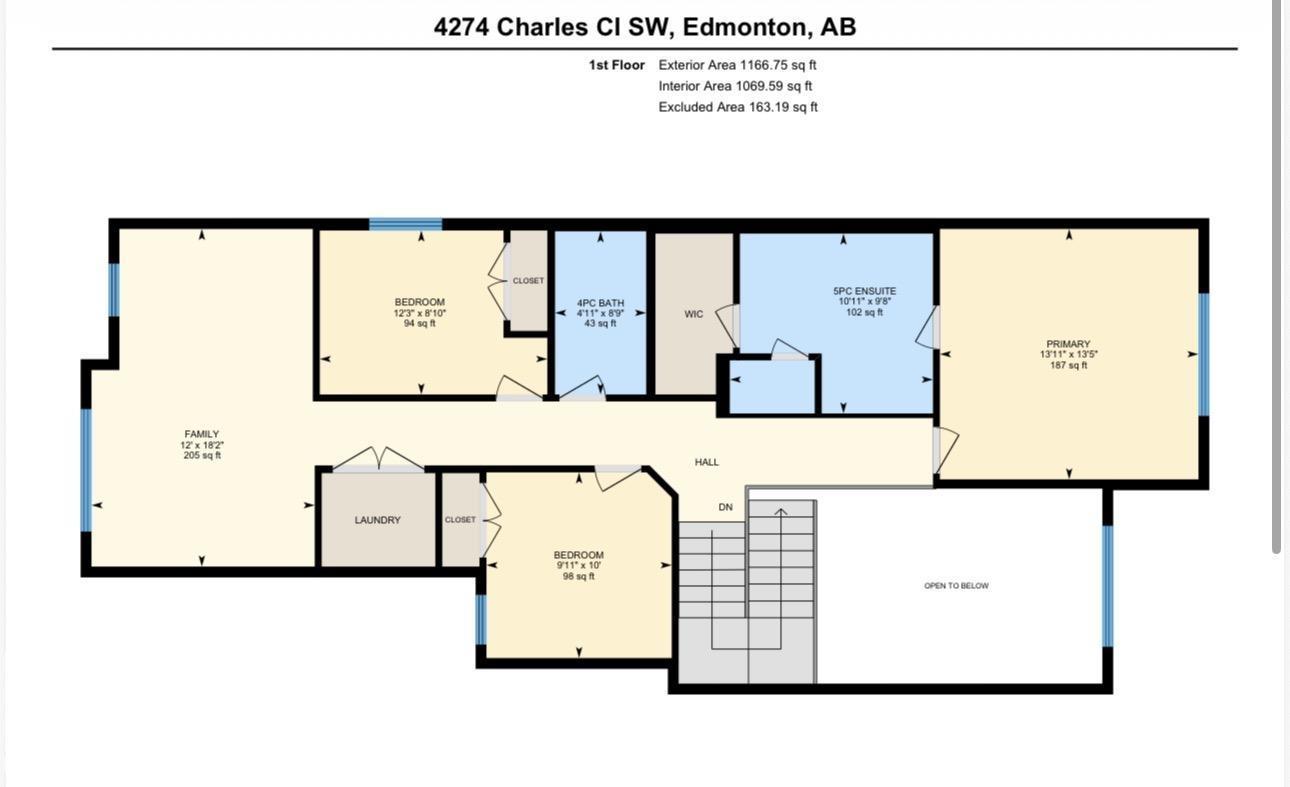
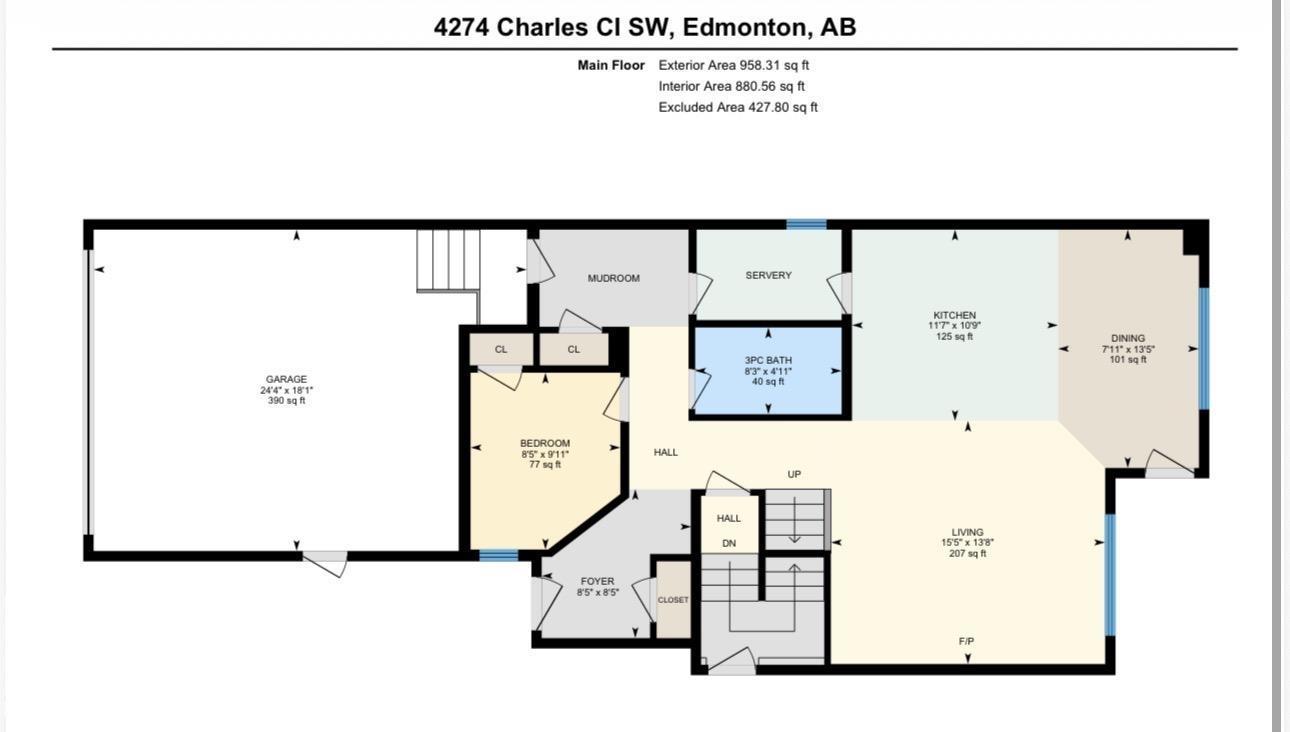
Welcome to the family-friendly community of Chappelle. Offering 2,125 sq. ft. of well-designed living space, this home backs onto no rear neighbours and offers park views. The main floor features a bedroom and full bath, an open-to-above living area with plenty of natural light, a walk-through spice kitchen, built-in appliances, and a rear deck. A separate side entrance adds extra flexibility. Upstairs, you’ll find 3 bedrooms, including a spacious primary suite, convenient upper-floor laundry, and a massive bonus room above the garage that provides exceptional additional living space. Located close to parks, schools, playgrounds, shopping, and everyday amenities. (id:51989)
Features of 4274 Charles Cl Sw
- MLS® Number E4513396
- Price $699,000
- Bedrooms: 4
- Bathrooms: 3
- Square Footage: 2125 sqft
- Property Type: House
- Neigbourhood: Chappelle Area
- Amenities Near By Airport, Golf Course, Playground, Public Transit, Schools, Shopping, Ski Hill
- Community Features Public Swimming Pool
- Features Cul-de-sac, No Animal Home, No Smoking Home
- Structure Deck
Buildings
| Bathroom Total | 3 | Bedrooms Total | 4 |
| Amenities | Ceiling - 9ft | Appliances | Dishwasher, Garage Door Opener Remote(s), Garage Door Opener, Hood Fan, Oven - Built-in, Refrigerator, Stove, Washer |
| Basement Development | Unfinished | Basement Type | Full (unfinished) |
| Constructed Date | 2026 | Construction Style Attachment | Detached |
| Fire Protection | Smoke Detectors | Heating Type | Forced Air |
| Stories Total | 2 | Size Interior | 2125 Sqft |
| Type | House |
Parking
| Attached Garage |
Land
| Acreage | No | Land Amenities | Airport, Golf Course, Playground, Public Transit, Schools, Shopping, Ski Hill |
Rooms
| Level | Type | Length | Width | Dimensions |
|---|---|---|---|---|
| Main Level | Living Room | Measurements not available | ||
| Main Level | Dining Room | Measurements not available | ||
| Main Level | Kitchen | Measurements not available | ||
| Main Level | Bedroom 4 | Measurements not available | ||
| Upper Level | Primary Bedroom | Measurements not available | ||
| Upper Level | Bedroom 2 | Measurements not available | ||
| Upper Level | Bedroom 3 | Measurements not available | ||
| Upper Level | Bonus Room | Measurements not available |
Agents and Offices
- Paul Heer
- Office: Exp Realty