

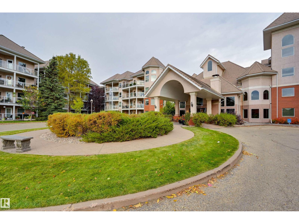
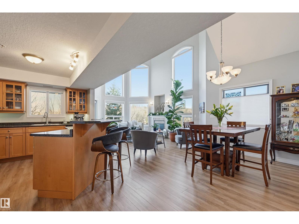
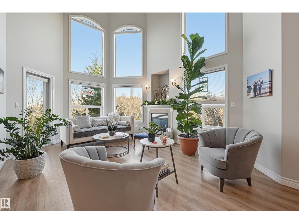
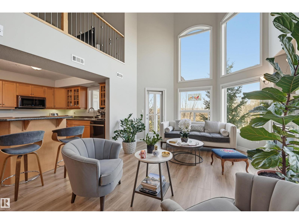
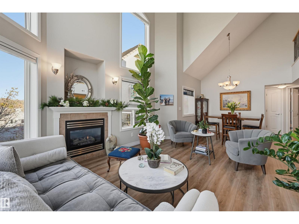
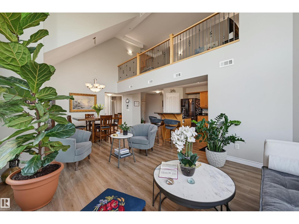
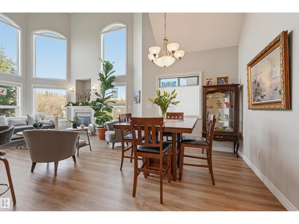
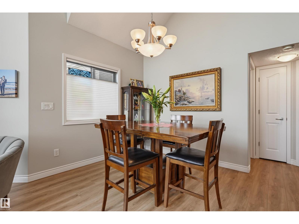
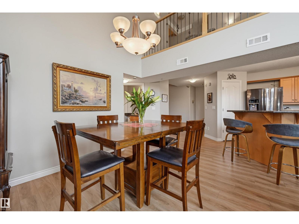
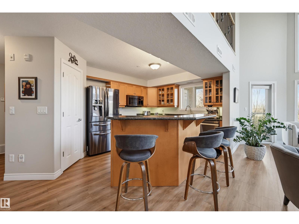
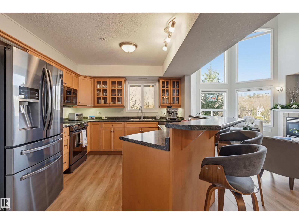
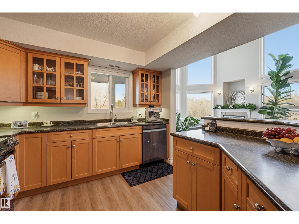
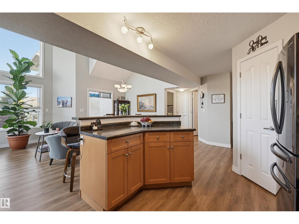
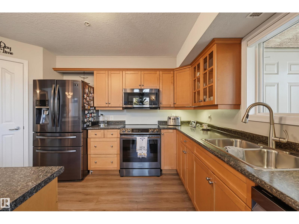
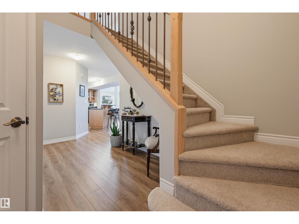
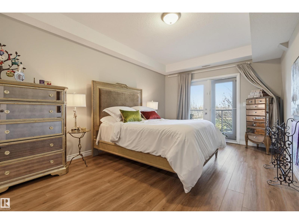
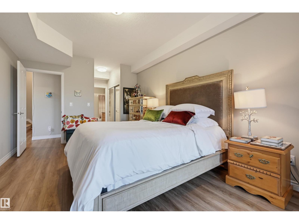
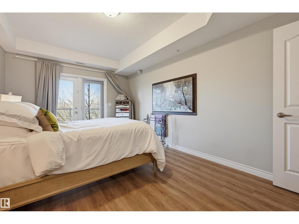
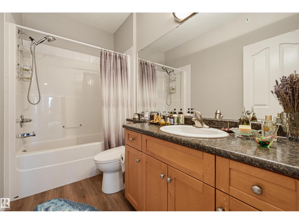
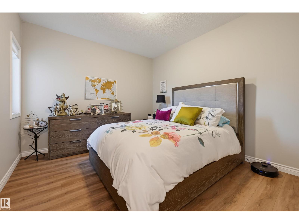
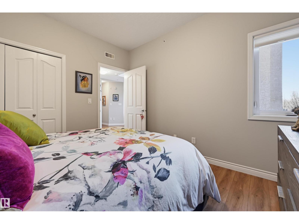
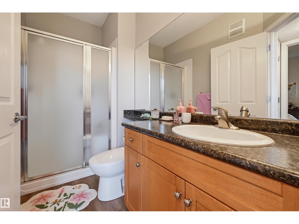
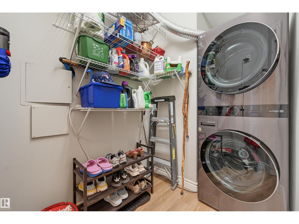
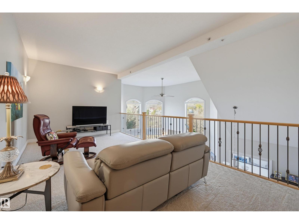
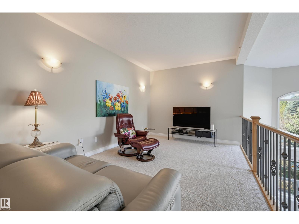
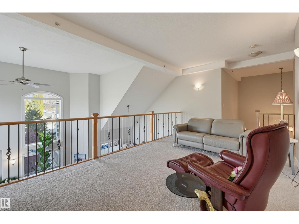
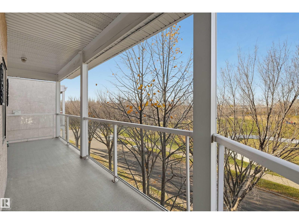
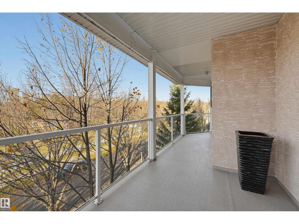
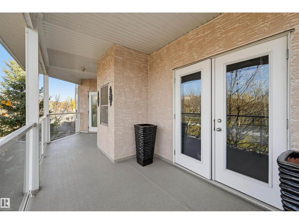
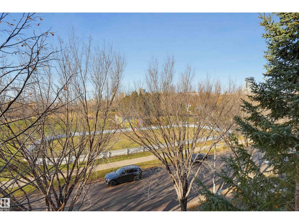
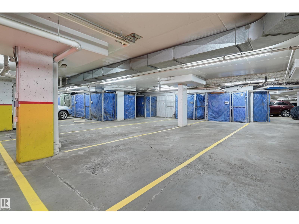
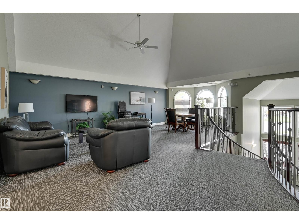
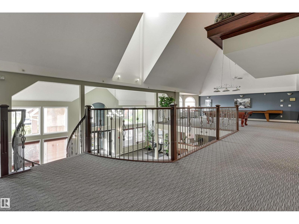
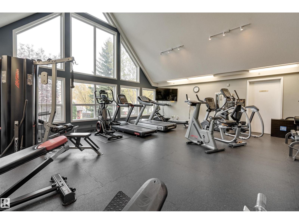
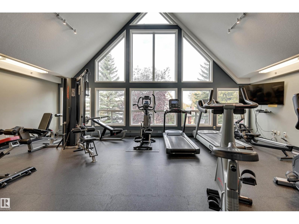
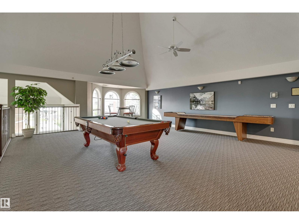
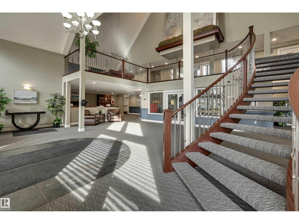
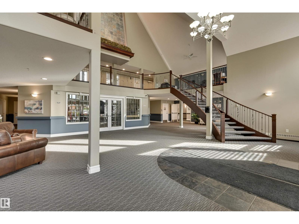
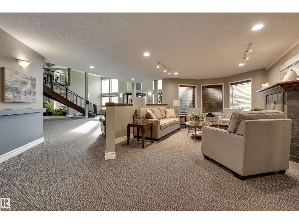
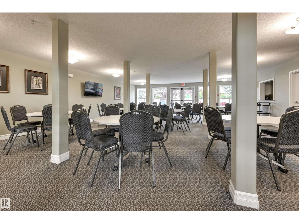
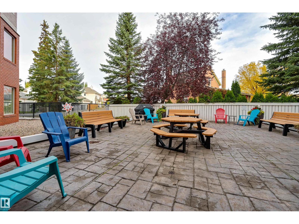
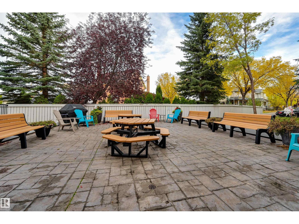
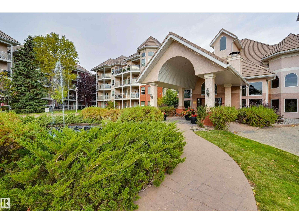
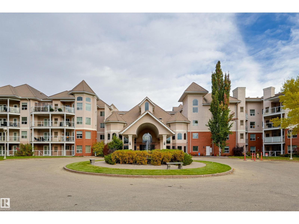
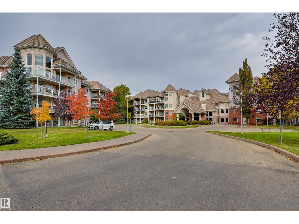
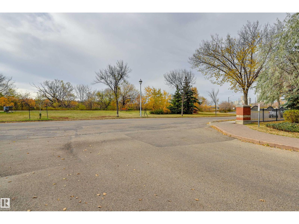
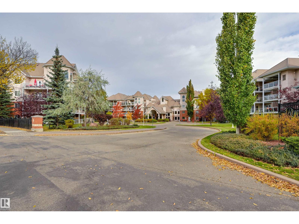
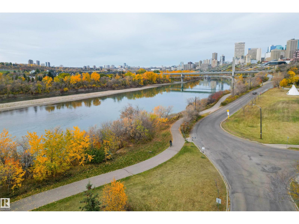
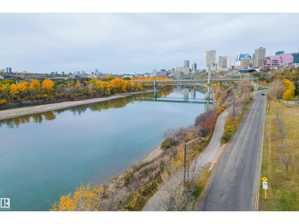
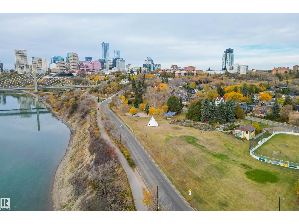
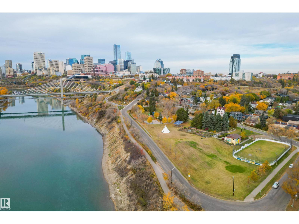
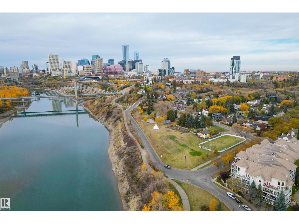
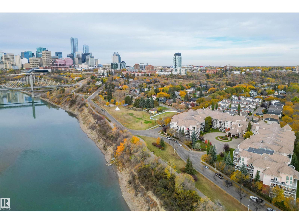
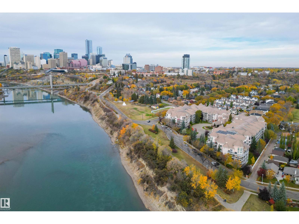
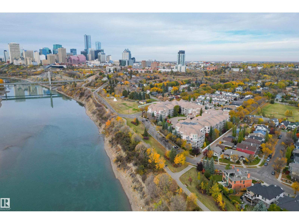
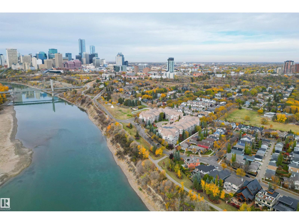
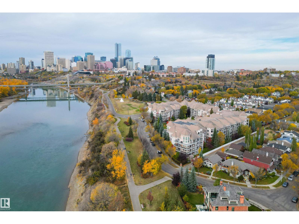
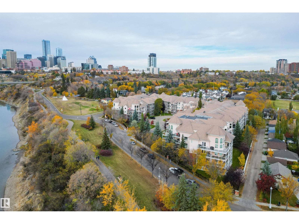
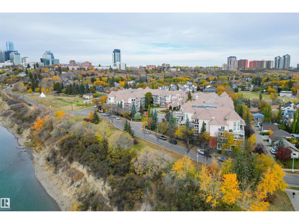
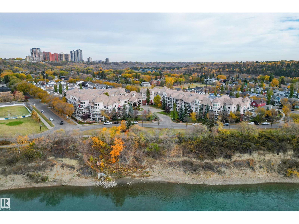
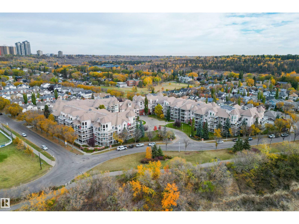
Welcome home to this gorgeous TOP FLOOR condo with VIEWS of the RIVER VALLEY & DOWNTOWN in the desirable RIVER GRANDE conveniently located with the river valley trails, transportation & the Little Brick Cafe at your doorstep & minutes to Downtown. This luxurious home offers an OPEN CONCEPT LAYOUT with 1418 sq.ft., 2 bedrooms + a 2nd level LOFT with access to the spacious outdoor deck from the living area & primary bedroom. This bright condo has 14' ceilings in the living area with lots of natural light & west & north exposures. The kitchen offers plenty of cabinetry, corner pantry, newer stainless steel appliances & a raised eating bar. The living area has a cozy gas fireplace & lots of windows. There is a 3 piece bathroom next to the 2nd bedroom & the primary bedroom has a walk through closet to the 4 piece ensuite bathroom. Motorized blinds. TANDEM PARKING with storage. This well managed, pet friendly building has a fitness room, games room, social room, guest suite, car wash & visitor parking. (id:51989)
Features of #427 9008 99 Av Nw
- MLS® Number E4513939
-
Price
$449,800
Maintenance, Exterior Maintenance, Heat, Insurance, Common Area Maintenance, Other, See Remarks, Property Management, Water
$732.77 Monthly - Bedrooms: 2
- Bathrooms: 2
- Square Footage: 1418 sqft
- Property Type: Apartment
- Neigbourhood: Riverdale
- Amenities Near By Golf Course, Public Transit, Shopping
- Features Private Setting
- Parking Space Total 2
- Structure Patio(s)
- View Type Valley View, City View
Buildings
| Bathroom Total | 2 | Bedrooms Total | 2 |
| Amenities | Ceiling - 9ft | Appliances | Dishwasher, Dryer, Microwave Range Hood Combo, Refrigerator, Stove, Washer, Window Coverings |
| Architectural Style | Penthouse | Basement Type | None |
| Constructed Date | 2004 | Fireplace Fuel | Gas |
| Fireplace Present | Yes | Fireplace Type | Unknown |
| Heating Type | Forced Air | Size Interior | 1418 Sqft |
| Type | Apartment |
Parking
| Underground |
Land
| Acreage | No | Land Amenities | Golf Course, Public Transit, Shopping |
Rooms
| Level | Type | Length | Width | Dimensions |
|---|---|---|---|---|
| Main Level | Living Room | 4.99 m | 3.75 m | 4.99 m x 3.75 m |
| Main Level | Dining Room | 3.15 m | 2.79 m | 3.15 m x 2.79 m |
| Main Level | Kitchen | 3.57 m | 3.39 m | 3.57 m x 3.39 m |
| Main Level | Primary Bedroom | 5.21 m | 3.4 m | 5.21 m x 3.4 m |
| Main Level | Bedroom 2 | 3.61 m | 3.32 m | 3.61 m x 3.32 m |
| Upper Level | Family Room | 5.7 m | 3.2 m | 5.7 m x 3.2 m |
Agents and Offices
- Darlene Strang
- Alexander R. Cote
- Office: RE/MAX Real Estate