

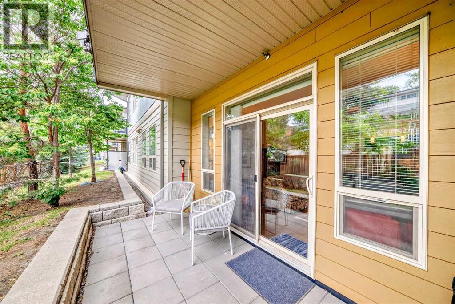
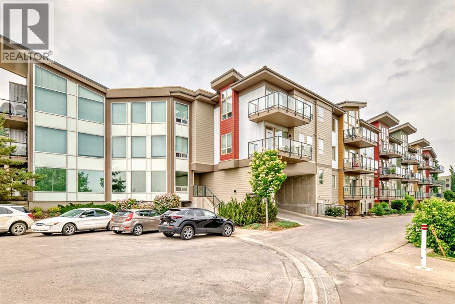
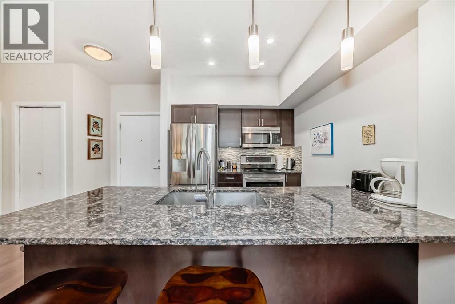
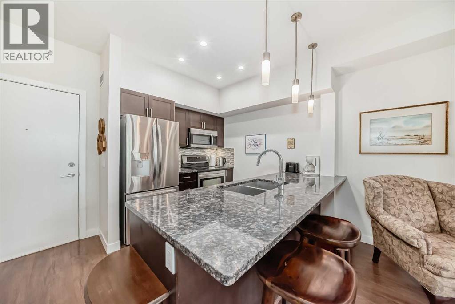
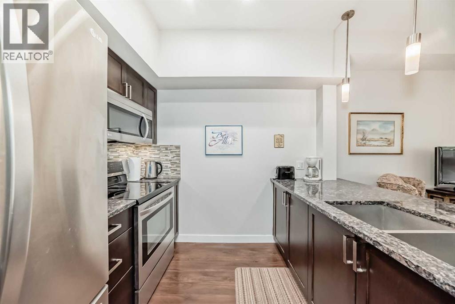
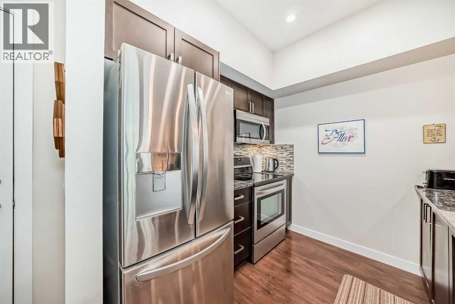
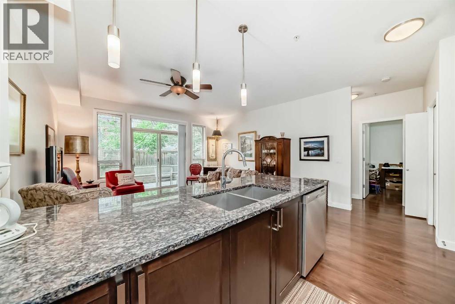
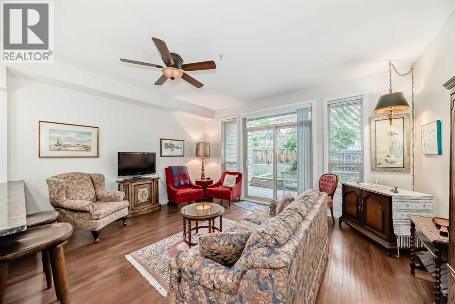
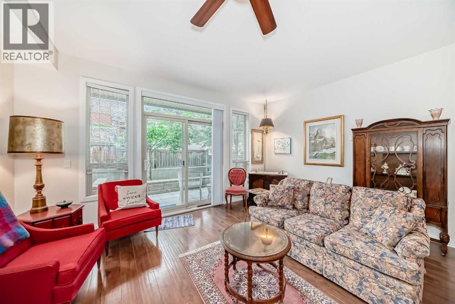
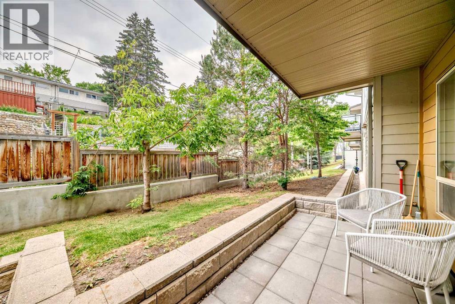
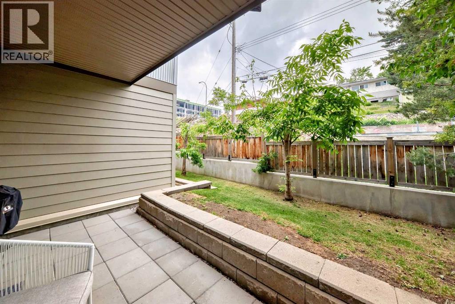
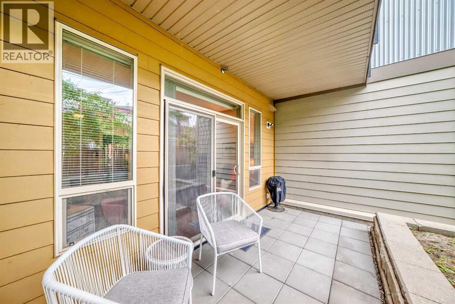
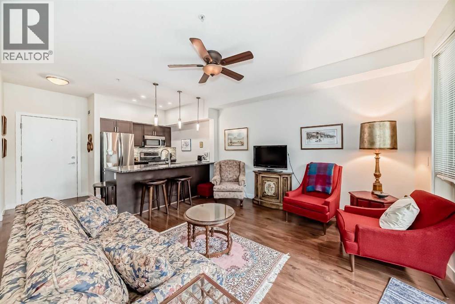
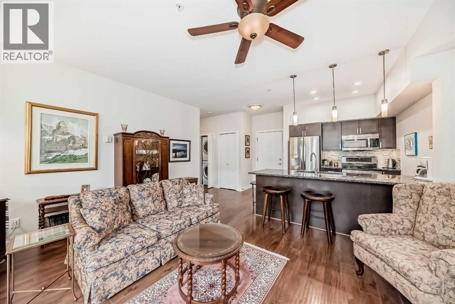
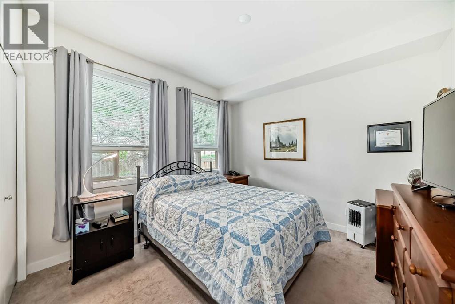
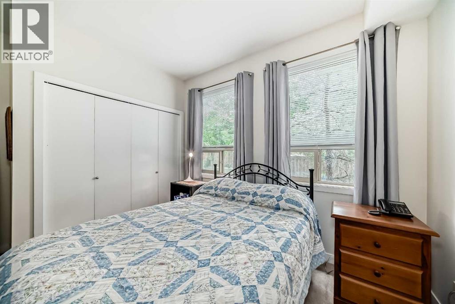
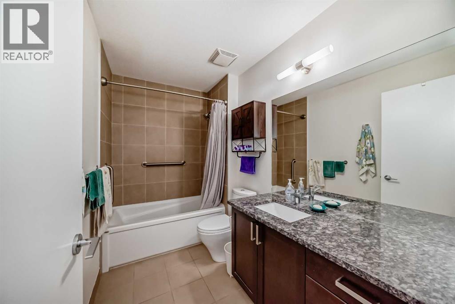
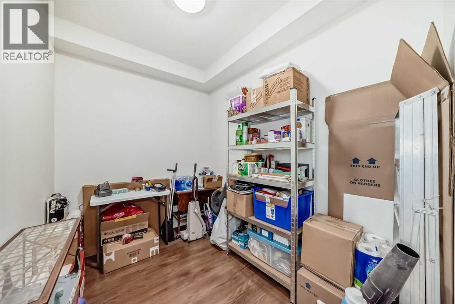
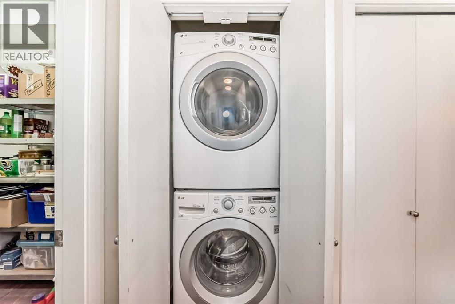
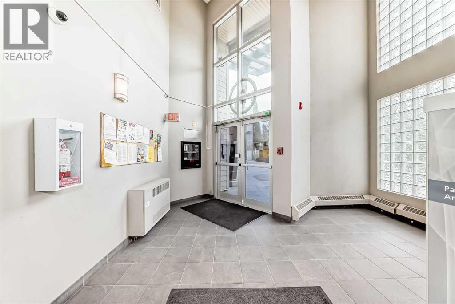
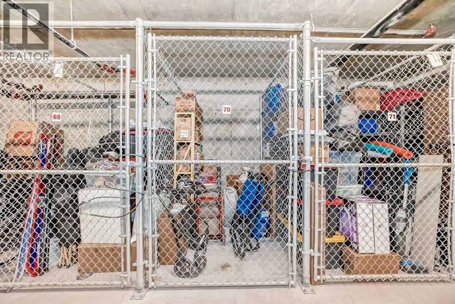
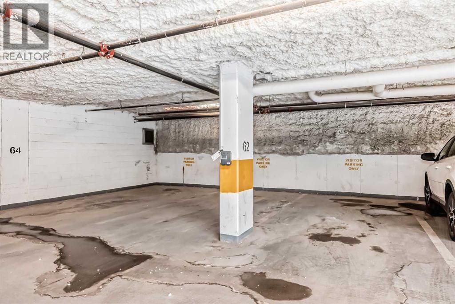
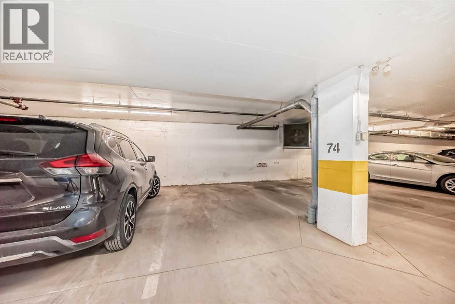
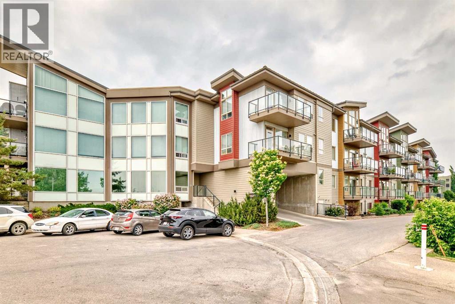
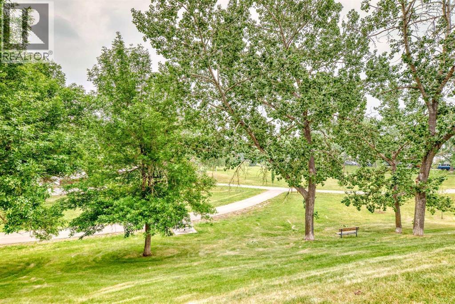
NO CONDO FEES UNTIL 2027! This unit is priced to sell. Do you have $12K? Own a dog? Do you want to live inner-city, close to Centre Street and 40th Ave. North? This condo is adjacent to an off-leash greenspace plus biking and walking paths. It has easy access to downtown, Deerfoot and other major travel routes. This one-bedroom plus den feels like a home with its walkout to a private patio flowing onto a grassy area - great for pets and people! It boasts nice upgrades including in-floor heating, granite counters, luxury vinyl planking, in-suite laundry and much more. Building amenities include assigned underground and heated parking, assigned storage locker, bike storage unit and a bookable event room (complete with kitchen). It is professionally managed with an excellent reserve fund and active owner board. This unique property was appraised by the City of Calgary for $286,000 in 2025. Priced below the current market value so don't miss out on this opportunity! Come, see for yourself. A great place to live plus a great investment. Book your private viewing today. (id:51989)
Features of 427, 4303 1 Street Ne
- MLS® Number A2332152
-
Price
$239,900
Maintenance, Common Area Maintenance, Heat, Interior Maintenance, Ground Maintenance, Property Management, Reserve Fund Contributions, Sewer, Waste Removal
$573 Monthly - Bedrooms: 1
- Bathrooms: 1
- Square Footage: 665 sqft
- Property Type: Apartment
- Community Name: Highland Park
- Amenities Near By Park, Playground, Schools, Shopping
- Community Features Pets Allowed With Restrictions
- Features Elevator, No Smoking Home, Parking
- Parking Space Total 1
- Plan 1412169
- Structure See Remarks
Buildings
| Bathroom Total | 1 | Bedrooms Above Ground | 1 |
| Bedrooms Total | 1 | Appliances | Refrigerator, Range - Electric, Dishwasher, Microwave Range Hood Combo, Window Coverings, Washer/dryer Stack-up |
| Constructed Date | 2014 | Construction Material | Wood Frame |
| Construction Style Attachment | Attached | Cooling Type | None |
| Exterior Finish | Composite Siding, Metal | Flooring Type | Carpeted, Ceramic Tile, Vinyl Plank |
| Heating Type | In Floor Heating | Stories Total | 5 |
| Size Interior | 665 Sqft | Total Finished Area | 665 Sqft |
| Type | Apartment |
Parking
| Underground |
Land
| Acreage | No | Land Amenities | Park, Playground, Schools, Shopping |
| Size Total Text | Unknown | Zoning Description | Dc (pre 1p2007) |
Rooms
| Level | Type | Length | Width | Dimensions |
|---|---|---|---|---|
| Main Level | Other | 8.58 Ft x 9.50 Ft | ||
| Main Level | Living Room | 15.58 Ft x 12.58 Ft | ||
| Main Level | Primary Bedroom | 10.58 Ft x 10.75 Ft | ||
| Main Level | 4pc Bathroom | 9.17 Ft x 5.42 Ft |
Agents and Offices
- Tim Volkman
- Office: Purpose Realty
What's Nearby
Similar Properties

102, 17 Country Village Bay Ne, Calgary, Alberta
- MLS® # A2346095
- Michael Newton
- Gravity Realty Group