

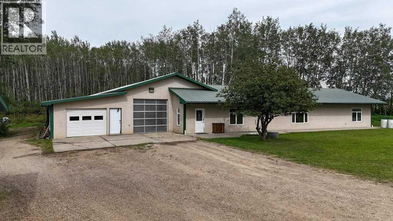
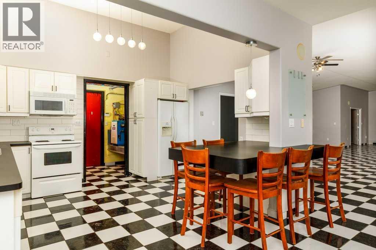
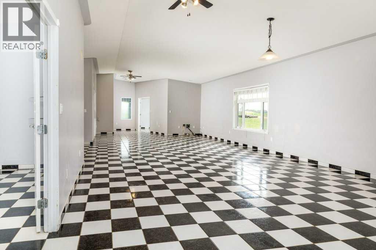
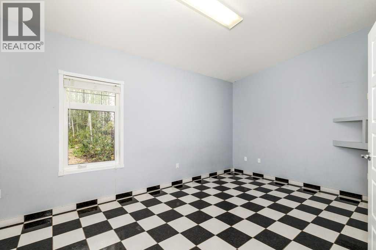
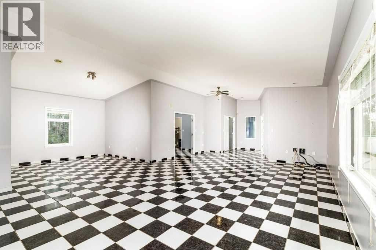
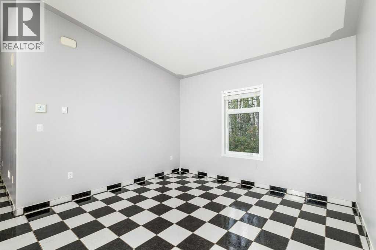
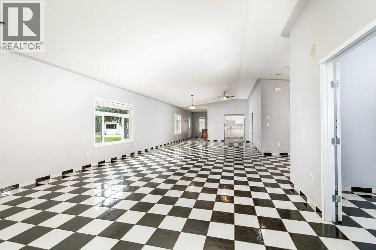
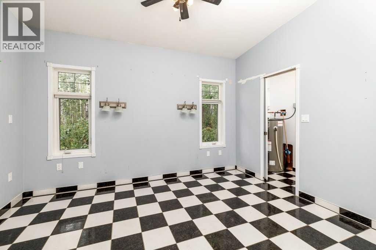
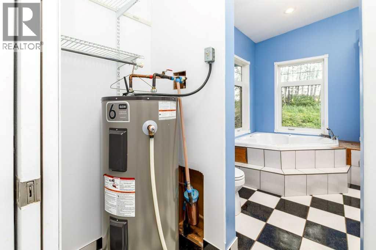
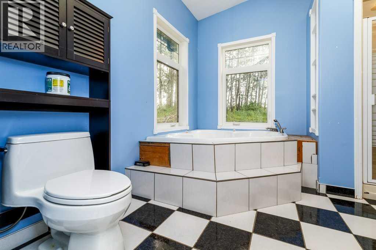
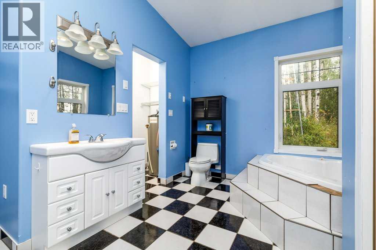
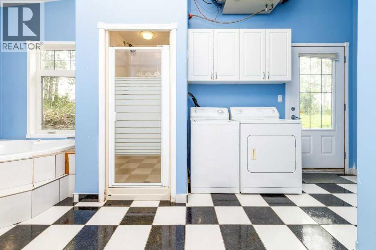
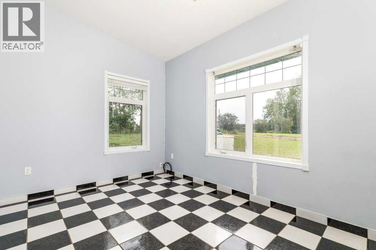
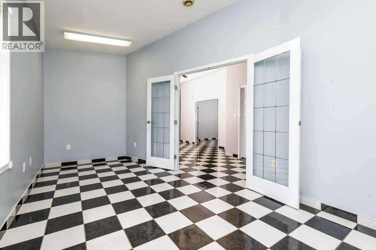
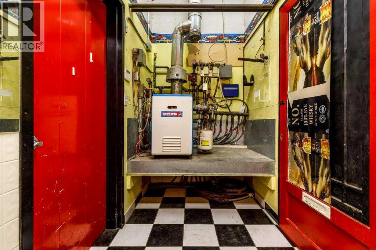
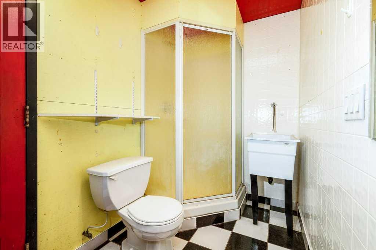
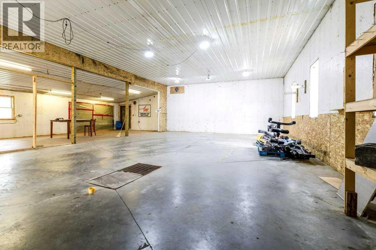
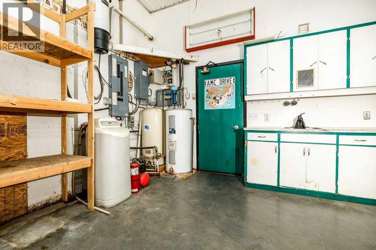
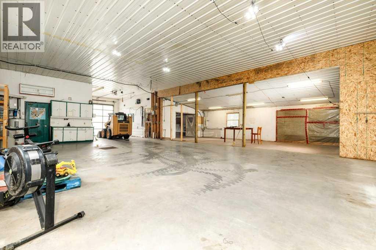
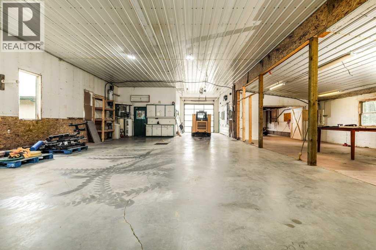
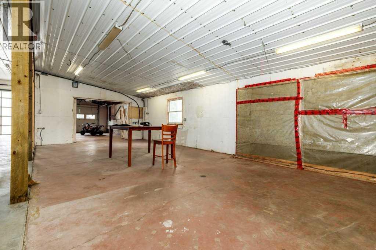
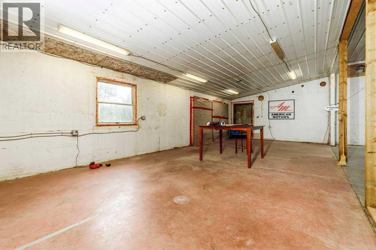
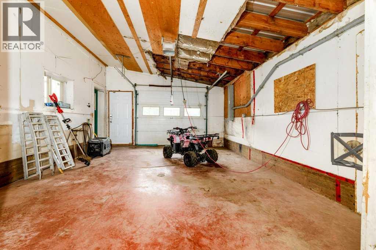
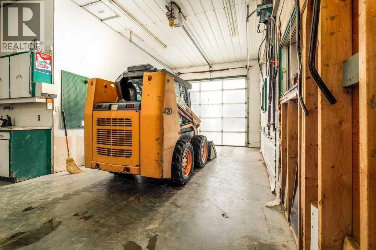
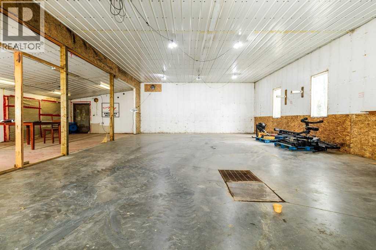
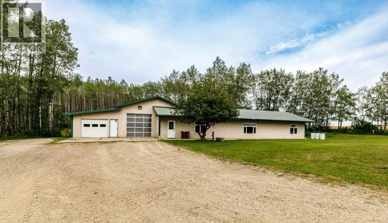
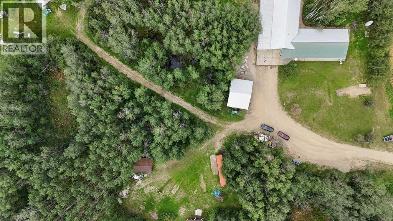
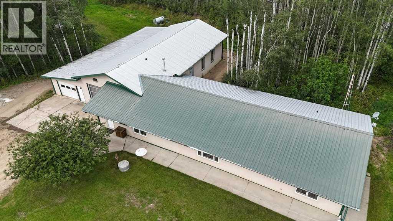
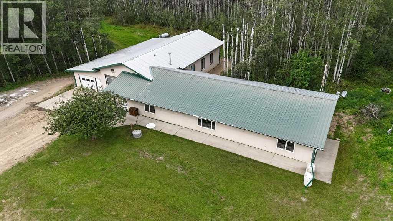
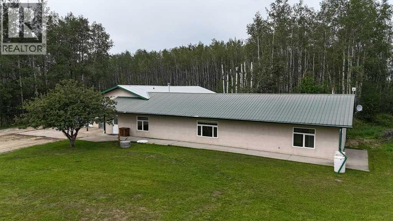
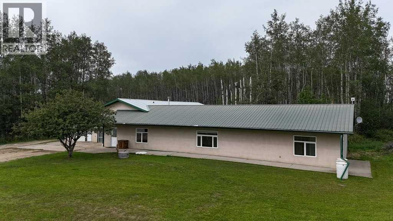
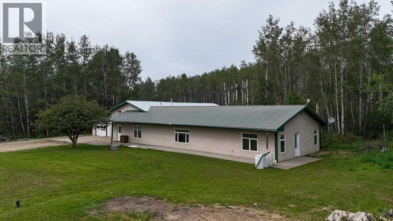
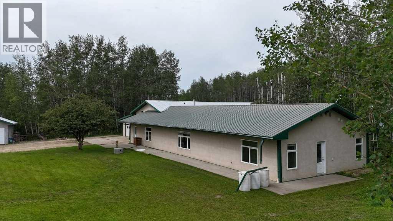
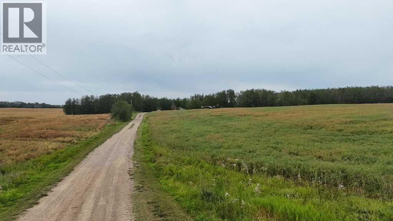
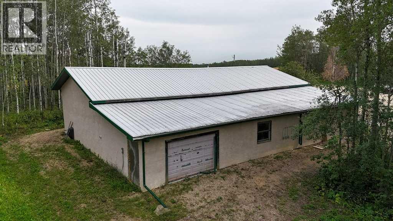
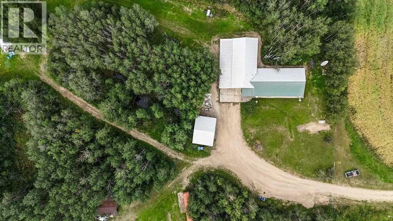
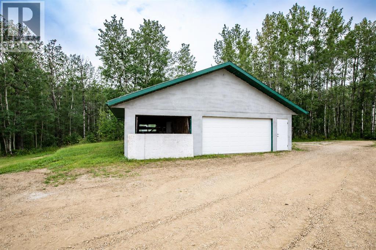
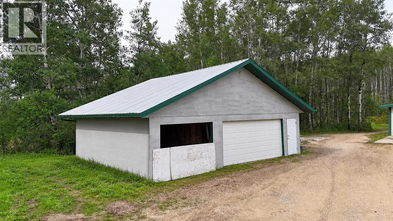
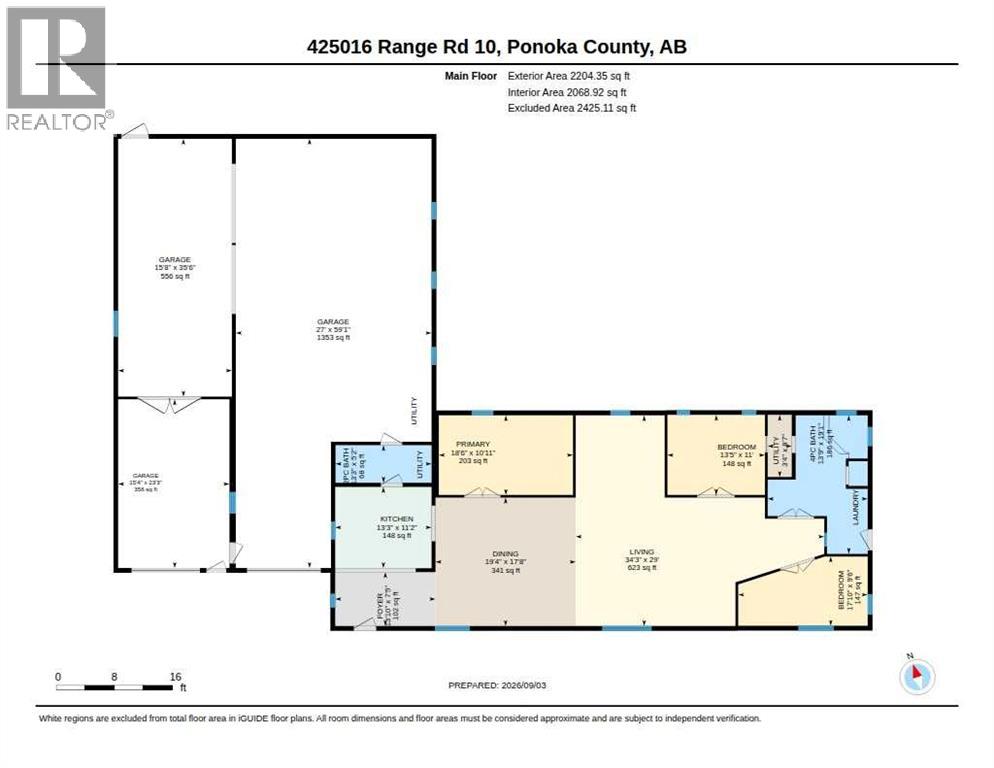
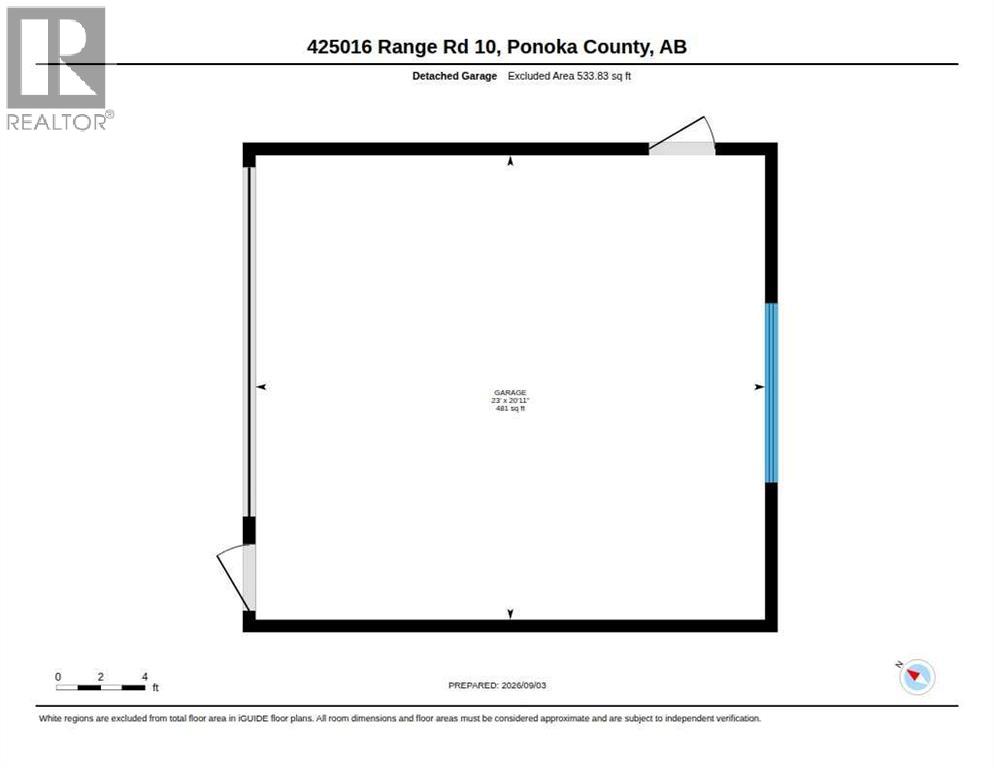
Private, well-treed 5-acre property located on pavement near Gull Lake! This unique shop-house offers convenient main-floor living, with the home built on a slab and directly attached to a spacious shop. The living area features three bedrooms and two bathrooms, with one bedroom that could easily be converted into a home office. The property also has a newer septic tank.The attached shop provides excellent space for vehicles, equipment, hobbies or a home-based business, featuring a 12-foot ceiling and 9-foot overhead Sunshine door. A double detached garage offers additional storage and has the potential to be converted into a triple garage.Surrounded by mature trees, this peaceful acreage provides plenty of privacy while remaining easily accessible. Enjoy country living close to Gull Lake, approximately 15 minutes from Rimbey and 21 minutes from Ponoka. A great opportunity for anyone looking for privacy, convenience, main- floor living, and exceptional shop and garage space! Excellent proximity with 47 minutes from Red Deer, 57 Minutes from Edmonton International Airport, & 5 Minutes from a bot launch. (id:51989)
Features of 425016 Range Road 10
- MLS® Number A2339683
- Price $530,000
- Bedrooms: 3
- Bathrooms: 2
- Square Footage: 2204 sqft
- Property Type: House
- Features Other
- Plan 9320845
Buildings
| Bathroom Total | 2 | Bedrooms Above Ground | 3 |
| Bedrooms Total | 3 | Appliances | Refrigerator, Dishwasher, Stove, Washer & Dryer |
| Architectural Style | Bungalow | Basement Type | None |
| Constructed Date | 2006 | Construction Style Attachment | Detached |
| Cooling Type | None | Exterior Finish | Stucco |
| Flooring Type | Tile | Foundation Type | None |
| Half Bath Total | 1 | Heating Fuel | Natural Gas |
| Heating Type | In Floor Heating | Stories Total | 1 |
| Size Interior | 2204 Sqft | Total Finished Area | 2204 Sqft |
| Type | House | Utility Water | Well |
Parking
| Detached Garage | 2 |
| Garage | |
| Attached Garage |
Land
| Acreage | Yes | Fence Type | Partially Fenced |
| Sewer | Septic Tank | Size Irregular | 5.00 |
| Size Total | 5 Ac|5 - 9.99 Acres | Size Total Text | 5 Ac|5 - 9.99 Acres |
| Zoning Description | Ag |
Rooms
| Level | Type | Length | Width | Dimensions |
|---|---|---|---|---|
| Main Level | 2pc Bathroom | 5.17 Ft x 13.25 Ft | ||
| Main Level | 4pc Bathroom | 19.08 Ft x 13.75 Ft | ||
| Main Level | Bedroom | 11.00 Ft x 13.42 Ft | ||
| Main Level | Bedroom | 9.50 Ft x 17.83 Ft | ||
| Main Level | Dining Room | 17.67 Ft x 19.33 Ft | ||
| Main Level | Foyer | 7.42 Ft x 13.83 Ft | ||
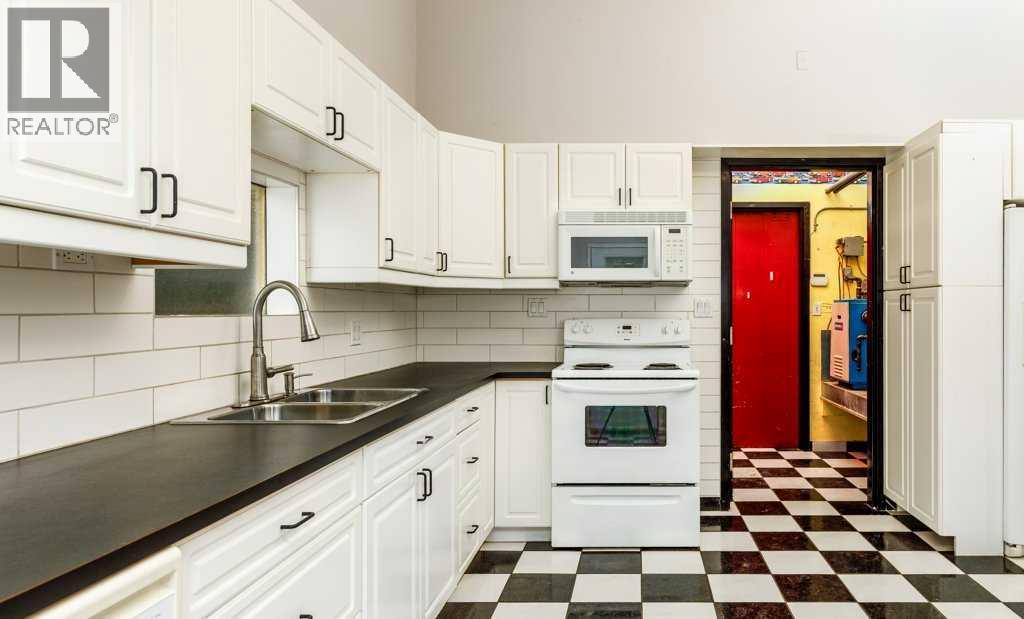
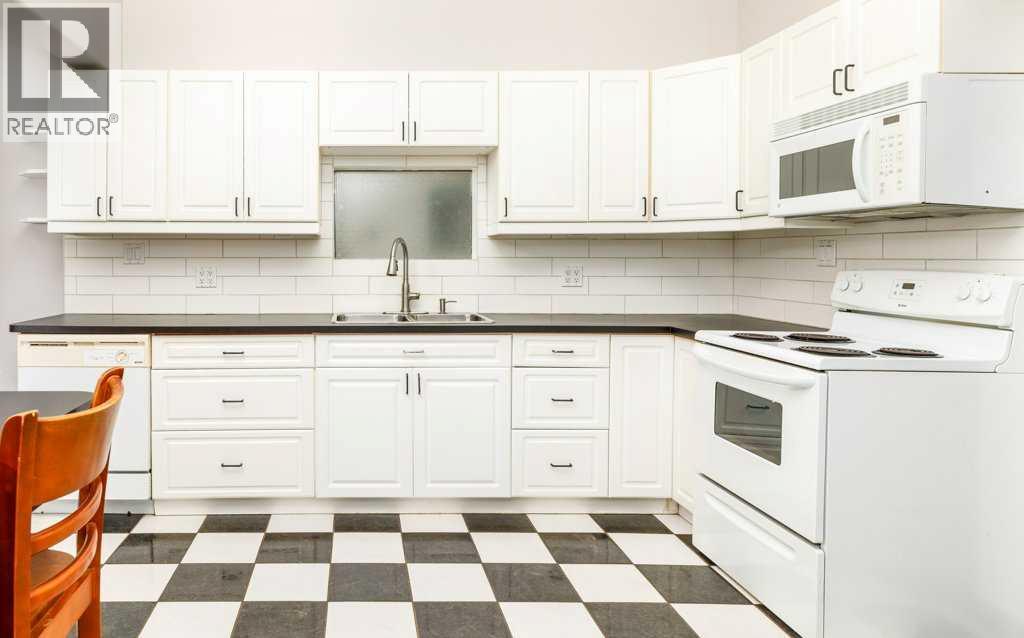
| Main Level | Kitchen | 11.17 Ft x 13.25 Ft | ||
| Main Level | Living Room | 29.00 Ft x 34.25 Ft | ||
| Main Level | Primary Bedroom | 10.92 Ft x 18.50 Ft |
Agents and Offices
- Shantel Campbell
- Office: Royal LePage Network Realty Corp.