

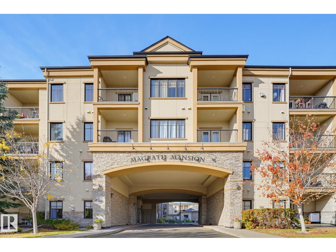
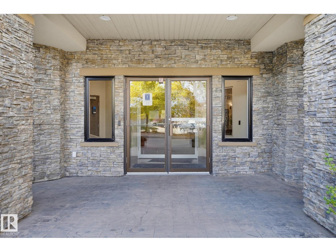
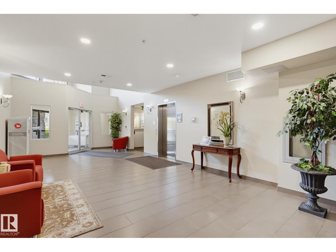
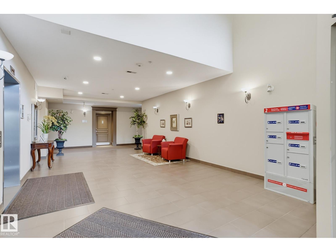
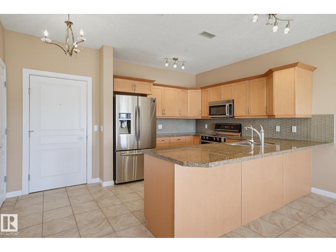
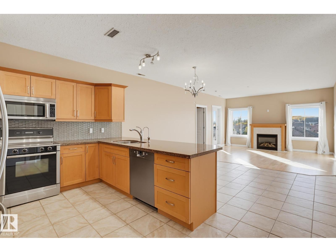
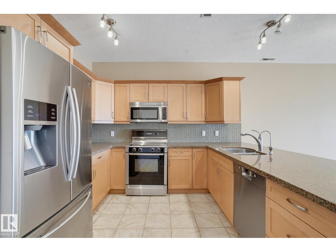
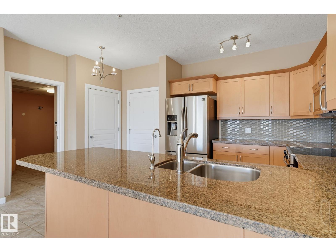
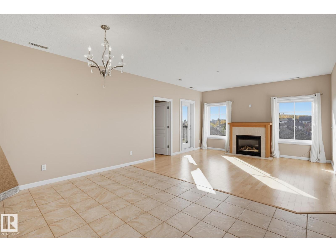
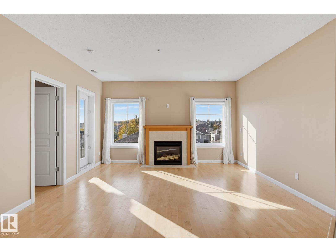
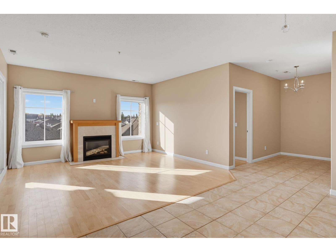
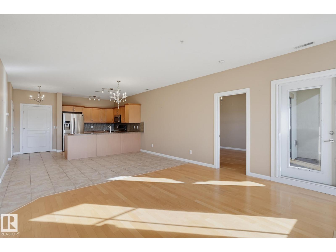
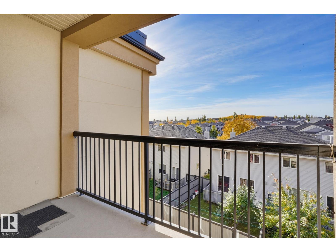
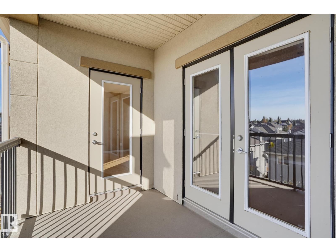
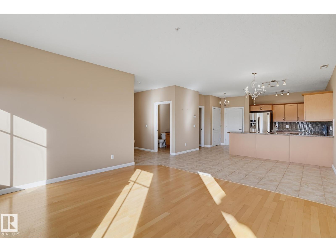
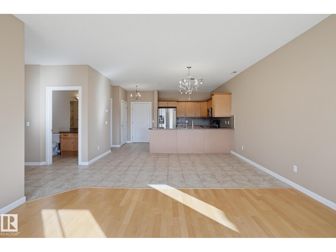
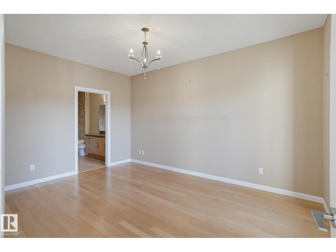
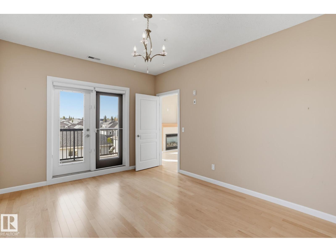
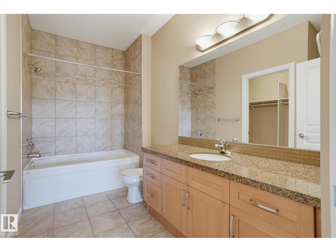
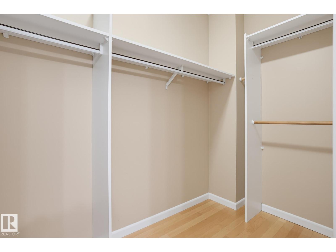
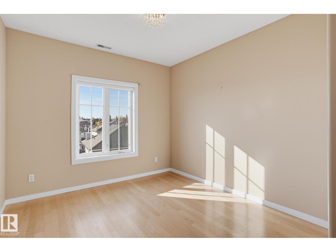
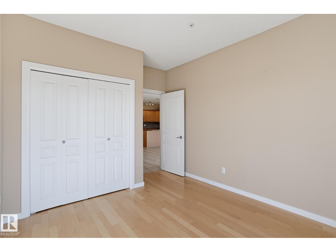
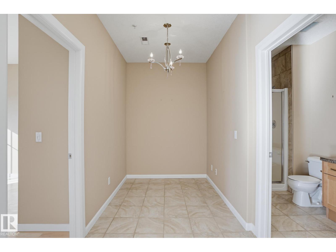
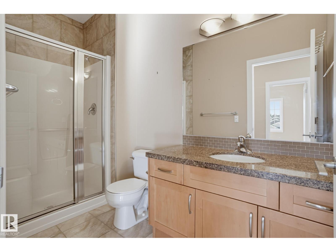
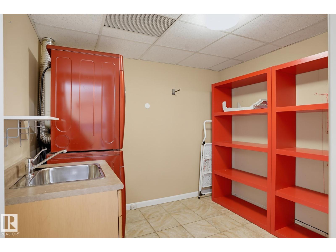
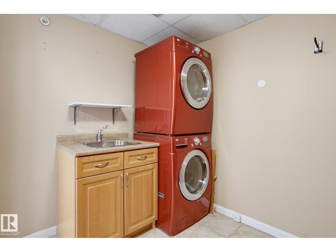
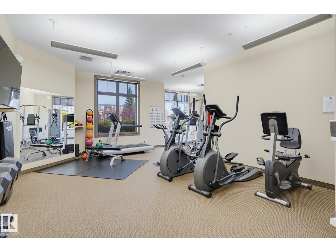
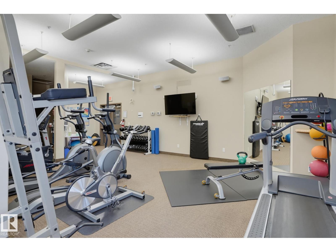
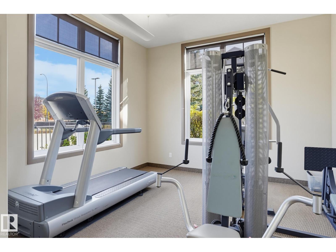
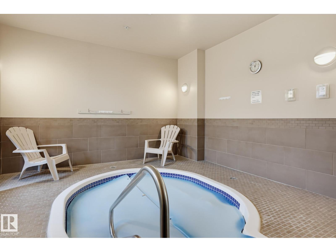
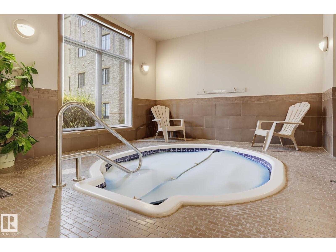
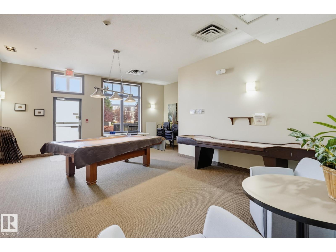
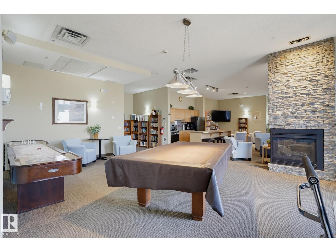
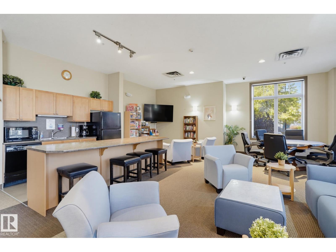
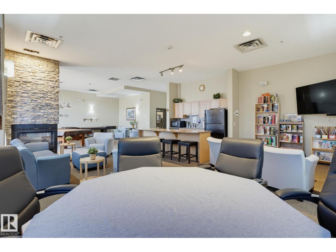
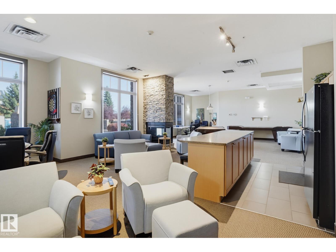
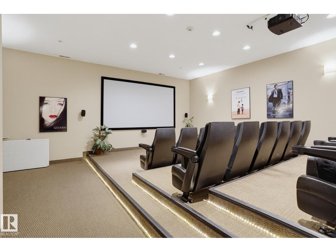
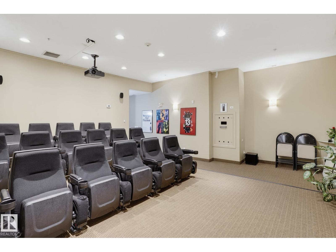
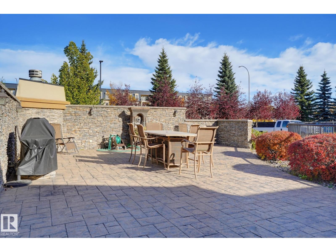
Welcome to Magrath Mansion, where comfortable condo living meets an exceptional lifestyle! Located in a fantastic community, this well-maintained building offers an impressive selection of amenities designed to make everyday living more enjoyable. This two-bedroom condo offers comfortable living space, with the added convenience of two underground parking stalls and additional storage, a rare and valuable combination. Residents can enjoy an outstanding range of amenities, including a private movie theatre, hot tub, fitness centre, outdoor grilling area, and an inviting lounge complete with a kitchen, perfect for entertaining friends and family. Whether you’re looking to stay active, relax after a long day, or host a gathering, there’s something for everyone. With its desirable location, excellent building amenities, and the added value of two underground parking stalls, this is an excellent opportunity to enjoy convenient, low-maintenance living in McGrath Heights. (id:51989)
Features of #425 160 Magrath Rd Nw Nw
- MLS® Number E4513142
-
Price
$340,000
Maintenance, Exterior Maintenance, Heat, Insurance, Other, See Remarks, Property Management
$808.13 Monthly - Bedrooms: 2
- Bathrooms: 2
- Square Footage: 1195 sqft
- Property Type: Apartment
- Neigbourhood: Magrath Heights
- Amenities Near By Schools
- Features Park/reserve
- Parking Space Total 2
- Structure Patio(s)
Buildings
| Bathroom Total | 2 | Bedrooms Total | 2 |
| Appliances | Dishwasher, Hood Fan, Refrigerator, Washer/dryer Stack-up, Stove | Basement Type | None |
| Constructed Date | 2005 | Heating Type | Forced Air |
| Size Interior | 1195 Sqft | Type | Apartment |
Parking
| Parkade |
Land
| Acreage | No | Land Amenities | Schools |
Rooms
| Level | Type | Length | Width | Dimensions |
|---|---|---|---|---|
| Main Level | Living Room | 31 m | 31 m x Measurements not available | |
| Main Level | Dining Room | 5.9 m | 5.9 m x Measurements not available | |
| Main Level | Kitchen | 10.9 m | 10.9 m x Measurements not available | |
| Main Level | Primary Bedroom | 15.3 m | 15.3 m x Measurements not available | |
| Main Level | Bedroom 2 | 11.8 m | 11.8 m x Measurements not available | |
| Main Level | Laundry Room | 7.8 m | 7.8 m x Measurements not available |
Agents and Offices
- Chris Artindale
- Office: Real Broker