

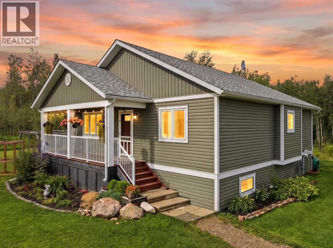
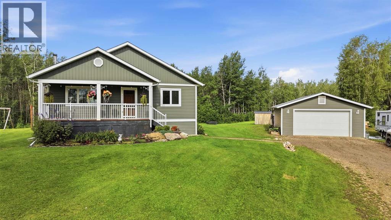
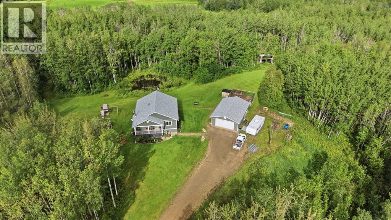
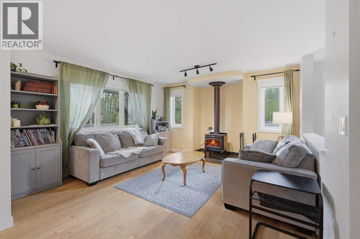
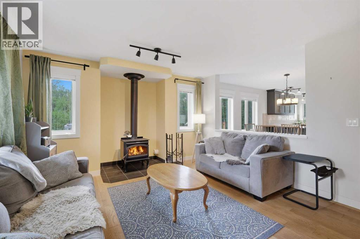
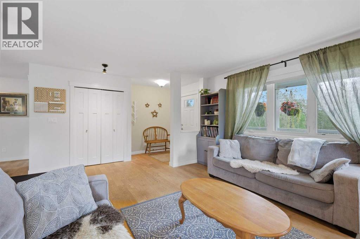
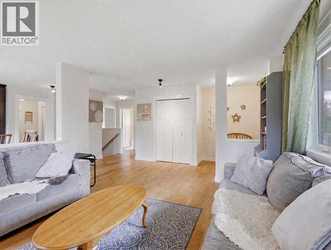
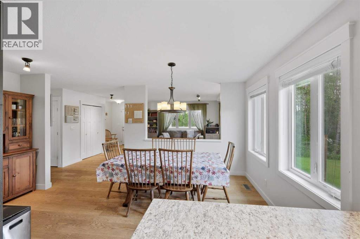
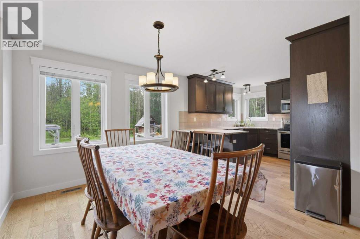
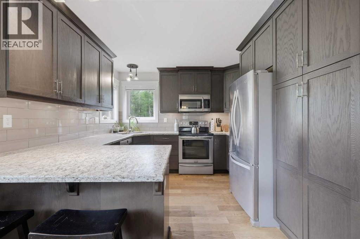
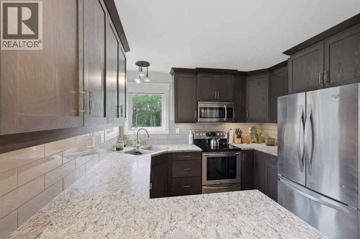

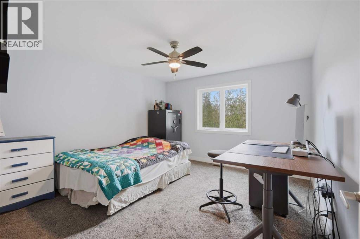
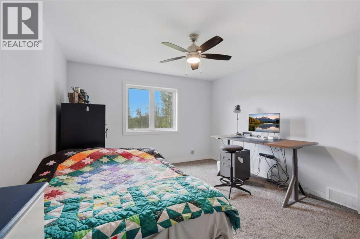
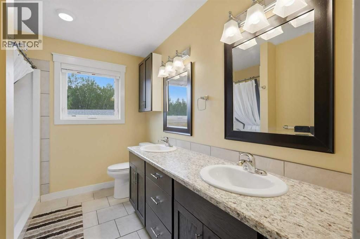
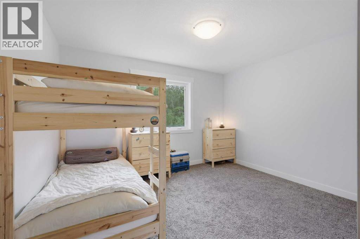
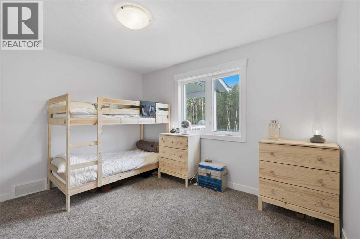
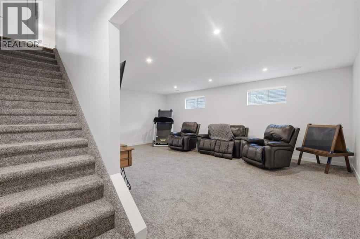
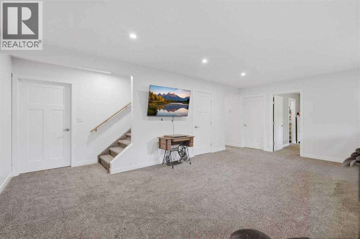
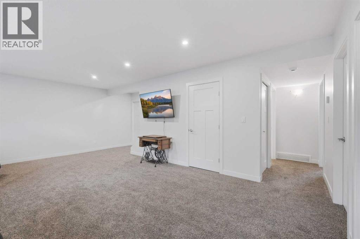

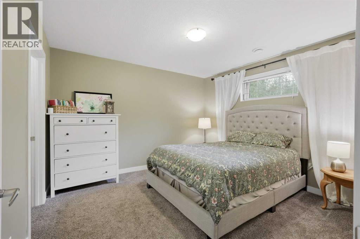
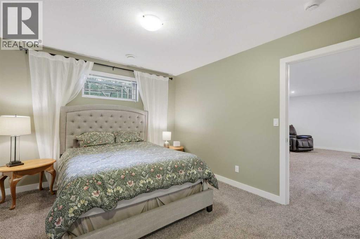
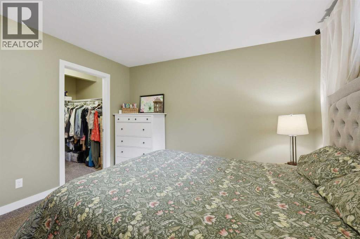
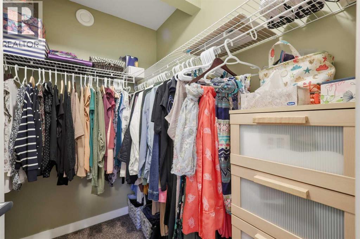
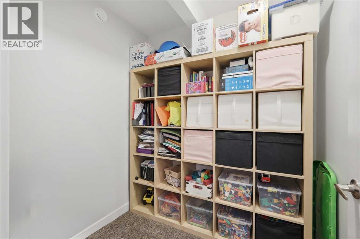
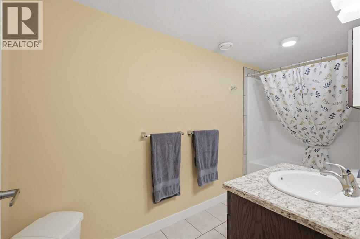
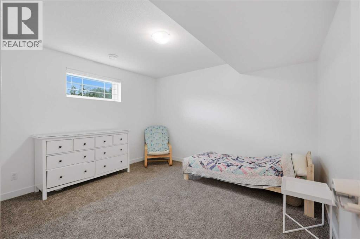
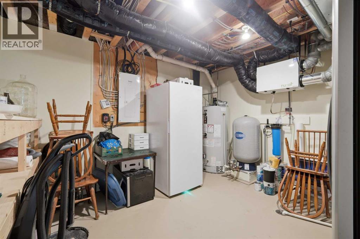
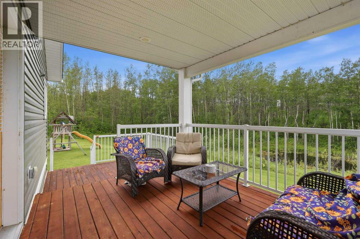
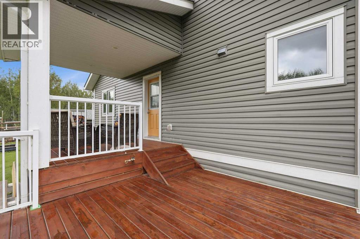
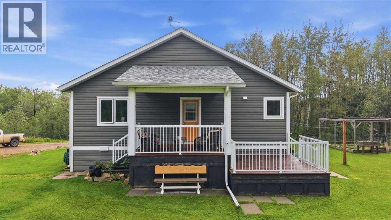
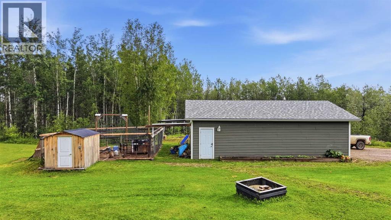
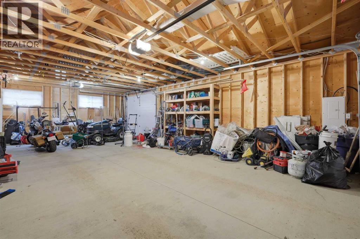
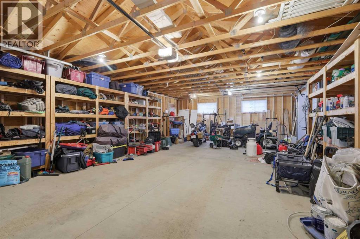
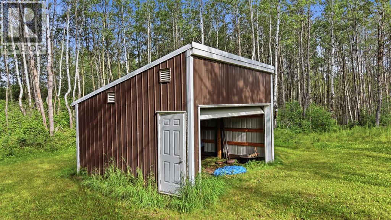
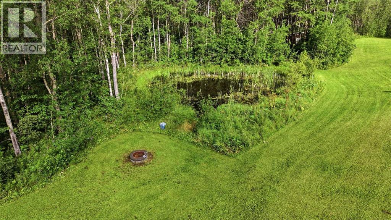
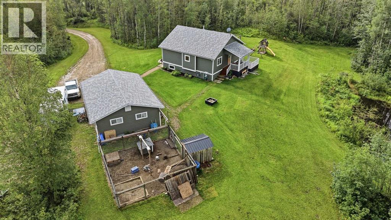
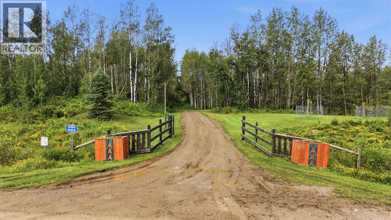
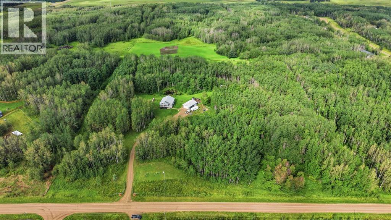
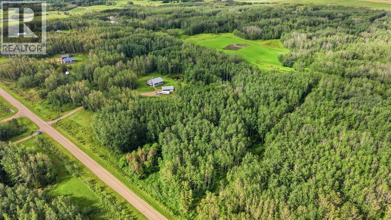
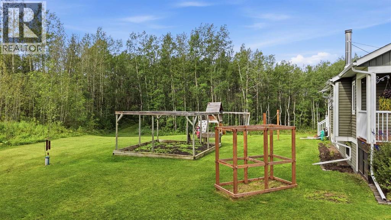
Escape to the country! Located just minutes from Rimbey and Gull Lake, with beaches, boating, fishing, golfing and other amenities nearby, this beautifully treed 10.28-acre property offers privacy, space and peaceful country living. The custom-built 1,247 sq. ft. bungalow was built in 2016 and features four bedrooms, two bathrooms, main-floor laundry, a bright and sunny living room with a cozy wood-burning stove, country-style kitchen and spacious dining area. The fully finished lower level offers a large family room and plenty of storage. Enjoy both covered front and back decks, with a natural gas BBQ hookup on the back deck. The home also features in-floor heat and a high-efficiency furnace. Outside, the property is fully fenced and offers a triple detached garage with additional storage and two overhead doors, a garden area, equipment storage building, numerous trails and a beautiful pond that is perfect for skating parties in the winter. Situated on a quiet dead-end road and surrounded by mature trees, the property also offers an abundance of wild raspberries, Saskatoon berries and hazelnuts. A wonderful acreage offering privacy, recreation and country living in a great location close to Rimbey and Gull Lake! (id:51989)
Features of 424024 Range Road 14a
- MLS® Number A2336384
- Price $689,900
- Bedrooms: 4
- Bathrooms: 2
- Square Footage: 1251 sqft
- Property Type: House
- Features Treed, No Smoking Home, Gas Bbq Hookup
- Parking Space Total 2
- Plan 1521992
- Structure Deck
Buildings
| Bathroom Total | 2 | Bedrooms Above Ground | 2 |
| Bedrooms Below Ground | 2 | Bedrooms Total | 4 |
| Appliances | Washer, Refrigerator, Dishwasher, Stove, Dryer, Microwave Range Hood Combo, Window Coverings, Garage Door Opener | Architectural Style | Bungalow |
| Basement Development | Finished | Basement Type | Full (finished) |
| Constructed Date | 2016 | Construction Style Attachment | Detached |
| Cooling Type | None | Exterior Finish | Vinyl Siding |
| Fireplace Present | Yes | Fireplace Total | 1 |
| Flooring Type | Carpeted, Hardwood, Tile | Foundation Type | Poured Concrete |
| Heating Fuel | Natural Gas | Heating Type | Forced Air, In Floor Heating |
| Stories Total | 1 | Size Interior | 1251 Sqft |
| Total Finished Area | 1251.07 Sqft | Type | House |
| Utility Water | Well |
Parking
| Gravel | |
| Oversize | |
| Parking Pad | |
| R V | |
| Detached Garage | 3 |
Land
| Acreage | Yes | Fence Type | Fence |
| Landscape Features | Fruit Trees, Garden Area, Landscaped | Sewer | Septic Field, Septic Tank |
| Size Irregular | 10.28 | Size Total | 10.28 Ac|10 - 49 Acres |
| Size Total Text | 10.28 Ac|10 - 49 Acres | Zoning Description | Crh |
Rooms
| Level | Type | Length | Width | Dimensions |
|---|---|---|---|---|
| Basement | 4pc Bathroom | 5.00 Ft x 11.92 Ft | ||
| Basement | Bedroom | 11.58 Ft x 12.08 Ft | ||
| Basement | Bedroom | 12.58 Ft x 12.58 Ft | ||
| Basement | Recreational, Games Room | 22.00 Ft x 19.75 Ft | ||
| Basement | Storage | 6.00 Ft x 6.67 Ft | ||
| Basement | Furnace | 13.08 Ft x 11.92 Ft | ||
| Main Level | 4pc Bathroom | 8.00 Ft x 9.67 Ft | ||
| Main Level | Bedroom | 12.75 Ft x 12.33 Ft | ||
| Main Level | Dining Room | 10.50 Ft x 16.42 Ft | ||
| Main Level | Kitchen | 10.92 Ft x 10.67 Ft | ||
| Main Level | Laundry Room | 11.58 Ft x 9.08 Ft | ||
| Main Level | Living Room | 13.50 Ft x 19.67 Ft | ||
| Main Level | Primary Bedroom | 13.25 Ft x 12.25 Ft |
Agents and Offices
- Shelly James
- Office: Coldwell Banker Ontrack Realty