

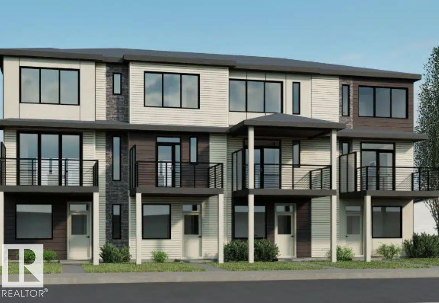
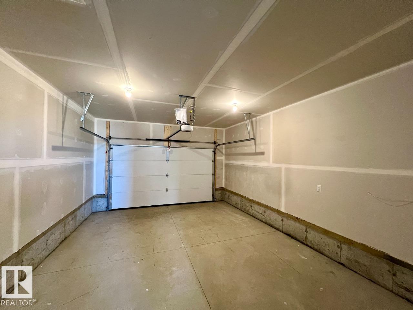
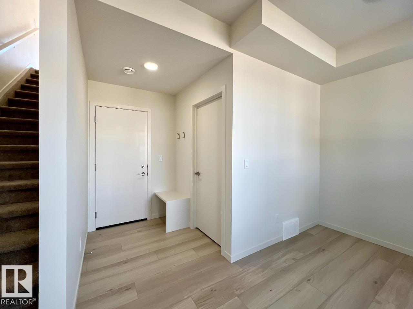
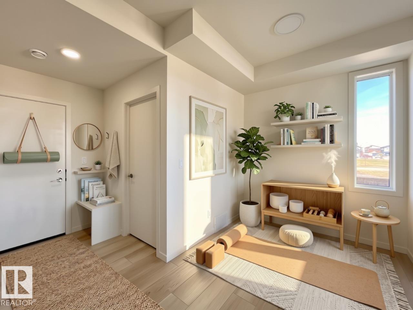
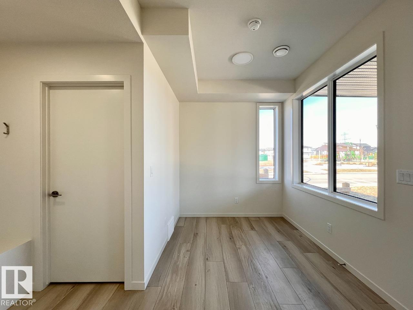
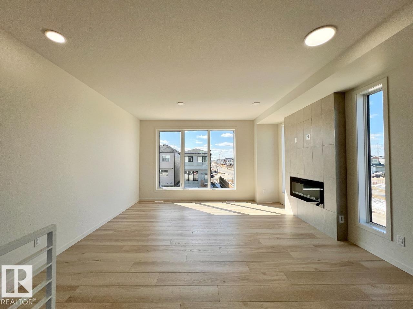
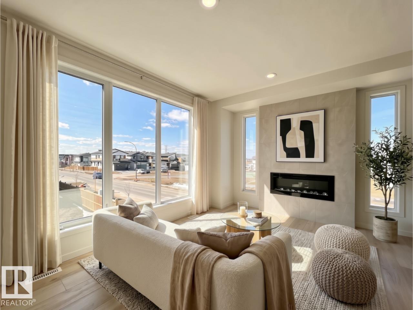
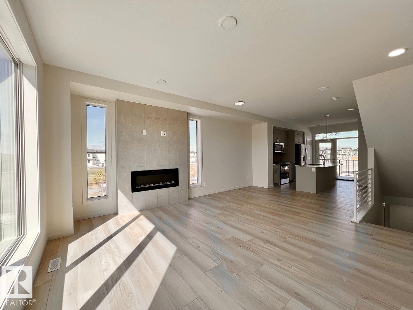
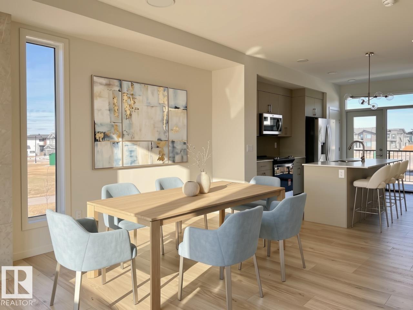
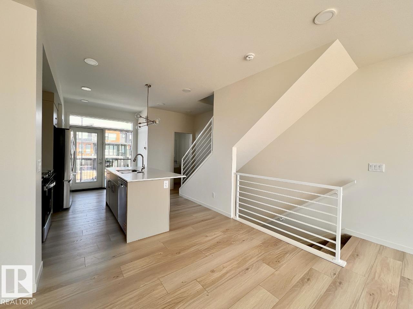
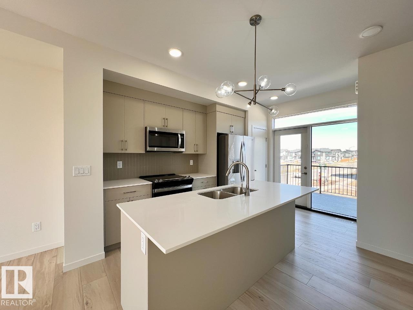
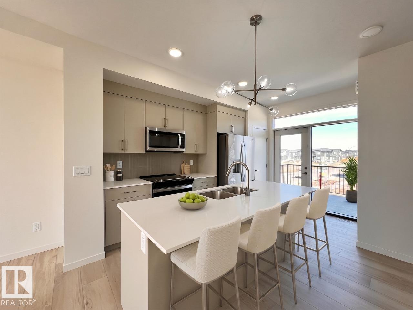
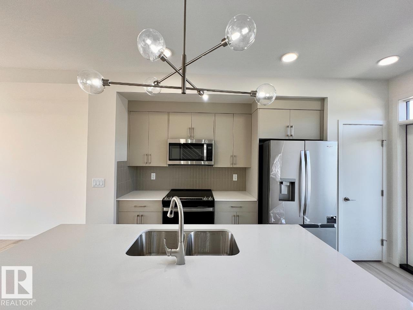
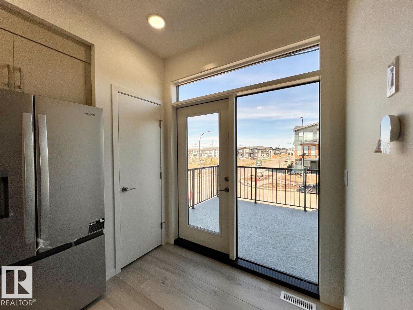
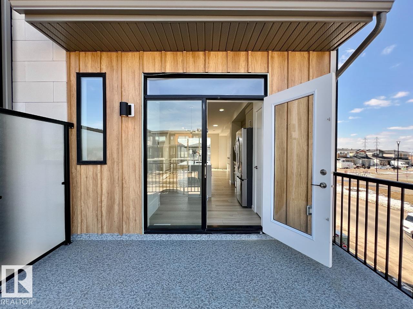
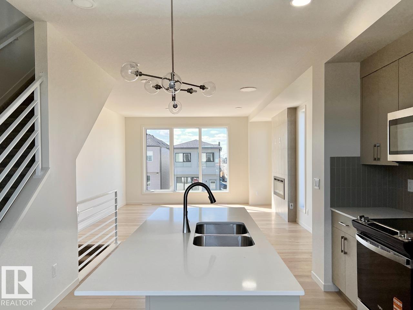
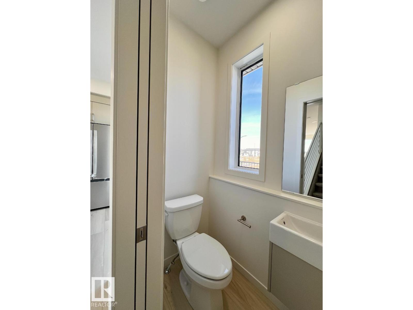
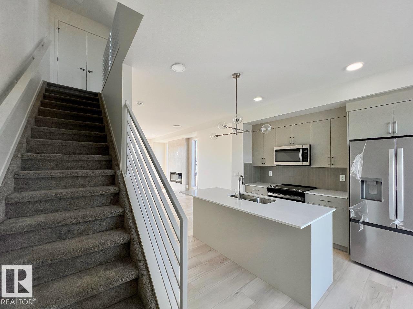
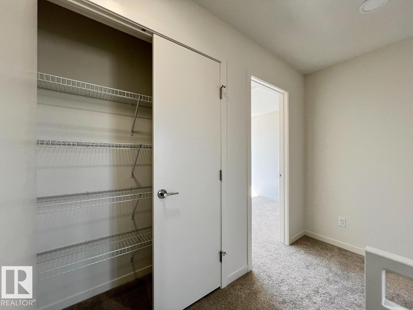
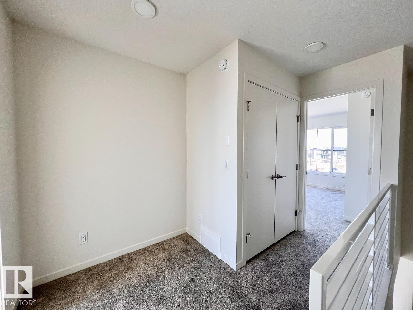
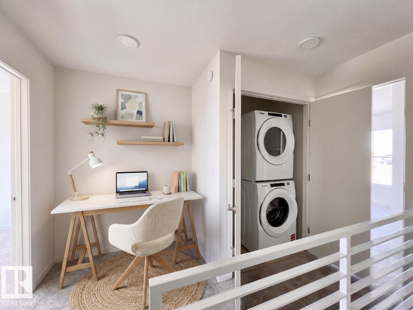
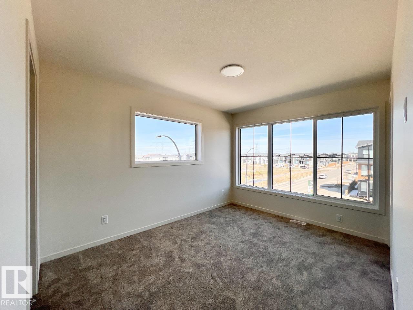
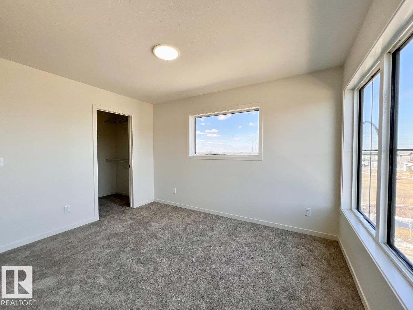
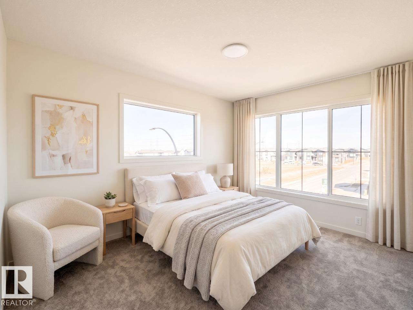
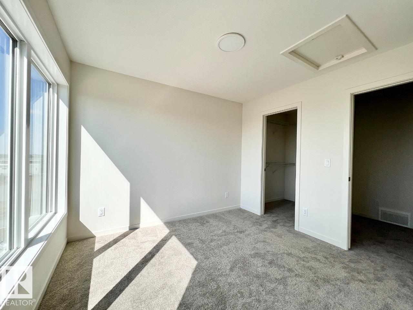
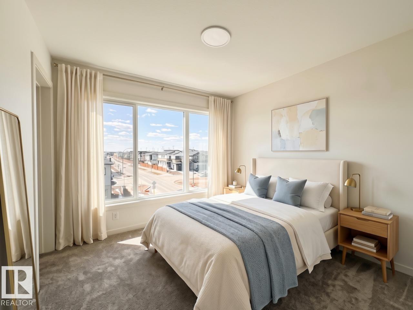
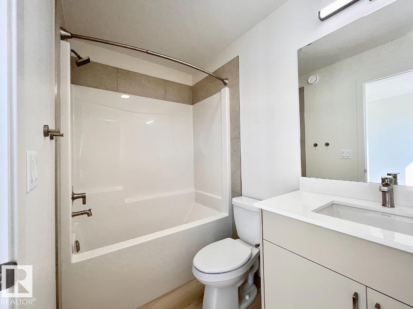
Discover the Metro Distinct 16-S End Unit by Cantiro Homes, an innovative three-story home designed for modern, low-maintenance living. Built with durable steel-frame construction, this end-unit home features thoughtfully designed living space across three above-ground levels. Oversized windows fill every floor with natural light, while the expansive second-floor balcony with sleek metal railings creates the perfect space to relax or entertain. Inside, enjoy the warmth of an electric fireplace and the timeless elegance of iron spindle railings. A rear-attached garage, full landscaping, and all appliances included mean you can move in and enjoy from day one. Experience the benefits of homeownership with no condo fees for exceptional value. *Photos are for representation only and may differ from the finished home. Features and finishes may vary.* (id:51989)
Features of 424 Hillshire Bv
- MLS® Number E4503594
- Price $459,800
- Bedrooms: 2
- Bathrooms: 3
- Square Footage: 1305 sqft
- Property Type: Row / Townhouse
- Neigbourhood: Hillshire
- Amenities Near By Playground, Schools, Shopping
- Features See Remarks, Park/reserve, No Animal Home, No Smoking Home
- Parking Space Total 4
Buildings
| Bathroom Total | 3 | Bedrooms Total | 2 |
| Appliances | Dishwasher, Dryer, Garage Door Opener Remote(s), Microwave Range Hood Combo, Refrigerator, Washer | Basement Development | Other, See Remarks |
| Basement Type | None (other, See Remarks) | Constructed Date | 2026 |
| Construction Style Attachment | Attached | Fireplace Fuel | Electric |
| Fireplace Present | Yes | Fireplace Type | Insert |
| Half Bath Total | 1 | Heating Type | Forced Air |
| Stories Total | 3 | Size Interior | 1305 Sqft |
| Type | Row / Townhouse |
Parking
| Attached Garage |
Land
| Acreage | No | Land Amenities | Playground, Schools, Shopping |
Rooms
| Level | Type | Length | Width | Dimensions |
|---|---|---|---|---|
| Main Level | Living Room | 4.67 m | 3.66 m | 4.67 m x 3.66 m |
| Main Level | Dining Room | 3.55 m | 2.51 m | 3.55 m x 2.51 m |
| Main Level | Kitchen | 3.55 m | 4.09 m | 3.55 m x 4.09 m |
| Upper Level | Primary Bedroom | 3 m | 3.18 m | 3 m x 3.18 m |
| Upper Level | Bedroom 2 | 3 m | 3.76 m | 3 m x 3.76 m |
| Upper Level | Computer Room | 1.04 m | 1.77 m | 1.04 m x 1.77 m |
Agents and Offices
- David Lofthaug
- Office: Bode