

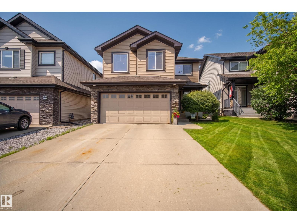
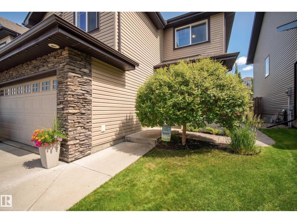
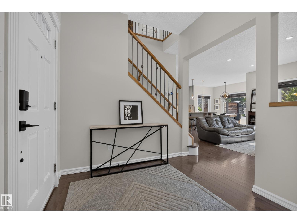
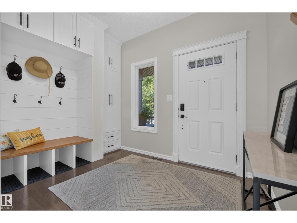
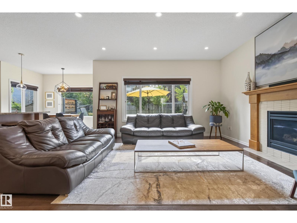
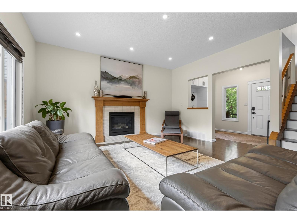
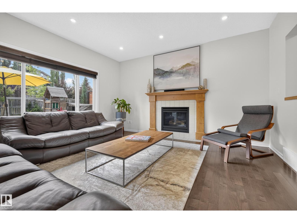
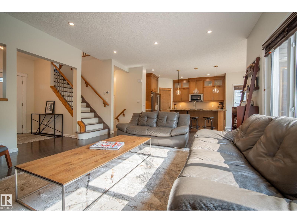
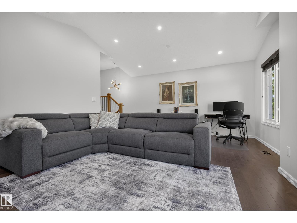
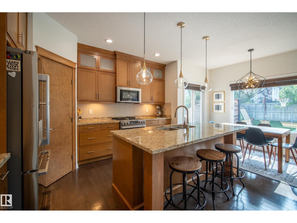
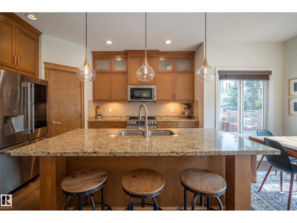
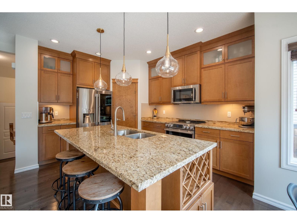
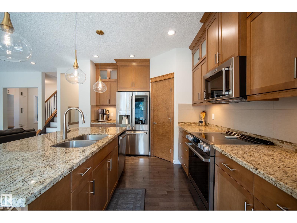
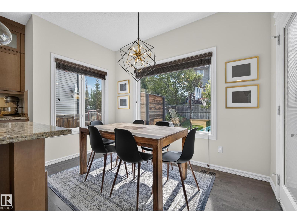
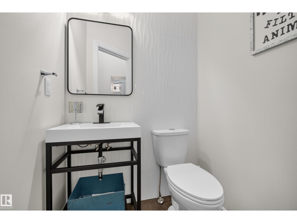
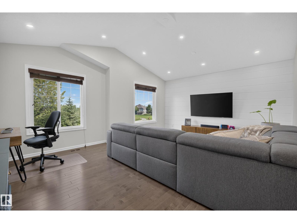
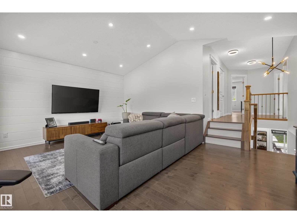
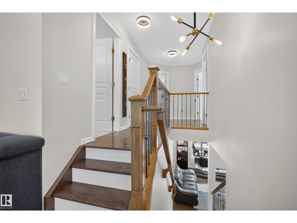
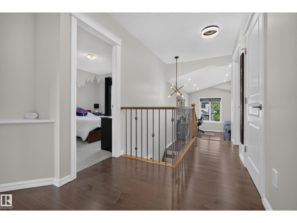
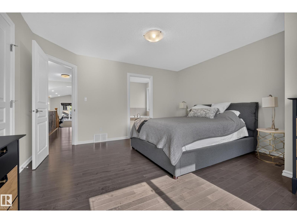
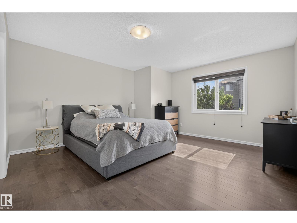
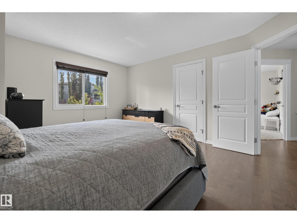
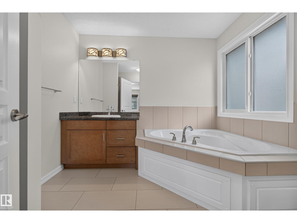
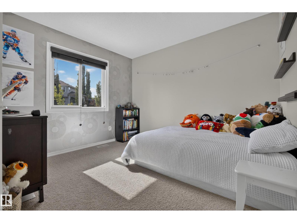
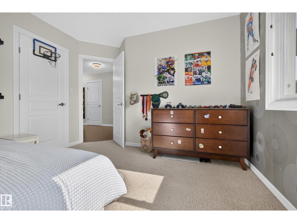
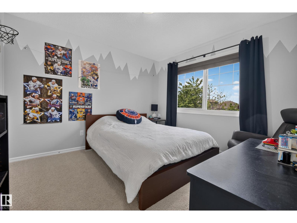
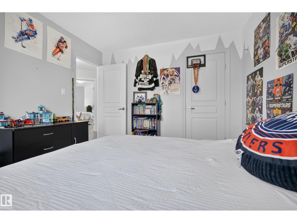
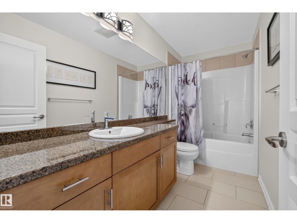
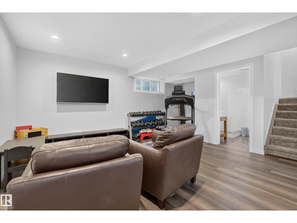
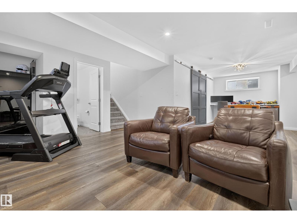
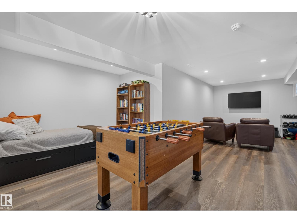
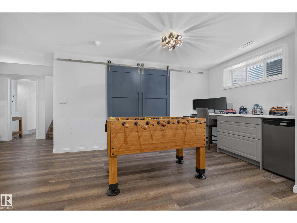
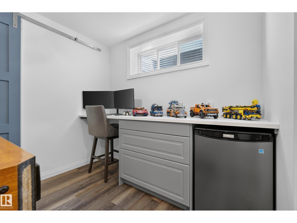
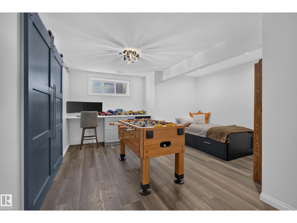
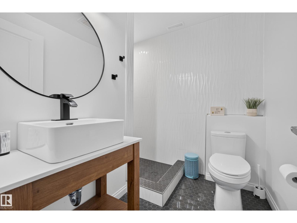
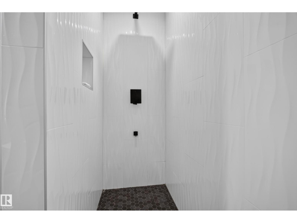
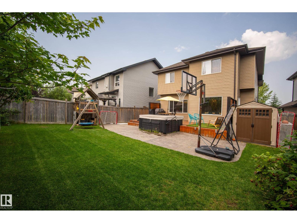
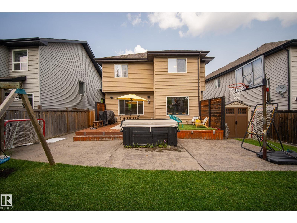
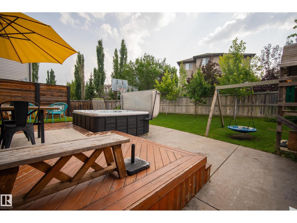
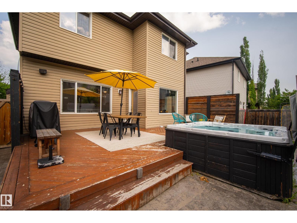
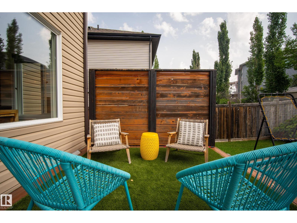
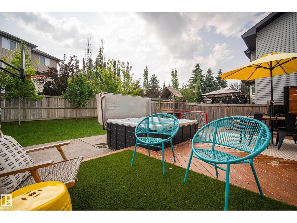
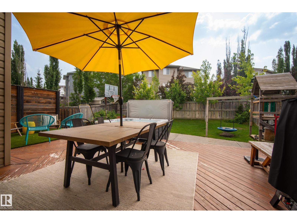
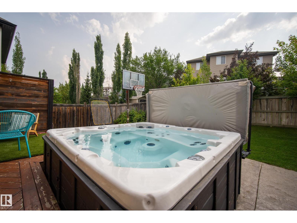
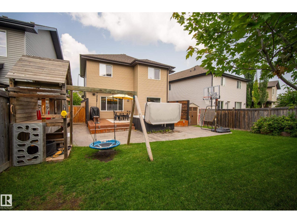
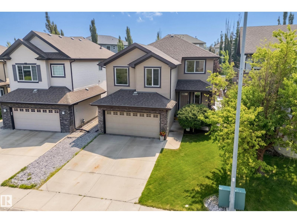
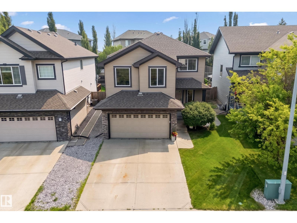
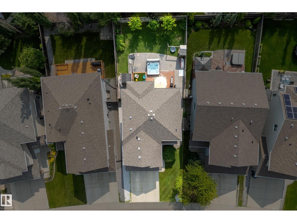
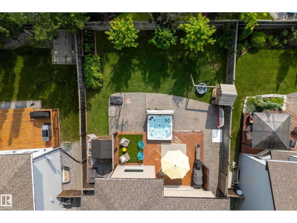
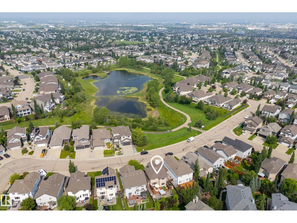
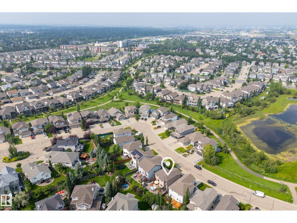
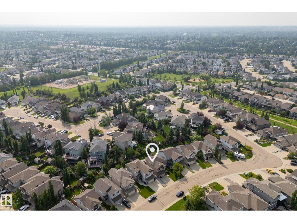
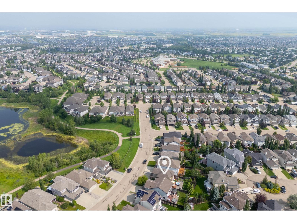
Welcome to Lakeland Ridge! Offering 1,908 sqft, 3 bedrooms, & 3.5 baths, this two-storey is perfectly situated across from a green space with a stormwater pond, walking trails, & a viewing area. The open-concept main floor features a living room with a gas FP a kitchen with SS appliances, a corner pantry, & ample cabinet space, a renovated 2-piece bathroom, & a front entry with custom built-in storage, bench seating, & closets. Upstairs, the primary bedroom offers a WI closet & 4PC ensuite, while two additional bedrooms and a full bathroom complete the level. The fully finished basement provides additional living space with a spacious recreation room and an updated bathroom. Outside, enjoy the landscaped backyard with concrete pad. Recent upgrades include fresh paint throughout, hardwood stairs & upper-level hardwood flooring, updated light fixtures, a renovated powder room, an updated basement bathroom, & custom front entry built-ins. Conveniently located close to schools, shopping & all amenities. (id:51989)
Features of 424 Cascade Cr
- MLS® Number E4500424
- Price $599,998
- Bedrooms: 3
- Bathrooms: 4
- Square Footage: 1908 sqft
- Property Type: House
- Neigbourhood: Lakeland Ridge
- Amenities Near By Playground, Schools, Shopping
- Features See Remarks
Buildings
| Bathroom Total | 4 | Bedrooms Total | 3 |
| Amenities | Ceiling - 9ft | Appliances | Dishwasher, Dryer, Garage Door Opener Remote(s), Garage Door Opener, Refrigerator, Stove, Washer, Window Coverings |
| Basement Development | Finished | Basement Type | Full (finished) |
| Constructed Date | 2010 | Construction Style Attachment | Detached |
| Half Bath Total | 1 | Heating Type | Forced Air |
| Stories Total | 2 | Size Interior | 1908 Sqft |
| Type | House |
Parking
| Attached Garage |
Land
| Acreage | No | Fence Type | Fence |
| Land Amenities | Playground, Schools, Shopping |
Rooms
| Level | Type | Length | Width | Dimensions |
|---|---|---|---|---|
| Basement | Recreation Room | 8.38 m | 7.4 m | 8.38 m x 7.4 m |
| Main Level | Living Room | 4.57 m | 5.46 m | 4.57 m x 5.46 m |
| Main Level | Dining Room | 1.84 m | 3.35 m | 1.84 m x 3.35 m |
| Main Level | Kitchen | 4.09 m | 3.39 m | 4.09 m x 3.39 m |
| Upper Level | Primary Bedroom | 4.55 m | 4.28 m | 4.55 m x 4.28 m |
| Upper Level | Bedroom 2 | 3.35 m | 3.46 m | 3.35 m x 3.46 m |
| Upper Level | Bedroom 3 | 3.45 m | 3.26 m | 3.45 m x 3.26 m |
| Upper Level | Bonus Room | 4.63 m | 5.48 m | 4.63 m x 5.48 m |
Agents and Offices
- Marissa MacIntyre
- Brad Smith
- Office: Royal LePage Prestige Realty