

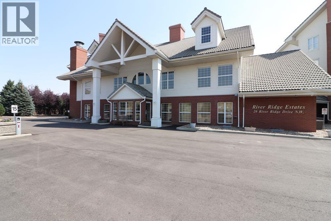
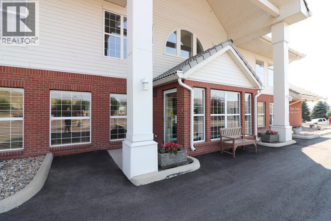
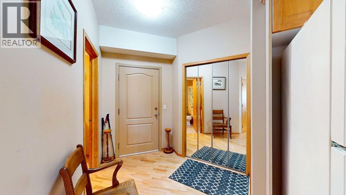
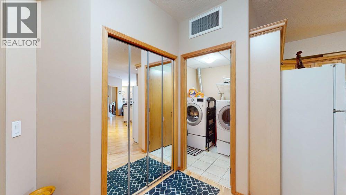
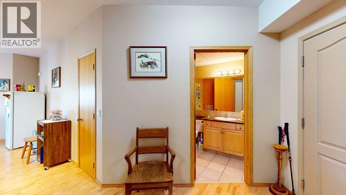
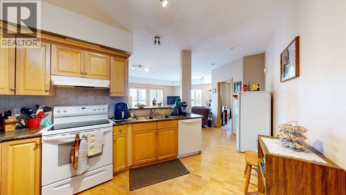
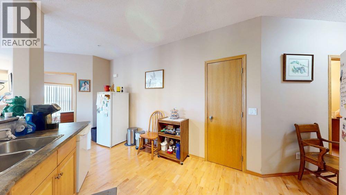
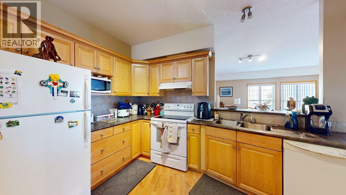
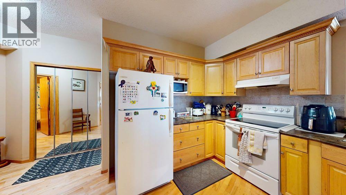
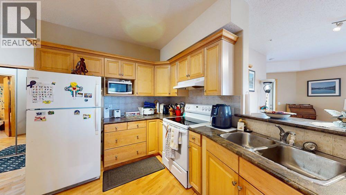
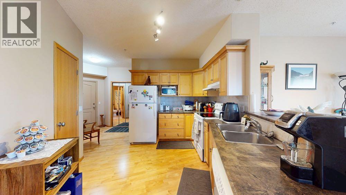
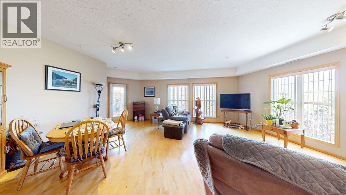
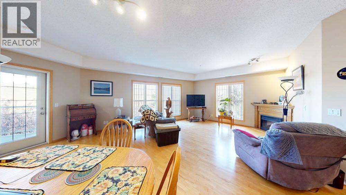
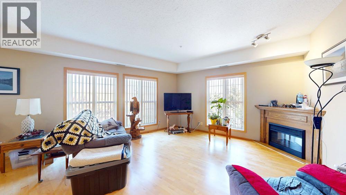
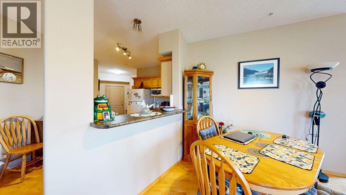
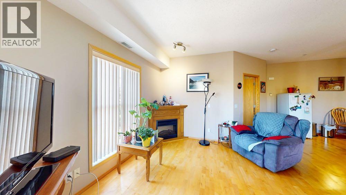
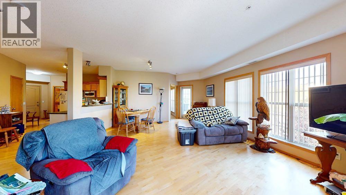
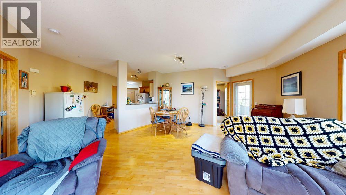
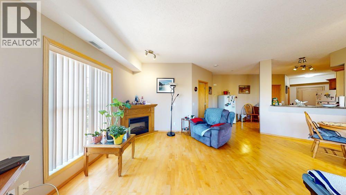
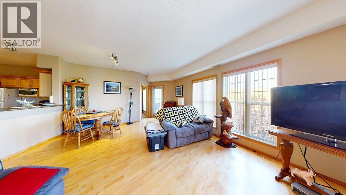
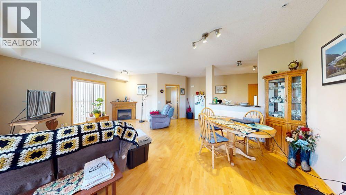
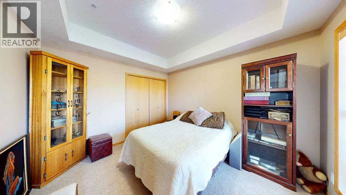
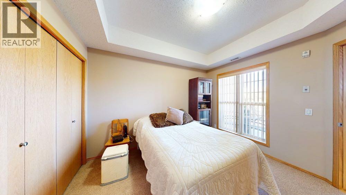
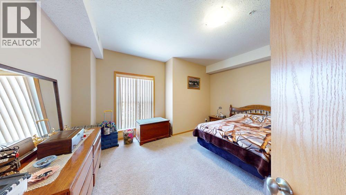
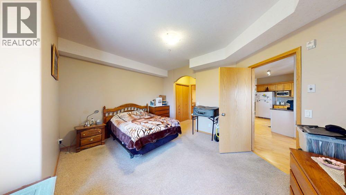
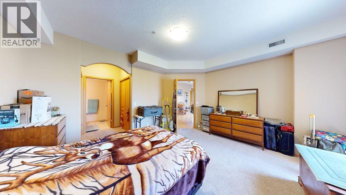
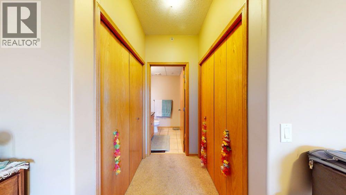
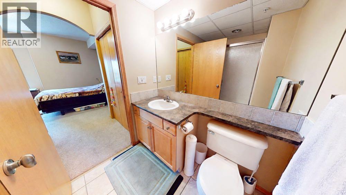
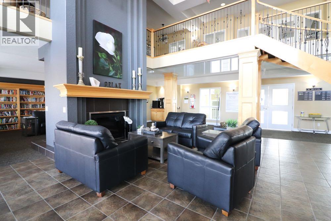
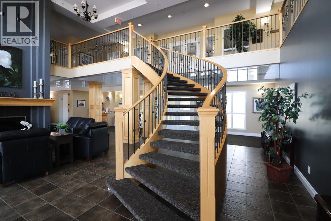
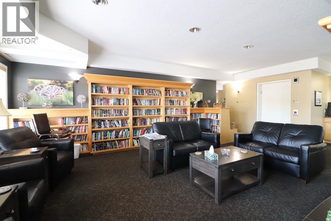
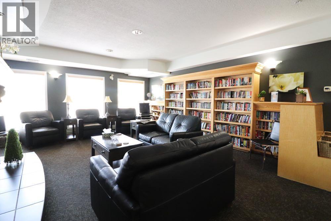
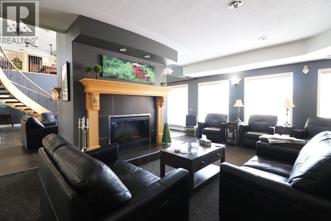
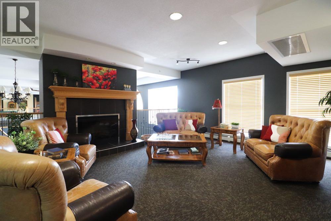
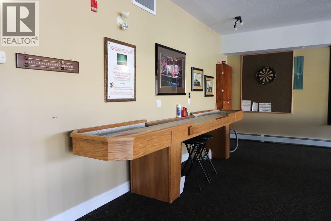
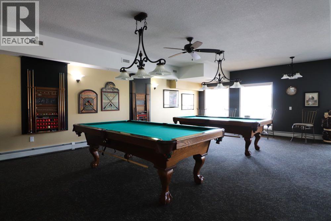
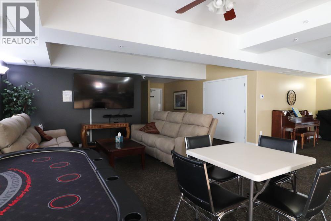
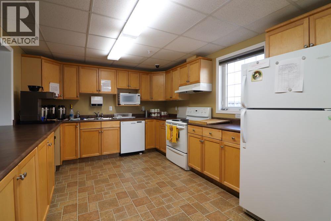
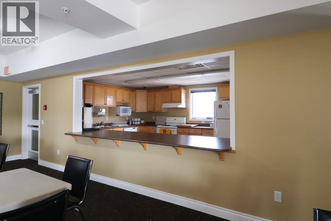
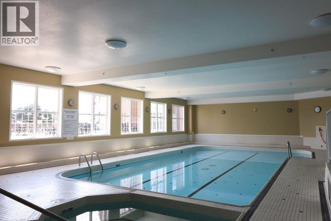
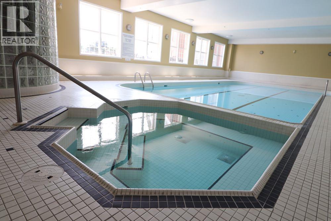
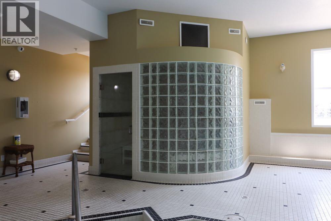
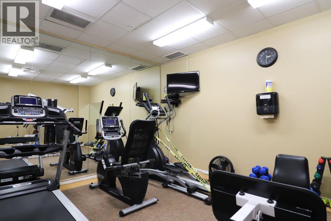
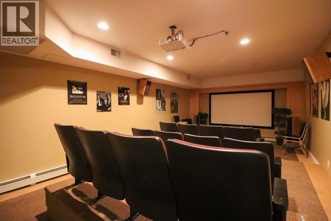
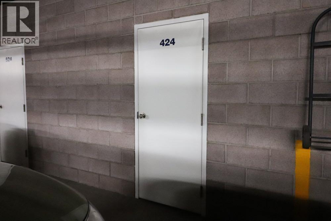
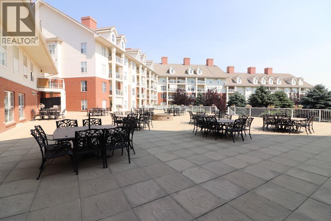
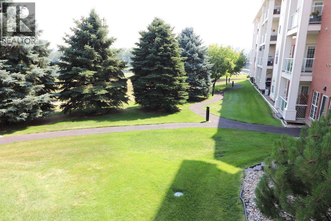
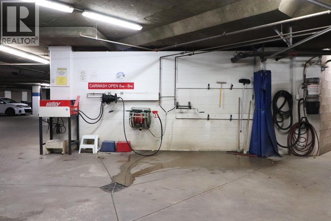
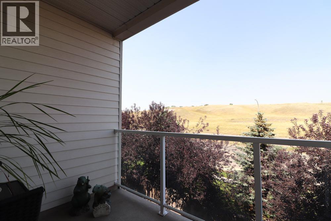
Good size unit with 2 comfortable bedrooms. 2 bathrooms. Large living room. Separate laundry room. Much cooler deck than many on the west side. This condo likely includes the best amenities in Medicine Hat, and is located right next to the south Saskatchewan River. Vacant and ready to go. (id:51989)
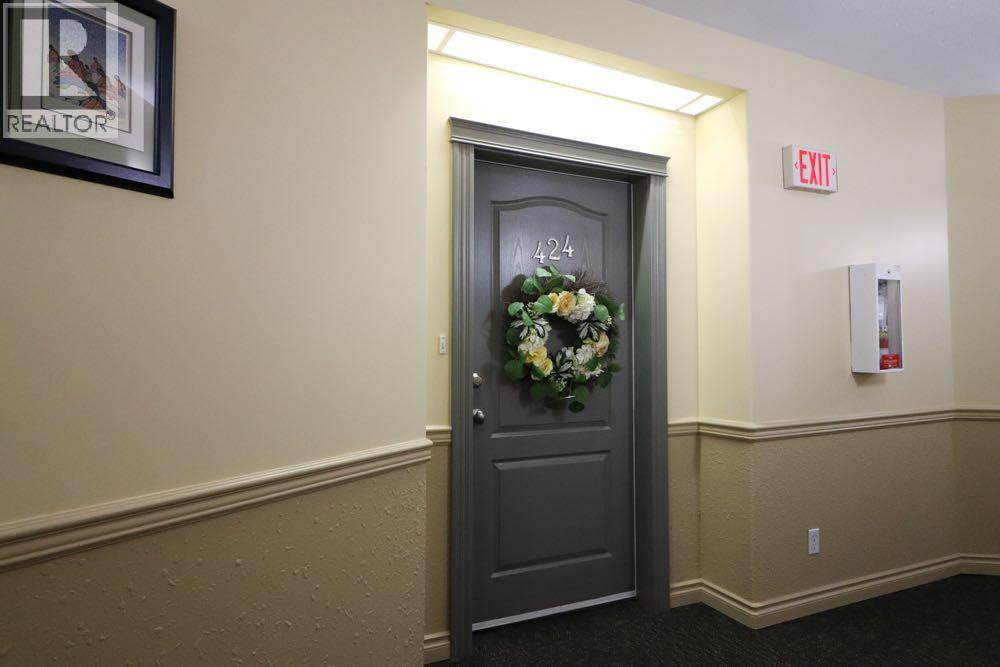
Features of 424, 29 River Ridge Drive Nw
- MLS® Number A2336378
-
Price
$345,000
Maintenance, Condominium Amenities, Caretaker, Common Area Maintenance, Electricity, Heat, Insurance, Parking, Reserve Fund Contributions, Sewer, Waste Removal, Water
$701 Monthly - Bedrooms: 2
- Bathrooms: 2
- Square Footage: 1074 sqft
- Property Type: Apartment
- Community Name: Riverside
- Amenities Near By Airport, Golf Course, Park, Playground, Recreation Nearby, Schools, Shopping
- Community Features Golf Course Development, Pets Allowed With Restrictions, Age Restrictions
- Features Elevator, No Animal Home, No Smoking Home, Guest Suite, Parking
- Parking Space Total 2
- Plan 0510464
- Pool Type Indoor Pool
Buildings
| Bathroom Total | 2 | Bedrooms Above Ground | 2 |
| Bedrooms Total | 2 | Amenities | Car Wash, Exercise Centre, Guest Suite, Swimming, Party Room, Recreation Centre, Rv Storage, Whirlpool |
| Appliances | See Remarks | Constructed Date | 2005 |
| Construction Material | Poured Concrete | Construction Style Attachment | Attached |
| Cooling Type | Central Air Conditioning | Exterior Finish | Concrete, Vinyl Siding |
| Flooring Type | Carpeted, Tile | Foundation Type | Pillars & Posts, Poured Concrete |
| Heating Fuel | Natural Gas | Heating Type | Forced Air |
| Stories Total | 5 | Size Interior | 1074 Sqft |
| Total Finished Area | 1074 Sqft | Type | Apartment |
Parking
| Parking Pad | |
| Underground |
Land
| Acreage | No | Land Amenities | Airport, Golf Course, Park, Playground, Recreation Nearby, Schools, Shopping |
| Size Total Text | Unknown | Zoning Description | R-md |
Rooms
| Level | Type | Length | Width | Dimensions |
|---|---|---|---|---|
| Main Level | Laundry Room | 6.00 Ft x 5.58 Ft | ||
| Main Level | 3pc Bathroom | 10.83 Ft x 4.92 Ft | ||
| Main Level | Kitchen | 8.58 Ft x 14.00 Ft | ||
| Main Level | Living Room/dining Room | 22.58 Ft x 20.25 Ft | ||
| Main Level | Bedroom | 11.50 Ft x 10.33 Ft | ||
| Main Level | Primary Bedroom | 14.75 Ft x 11.58 Ft | ||
| Main Level | 3pc Bathroom | 8.00 Ft x 6.00 Ft |
Agents and Offices
- TIM SEITZ
- JONNY SEITZ
- Office: Royal LePage Community Realty
What's Nearby
Similar Properties

208, 518 33 Street Nw, Calgary, Alberta
- MLS® # A2327945
- Sarah Walczak
- Christopher Duffy
- RE/MAX First
422, 369 Rocky Vista Park Nw, Calgary, Alberta
- MLS® # A2335915
- Ashley McKay
- Champagne Taylor
- RE/MAX First
210, 3950 46 Avenue Nw, Calgary, Alberta
- MLS® # A2333233
- Josh Nelson
- Andrew B. Hanney
- Royal LePage Mission Real Estate
3207, 430 Sage Hill Road Nw, Calgary, Alberta
- MLS® # A2280150
- Steve Zacher
- RE/MAX Real Estate (Mountain View)
406, 80 Carrington Plaza Nw, Calgary, Alberta
- MLS® # A2303135
- Yvette F. Lee
- Diamond Realty & Associates Ltd