

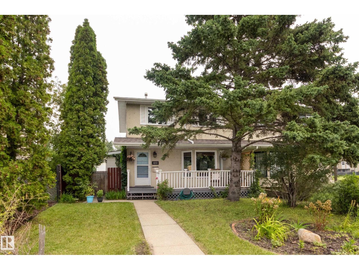
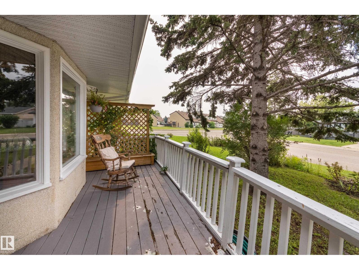
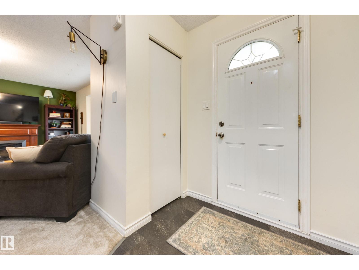
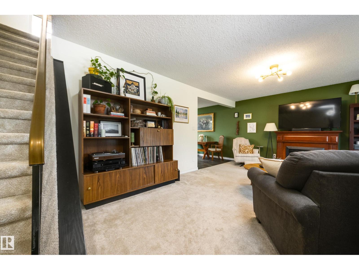
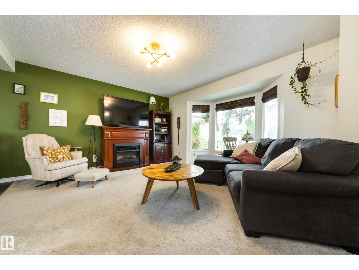
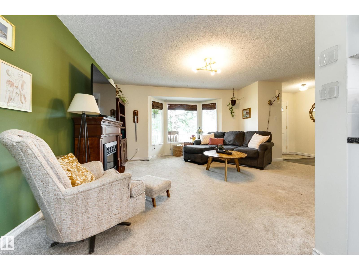
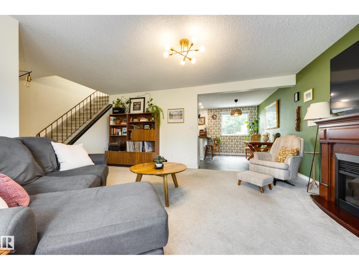
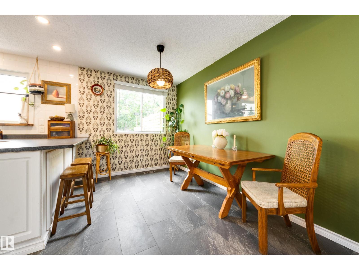
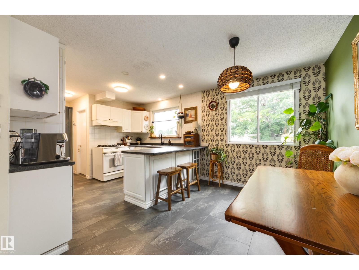
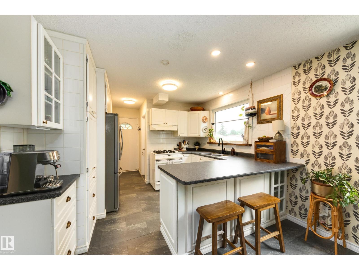
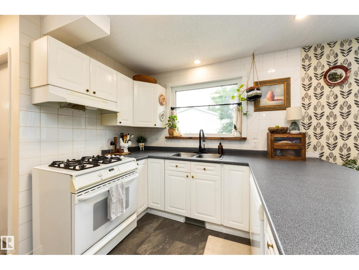
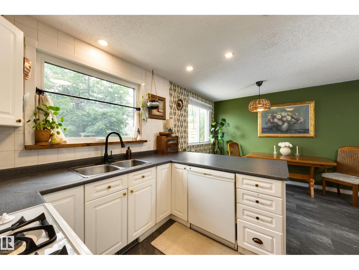
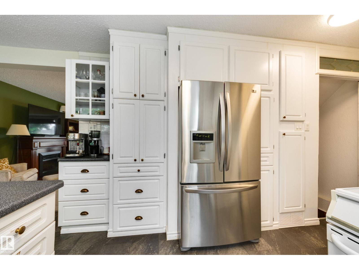
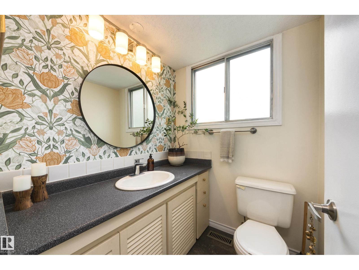
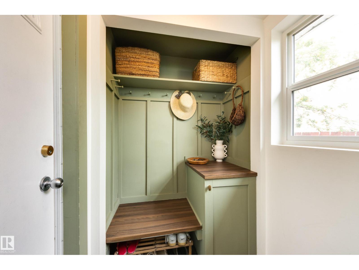
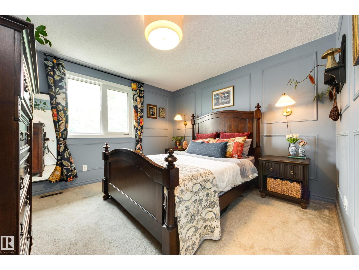
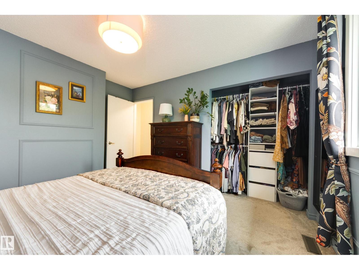
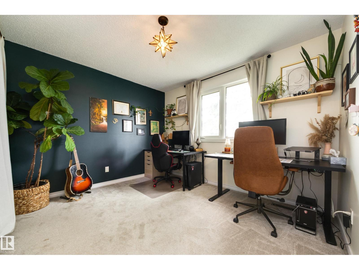
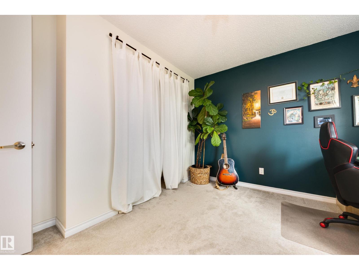
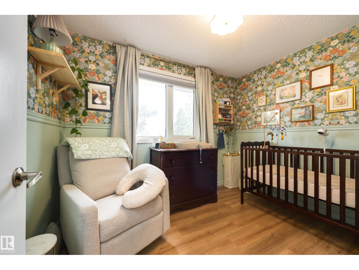
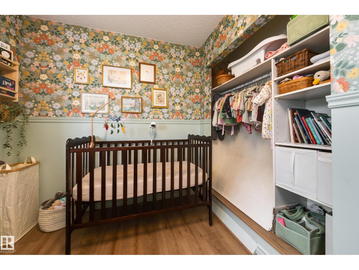
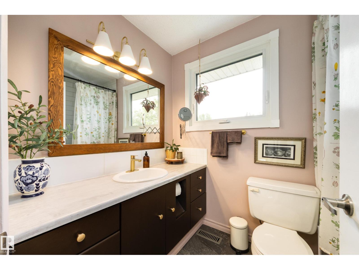
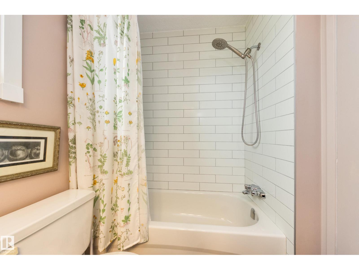
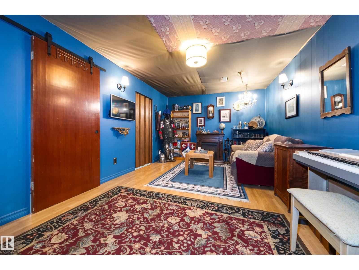
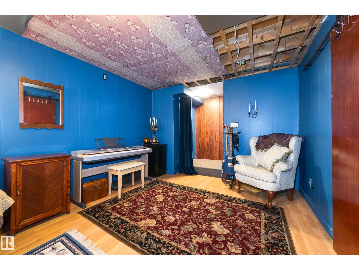
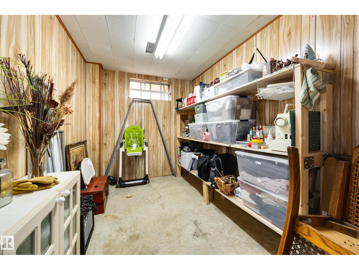
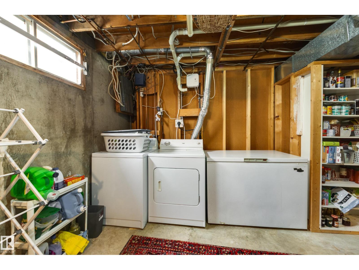
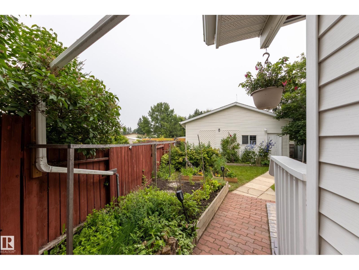
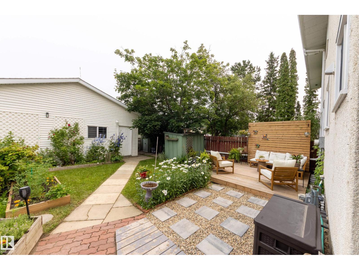
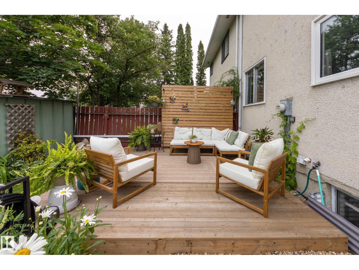
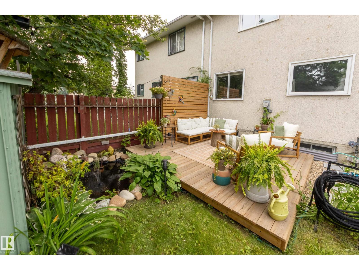
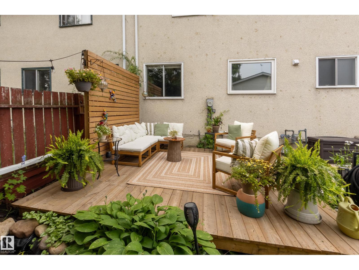
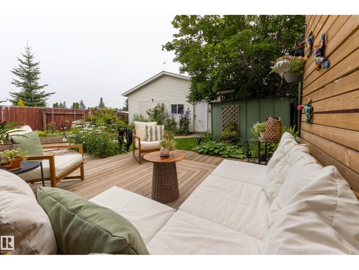
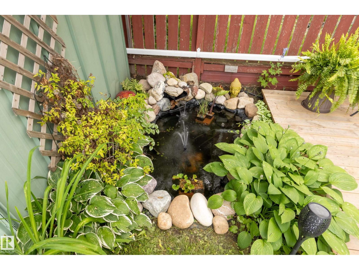
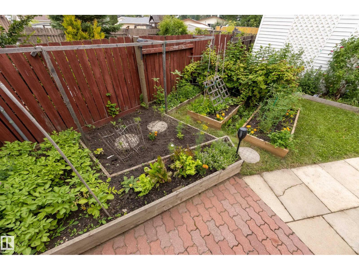
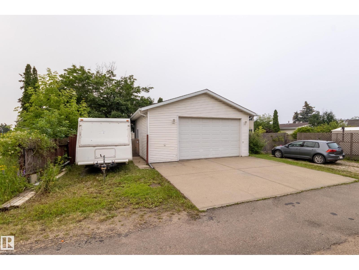
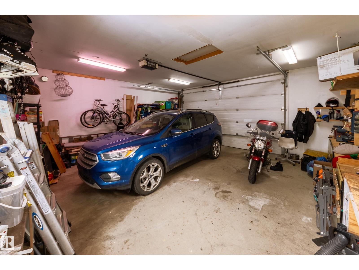
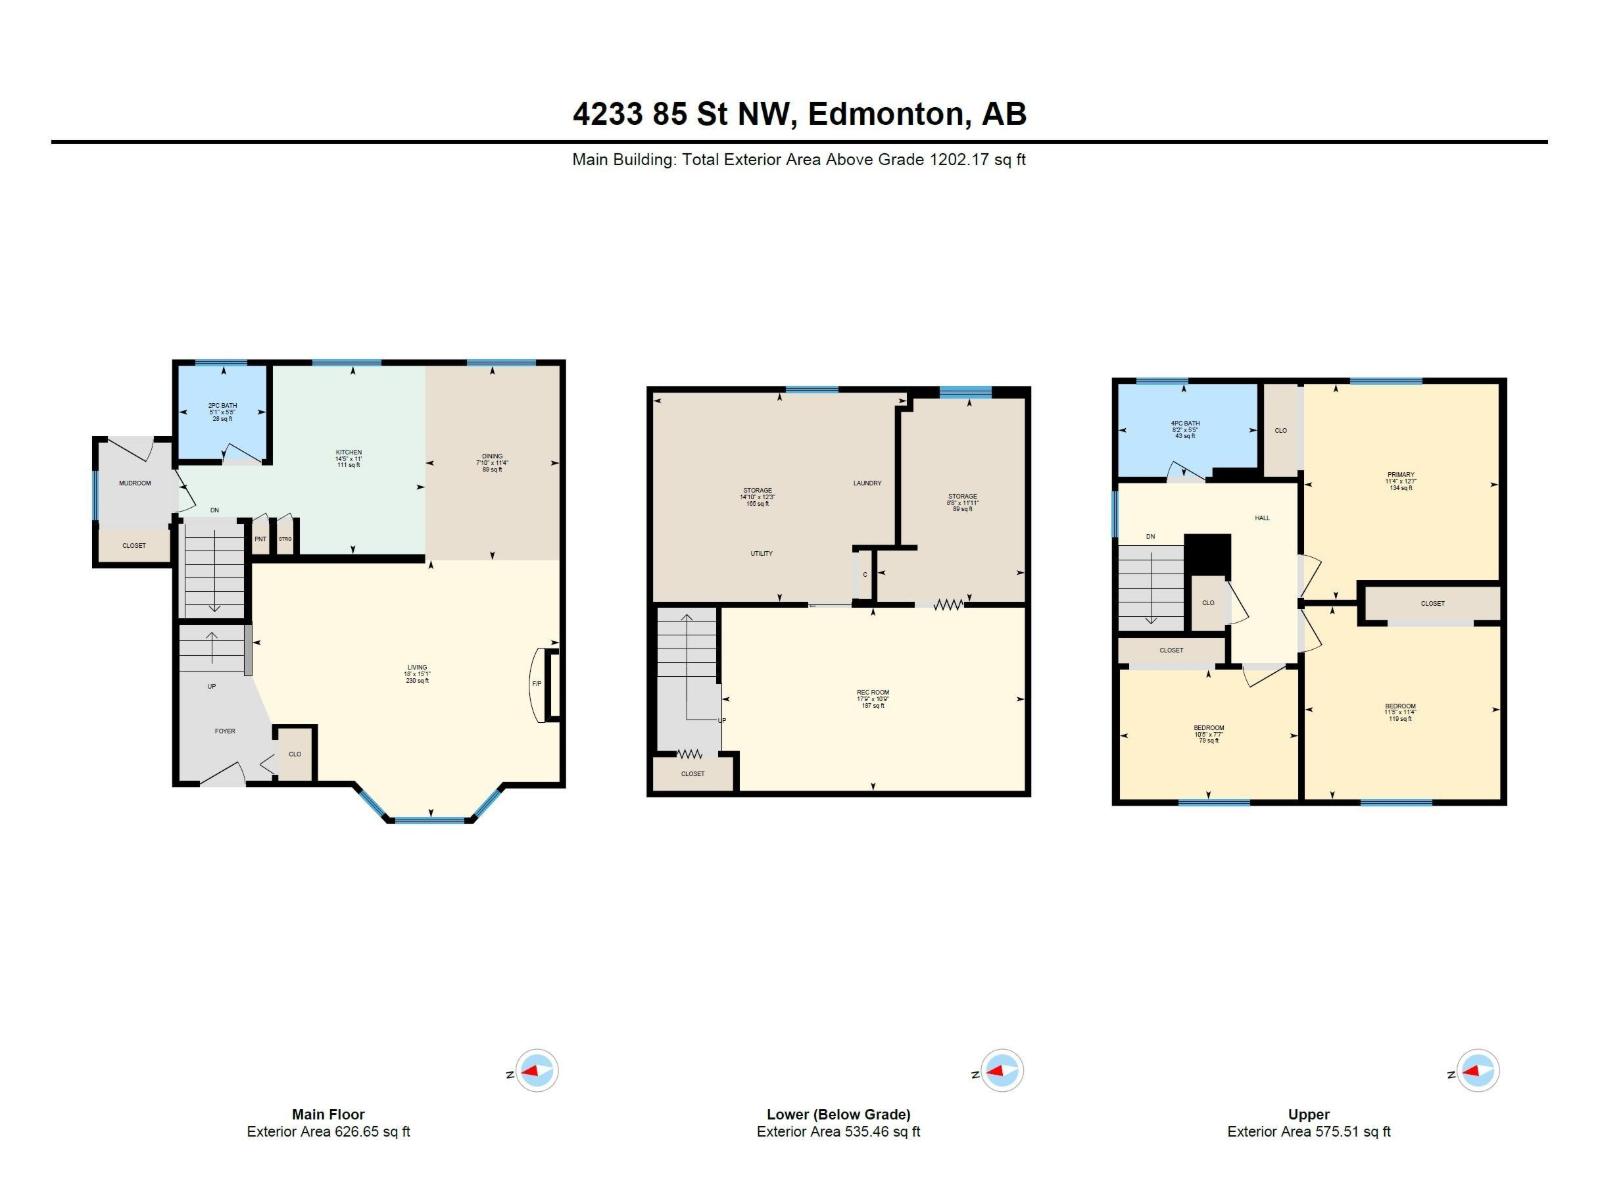
You can have it all! This exceptional Tweddle Place duplex is full of life, thoughtful renos & everything others are missing - including a massive 23x22 extra-height garage + RV parking! The back yard is a gardener’s dream, starring a serene deck surrounded by established perennials, raised garden beds & a tranquil pond. Inside, the peaceful atmosphere carries throughout. An enclosed porch at the back adds a versatile secondary entrance/mudroom with storage for coats, boots & gear right next to a convenient half bath. The updated kitchen overlooks the garden, featuring a gas stove & breakfast island adjoining the dining room. A generous living room complete with sunny SW facing bay window & spacious front foyer complete the main. Upstairs, you’ll find 3 good-sized beds + a full bath. The partially developed basement has extra rec space & plenty of storage. Ideally located in a quiet & desirable neighborhood minutes from parks, shops, the Whitemud & LRT, this unique home is a onjavae-of-a-kind opportunity! (id:51989)
Features of 4233 85 St Nw Nw
- MLS® Number E4503586
- Price $365,000
- Bedrooms: 3
- Bathrooms: 2
- Square Footage: 1173 sqft
- Property Type: Duplex
- Neigbourhood: Tweddle Place
- Amenities Near By Golf Course, Playground, Public Transit, Schools, Shopping
- Features See Remarks, Lane
- Structure Deck, Porch
Buildings
| Bathroom Total | 2 | Bedrooms Total | 3 |
| Amenities | Vinyl Windows | Appliances | Dishwasher, Dryer, Hood Fan, Refrigerator, Gas Stove(s), Washer, Window Coverings, See Remarks |
| Basement Development | Partially Finished | Basement Type | Full (partially Finished) |
| Constructed Date | 1974 | Construction Style Attachment | Semi-detached |
| Half Bath Total | 1 | Heating Type | Forced Air |
| Stories Total | 2 | Size Interior | 1173 Sqft |
| Type | Duplex |
Parking
| Detached Garage | |
| Oversize | |
| R V | |
| See Remarks |
Land
| Acreage | No | Fence Type | Fence |
| Land Amenities | Golf Course, Playground, Public Transit, Schools, Shopping | Size Irregular | 406.75 |
| Size Total | 406.75 M2 | Size Total Text | 406.75 M2 |
Rooms
| Level | Type | Length | Width | Dimensions |
|---|---|---|---|---|
| Basement | Family Room | 5.4 m | 3.26 m | 5.4 m x 3.26 m |
| Basement | Utility Room | 3.73 m | 4.52 m | 3.73 m x 4.52 m |
| Basement | Storage | 3.63 m | 2.63 m | 3.63 m x 2.63 m |
| Main Level | Living Room | 5.48 m | 4.59 m | 5.48 m x 4.59 m |
| Main Level | Dining Room | 2.39 m | 3.46 m | 2.39 m x 3.46 m |
| Main Level | Kitchen | 4.39 m | 3.35 m | 4.39 m x 3.35 m |
| Upper Level | Primary Bedroom | 3.47 m | 3.84 m | 3.47 m x 3.84 m |
| Upper Level | Bedroom 2 | 3.18 m | 2.31 m | 3.18 m x 2.31 m |
| Upper Level | Bedroom 3 | 3.49 m | 3.44 m | 3.49 m x 3.44 m |
Agents and Offices
- Elysia D. Vledder
- Office: Schmidt Realty Group Inc