

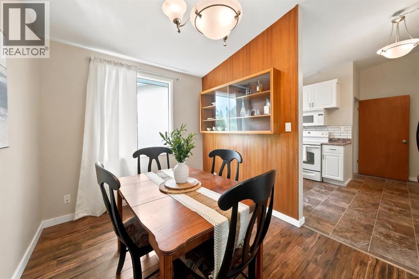
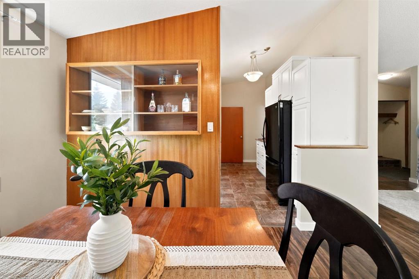
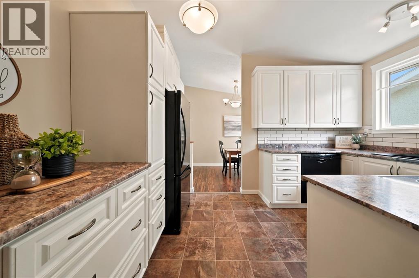
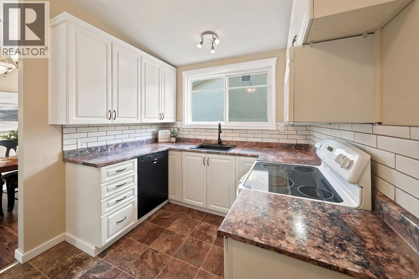
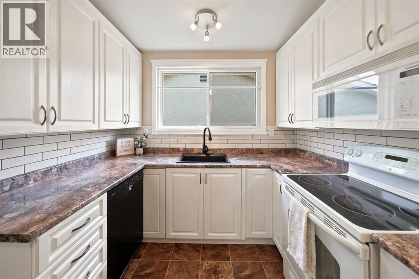
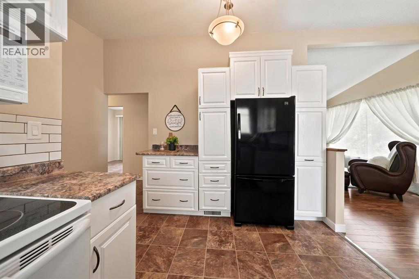
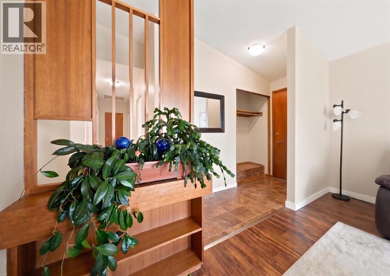
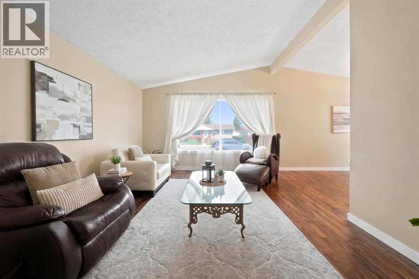
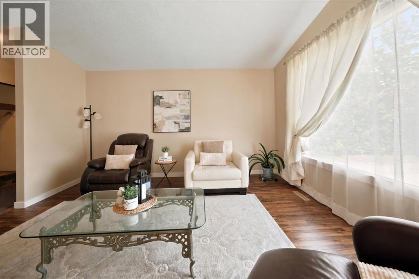
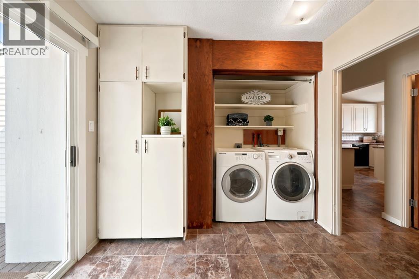
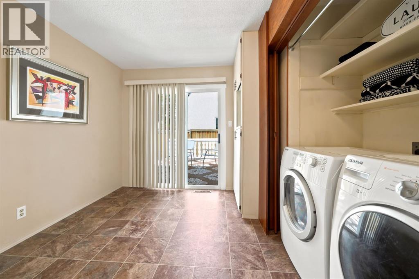
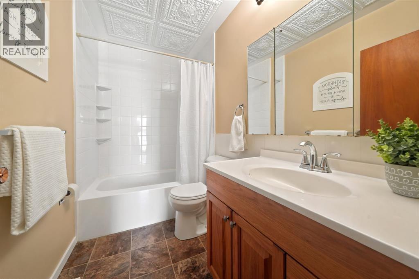
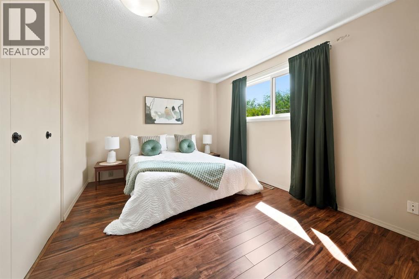
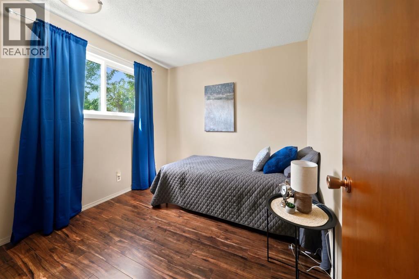
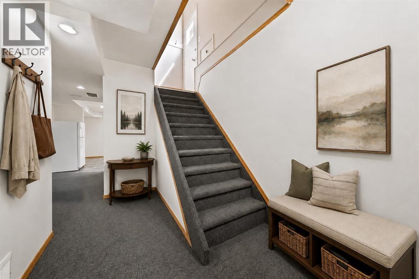
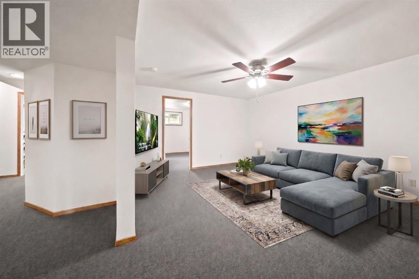
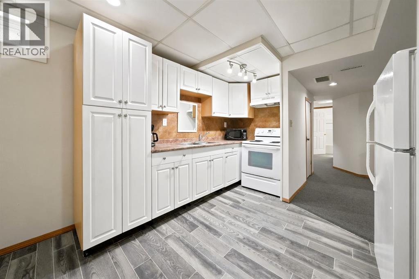
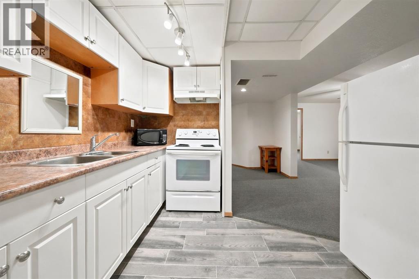
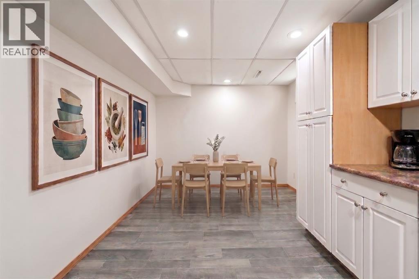
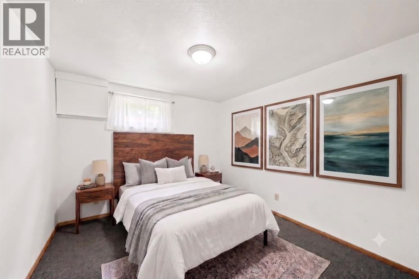
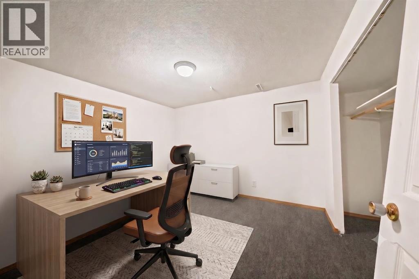
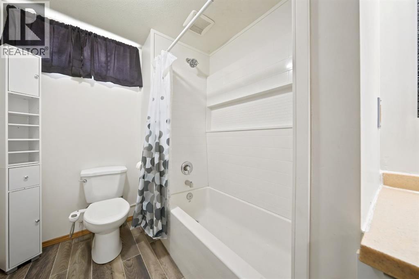
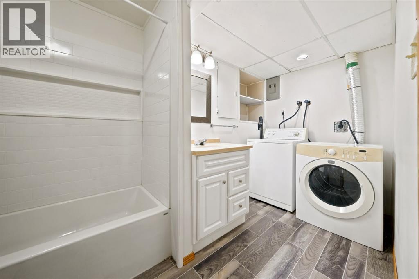
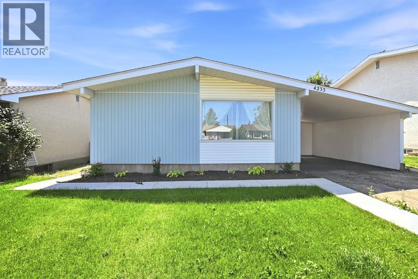
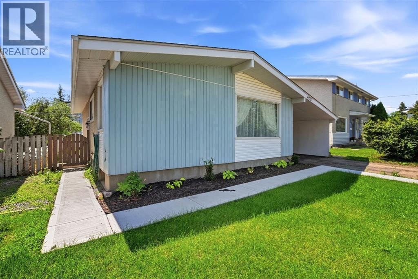
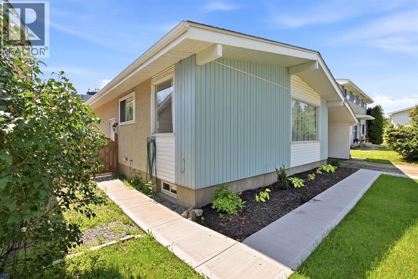
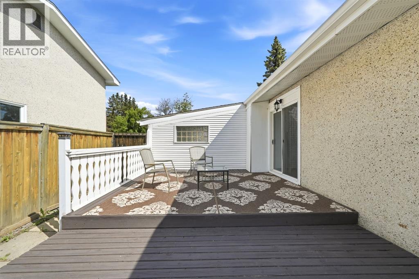
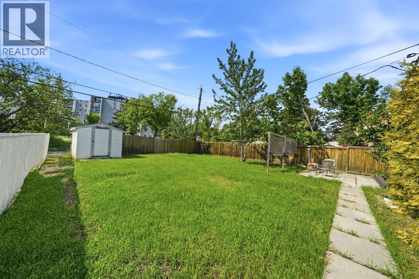
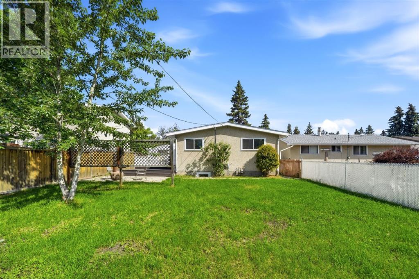
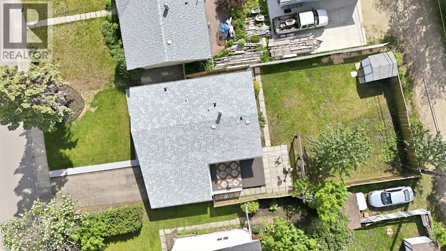
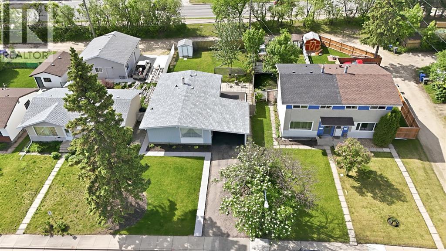
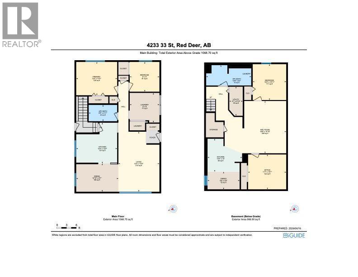
Mountview Bungalow with Fully Developed Lower Level & Separate Entrance - 4233 33 Street. Thoughtfully maintained 1,068 sq ft bungalow + 986 sq ft fully developed lower level in highly sought-after Mountview. Main floor offers bright living room with vaulted ceilings, updated kitchen with abundant storage, 2 bedrooms plus versatile flex room (office/guest/hobby), 4pc bath & main-floor laundry. Sliding doors to deck and sunny south-facing fenced backyard. Lower level offers exceptional flexibility with SEPARATE ENTRANCE, large living room, full kitchen, dining area, 1 bedroom, dedicated office, 4pc bath, private laundry & ample storage. Ideal for extended family, guests, or work-from-home setup. Pride of ownership shows: NEW ROOF Spring 2025, vinyl windows, updated furnace with cleaned/inspected ducts, NEW sewer line to street, plumbing camera-inspected & professionally cleaned, new carpet, refreshed tub/surround, fresh front landscaping & new concrete walkway. Original built-in character + natural woodwork. 2 parking (attached carport + off-street) & shed. Steps to schools, parks, shopping, walking/bike paths & minutes to Red Deer Polytechnic. Virtual Staging Disclaimer | Basement photos have been virtually staged to provide design and furniture-placement ideas. The rooms, layout, and permanent features of the home have not been altered. (id:51989)
Features of 4233 33 Street
- MLS® Number A2339856
- Price $385,000
- Bedrooms: 3
- Bathrooms: 2
- Square Footage: 1068 sqft
- Property Type: House
- Community Name: Mountview
- Amenities Near By Schools, Shopping
- Features Back Lane, Pvc Window, No Animal Home, No Smoking Home
- Parking Space Total 2
- Plan 4512mc
- Structure Shed, Deck
Buildings
| Bathroom Total | 2 | Bedrooms Above Ground | 2 |
| Bedrooms Below Ground | 1 | Bedrooms Total | 3 |
| Appliances | Refrigerator, Dishwasher, Stove, Microwave Range Hood Combo, Washer & Dryer | Architectural Style | Bungalow |
| Basement Development | Finished | Basement Features | Separate Entrance, Suite |
| Basement Type | Full (finished) | Constructed Date | 1963 |
| Construction Style Attachment | Detached | Cooling Type | None |
| Exterior Finish | Stucco, Vinyl Siding, Wood Siding | Flooring Type | Carpeted, Laminate, Vinyl Plank |
| Foundation Type | Poured Concrete | Heating Fuel | Natural Gas |
| Heating Type | Forced Air | Stories Total | 1 |
| Size Interior | 1068 Sqft | Total Finished Area | 1068 Sqft |
| Type | House |
Parking
| Carport | |
| Other |
Land
| Acreage | No | Fence Type | Fence |
| Land Amenities | Schools, Shopping | Landscape Features | Landscaped |
| Size Frontage | 15.24 M | Size Irregular | 6240.00 |
| Size Total | 6240 Sqft|4,051 - 7,250 Sqft | Size Total Text | 6240 Sqft|4,051 - 7,250 Sqft |
| Zoning Description | R-l |
Rooms
| Level | Type | Length | Width | Dimensions |
|---|---|---|---|---|
| Basement | 4pc Bathroom | 13.67 Ft x 6.17 Ft | ||
| Basement | Recreational, Games Room | 18.67 Ft x 15.83 Ft | ||
| Basement | Bedroom | 10.17 Ft x 10.92 Ft | ||
| Basement | Office | 11.58 Ft x 10.58 Ft | ||
| Basement | Dining Room | 9.75 Ft x 5.33 Ft | ||
| Basement | Kitchen | 10.50 Ft x 10.00 Ft | ||
| Basement | Furnace | 4.08 Ft x 8.83 Ft | ||
| Main Level | Living Room | 12.42 Ft x 18.25 Ft | ||
| Main Level | Dining Room | 12.83 Ft x 8.58 Ft | ||
| Main Level | Kitchen | 12.42 Ft x 12.33 Ft | ||
| Main Level | 4pc Bathroom | 8.67 Ft x 4.92 Ft | ||
| Main Level | Primary Bedroom | 12.42 Ft x 10.08 Ft | ||
| Main Level | Bedroom | 9.00 Ft x 9.00 Ft | ||
| Main Level | Laundry Room | 9.00 Ft x 9.00 Ft |
Agents and Offices
- Jamie Arnold
- Office: RE/MAX Real Estate Central Alberta