

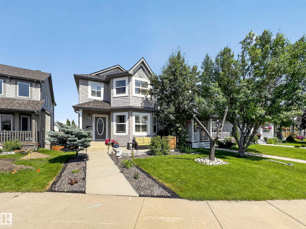
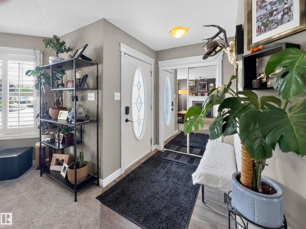
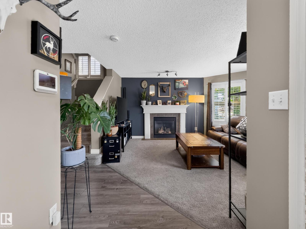
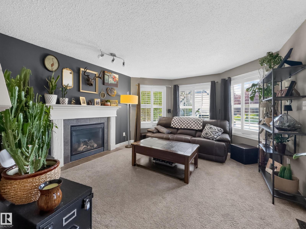
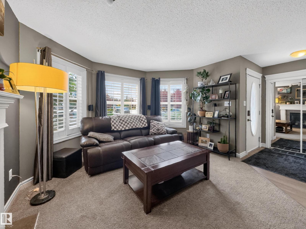
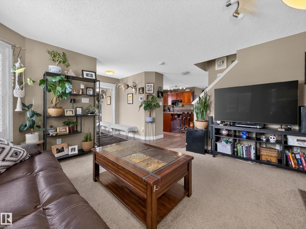
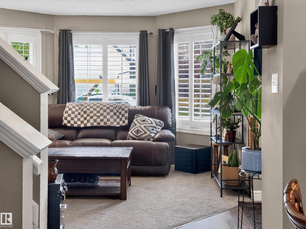
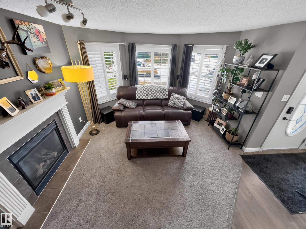
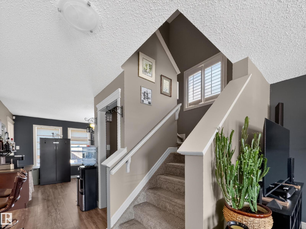
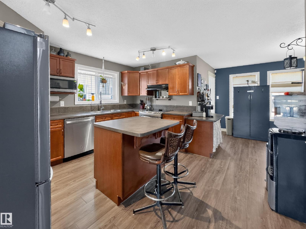
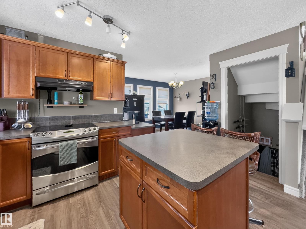
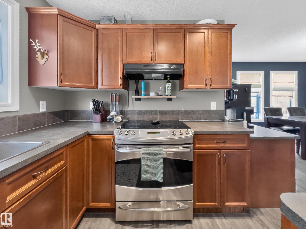
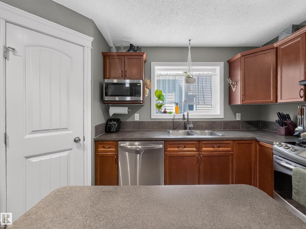
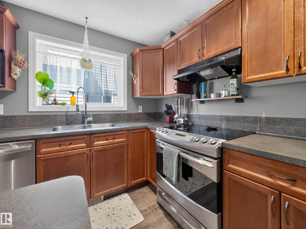
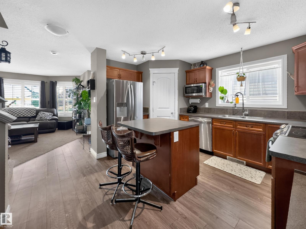
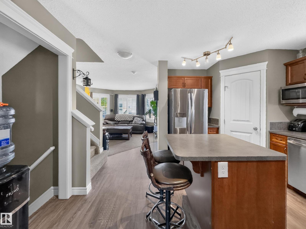
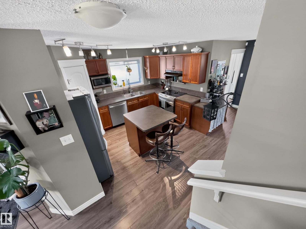
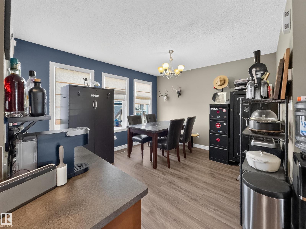
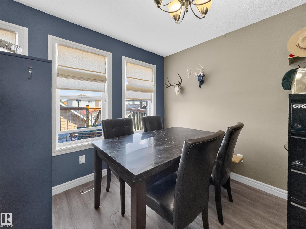
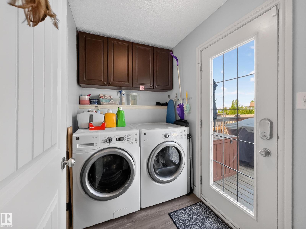
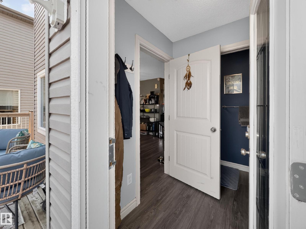
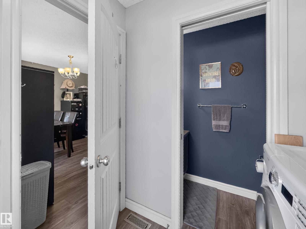
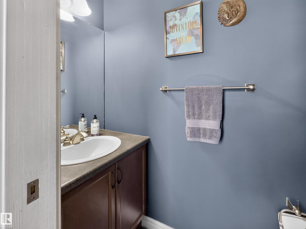
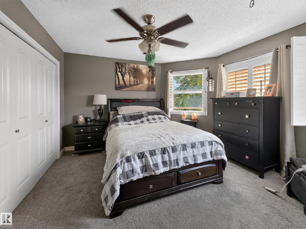
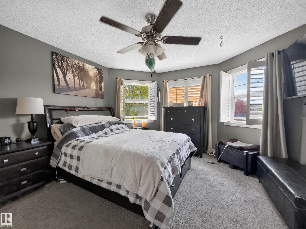
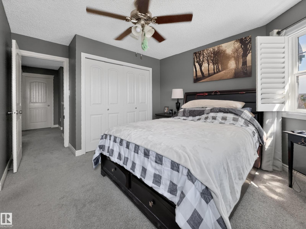
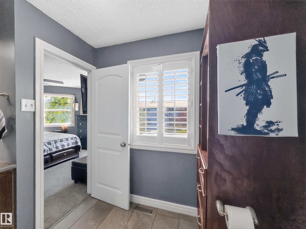
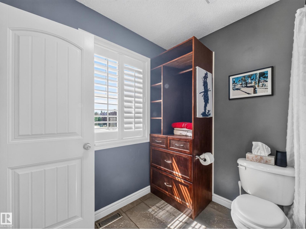
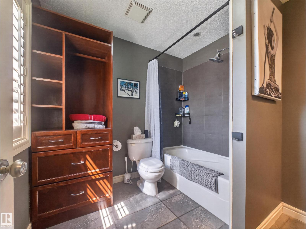
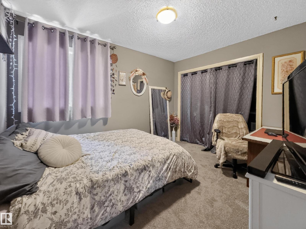
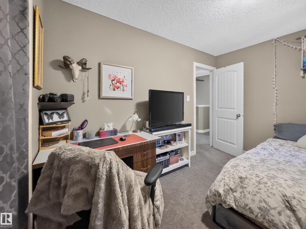
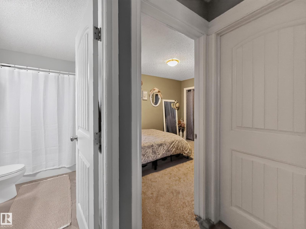
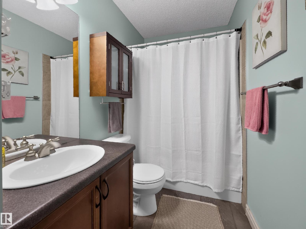
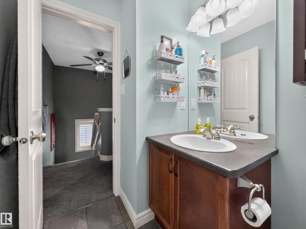
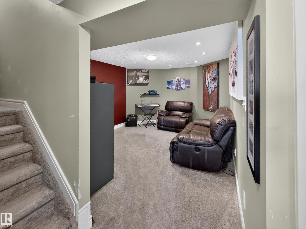
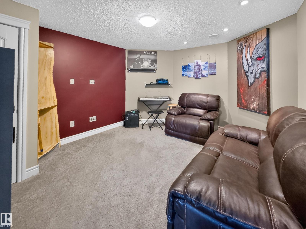
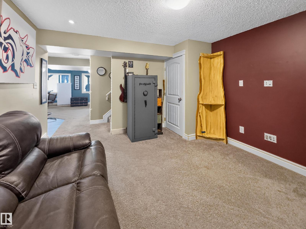
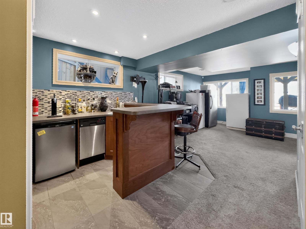
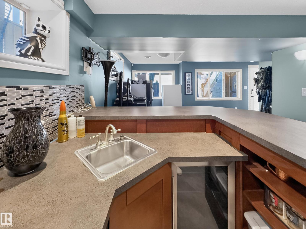
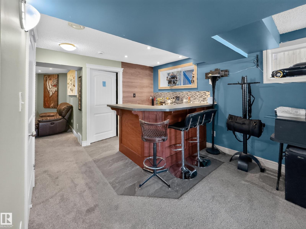
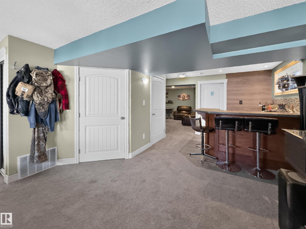
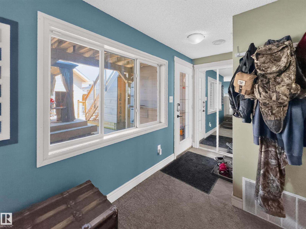
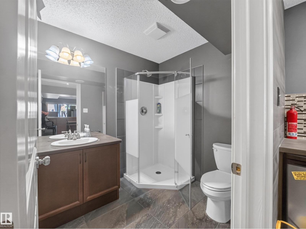
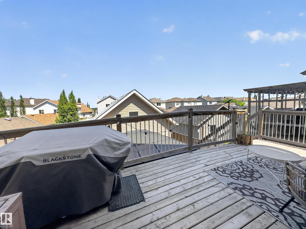
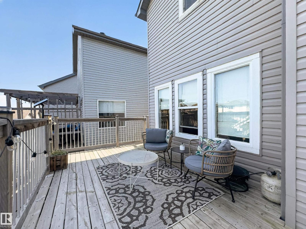
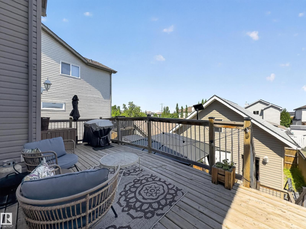
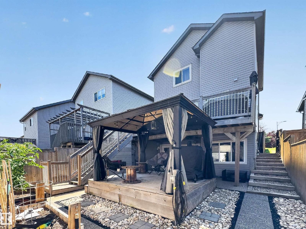
Welcome home to this beautiful 2 storey home with a WALK OUT basement! The open floor plan offers a comfortable family room with gas fireplace, spacious kitchen with a corner pantry & island. Enjoy get togethers in the bright eating area with direct access to the large, raised deck. The main floor laundry is conveniently located at the back entrance & a two-piece washroom completes this level. The upper level offers a large primary bedroom with a 4-piece ensuite with underfloor heat! 2 additional generously sized bedrooms are adjacent to the 4-piece bath. Quality finishes continue to the fully finished walk out basement offering a family room, bar area, 3-piece bath plus access to the stunning outdoor gazebo area, perfect for entertaining. Large windows throughout the home allow for plenty of natural light. Features include central A/C for those hot summer days. Amazing double detached garage offering a work bench, built in shelves & loft area for extra storage. Perfectly located in Summerwood. (id:51989)
Features of 423 Summerton Cr
- MLS® Number E4499526
- Price $497,000
- Bedrooms: 3
- Bathrooms: 4
- Square Footage: 1335 sqft
- Property Type: House
- Neigbourhood: Summerwood
- Amenities Near By Public Transit, Schools, Shopping
- Features Lane
- Structure Deck
Buildings
| Bathroom Total | 4 | Bedrooms Total | 3 |
| Appliances | Dishwasher, Dryer, Garage Door Opener Remote(s), Garage Door Opener, Hood Fan, Microwave, Refrigerator, Stove, Washer | Basement Development | Finished |
| Basement Features | Walk Out | Basement Type | Full (finished) |
| Constructed Date | 2005 | Construction Style Attachment | Detached |
| Cooling Type | Central Air Conditioning | Half Bath Total | 1 |
| Heating Type | Forced Air | Stories Total | 2 |
| Size Interior | 1335 Sqft | Type | House |
Parking
| Detached Garage |
Land
| Acreage | No | Fence Type | Fence |
| Land Amenities | Public Transit, Schools, Shopping |
Rooms
| Level | Type | Length | Width | Dimensions |
|---|---|---|---|---|
| Lower Level | Recreation Room | 3.75 m | 4.52 m | 3.75 m x 4.52 m |
| Lower Level | Other | 6.08 m | 2.27 m | 6.08 m x 2.27 m |
| Main Level | Living Room | 3.9 m | 4.41 m | 3.9 m x 4.41 m |
| Main Level | Dining Room | 3.71 m | 3.39 m | 3.71 m x 3.39 m |
| Main Level | Kitchen | 6.08 m | 4.04 m | 6.08 m x 4.04 m |
| Main Level | Laundry Room | 2.27 m | 1.67 m | 2.27 m x 1.67 m |
| Upper Level | Primary Bedroom | 3.75 m | 4.42 m | 3.75 m x 4.42 m |
| Upper Level | Bedroom 2 | 2.77 m | 3.54 m | 2.77 m x 3.54 m |
| Upper Level | Bedroom 3 | 3.21 m | 2.48 m | 3.21 m x 2.48 m |
Agents and Offices
- Charlene A. Speers
- Office: RE/MAX Real Estate