

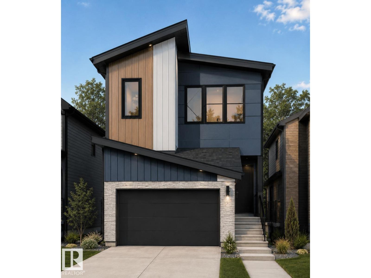
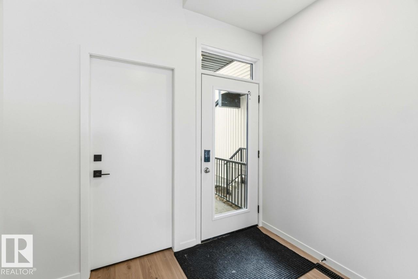
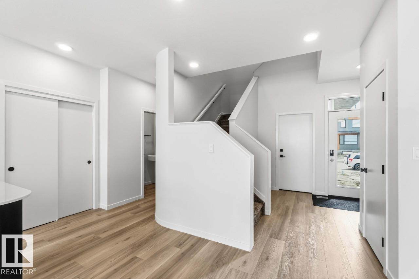
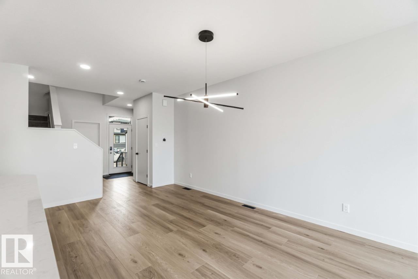
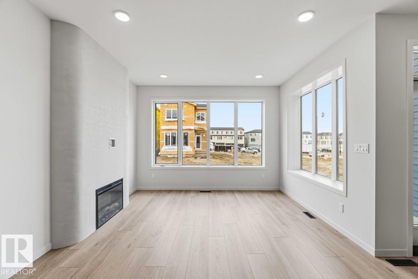
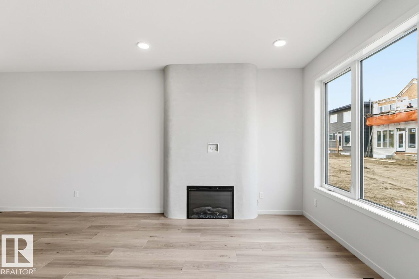
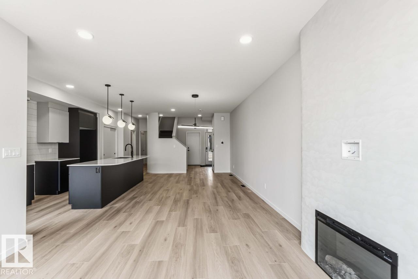
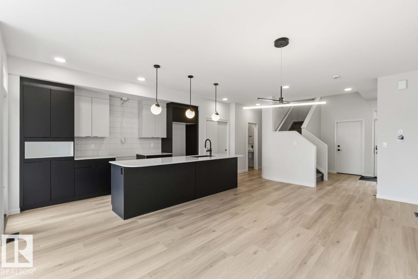
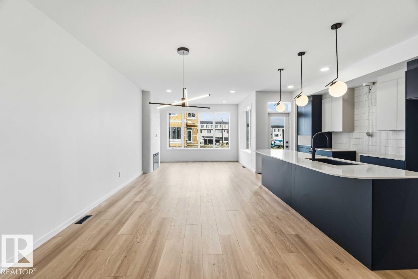
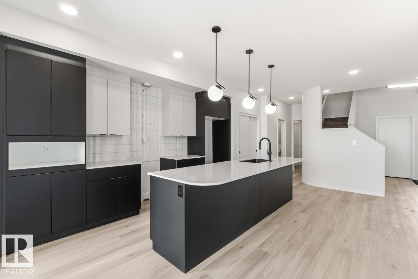
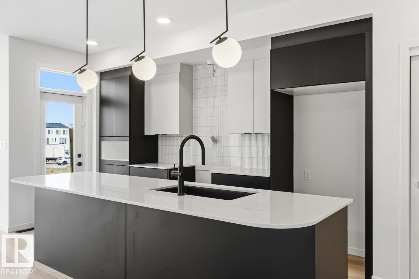
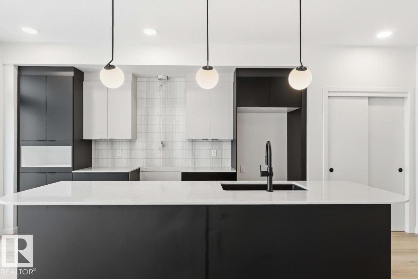
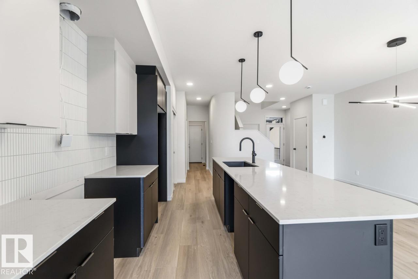
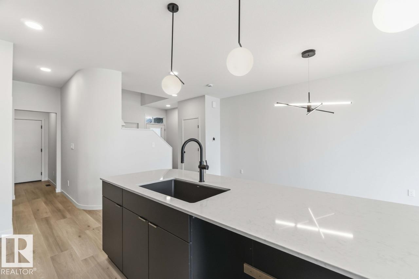
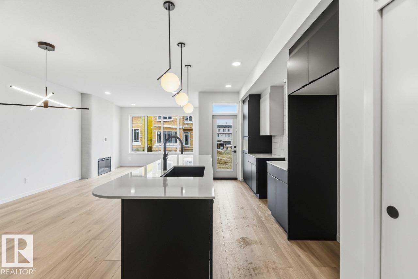
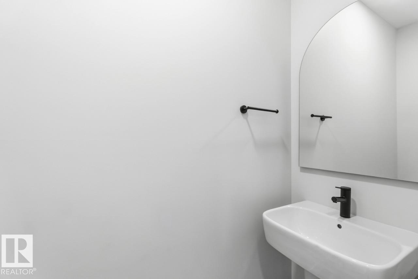
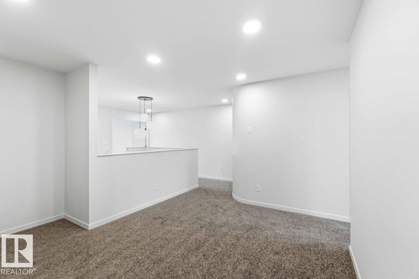
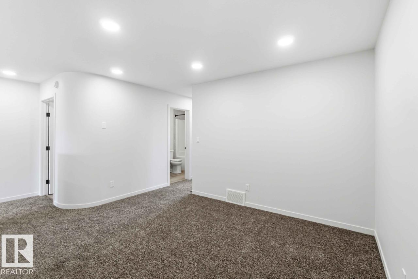
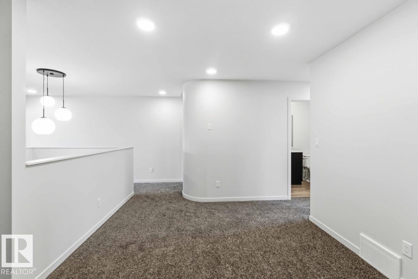
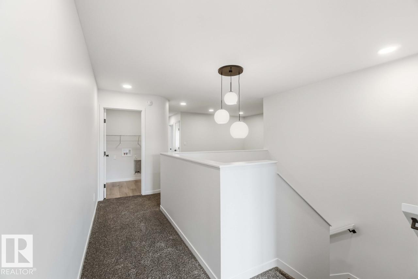
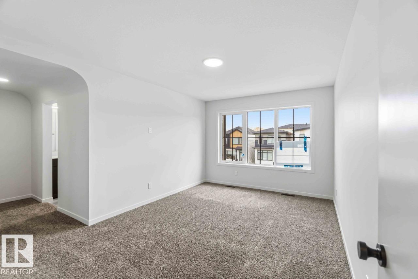
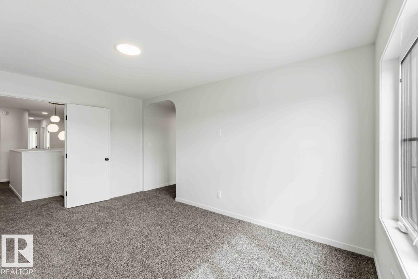
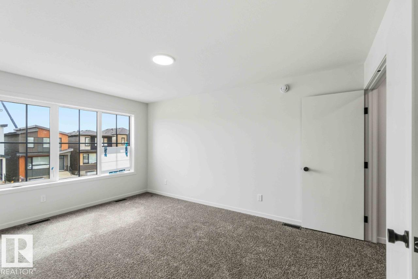
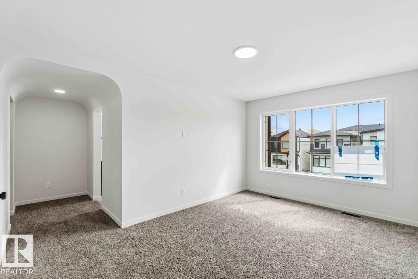
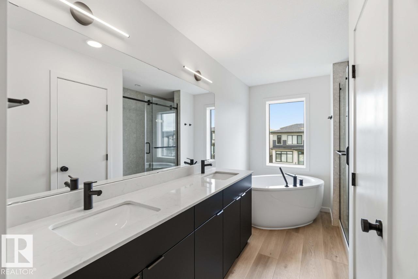
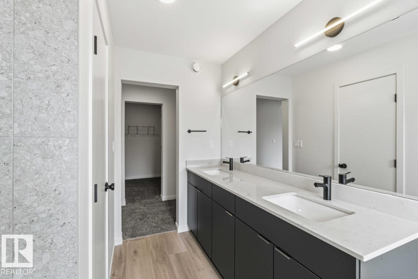
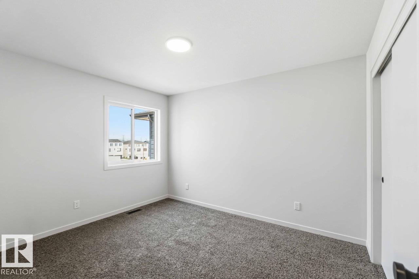
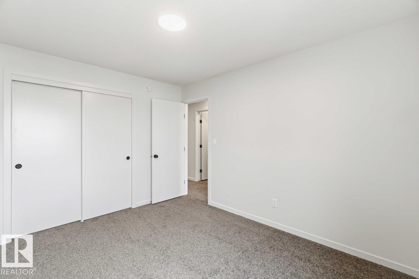
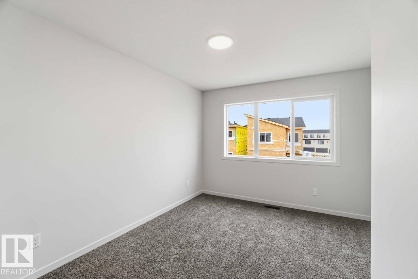
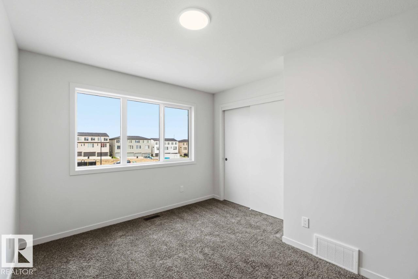
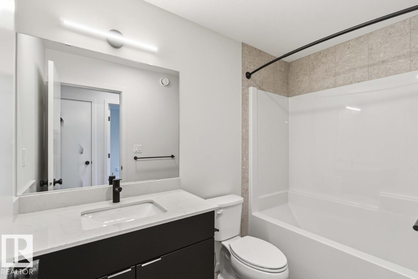
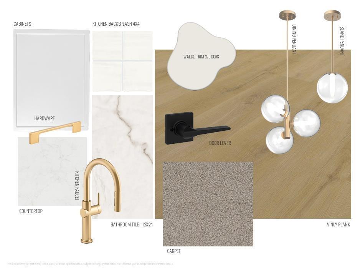
Welcome to the Entertain Curve 20 by Cantiro Homes, a thoughtfully designed home that blends modern style with everyday functionality. A welcoming entry leads to a spacious dining area and a beautifully appointed kitchen featuring elegant curved design elements. The stunning open-to-below curved staircase creates an impressive setting for entertaining. Upstairs, the private primary retreat offers a spacious dressing room, walk-in closet, and luxurious ensuite for the perfect place to unwind. This home also includes a West Coast Fusion Plus exterior elevation, seperate entrance to basement entrance, 9' foundation, basement rough-in drains, iron spindle railing, an electric fireplace, and the timeless Midsummer interior style, offering exceptional comfort, flexibility, and designer finishes throughout. Photos are representative, colors and features may vary. (id:51989)
Features of 423 31 St Sw
- MLS® Number E4502006
- Price $574,900
- Bedrooms: 3
- Bathrooms: 3
- Square Footage: 1951 sqft
- Property Type: House
- Neigbourhood: Alces
- Amenities Near By Playground, Schools, Shopping
- Features See Remarks, No Animal Home, No Smoking Home
- Parking Space Total 4
Buildings
| Bathroom Total | 3 | Bedrooms Total | 3 |
| Appliances | Dishwasher, Dryer, Garage Door Opener Remote(s), Hood Fan, Microwave, Refrigerator, Washer | Basement Development | Unfinished |
| Basement Type | Full (unfinished) | Constructed Date | 2026 |
| Construction Style Attachment | Detached | Fireplace Fuel | Electric |
| Fireplace Present | Yes | Fireplace Type | Insert |
| Half Bath Total | 1 | Heating Type | Forced Air |
| Stories Total | 2 | Size Interior | 1951 Sqft |
| Type | House |
Parking
| Attached Garage |
Land
| Acreage | No | Land Amenities | Playground, Schools, Shopping |
Rooms
| Level | Type | Length | Width | Dimensions |
|---|---|---|---|---|
| Main Level | Living Room | 3.96 m | 4.11 m | 3.96 m x 4.11 m |
| Main Level | Dining Room | 3.25 m | 3.05 m | 3.25 m x 3.05 m |
| Main Level | Kitchen | 2.54 m | 5.94 m | 2.54 m x 5.94 m |
| Upper Level | Primary Bedroom | 3.25 m | 4.57 m | 3.25 m x 4.57 m |
| Upper Level | Bedroom 2 | 3.23 m | 3.68 m | 3.23 m x 3.68 m |
| Upper Level | Bedroom 3 | 3.05 m | 3.68 m | 3.05 m x 3.68 m |
| Upper Level | Recreation Room | 3.12 m | 4.01 m | 3.12 m x 4.01 m |
Agents and Offices
- David Lofthaug
- Office: Bode