

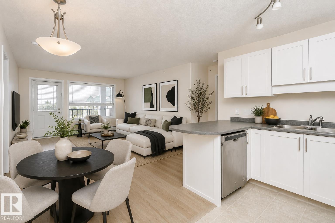
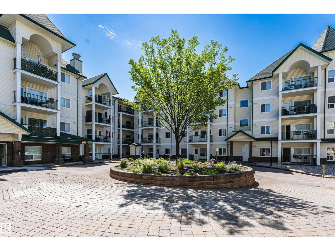
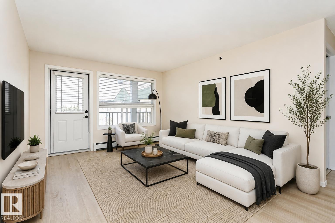
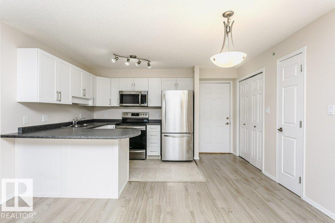
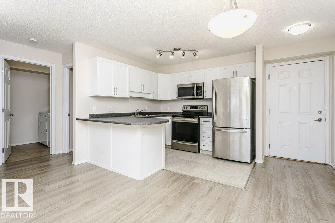
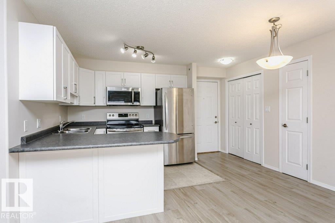
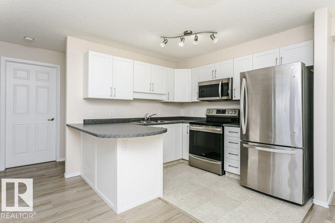
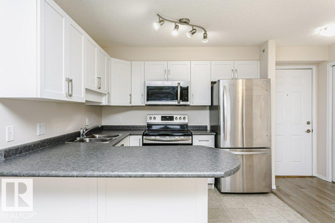
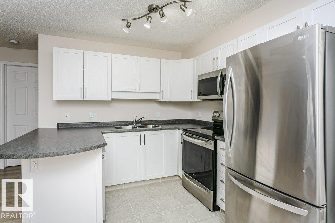
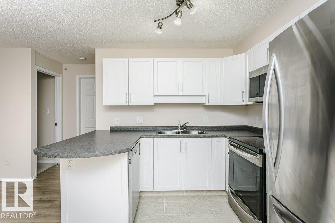
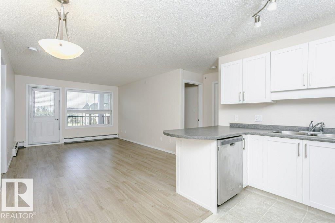
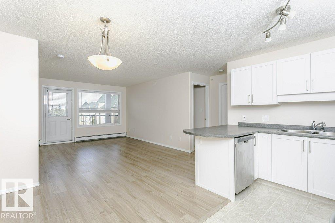
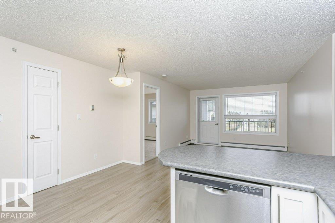
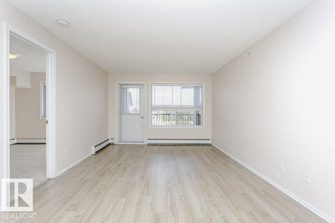
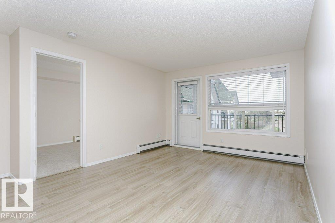
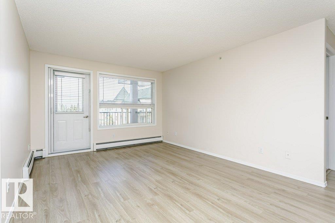
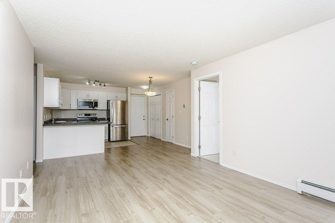
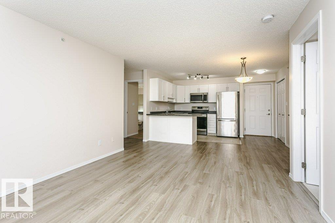
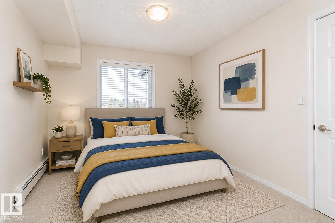
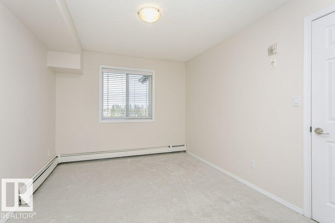
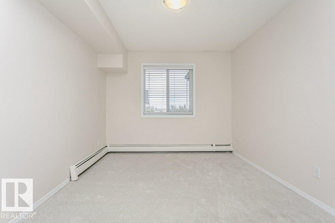
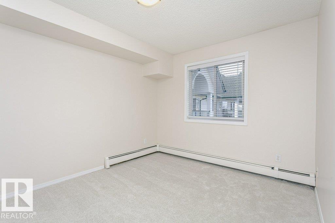
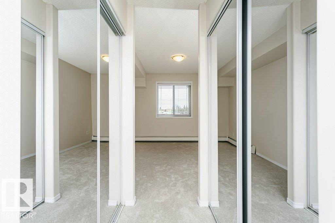
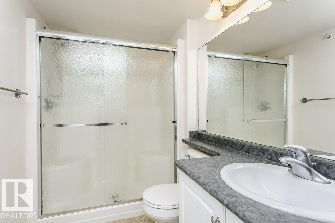
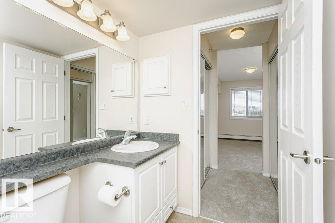
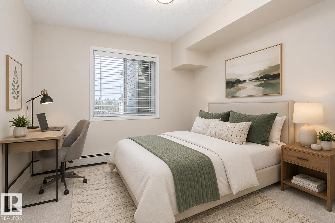
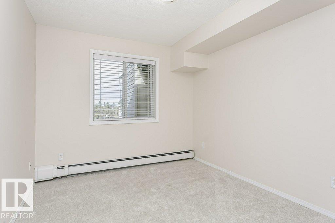
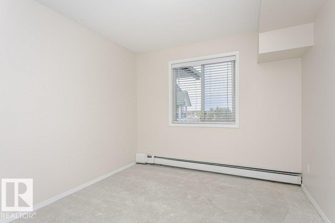
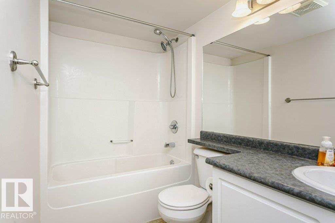
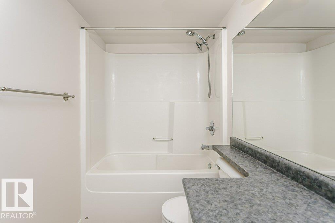
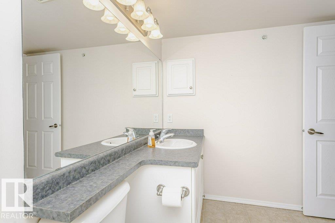
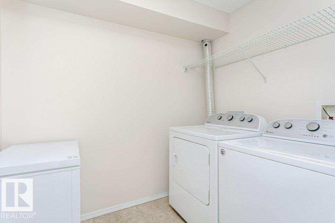
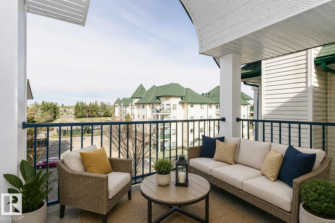
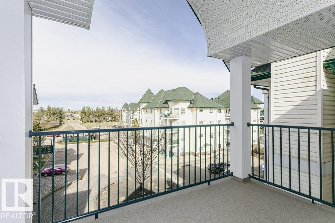
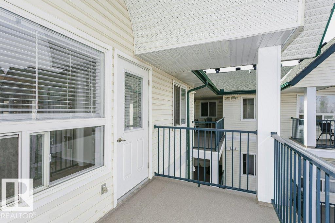
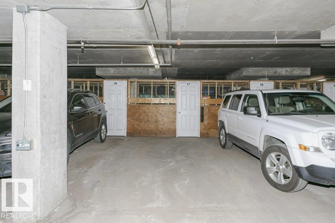
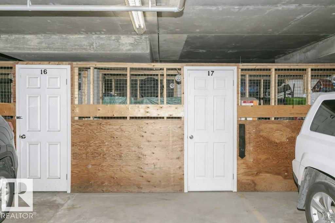
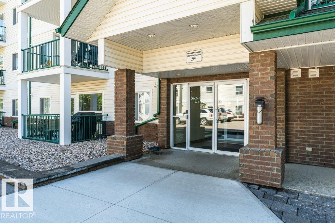
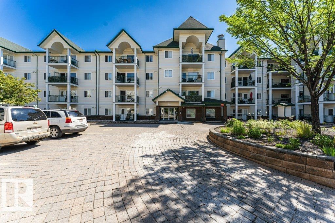
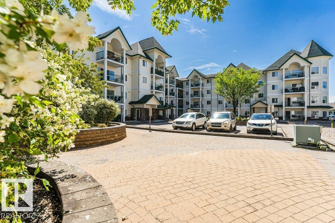
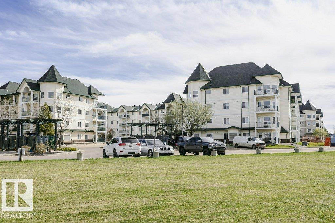
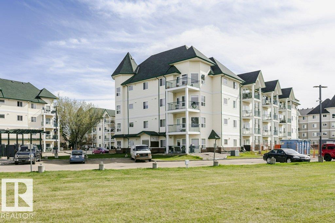
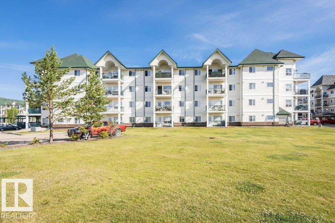
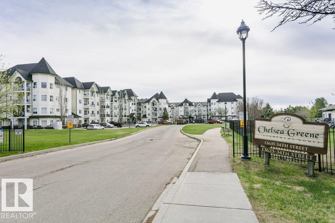

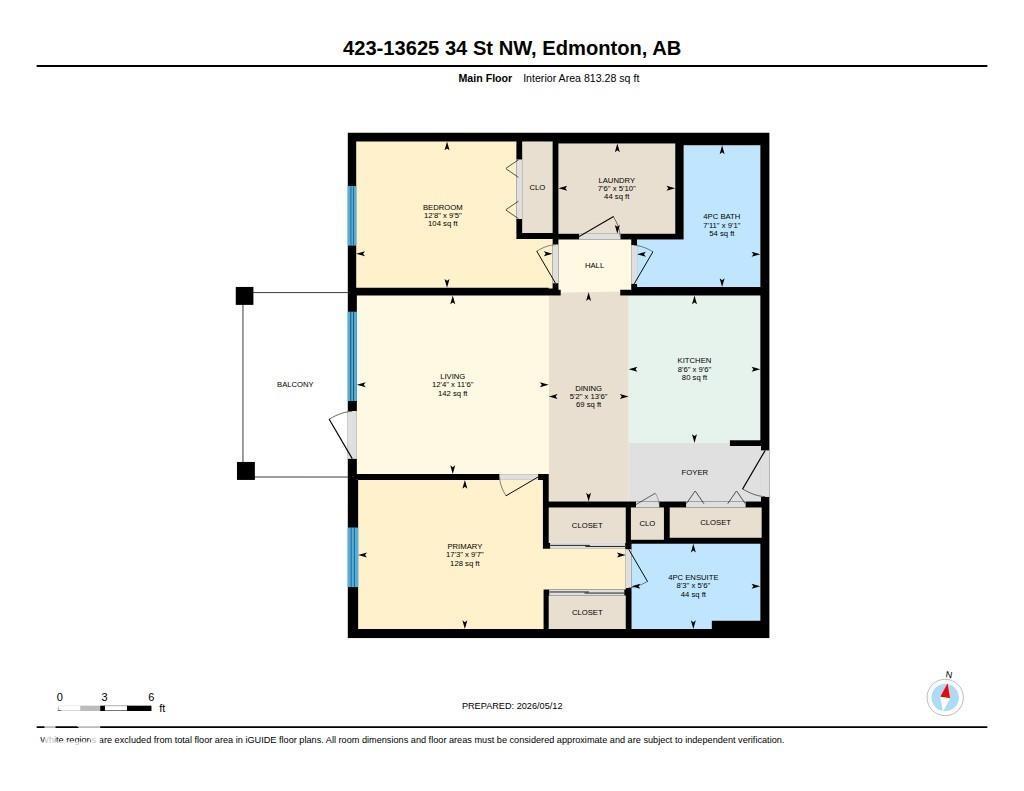
Welcome to this beautifully updated top-floor condo in Belmont! Offering 2 bedrooms, 2 full bathrooms, and a bright open-concept layout, this home features a spacious living and dining area with large windows and a well-appointed kitchen with updated cabinetry, stainless steel appliances, and plenty of counter and storage space. Enjoy your morning coffee or evening unwind on the covered private balcony. The generous primary bedroom offers dual closets and a 3-piece ensuite, while the second bedroom is conveniently located near the 4-piece bathroom and in-suite laundry. Fresh paint, new carpet, and updated laminate flooring add a clean, modern feel. The well managed adult-only building features an elevator, social room, and beautifully maintained grounds. Conveniently located near shopping, parks, schools, transit, LRT, and the river valley. A great opportunity for low-maintenance living in northeast Edmonton! *Some photos virtually staged. (id:51989)
Features of #423 13625 34 St Nw
- MLS® Number E4503809
-
Price
$165,000
Maintenance, Exterior Maintenance, Heat, Property Management, Other, See Remarks, Water
$558.52 Monthly - Bedrooms: 2
- Bathrooms: 2
- Square Footage: 813 sqft
- Property Type: Apartment
- Neigbourhood: Belmont
- Amenities Near By Park, Public Transit, Schools, Shopping
- Parking Space Total 1
- Structure Deck
Buildings
| Bathroom Total | 2 | Bedrooms Total | 2 |
| Appliances | Dishwasher, Dryer, Microwave Range Hood Combo, Refrigerator, Stove, Washer | Basement Type | None |
| Constructed Date | 2007 | Heating Type | Hot Water Radiator Heat |
| Size Interior | 813 Sqft | Type | Apartment |
Parking
| Parkade | |
| Underground |
Land
| Acreage | No | Land Amenities | Park, Public Transit, Schools, Shopping |
Rooms
| Level | Type | Length | Width | Dimensions |
|---|---|---|---|---|
| Main Level | Living Room | 3.77 m | 3.51 m | 3.77 m x 3.51 m |
| Main Level | Dining Room | 1.57 m | 4.11 m | 1.57 m x 4.11 m |
| Main Level | Kitchen | 2.58 m | 2.9 m | 2.58 m x 2.9 m |
| Main Level | Primary Bedroom | 5.25 m | 2.93 m | 5.25 m x 2.93 m |
| Main Level | Bedroom 2 | 3.85 m | 2.87 m | 3.85 m x 2.87 m |
Agents and Offices
- Nicky A. Kaufman
- Office: Liv Real Estate