

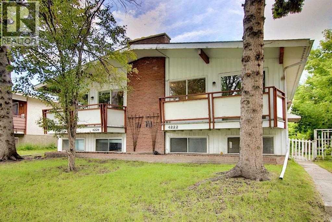
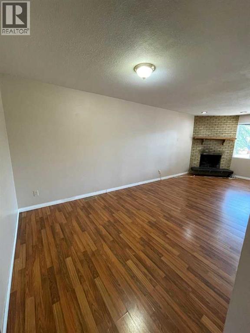
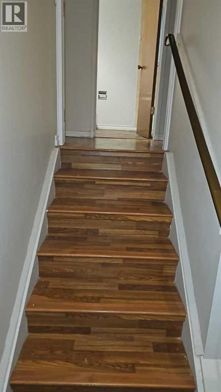
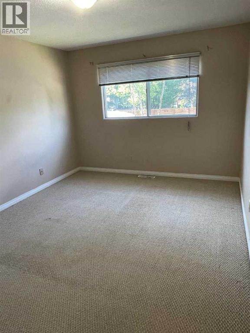
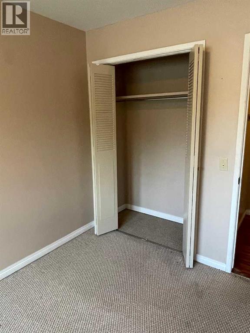
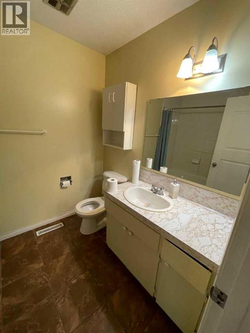
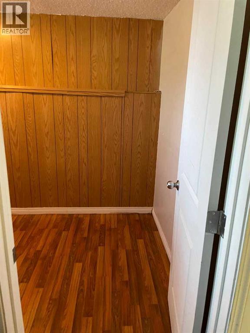
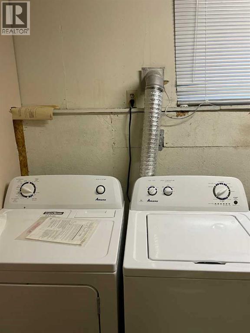
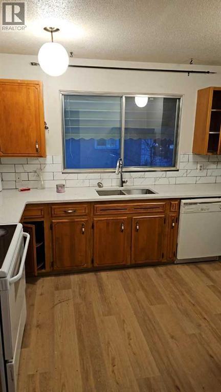
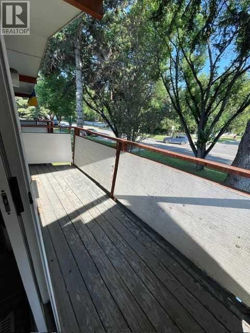
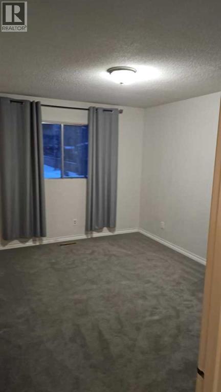
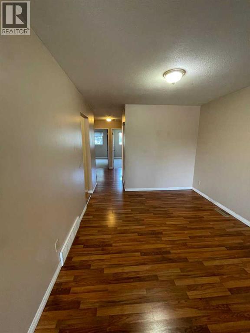
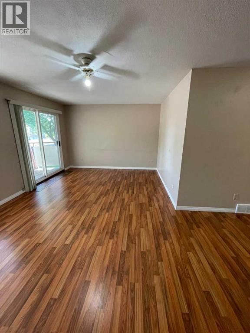
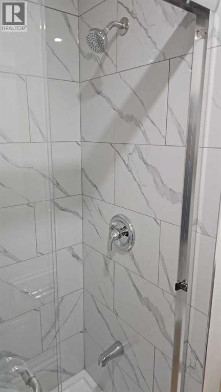
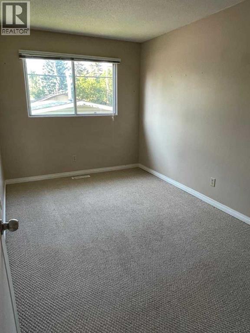
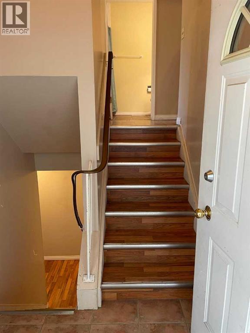
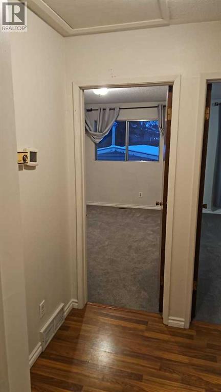
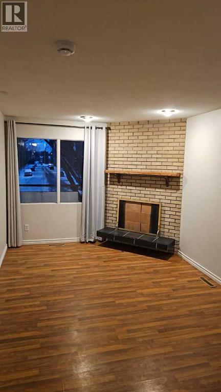
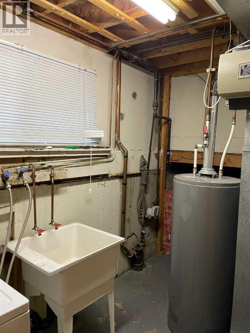
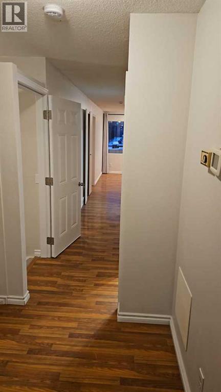
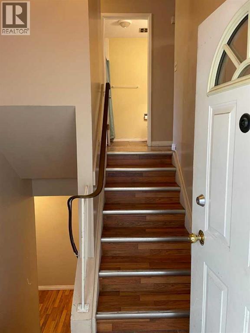
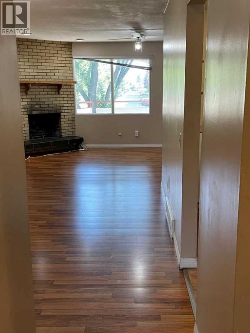
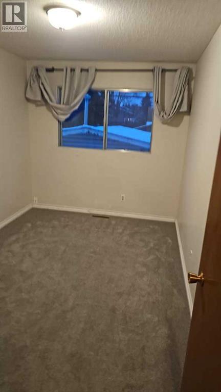
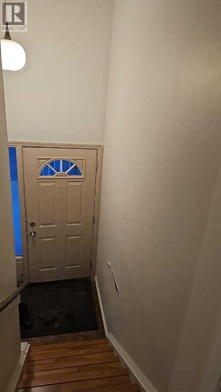
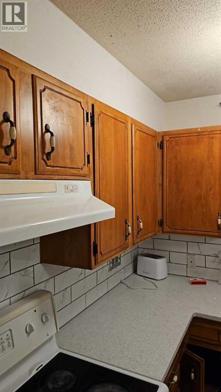
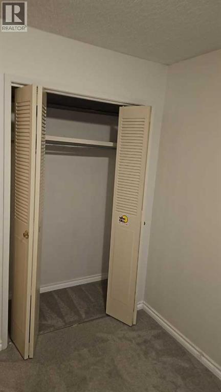
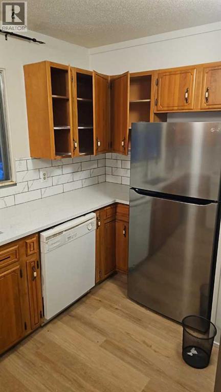
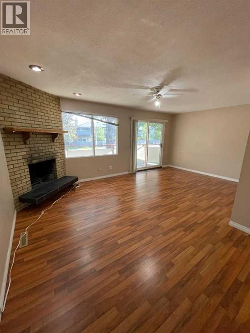
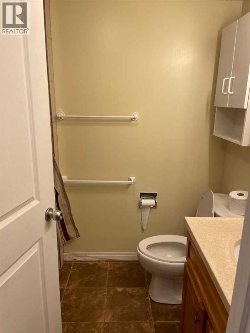
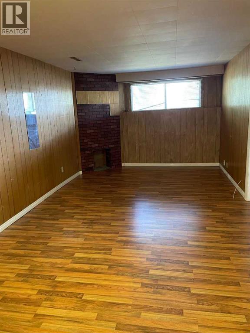
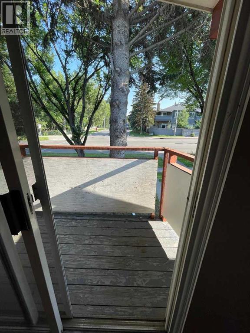
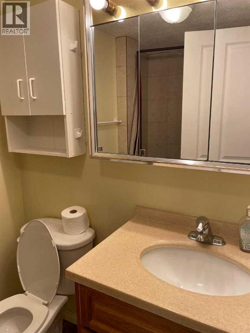
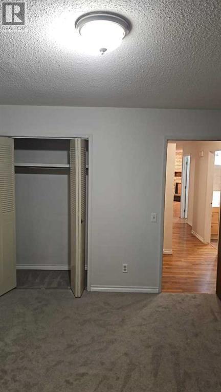
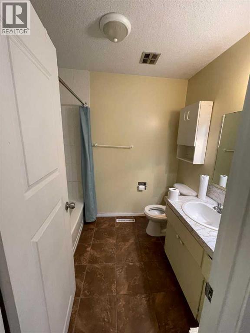
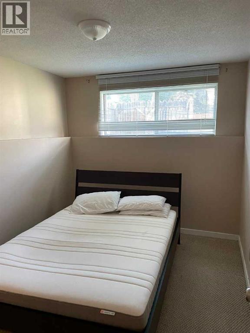
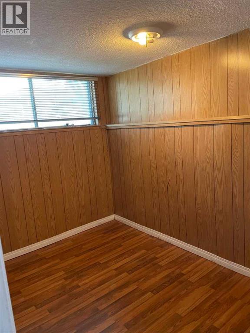
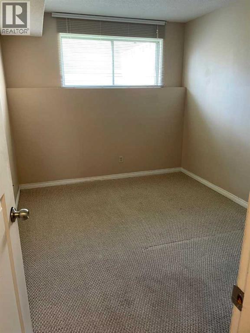
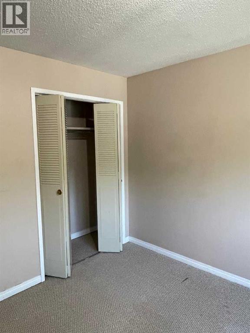
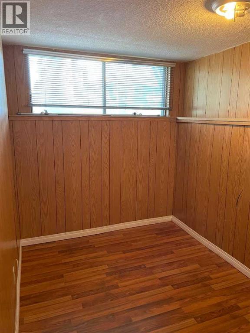
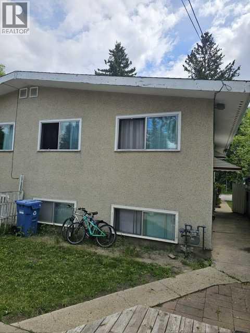
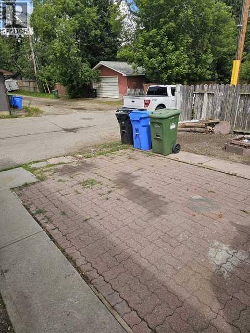
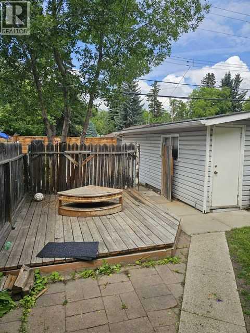
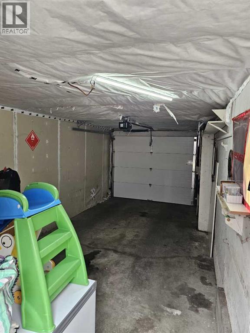
Excellent Location!!! Investment and Rental Opportunity in Calgary's most sought-after community of Varsity. Side by side Duplex for sale "4222 & 4224 40 Ave NW" Both units must sell together. Awesome location nearby University of Calgary, Market Mall, Schools, LRT and close to all amenities. Each side features spacious and open floor plan with balcony off the living room. On the 4222 side unit, we have 3 Bedrooms upstairs & 3 in the basement. Two full bath on each floor, Separate Laundry for both units, with single garage and two parking pads. On the 4224 unit, its a single family unit with 2 Bedrooms upstairs & 2 Bedrooms in the basement. 2 full bath, laundry is in the basement as well. Single parking Garage with 1 parking pad. Few other upgrades, new high-efficiency furnace and hot water tank installed (2020). New rear fence installed, new carpeting installed throughout (2024). Kitchen upgraded with new flooring, countertops, sink, and appliances. Garage door and motor replaced. This is a rare opportunity to own a beautifully Rental Investment with a future Development potential. Book your Private showing today! (id:51989)
Features of 4222 & 4224 40 Avenue Nw
- MLS® Number A2330655
- Price $1,099,999
- Bedrooms: 9
- Bathrooms: 6
- Square Footage: 1914 sqft
- Property Type: Duplex
- Community Name: Varsity
- Amenities Near By Playground, Schools, Shopping
- Features See Remarks
- Parking Space Total 6
- Plan 5224jk
- Structure See Remarks
Buildings
| Bathroom Total | 6 | Bedrooms Above Ground | 4 |
| Bedrooms Below Ground | 5 | Bedrooms Total | 9 |
| Appliances | Washer, Stove, Dryer | Architectural Style | Bi-level |
| Basement Development | Finished | Basement Features | Walk-up, Suite |
| Basement Type | Full (finished) | Constructed Date | 1968 |
| Construction Material | Poured Concrete, Wood Frame | Construction Style Attachment | Semi-detached |
| Cooling Type | None | Exterior Finish | Concrete, Stucco |
| Flooring Type | Carpeted, Laminate, Tile | Foundation Type | Poured Concrete |
| Heating Type | Forced Air | Size Interior | 1914 Sqft |
| Total Finished Area | 1913.9 Sqft | Type | Duplex |
Parking
| Detached Garage | 1 |
Land
| Acreage | No | Fence Type | Fence |
| Land Amenities | Playground, Schools, Shopping | Landscape Features | Lawn |
| Size Frontage | 18.29 M | Size Irregular | 668.00 |
| Size Total | 668 M2|4,051 - 7,250 Sqft | Size Total Text | 668 M2|4,051 - 7,250 Sqft |
| Zoning Description | Rc-g |
Rooms
| Level | Type | Length | Width | Dimensions |
|---|---|---|---|---|
| Basement | Bedroom | 11.08 Ft x 6.83 Ft | ||
| Basement | Bedroom | 11.25 Ft x 9.08 Ft | ||
| Basement | Bedroom | 11.25 Ft x 8.67 Ft | ||
| Basement | Bedroom | 11.25 Ft x 9.08 Ft | ||
| Basement | Bedroom | 12.25 Ft x 9.08 Ft | ||
| Basement | 3pc Bathroom | 6.50 Ft x 5.08 Ft | ||
| Basement | 4pc Bathroom | 7.83 Ft x 5.58 Ft | ||
| Basement | 4pc Bathroom | 7.92 Ft x 5.58 Ft | ||
| Basement | Living Room | 11.33 Ft x 11.17 Ft | ||
| Basement | Kitchen | 11.33 Ft x 11.17 Ft | ||
| Main Level | Primary Bedroom | 12.92 Ft x 10.50 Ft | ||
| Main Level | Bedroom | 12.92 Ft x 8.42 Ft | ||
| Main Level | Primary Bedroom | 12.92 Ft x 10.50 Ft | ||
| Main Level | Bedroom | 12.67 Ft x 8.42 Ft | ||
| Main Level | 4pc Bathroom | 6.92 Ft x 5.58 Ft | ||
| Main Level | 4pc Bathroom | 7.92 Ft x 6.42 Ft | ||
| Main Level | 4pc Bathroom | 7.92 Ft x 6.42 Ft | ||
| Main Level | Living Room | 15.83 Ft x 9.75 Ft | ||
| Main Level | Kitchen | 12.92 Ft x 8.92 Ft | ||
| Main Level | Living Room | 23.17 Ft x 9.92 Ft | ||
| Main Level | Kitchen | 13.00 Ft x 9.92 Ft |
Agents and Offices
- Money Dhindsa
- Office: Urban-Realty.ca