

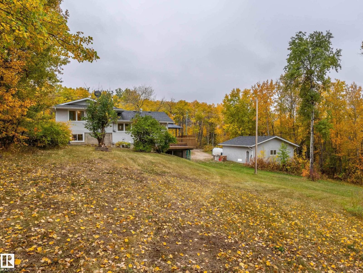
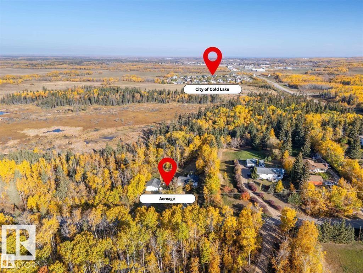
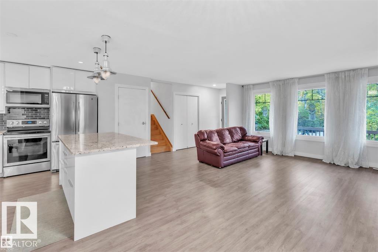
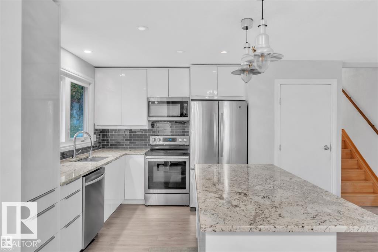
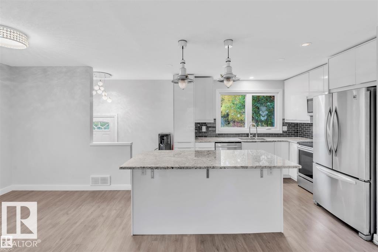
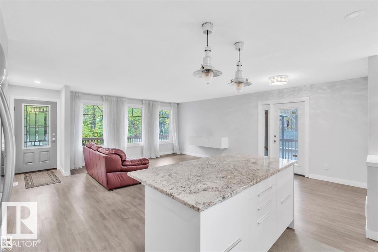
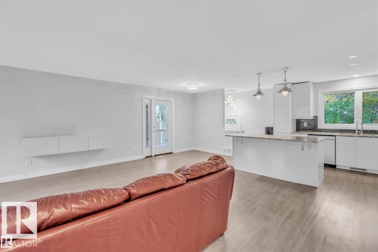
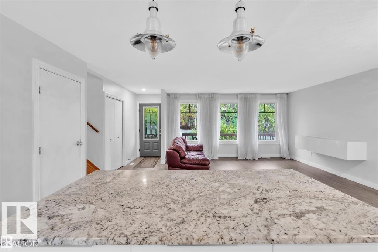
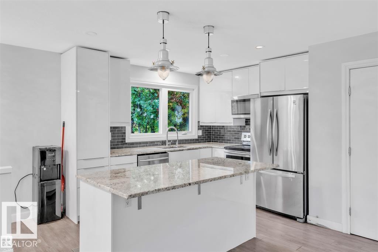
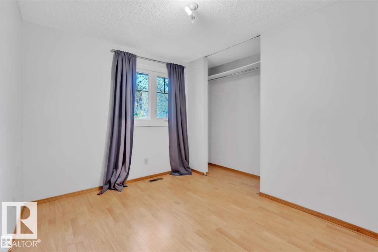
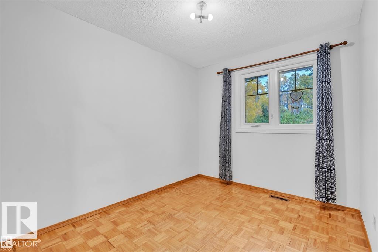
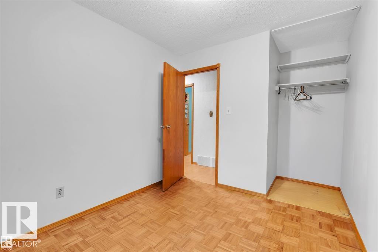
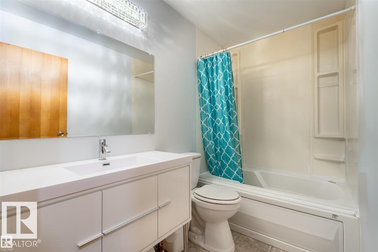
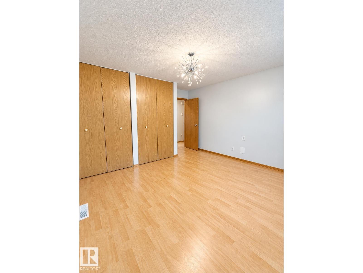
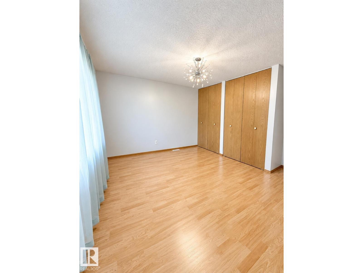
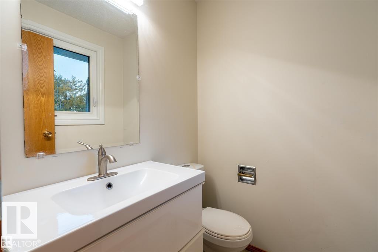
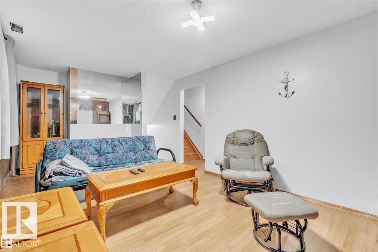
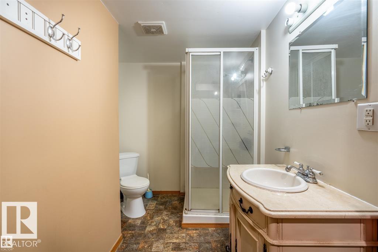
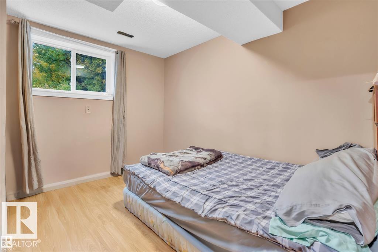
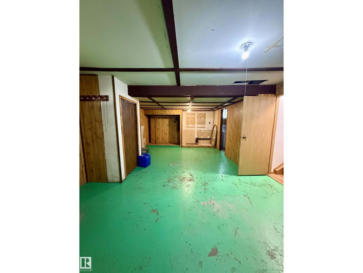
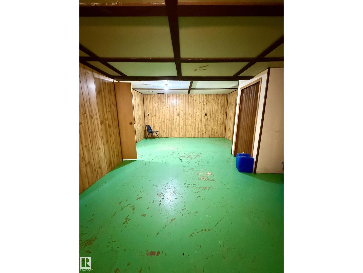
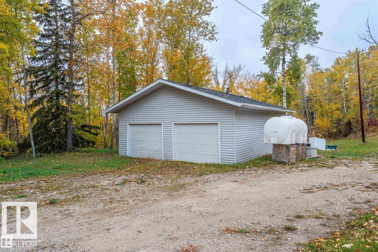
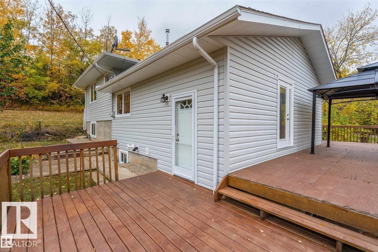
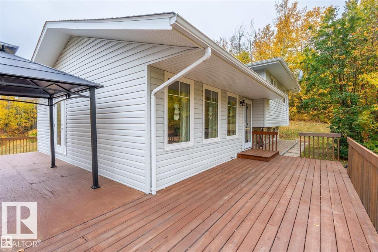
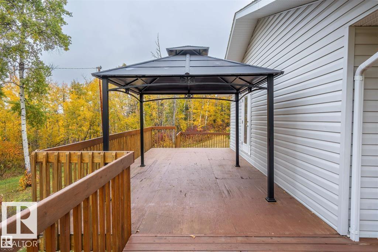
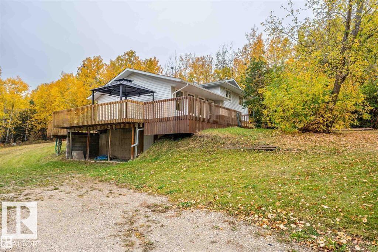
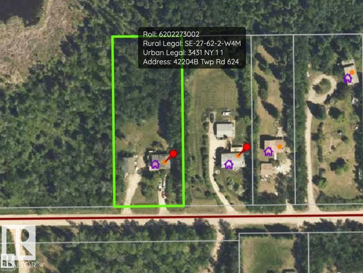
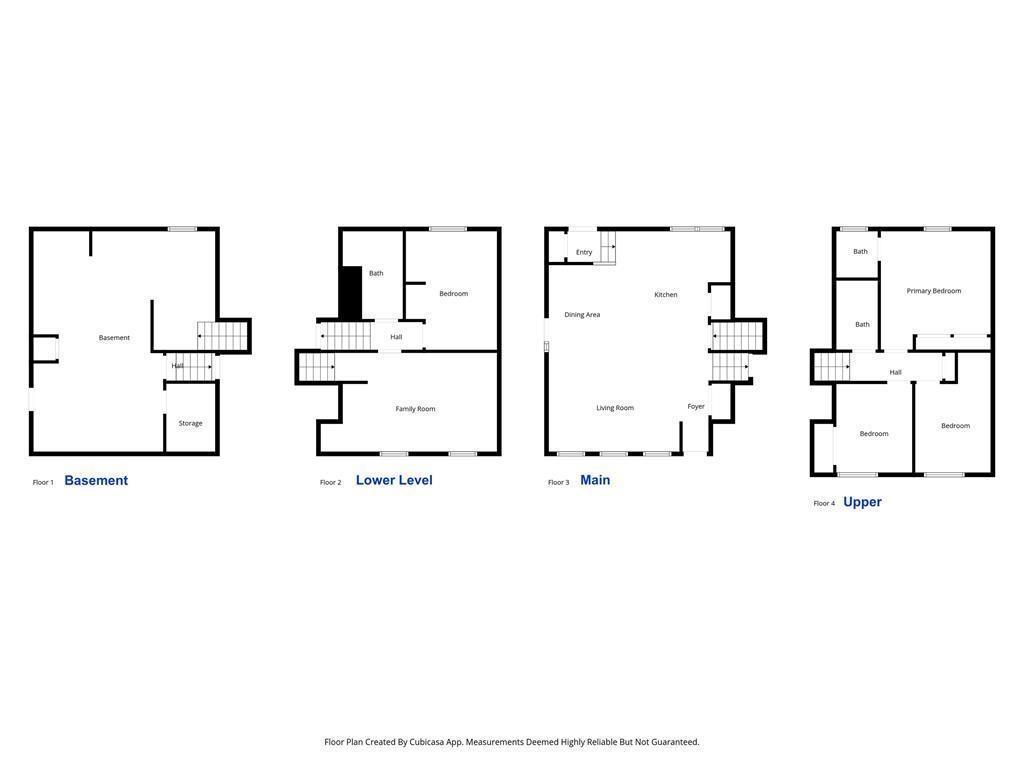
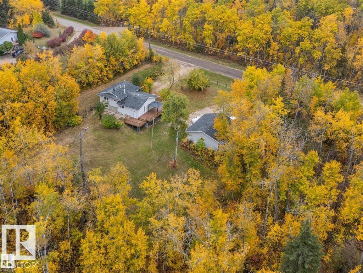
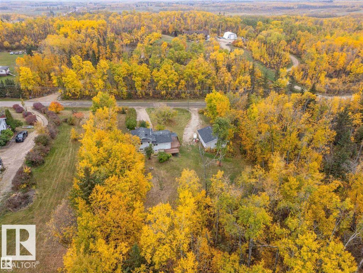
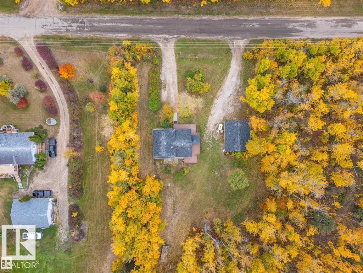
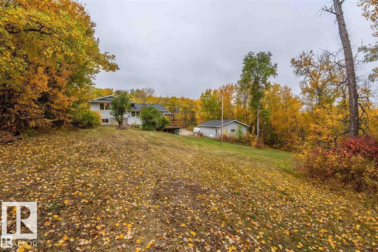
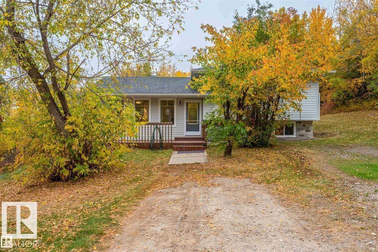
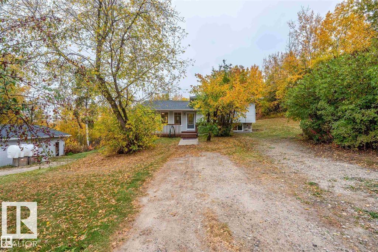
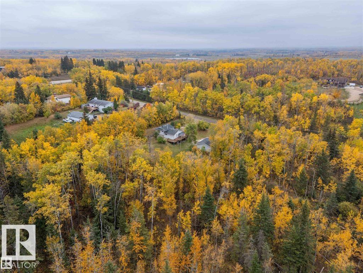
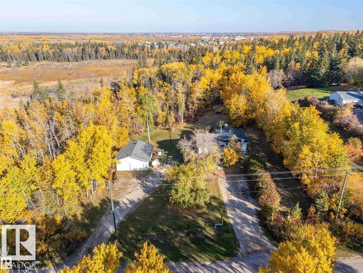
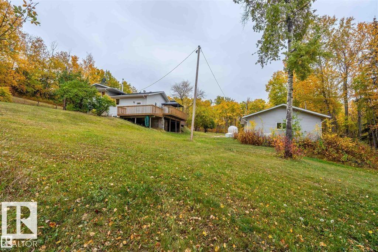
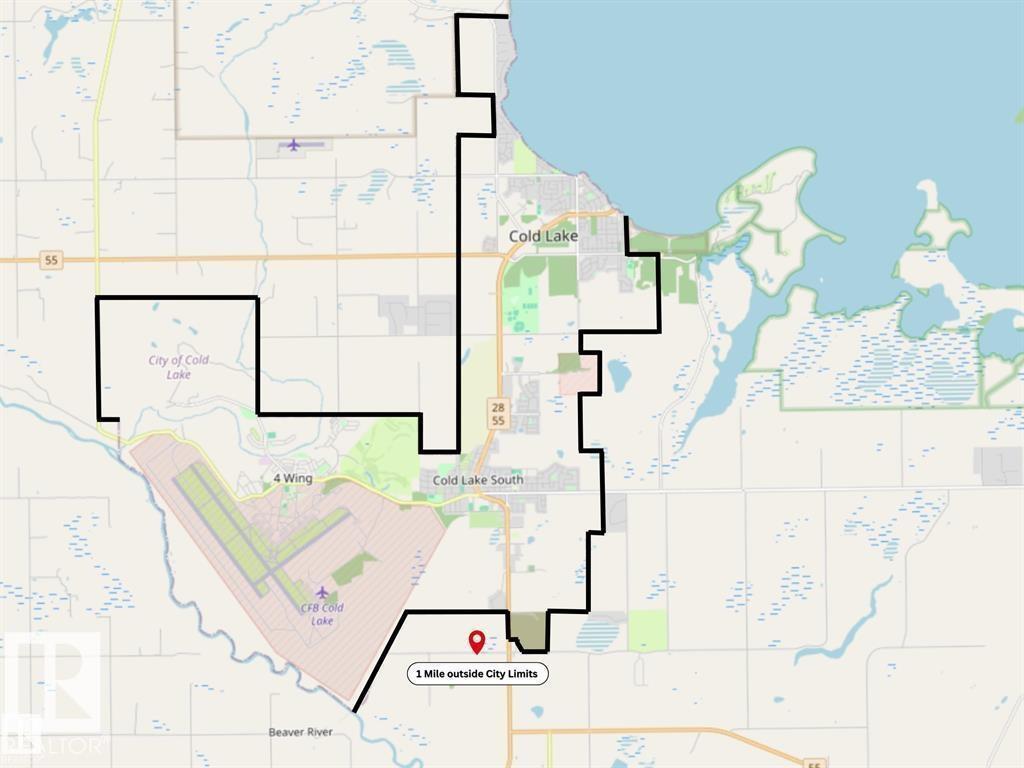
Located just a mile from the City of Cold Lake limits, this 1.5-acre parcel nestled in the trees boasts a renovated 4-level split. The stunning country setting provides maximum privacy in the summer months and is home to various wildlife, which you can enjoy right from your kitchen window or the wraparound deck. The open-concept main floor features a brand-new kitchen with granite counters and vinyl plank flooring. Additional upgrades include new shingles, vinyl windows, updated siding, and a high-efficiency furnace.The upper level offers three bedrooms, including a primary with a 2-piece ensuite, as well as a 4-piece main bath. On the third level, you’ll find a spacious family room, a fourth bedroom, and a 3-piece bath. The fourth and final level is undeveloped and includes a convenient walkout.A detached 26’x32’ heated garage, a beautifully landscaped yard, and plenty of nearby walking, snowmobile, and ATV trails complete this one-of-a-kind property. (id:51989)
Features of 42204b Twp Rd 624
- MLS® Number E4511756
- Price $369,000
- Bedrooms: 4
- Bathrooms: 3
- Square Footage: 1088 sqft
- Property Type: House
- Amenities Near By Park, Shopping
- Features Private Setting, Treed, See Remarks
- Structure Deck
Buildings
| Bathroom Total | 3 | Bedrooms Total | 4 |
| Amenities | Vinyl Windows | Appliances | Dishwasher, Garage Door Opener Remote(s), Microwave Range Hood Combo, Refrigerator, Stove, Washer, See Remarks |
| Basement Development | Other, See Remarks | Basement Type | Full (other, See Remarks) |
| Constructed Date | 1978 | Construction Style Attachment | Detached |
| Half Bath Total | 1 | Heating Type | Forced Air |
| Size Interior | 1088 Sqft | Type | House |
Parking
| Detached Garage |
Land
| Acreage | Yes | Land Amenities | Park, Shopping |
| Size Irregular | 1.5 | Size Total | 1.5 Ac |
| Size Total Text | 1.5 Ac |
Rooms
| Level | Type | Length | Width | Dimensions |
|---|---|---|---|---|
| Lower Level | Family Room | Measurements not available | ||
| Lower Level | Bedroom 4 | Measurements not available | ||
| Main Level | Living Room | Measurements not available | ||
| Main Level | Dining Room | Measurements not available | ||
| Main Level | Kitchen | Measurements not available | ||
| Upper Level | Primary Bedroom | Measurements not available | ||
| Upper Level | Bedroom 2 | Measurements not available | ||
| Upper Level | Bedroom 3 | Measurements not available |
Agents and Offices
- Beverley D. Howarth
- Teneah M. Farris
- Office: RE/MAX Prairie Realty