

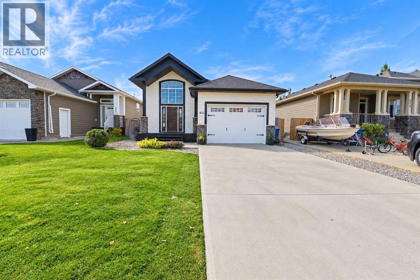
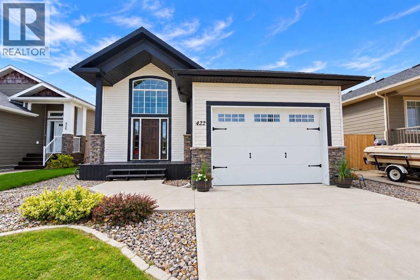
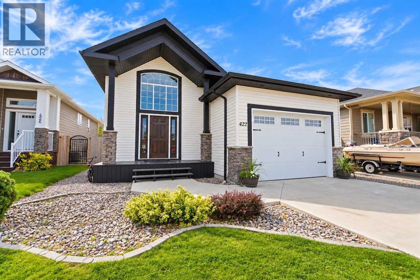
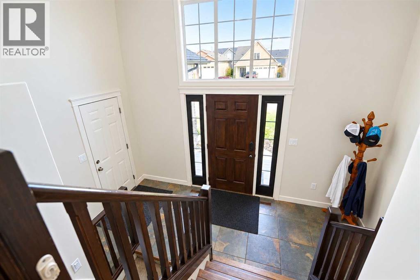
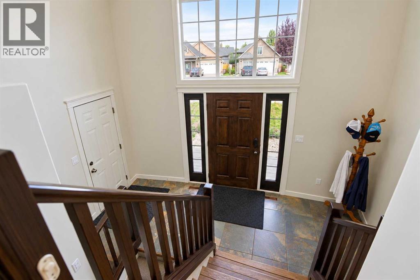
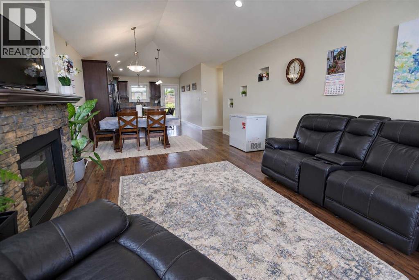
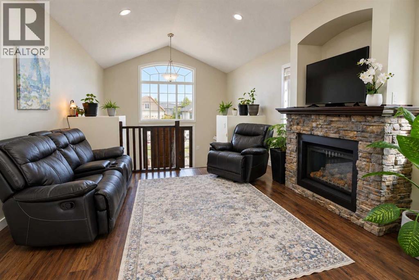
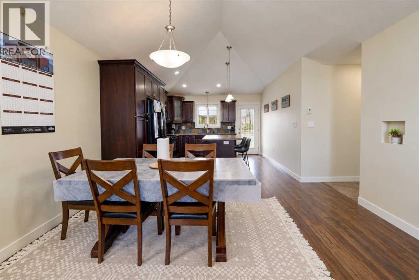
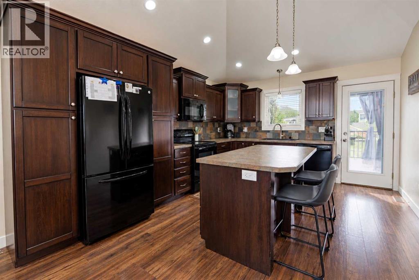
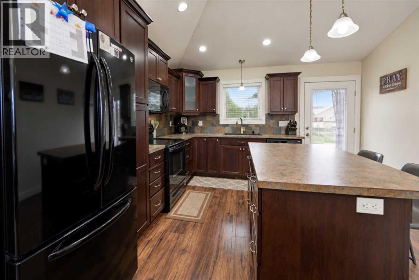
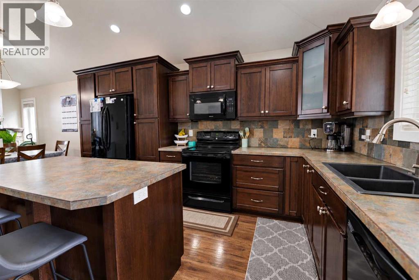
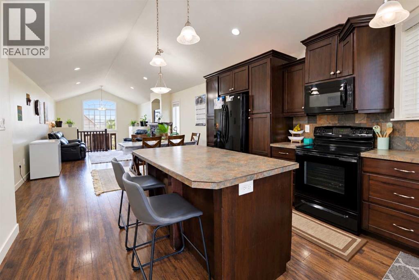
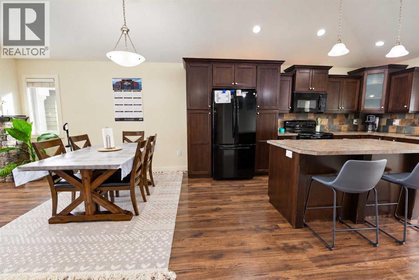
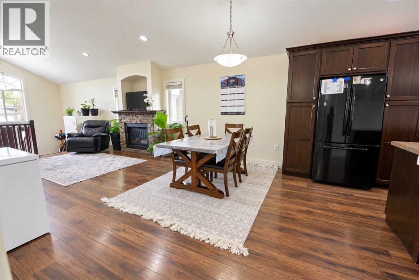
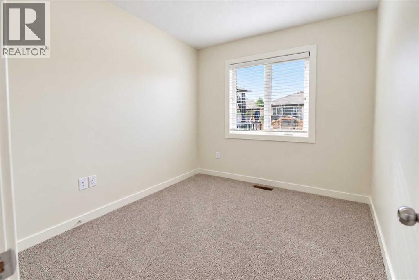
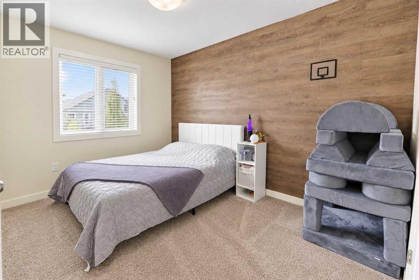
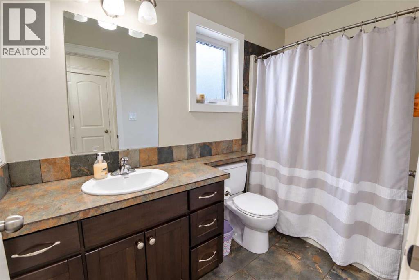
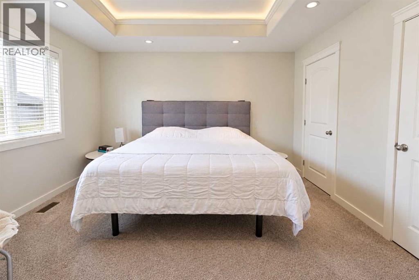
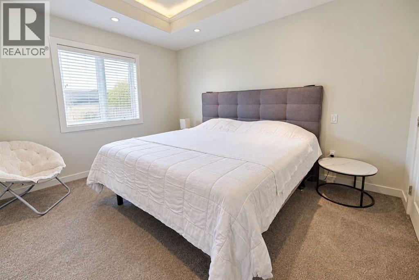
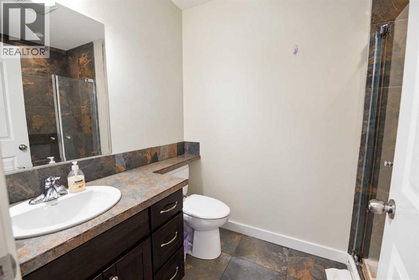
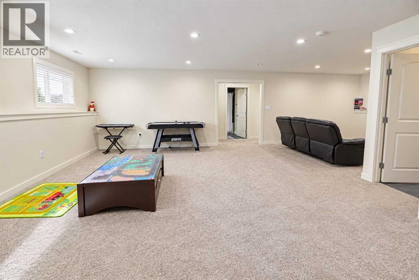
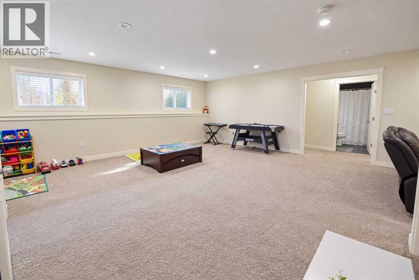
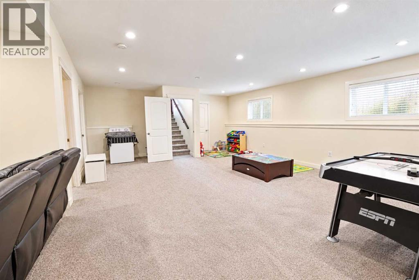
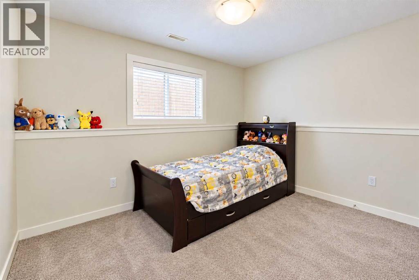
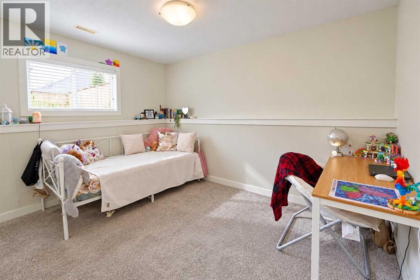
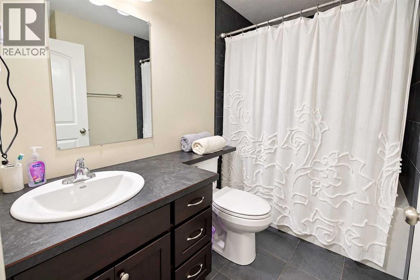
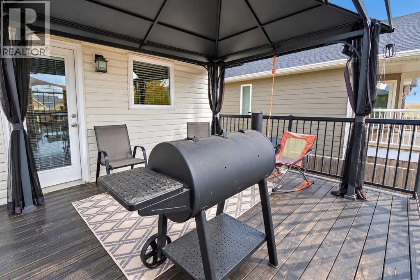
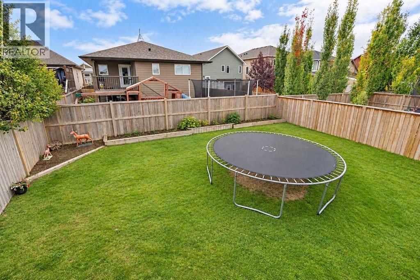
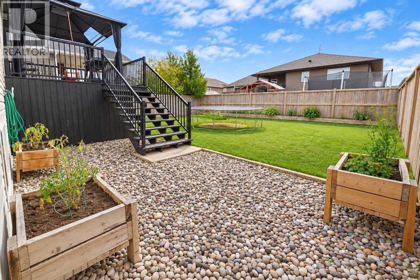
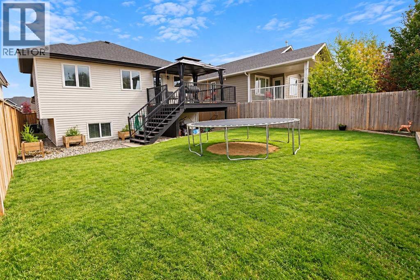
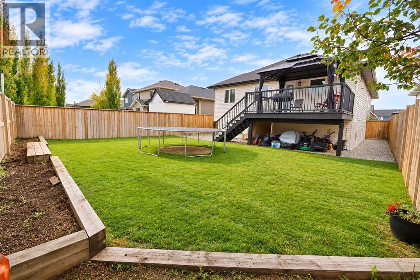
Located in a newer area of Nobleford, this 2018-built home offers plenty of space with five bedrooms and three full bathrooms. The main floor features three bedrooms, including a primary bedroom with its own three-piece ensuite, along with an additional full bathroom. Downstairs, you’ll find two more bedrooms, another full bathroom, and a good-sized recreation room with plenty of room for relaxing, entertaining, or giving the kids their own space. With a newer build, a practical layout, and room for a growing family, this home is a solid option for anyone looking to settle into the community of Nobleford. (id:51989)
Features of 422 11 Street
- MLS® Number A2351412
- Price $465,000
- Bedrooms: 5
- Bathrooms: 3
- Square Footage: 1277 sqft
- Property Type: House
- Features See Remarks, Other
- Parking Space Total 4
- Plan 0914115
Buildings
| Bathroom Total | 3 | Bedrooms Above Ground | 3 |
| Bedrooms Below Ground | 2 | Bedrooms Total | 5 |
| Appliances | Washer, Refrigerator, Range, Oven, Dryer | Architectural Style | Bungalow |
| Basement Development | Finished | Basement Type | Full (finished) |
| Constructed Date | 2013 | Construction Material | Poured Concrete, Wood Frame |
| Construction Style Attachment | Detached | Cooling Type | Central Air Conditioning |
| Exterior Finish | Concrete, Vinyl Siding | Flooring Type | Carpeted, Laminate |
| Foundation Type | Poured Concrete | Heating Type | Forced Air |
| Stories Total | 1 | Size Interior | 1277 Sqft |
| Total Finished Area | 1277 Sqft | Type | House |
Parking
| Attached Garage | 1 |
Land
| Acreage | No | Fence Type | Fence |
| Size Depth | 38.1 M | Size Frontage | 12.19 M |
| Size Irregular | 4983.00 | Size Total | 4983 Sqft|4,051 - 7,250 Sqft |
| Size Total Text | 4983 Sqft|4,051 - 7,250 Sqft | Zoning Description | N/a |
Rooms
| Level | Type | Length | Width | Dimensions |
|---|---|---|---|---|
| Basement | 4pc Bathroom | 4.92 Ft x 8.25 Ft | ||
| Basement | Bedroom | 8.92 Ft x 12.08 Ft | ||
| Basement | Bedroom | 8.92 Ft x 12.08 Ft | ||
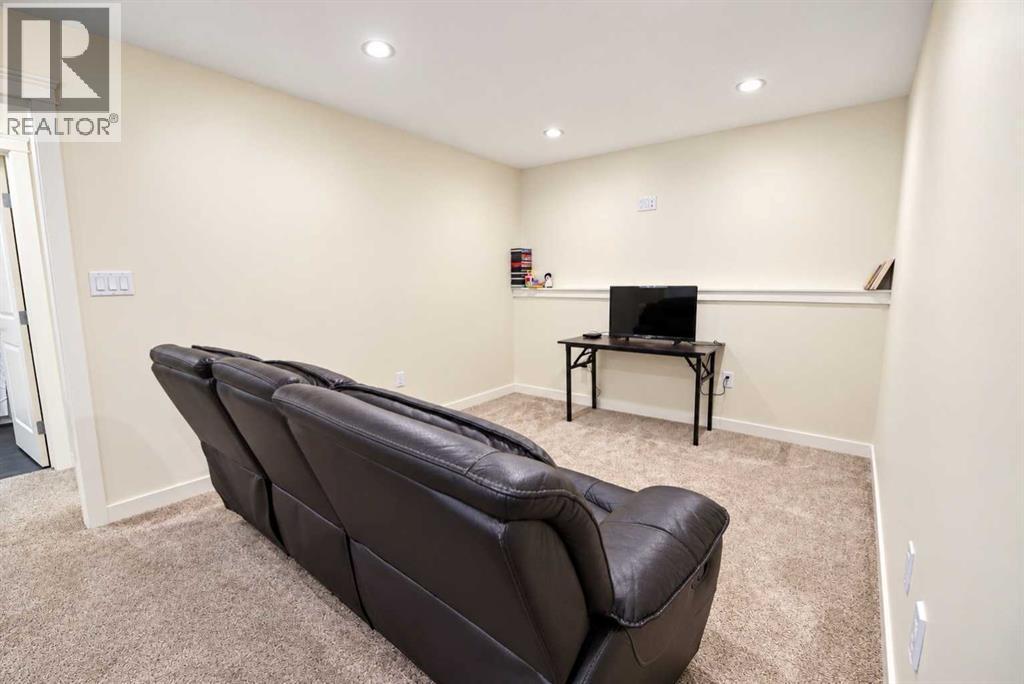
| Basement | Den | 10.33 Ft x 10.25 Ft | ||
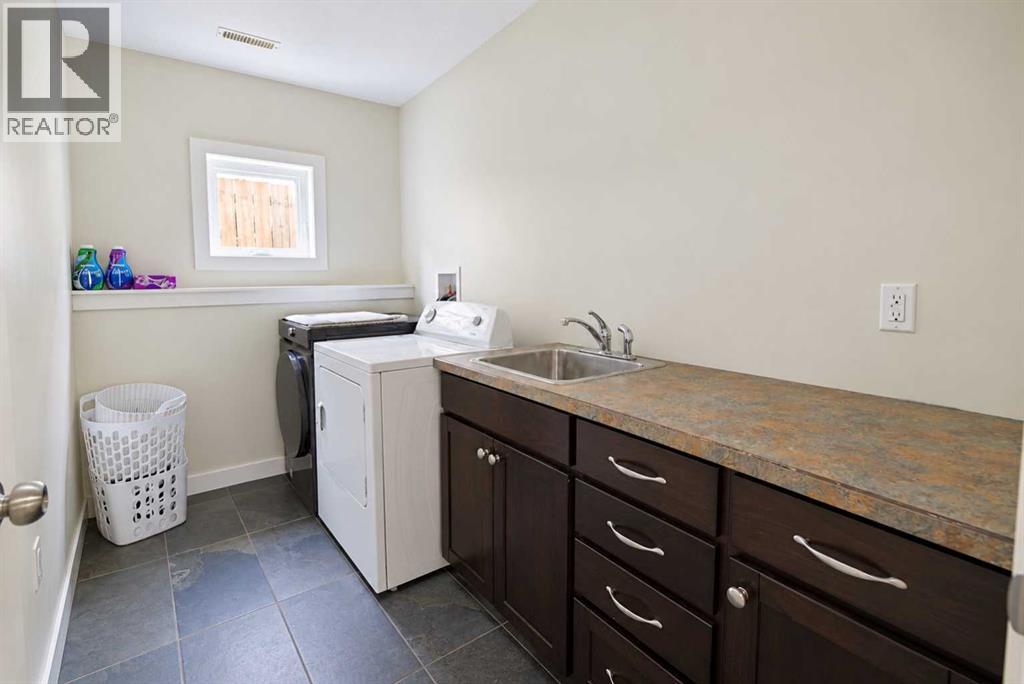
| Basement | Laundry Room | 9.92 Ft x 5.92 Ft | ||
| Basement | Recreational, Games Room | 17.67 Ft x 22.83 Ft | ||
| Basement | Furnace | 9.92 Ft x 5.92 Ft | ||
| Main Level | 3pc Bathroom | 5.50 Ft x 8.00 Ft | ||
| Main Level | 4pc Bathroom | 4.92 Ft x 9.33 Ft | ||
| Main Level | Bedroom | 8.42 Ft x 9.92 Ft | ||
| Main Level | Bedroom | 9.17 Ft x 12.42 Ft | ||
| Main Level | Dining Room | 13.83 Ft x 9.50 Ft | ||
| Main Level | Foyer | 13.83 Ft x 7.33 Ft | ||
| Main Level | Kitchen | 12.25 Ft x 12.50 Ft | ||
| Main Level | Living Room | 13.83 Ft x 14.42 Ft | ||
| Main Level | Primary Bedroom | 12.58 Ft x 16.83 Ft |
Agents and Offices
- Neil Friesen
- Office: Real Broker