

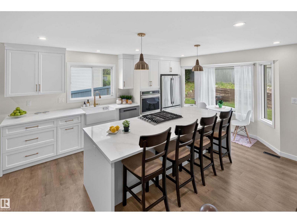
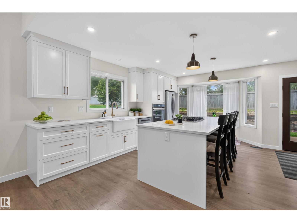
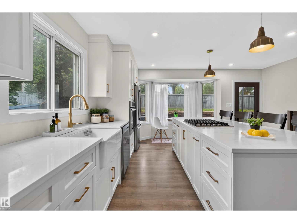
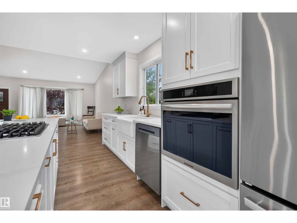
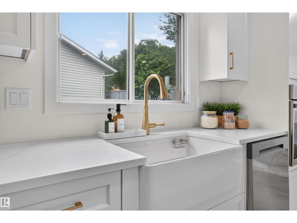
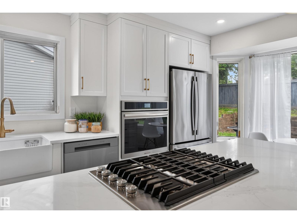
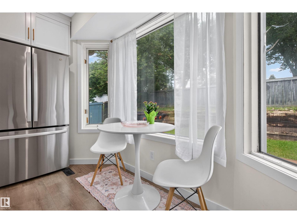
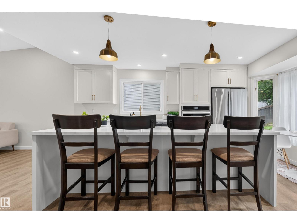
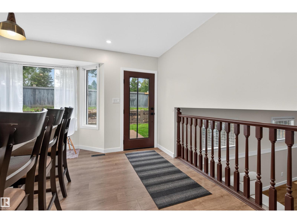
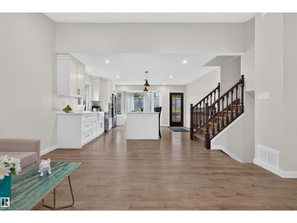
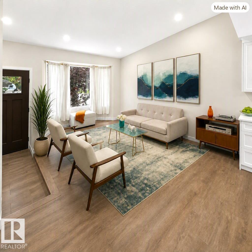
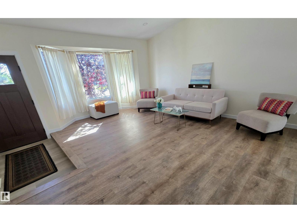
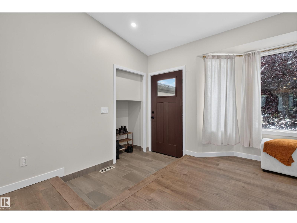
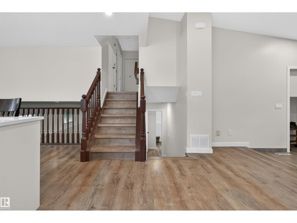
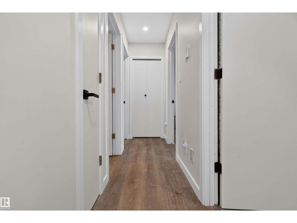
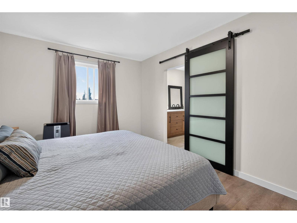
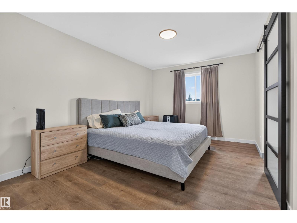
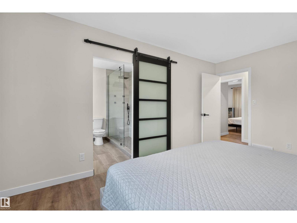
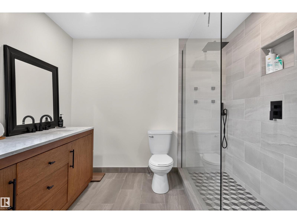
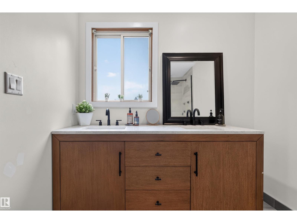
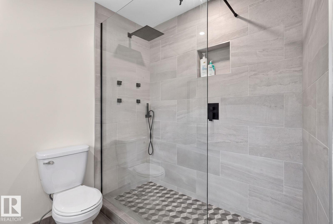
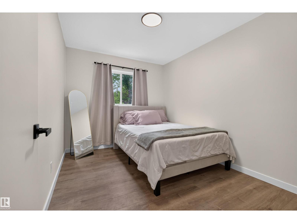
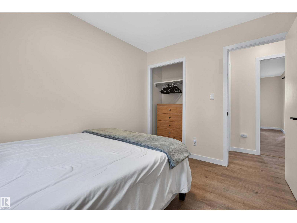
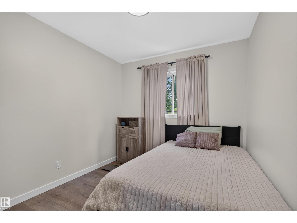
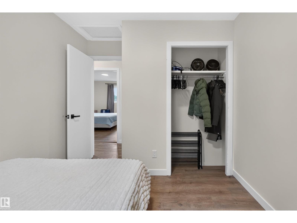
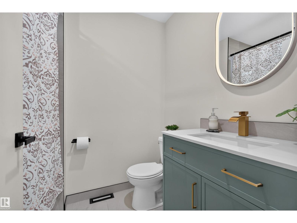
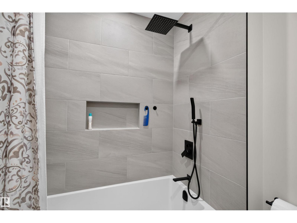
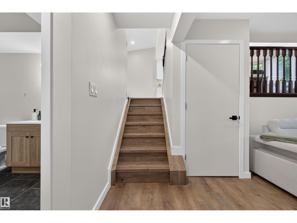
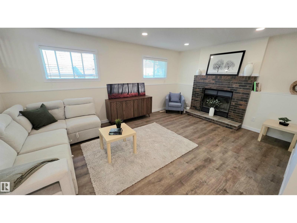
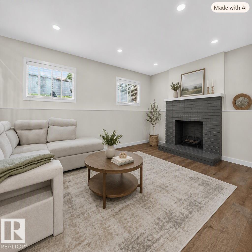
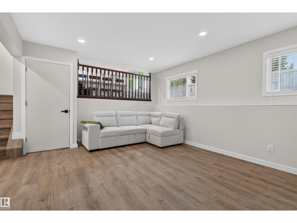
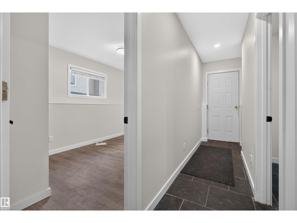
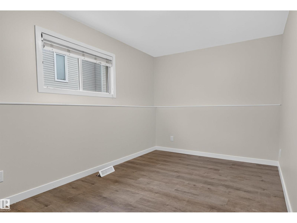
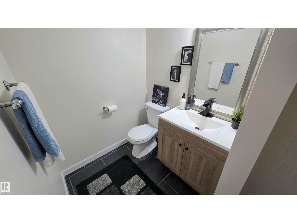
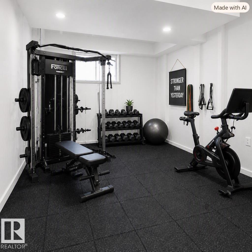
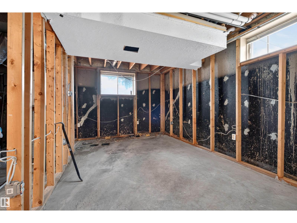
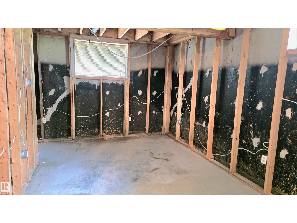
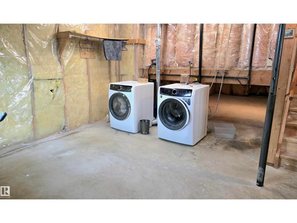
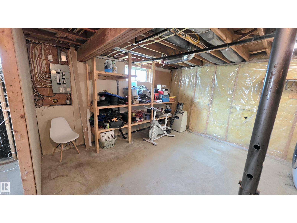
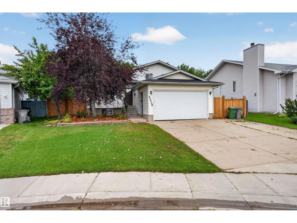
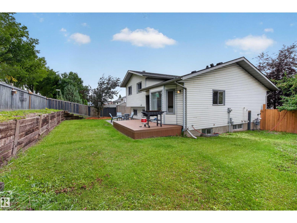
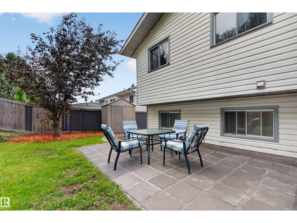
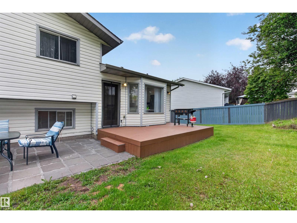
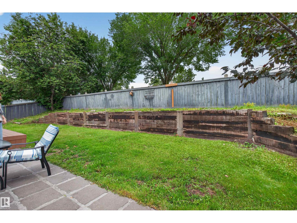
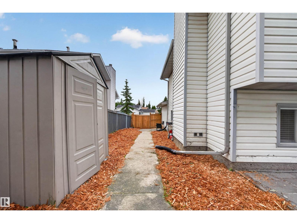
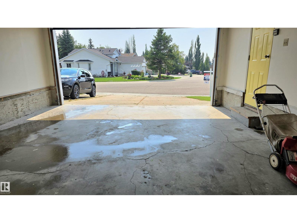
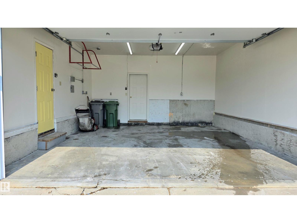
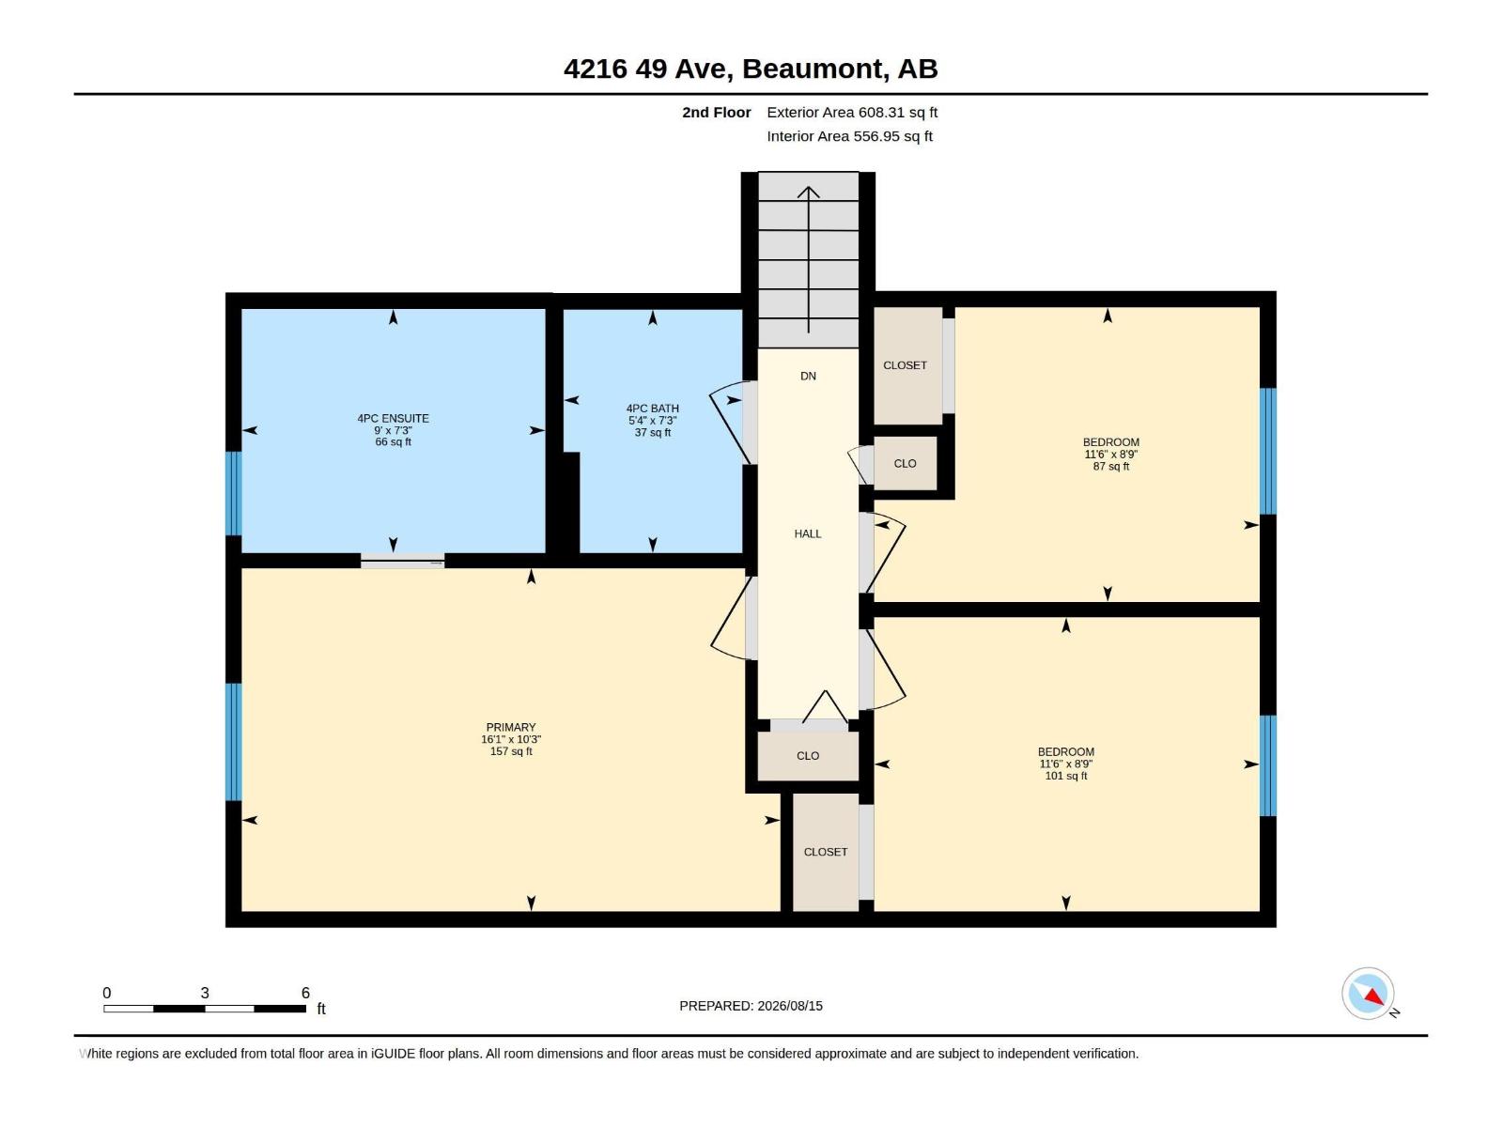
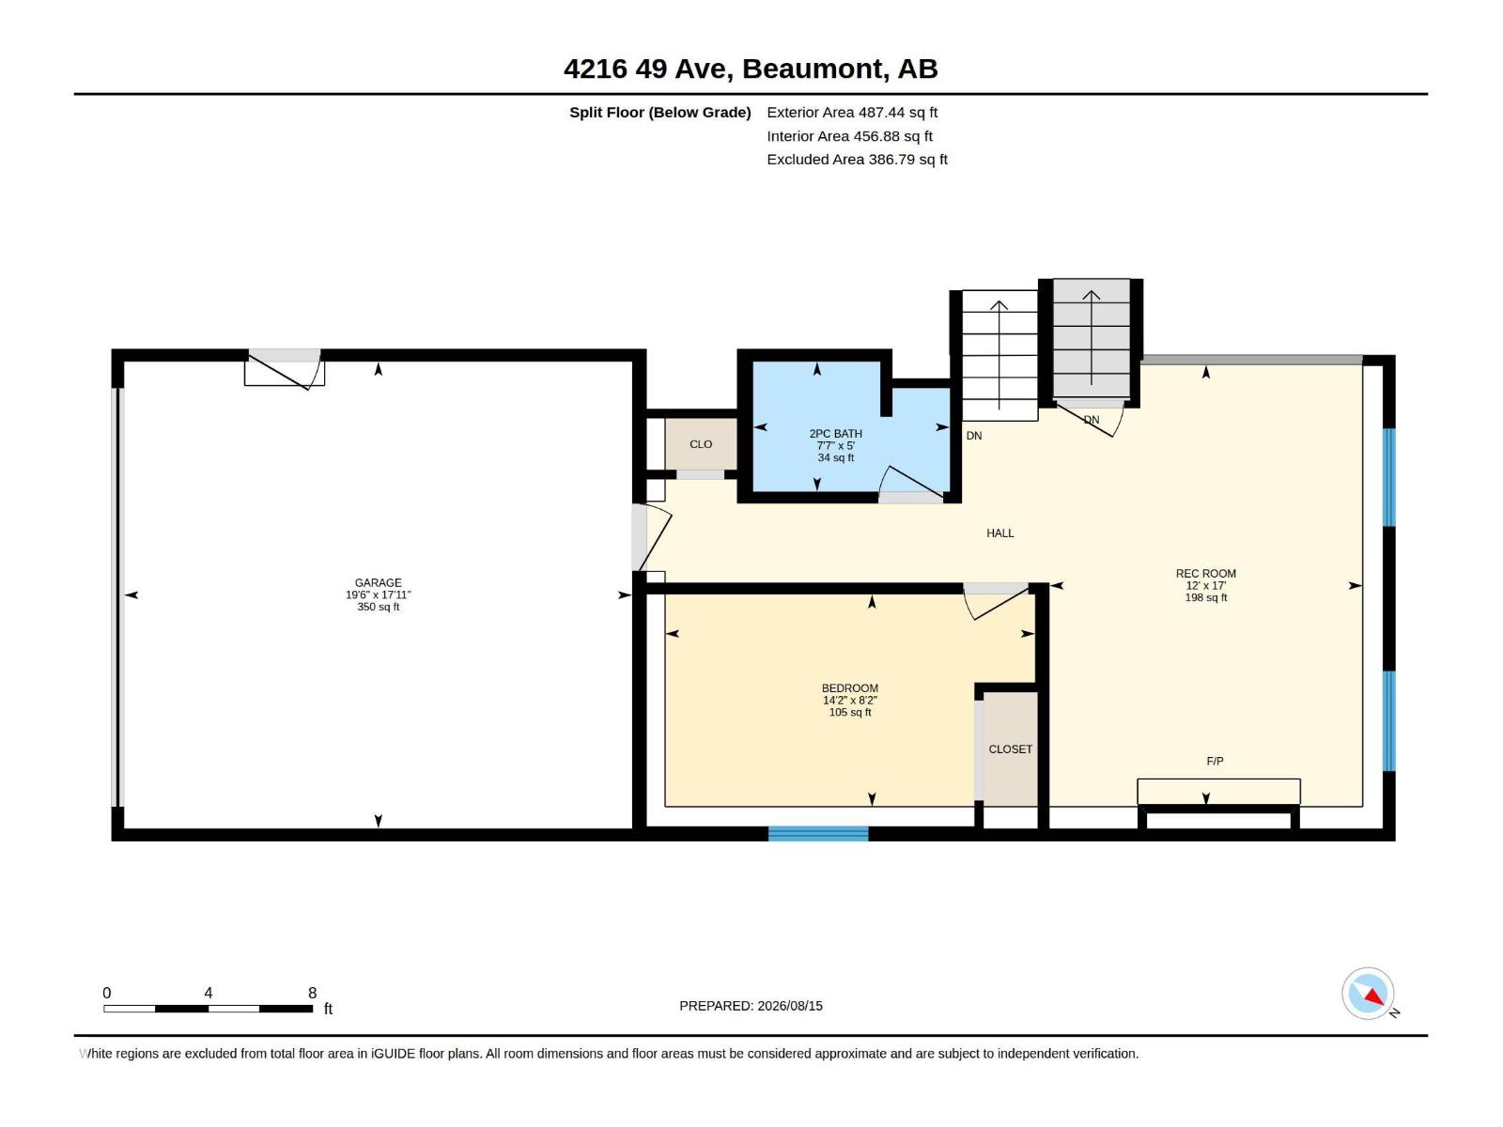
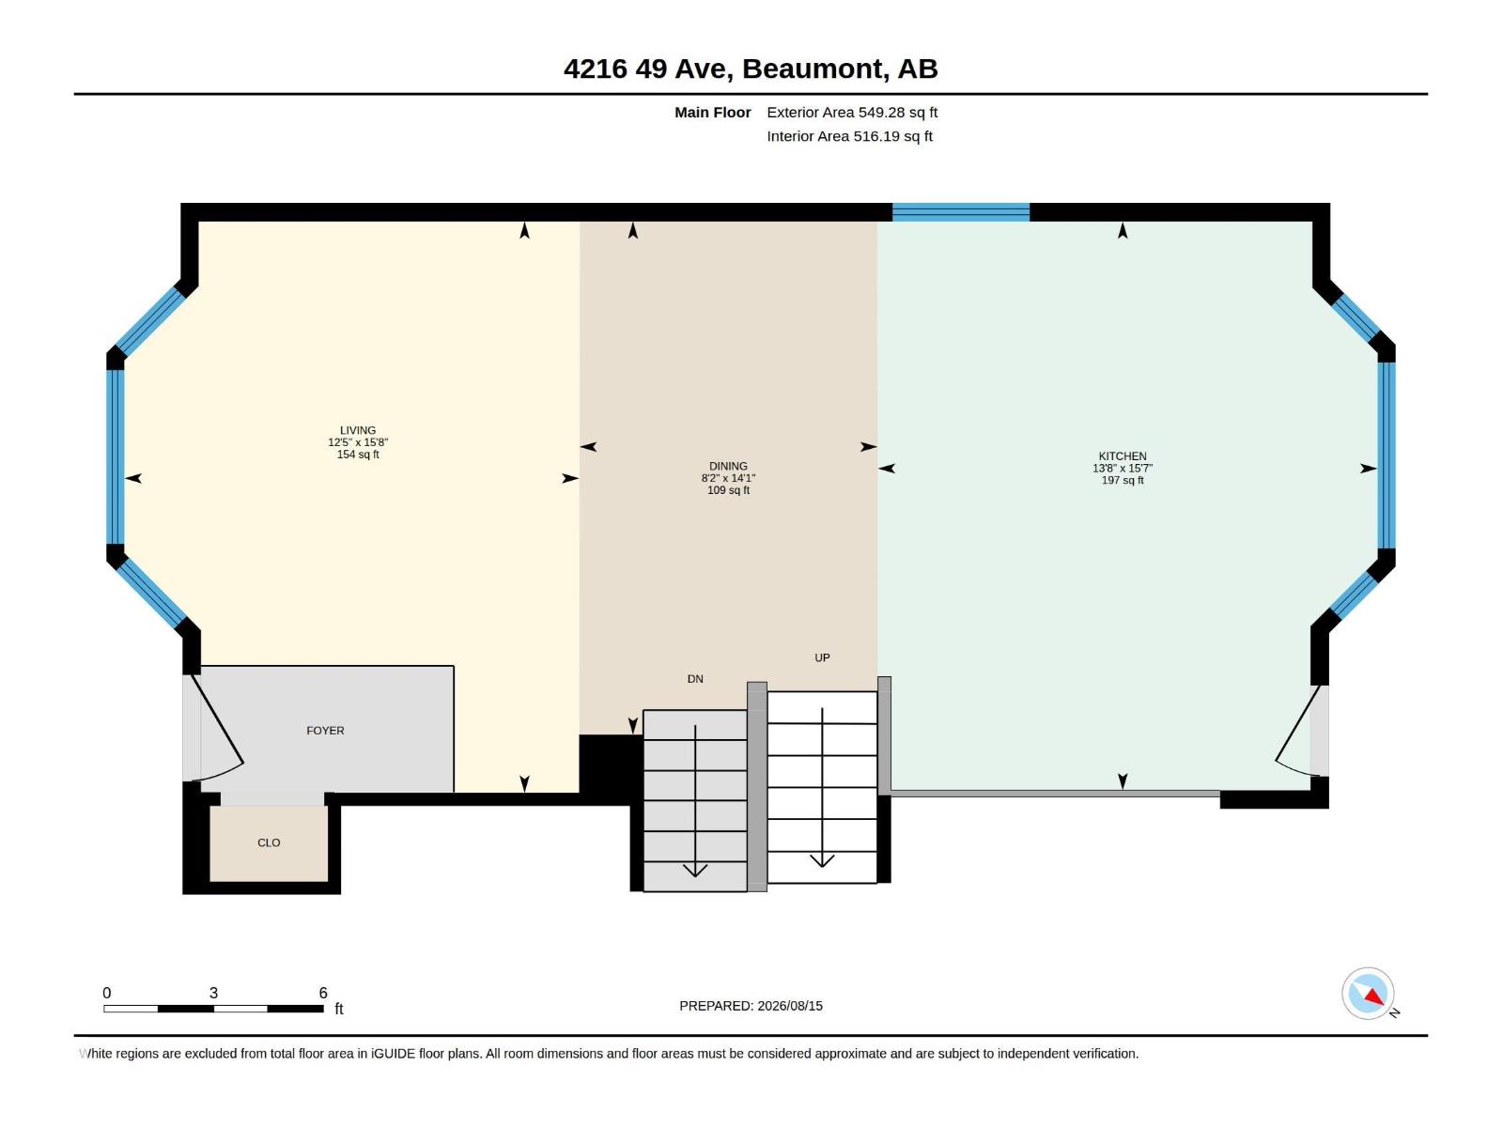
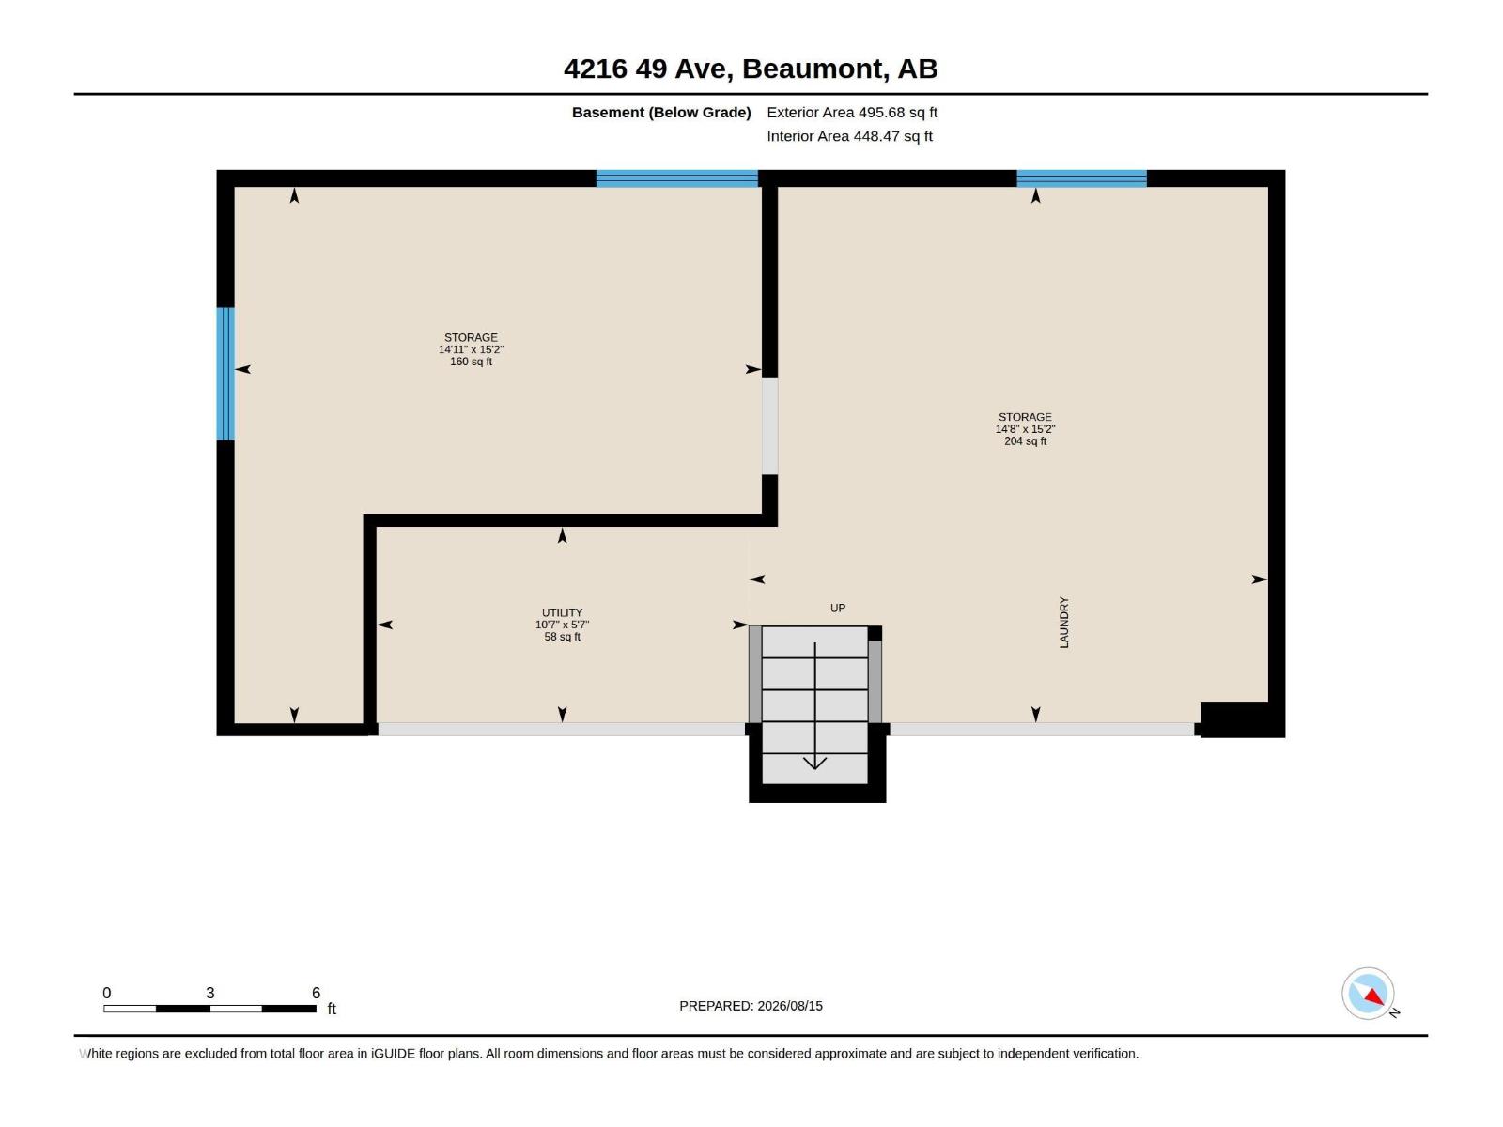
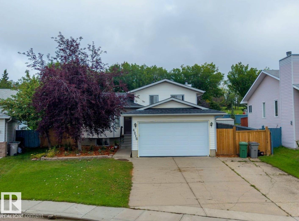
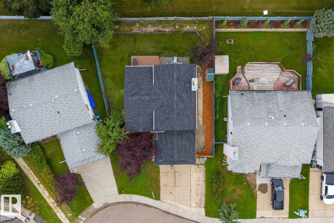
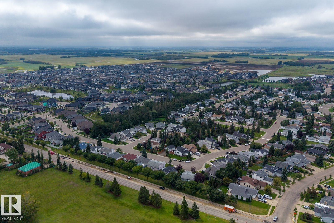
Welcome to the charming French-speaking community of Beaumont. Warm & welcoming with its quaint village feel, you’ll love raising your family in this renovated 4-level split with room to grow. Open-concept styling, this older home features many upgrades: New kitchen with quartz island, wide-plank laminate flooring, furnace, H2O on demand, shingles, updated Pex Plumbing, & main-floor windows. Upstairs, the primary bedroom has a new 3-piece bath with walk-in shower, plus two more generous bedrooms & a new 4-piece bath. On the lower level, enjoy a large family room with a wood-burning fireplace, a 4th bedroom & a half bath with direct access to the double garage. Steps from Glenbrae Park, playgrounds, & walking trails. Located on a mature street with a large yard & close to the cute heart of town, easy access to Edmonton, the Municipal Airport, Leduc, and Nisku. Sunny, bright with space for the whole family — the perfect place to call home just 15 minutes south of Edmonton. Some Photos are Virtually Staged (id:51989)
Features of 4216 49 Av
- MLS® Number E4504138
- Price $545,000
- Bedrooms: 4
- Bathrooms: 3
- Square Footage: 1158 sqft
- Property Type: House
- Neigbourhood: Glenbrae Meadows
- Amenities Near By Golf Course, Playground, Public Transit, Schools, Shopping
- Features No Back Lane, No Smoking Home
- Parking Space Total 5
- Structure Deck
Buildings
| Bathroom Total | 3 | Bedrooms Total | 4 |
| Amenities | Vinyl Windows | Appliances | Dishwasher, Dryer, Oven - Built-in, Refrigerator, Stove, Washer, Window Coverings |
| Basement Development | Finished | Basement Type | Full (finished) |
| Constructed Date | 1990 | Construction Style Attachment | Detached |
| Fire Protection | Smoke Detectors | Fireplace Fuel | Wood |
| Fireplace Present | Yes | Fireplace Type | Unknown |
| Half Bath Total | 1 | Heating Type | Forced Air |
| Size Interior | 1158 Sqft | Type | House |
Parking
| Attached Garage |
Land
| Acreage | No | Fence Type | Fence |
| Land Amenities | Golf Course, Playground, Public Transit, Schools, Shopping |
Rooms
| Level | Type | Length | Width | Dimensions |
|---|---|---|---|---|
| Lower Level | Family Room | 17 m | 12 m | 17 m x 12 m |
| Lower Level | Bedroom 4 | 14.2 m | 8.2 m | 14.2 m x 8.2 m |
| Main Level | Living Room | 15.8 m | 12.5 m | 15.8 m x 12.5 m |
| Main Level | Kitchen | 15.7 m | 13.8 m | 15.7 m x 13.8 m |
| Upper Level | Primary Bedroom | 10.3 m | 16.1 m | 10.3 m x 16.1 m |
| Upper Level | Bedroom 2 | 8.9 m | 11.6 m | 8.9 m x 11.6 m |
| Upper Level | Bedroom 3 | 8.9 m | 11.6 m | 8.9 m x 11.6 m |
Agents and Offices
- Michelle C. Zenon
- Office: RE/MAX Real Estate