

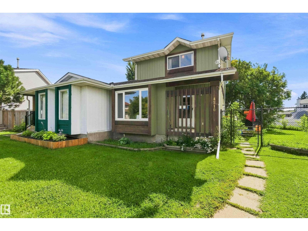
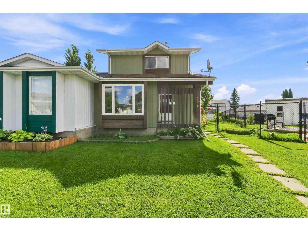
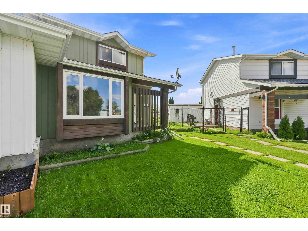
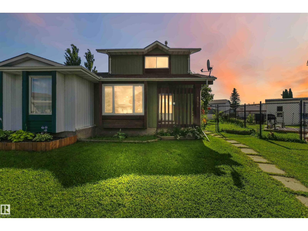
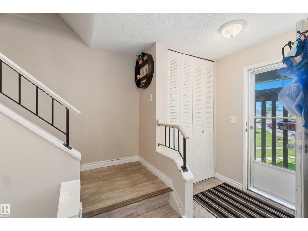

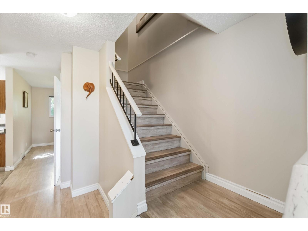
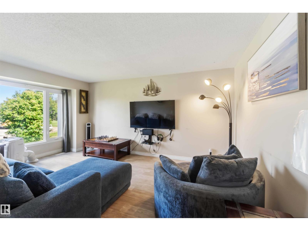
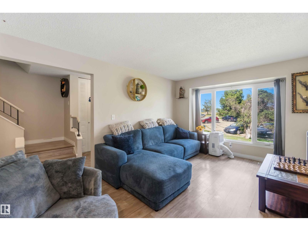
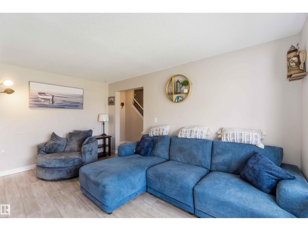
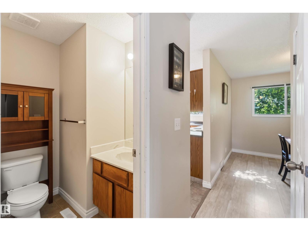
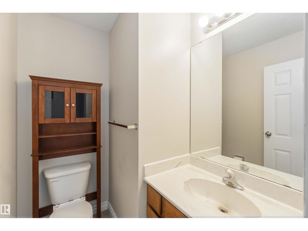
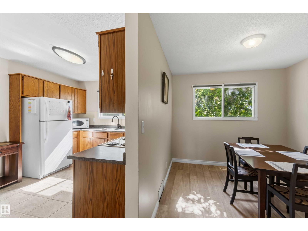
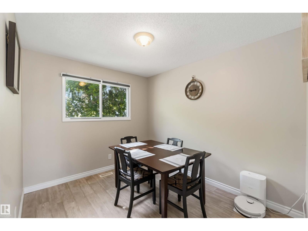
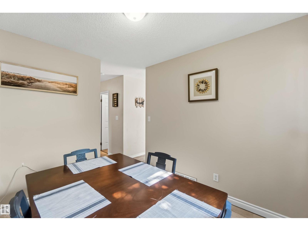
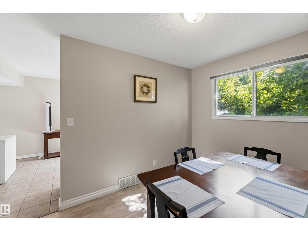
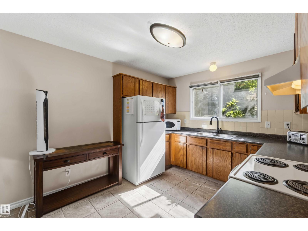
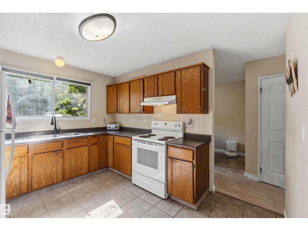
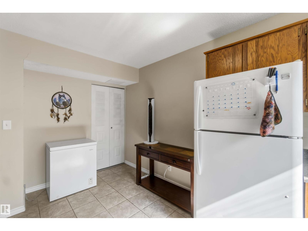
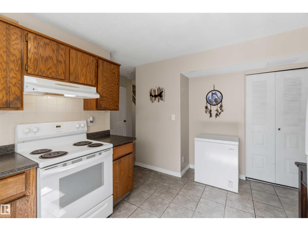
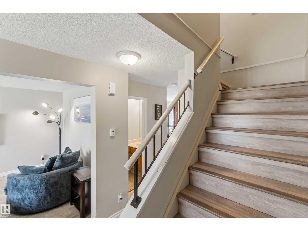
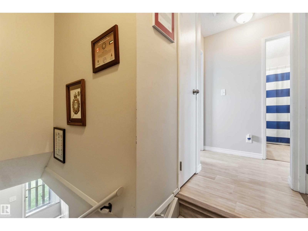
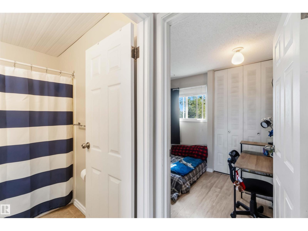
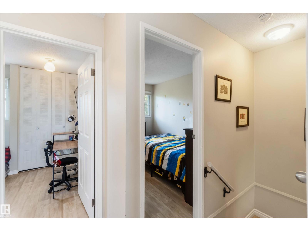
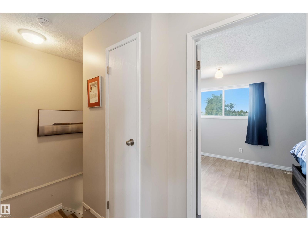
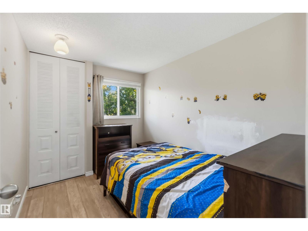
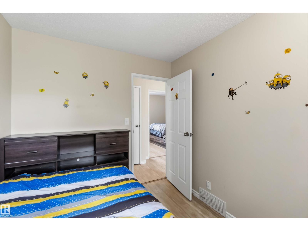
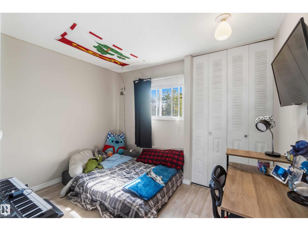
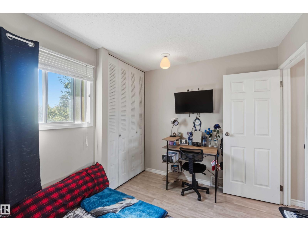
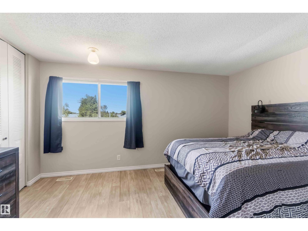
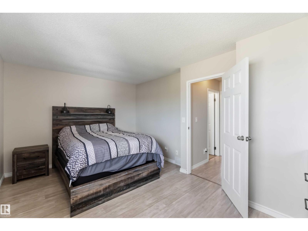
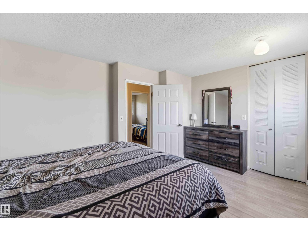
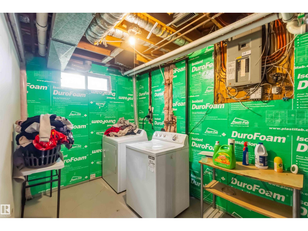
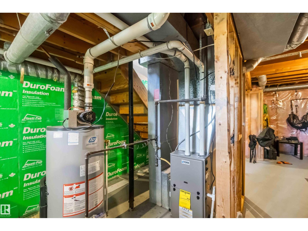
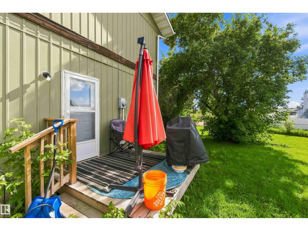
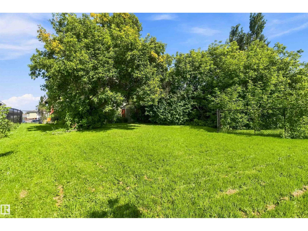
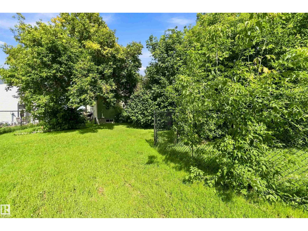
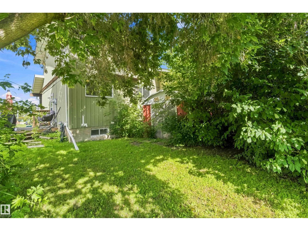
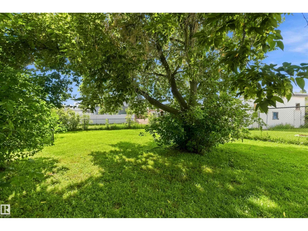

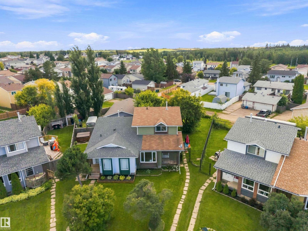
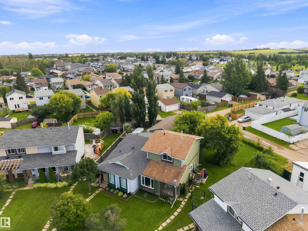
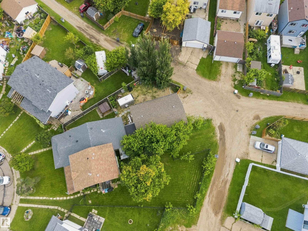
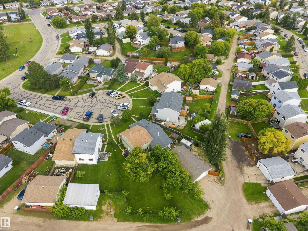
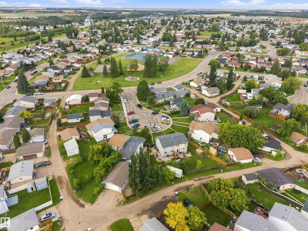
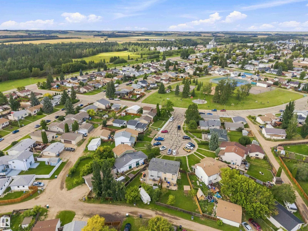
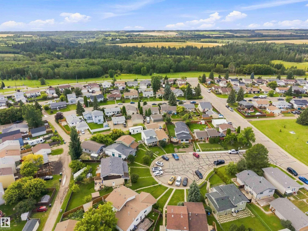
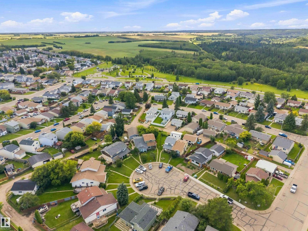
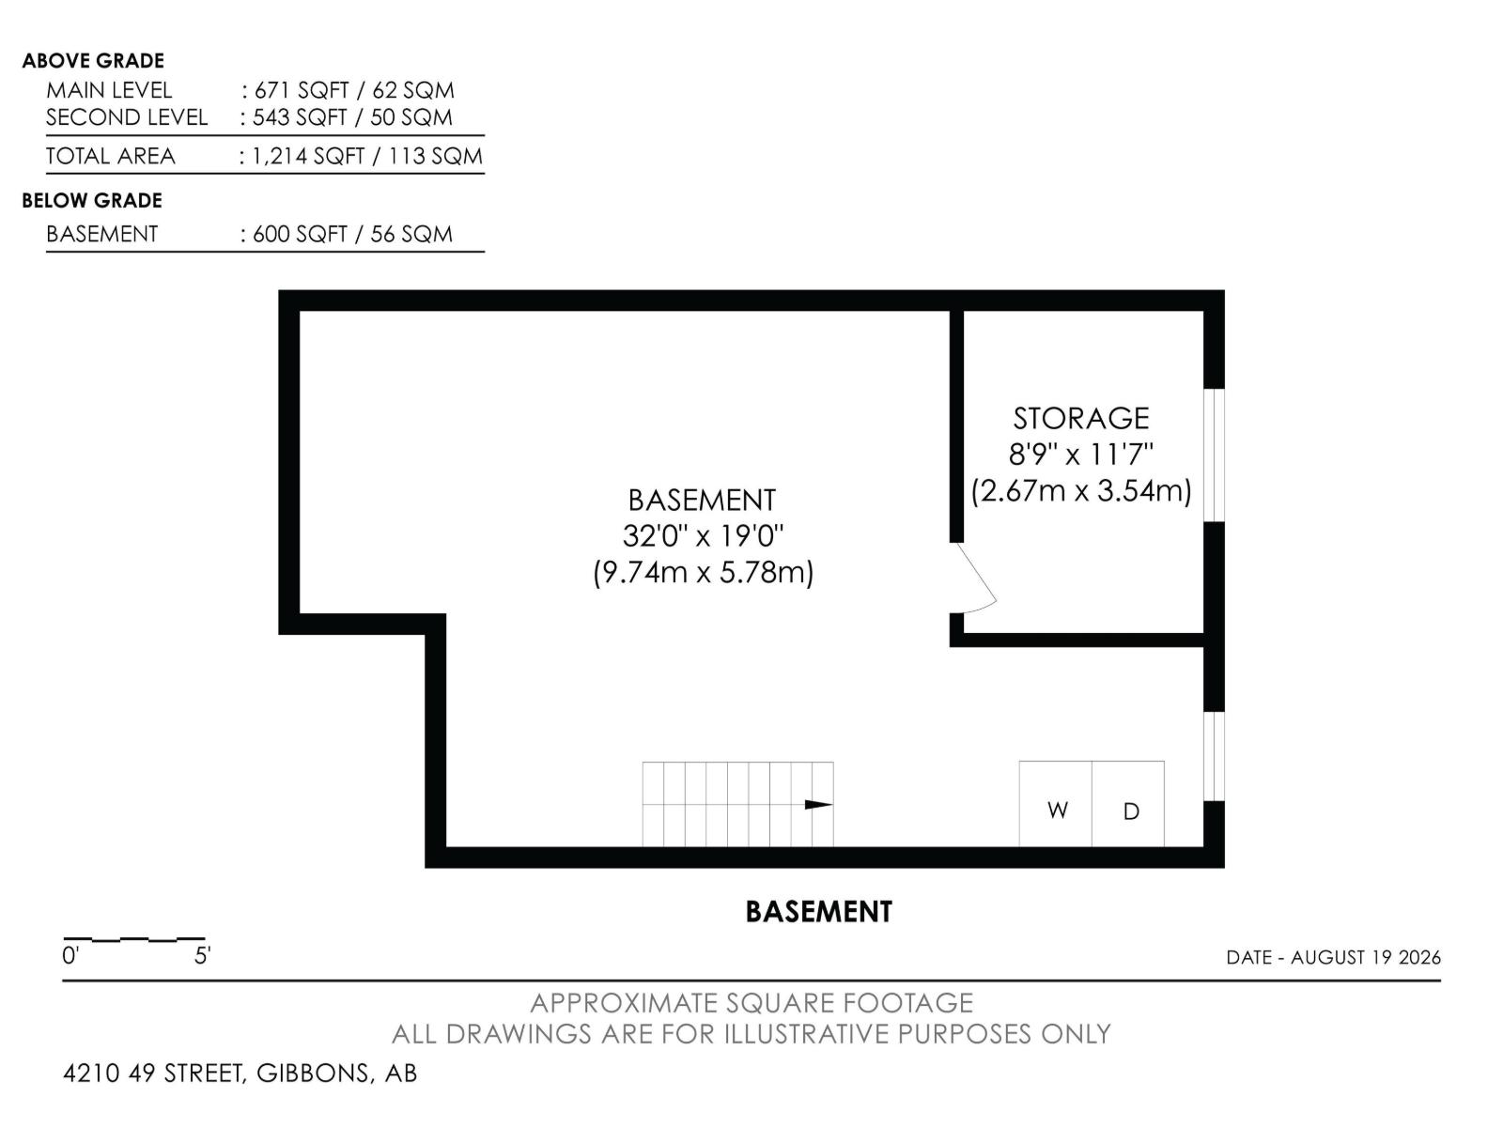
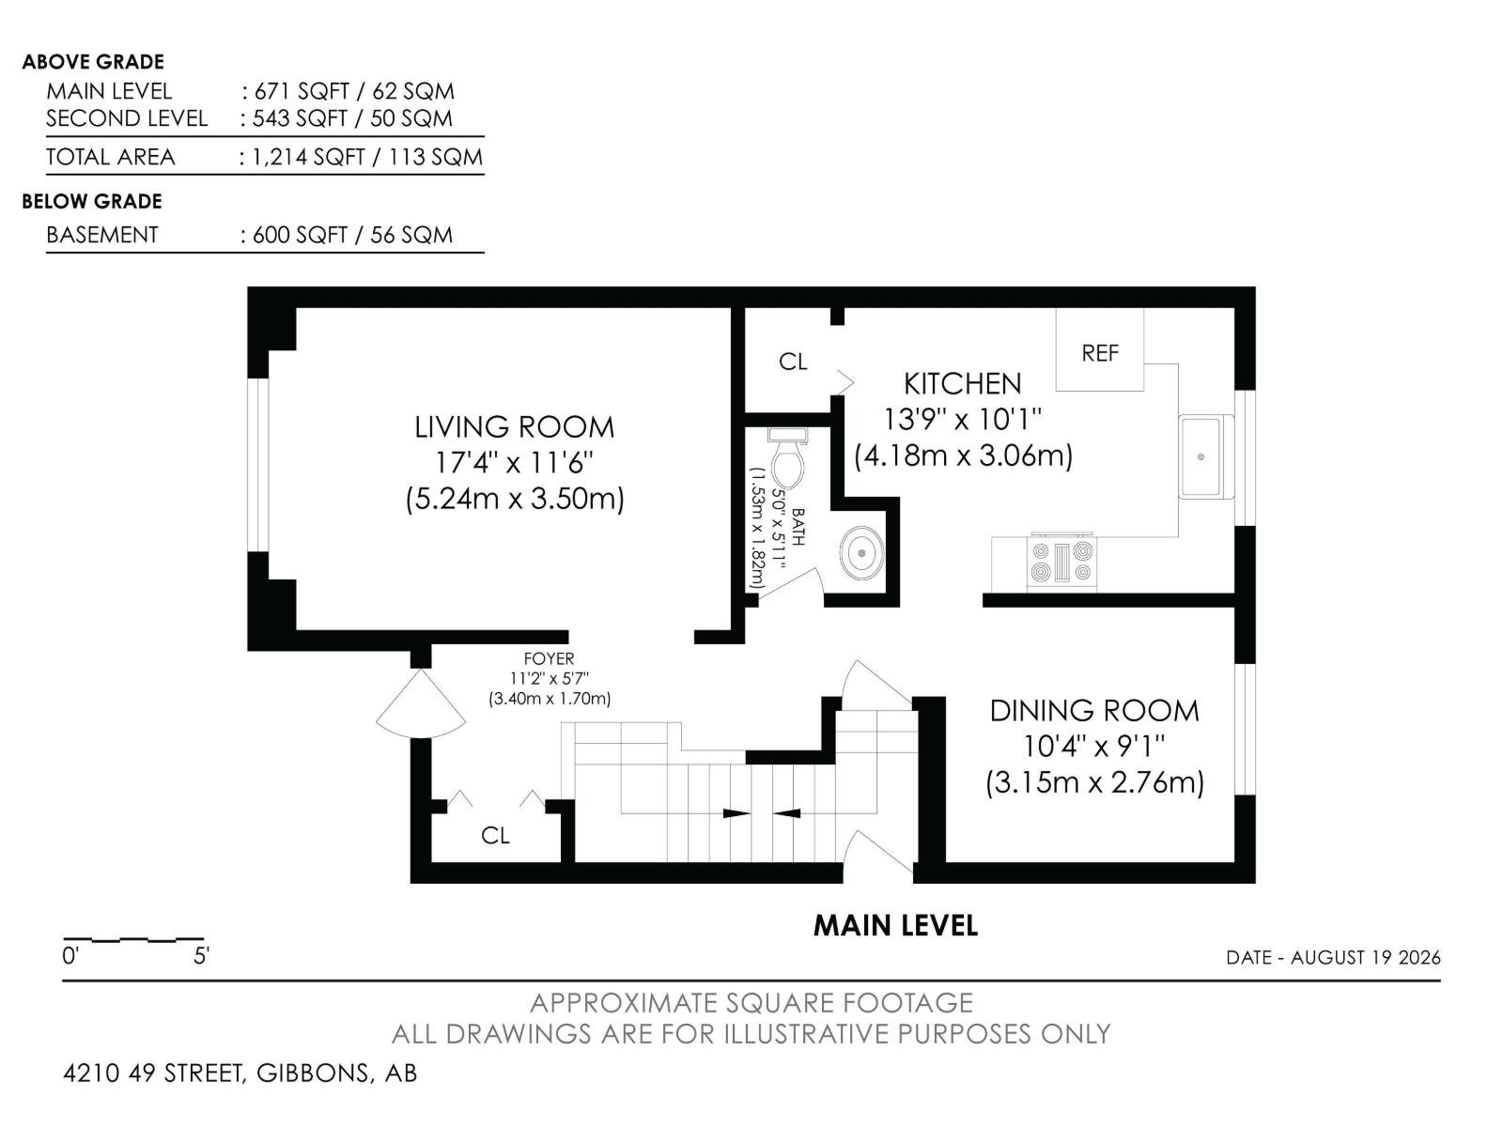
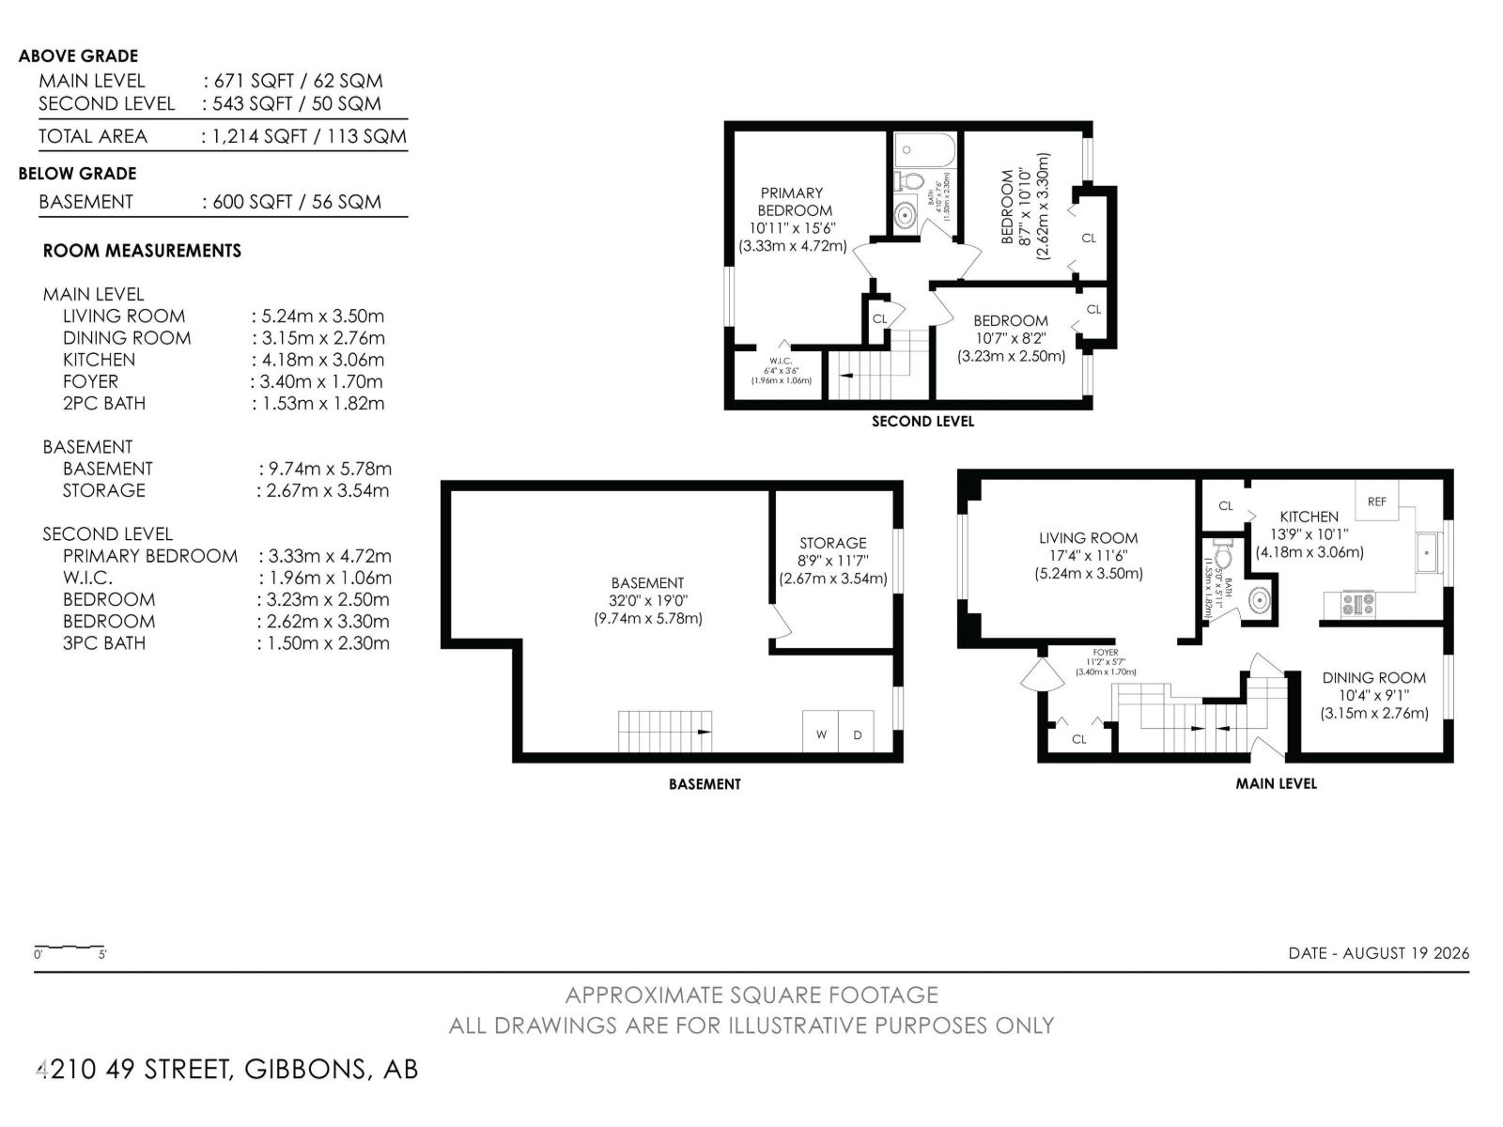
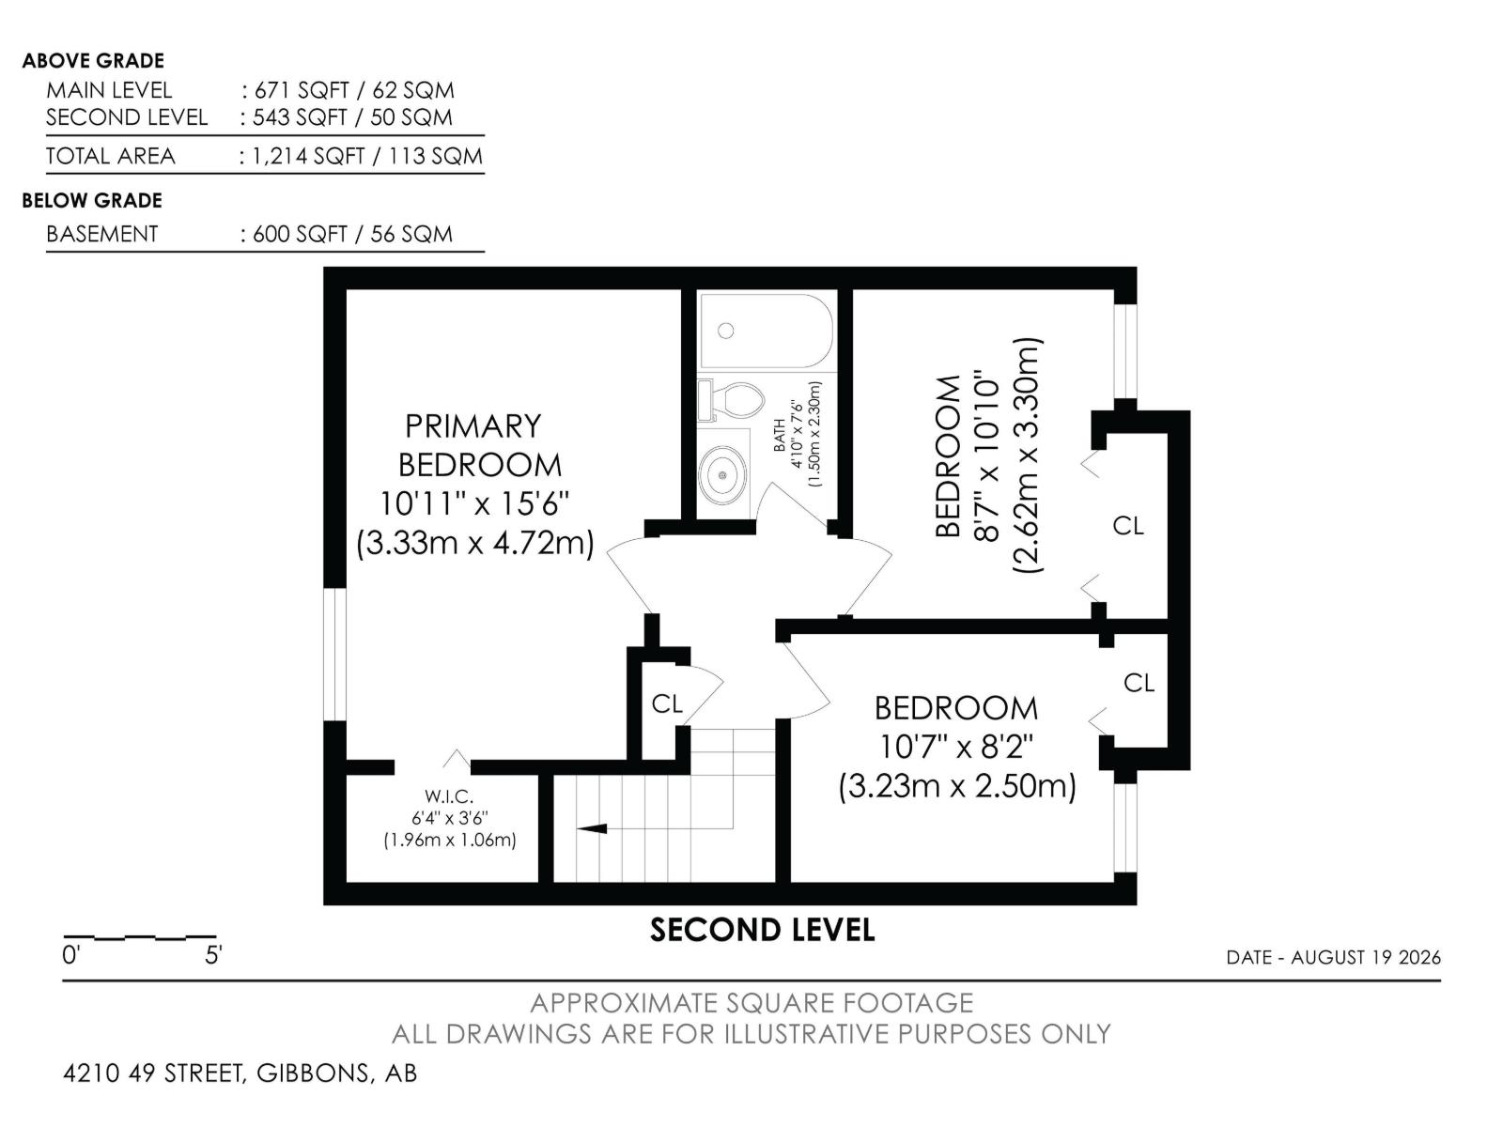
Welcome to the ideal starter home at 4210 49 Street in Gibbons, offering incredible value and worry-free living for first-time buyers at just $235,000. This inviting two-story townhouse features 3 bedrooms, 2 bathrooms, and an unfinished basement ready for your custom touch or extra storage needs. Step inside to discover a bright, functional layout complete with a spacious kitchen for hosting weekend meals and comfortable living areas bathed in natural light. Outside, the property showcases a massive, private reverse-pie backyard, providing endless space for outdoor entertaining, gardening, or building a future large garage. Situated at the end of a quiet, low-traffic cul-de-sac, the home sits directly across from a park packed with outdoor amenities, including tennis courts, a splash pad, basketball courts. Perfectly positioned close to local schools and everyday conveniences, this move-in-ready residence offers an accessible entry point into homeownership. (id:51989)
Features of 4210 49 St
- MLS® Number E4504800
- Price $235,000
- Bedrooms: 3
- Bathrooms: 2
- Square Footage: 1216 sqft
- Property Type: Duplex
- Neigbourhood: Gibbons
- Amenities Near By Schools
- Features Cul-de-sac, Flat Site, Park/reserve, No Smoking Home
- Structure Deck
Buildings
| Bathroom Total | 2 | Bedrooms Total | 3 |
| Appliances | Dryer, Hood Fan, Refrigerator, Storage Shed, Stove, Washer | Basement Development | Unfinished |
| Basement Type | Full (unfinished) | Constructed Date | 1979 |
| Construction Style Attachment | Semi-detached | Half Bath Total | 1 |
| Heating Type | Forced Air | Stories Total | 2 |
| Size Interior | 1216 Sqft | Type | Duplex |
Parking
| Rear |
Land
| Acreage | No | Fence Type | Fence |
| Land Amenities | Schools | Size Irregular | 662.21 |
| Size Total | 662.21 M2 | Size Total Text | 662.21 M2 |
Rooms
| Level | Type | Length | Width | Dimensions |
|---|---|---|---|---|
| Main Level | Dining Room | 10.4 m | 9.1 m | 10.4 m x 9.1 m |
| Upper Level | Primary Bedroom | 10.11 m | 15.6 m | 10.11 m x 15.6 m |
| Upper Level | Bedroom 2 | 8.7 m | 10.1 m | 8.7 m x 10.1 m |
| Upper Level | Bedroom 3 | 19.7 m | 8.2 m | 19.7 m x 8.2 m |
Agents and Offices
- Carl Rivest-Marier
- Office: Royal LePage Premier Real Estate