

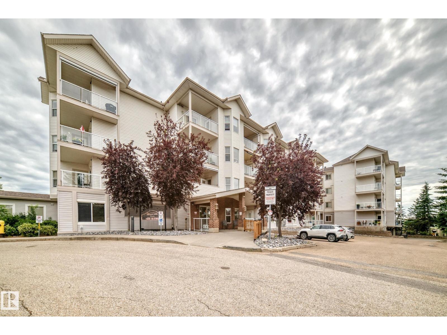
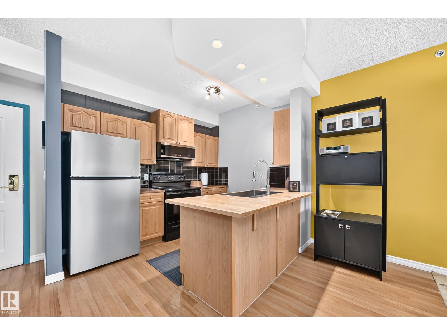
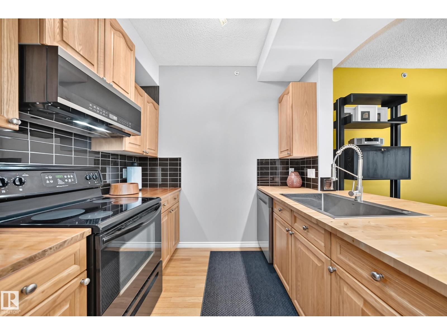
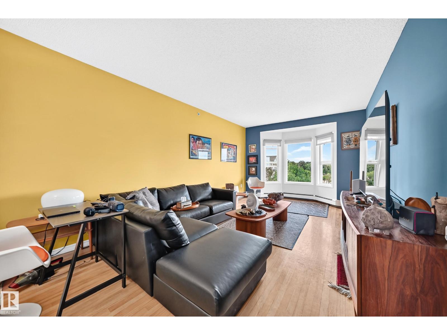
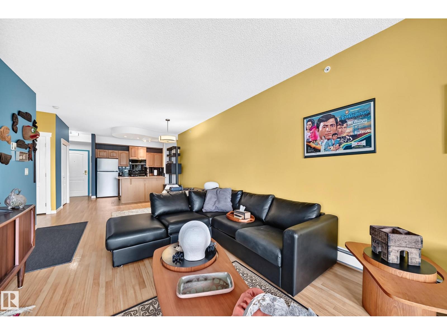
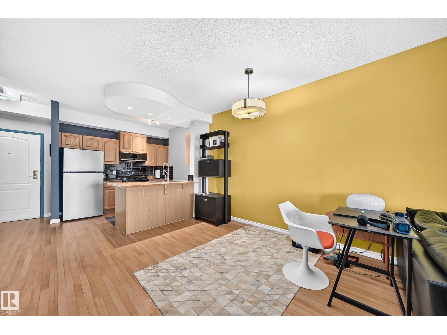
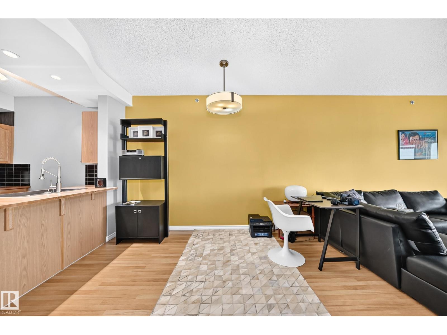
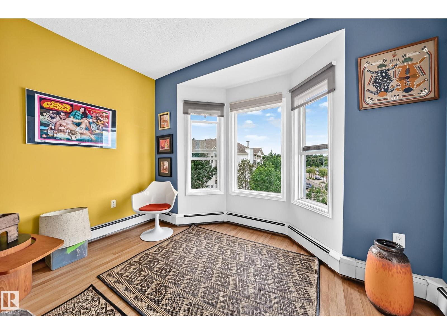
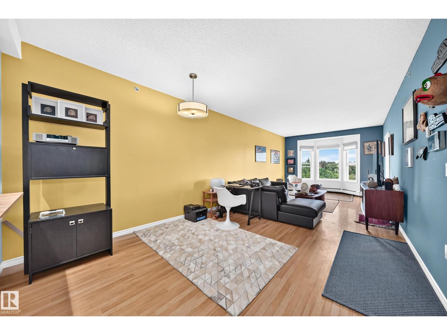
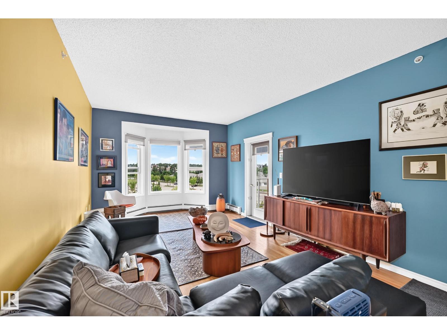
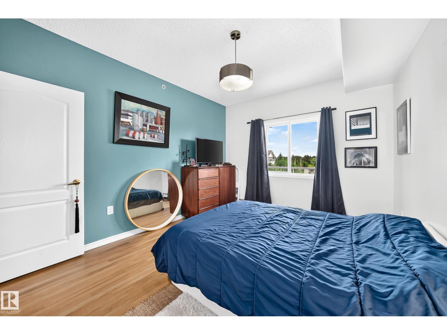
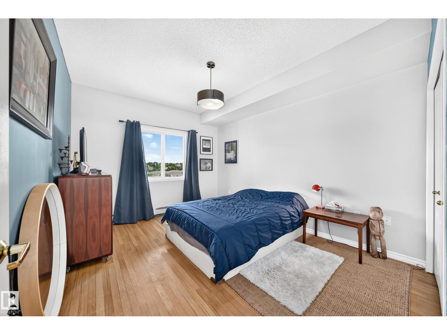
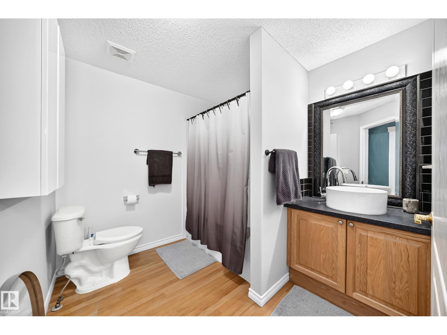
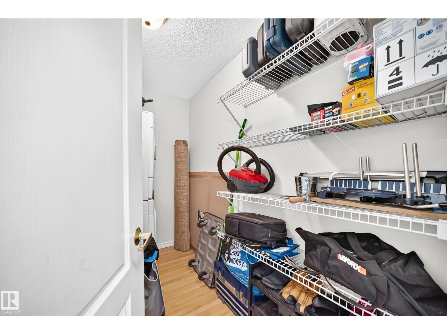
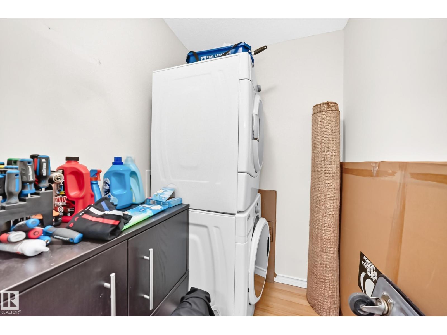
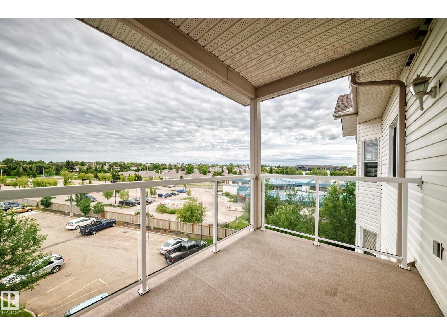
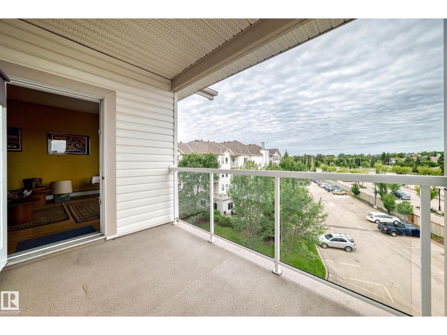
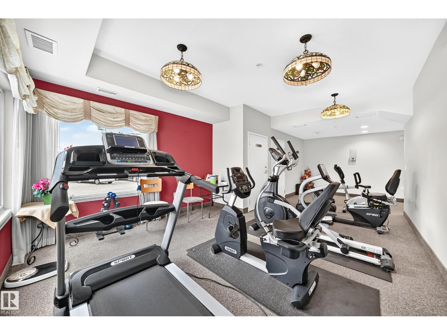
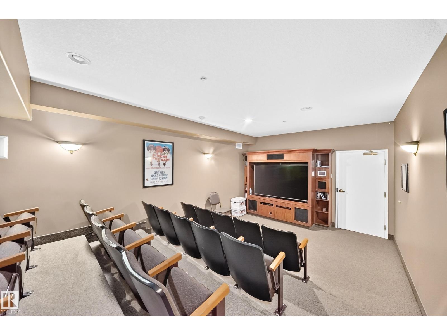
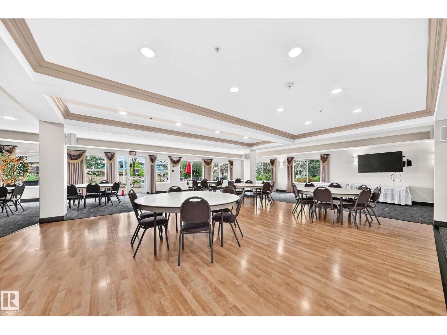
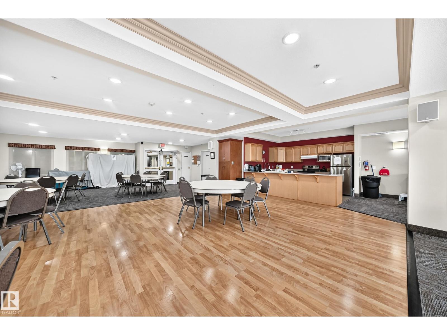
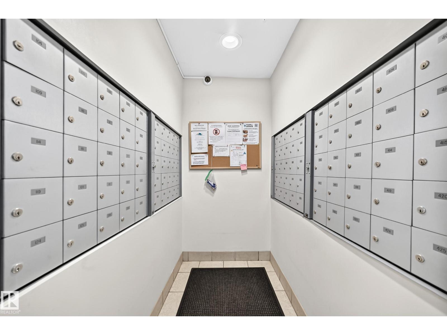
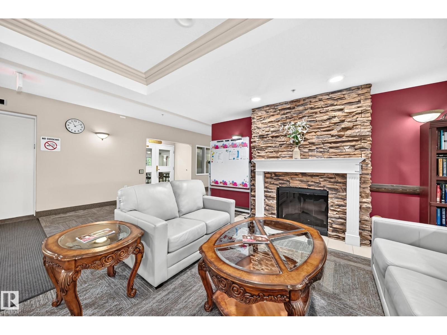
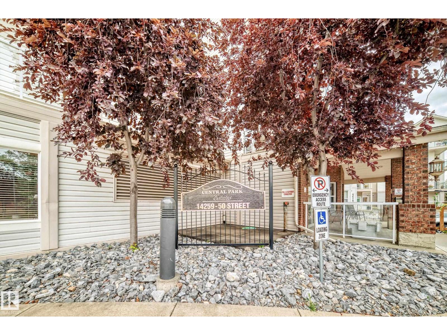
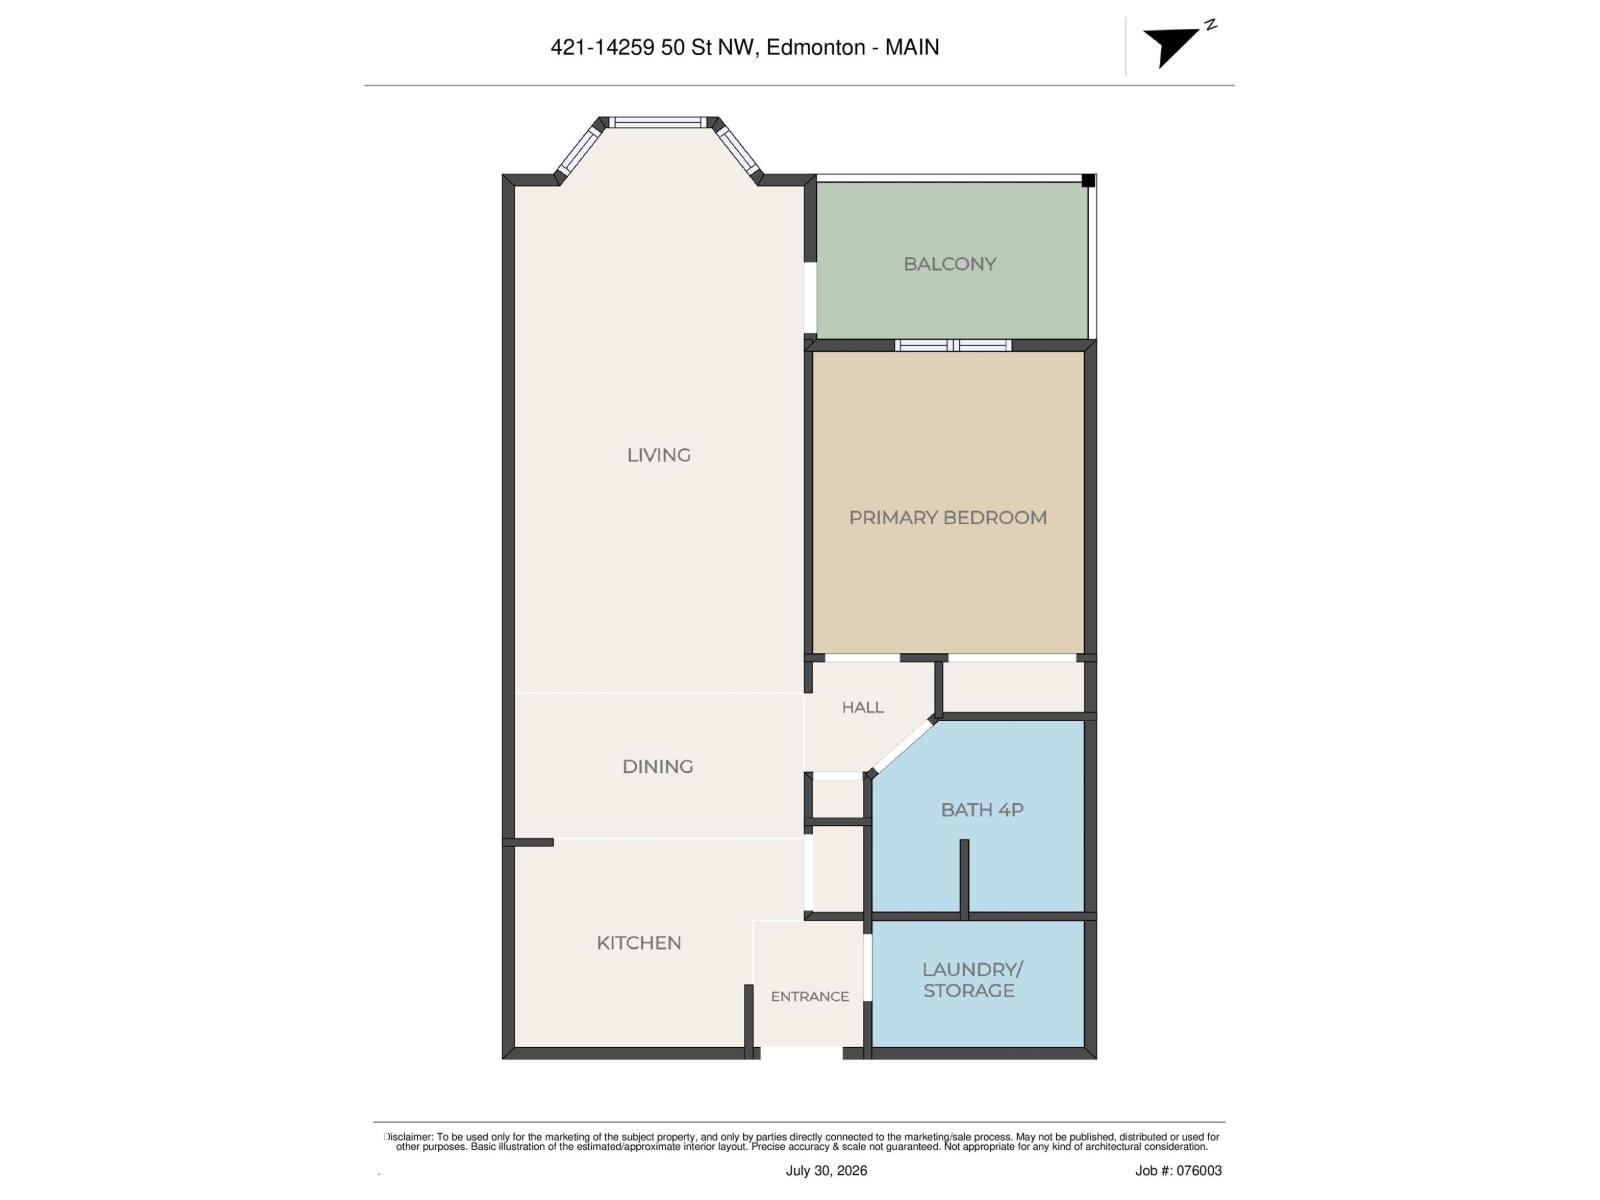
This property shows a 10 out of 10!! Welcome to this bright and spacious 55+ condo in the desirable Central Park Estates! Freshly painted and move-in ready, this well-maintained unit features new countertops, sinks, fridge, dishwasher, and microwave hood fan. The functional layout offers plenty of living space along with a large in-suite storage room for added convenience. Enjoy the welcoming atmosphere of this friendly building, complete with fantastic amenities including a social room, games room, exercise room, and library. Whether you're looking to downsize or enjoy a low-maintenance lifestyle, this is a great opportunity to own in a well-managed community close to shopping, transit, and everyday conveniences. Don't miss your chance to call this wonderful unit home! (id:51989)
Features of #421 14259 50 St Nw
- MLS® Number E4501533
-
Price
$149,900
Maintenance, Exterior Maintenance, Insurance, Landscaping, Other, See Remarks
$447.89 Monthly - Bedrooms: 1
- Bathrooms: 1
- Square Footage: 775 sqft
- Property Type: Apartment
- Neigbourhood: Miller
- Amenities Near By Playground, Public Transit, Schools, Shopping
- Structure Deck
Buildings
| Bathroom Total | 1 | Bedrooms Total | 1 |
| Appliances | Dryer, Microwave Range Hood Combo, Refrigerator, Stove, Washer, Window Coverings | Basement Type | None |
| Constructed Date | 2004 | Heating Type | Baseboard Heaters, Hot Water Radiator Heat |
| Size Interior | 775 Sqft | Type | Apartment |
Parking
| Stall |
Land
| Acreage | No | Land Amenities | Playground, Public Transit, Schools, Shopping |
| Size Irregular | 59.83 | Size Total | 59.83 M2 |
| Size Total Text | 59.83 M2 |
Rooms
| Level | Type | Length | Width | Dimensions |
|---|---|---|---|---|
| Main Level | Living Room | 5.64 × 3.64 | ||
| Main Level | Dining Room | 3.44 × 2.80 | ||
| Main Level | Kitchen | 3.03 × 2.85 | ||
| Main Level | Primary Bedroom | 3.33 × 4.06 | ||
| Main Level | Laundry Room | 2.64 × 1.49 |
Agents and Offices
- Gillian R. Kirkland
- Office: Now Real Estate Group