

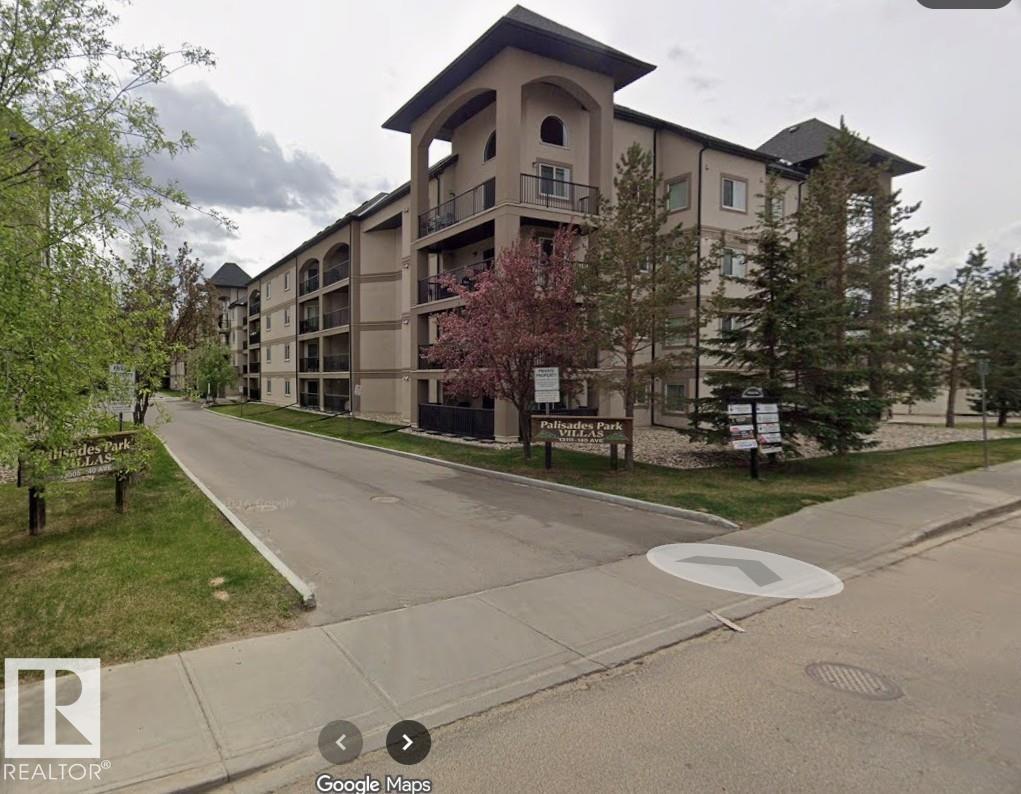
TOP FLOOR condo in Palisades Park Villas comes with TWO TITLED PARKING STALLS: 1 underground stall with STORAGE CAGE & 1 surface stall. This TWO-BEDROOM, TWO-BATHROOM unit comes with CENTRAL A/C. It is a rare find with this combination of features. You will love the location of this NW Edmonton condo complex, just steps from shopping, making running errands a breeze. Quick access to major roads, amenities and public transit this location is a gem. Step inside to an open-concept great room including kitchen, dining and living area. A primary bedroom is located on one side of the unit for added privacy and features a spacious walk-in closet and 4pc. ensuite. On the opposite side, the 2nd bedroom provides a comfortable space for an office, roommate or family member, with access to the adjacent 3-piece bathroom. The unit features in-suite laundry and vinyll plank floors. (id:51989)
Features of #421 13005 140 Av Nw
- MLS® Number E4510806
-
Price
$210,500
Maintenance, Exterior Maintenance, Heat, Insurance, Landscaping, Property Management, Other, See Remarks, Water
$457 Monthly - Bedrooms: 2
- Bathrooms: 2
- Square Footage: 861 sqft
- Property Type: Apartment
- Neigbourhood: Pembina
- Amenities Near By Public Transit, Schools, Shopping
- Features No Animal Home, No Smoking Home
- Parking Space Total 2
Buildings
| Bathroom Total | 2 | Bedrooms Total | 2 |
| Appliances | Dishwasher, Microwave, Refrigerator, Washer/dryer Stack-up, Stove | Basement Type | None |
| Constructed Date | 2004 | Cooling Type | Central Air Conditioning |
| Heating Type | Forced Air | Size Interior | 861 Sqft |
| Type | Apartment |
Parking
| Stall | |
| Underground |
Land
| Acreage | No | Land Amenities | Public Transit, Schools, Shopping |
| Size Irregular | 469.91 | Size Total | 469.91 M2 |
| Size Total Text | 469.91 M2 |
Rooms
| Level | Type | Length | Width | Dimensions |
|---|---|---|---|---|
| Main Level | Living Room | Measurements not available | ||
| Main Level | Dining Room | Measurements not available | ||
| Main Level | Kitchen | Measurements not available | ||
| Main Level | Primary Bedroom | 3 m | 4 m | 3 m x 4 m |
| Main Level | Bedroom 2 | Measurements not available |
Agents and Offices
- Jonathan C. Hull
- Office: 2% Realty Pro