

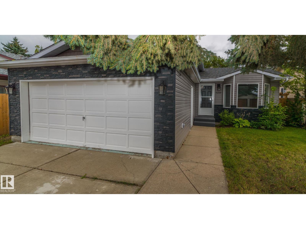
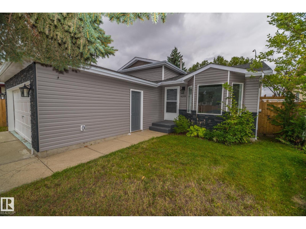
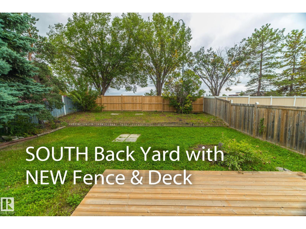
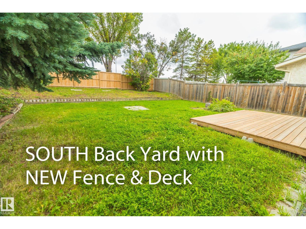
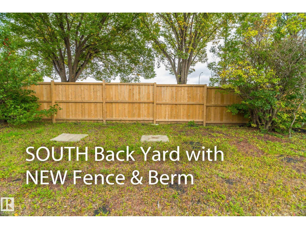
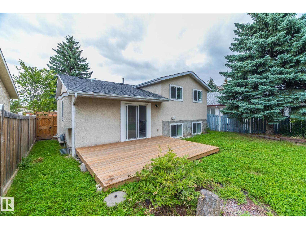
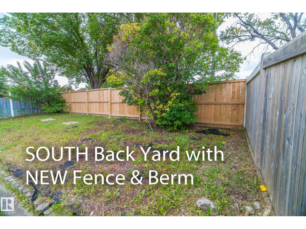
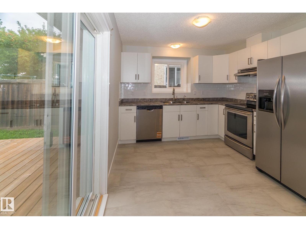
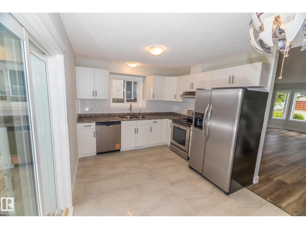
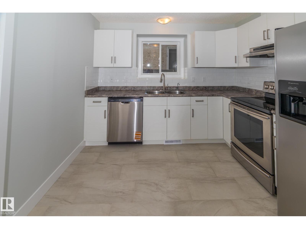
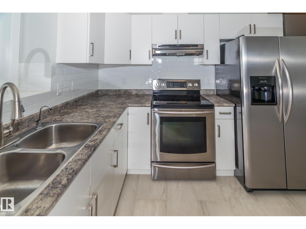
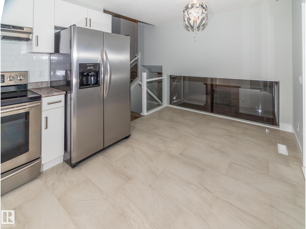
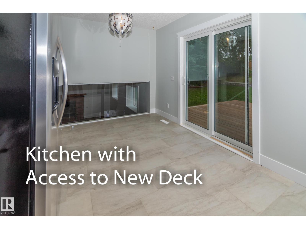
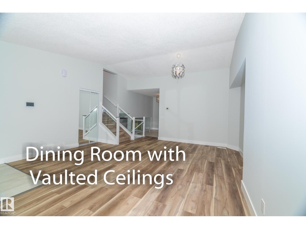
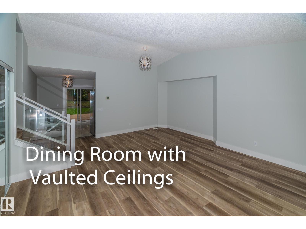
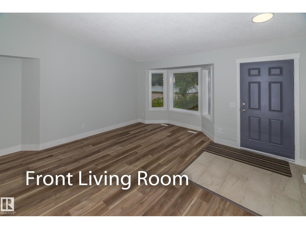
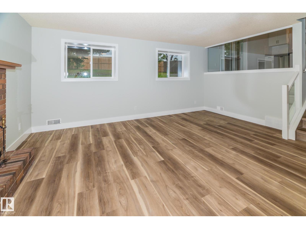
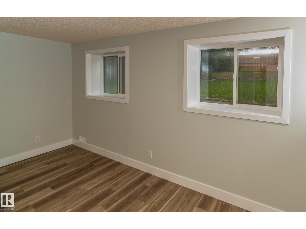
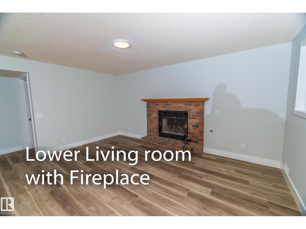
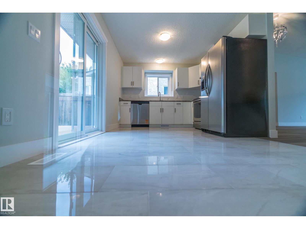
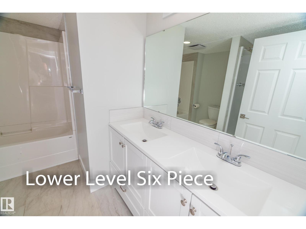
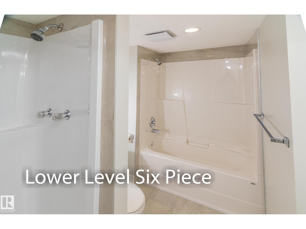
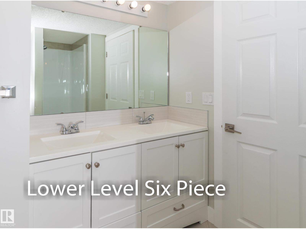
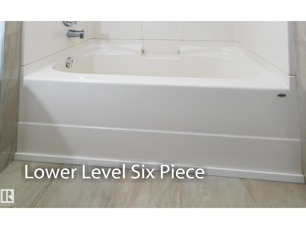
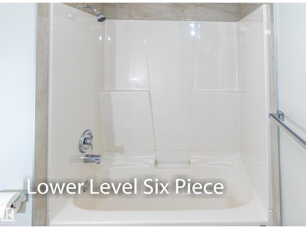
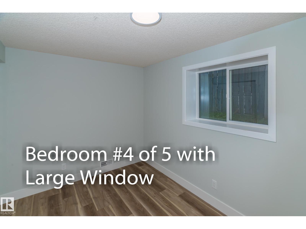
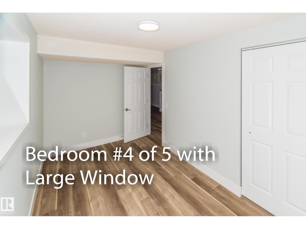
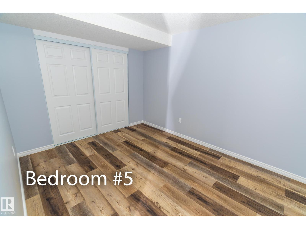
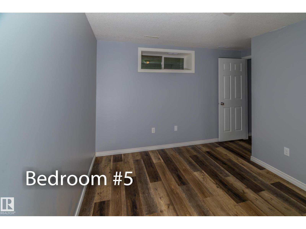
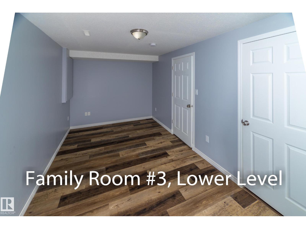
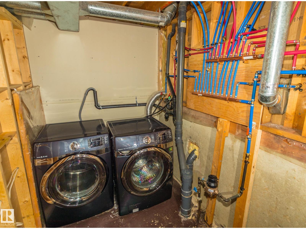
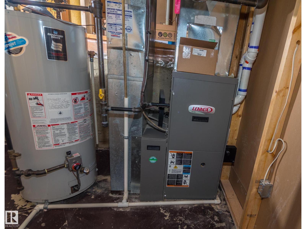
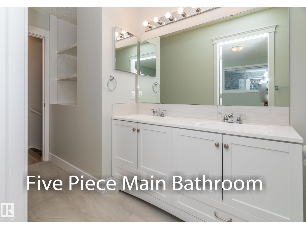
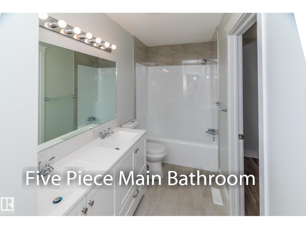
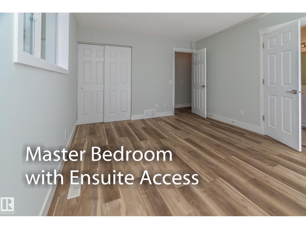
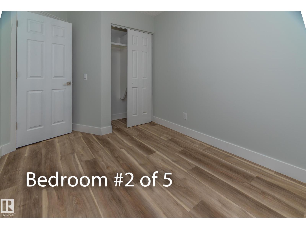
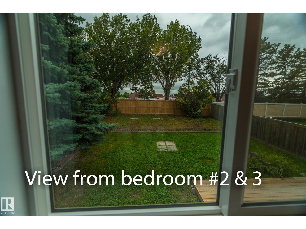
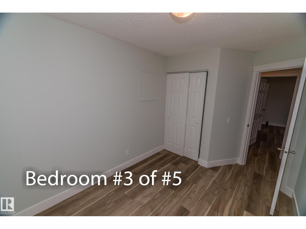
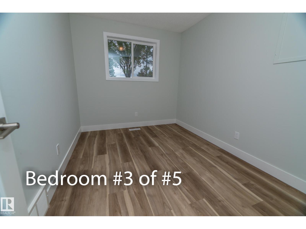
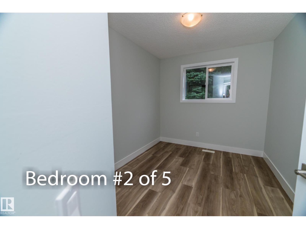
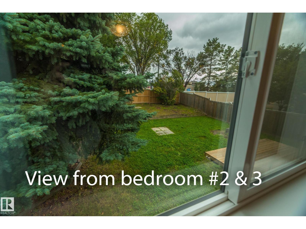
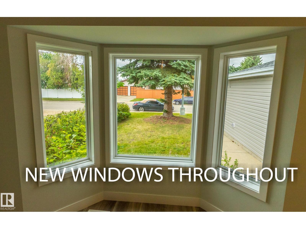
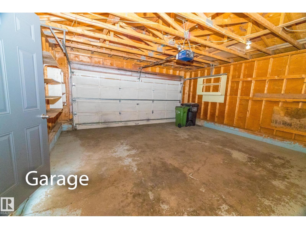
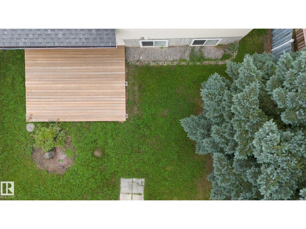
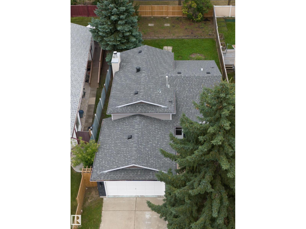
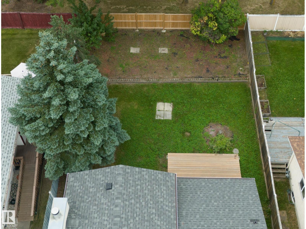
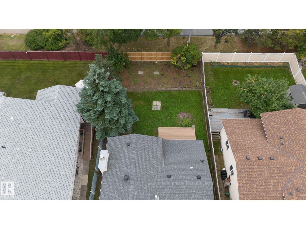
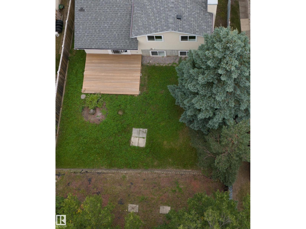
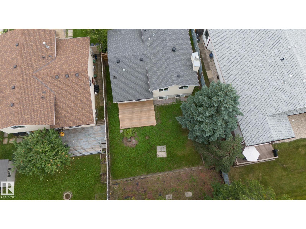
FULLY RENOVATED SOUTHEAST EDMONTON HOME! This exceptional 5-bedroom home offers approximately 2,200 sq. ft. of beautifully updated living space with over $100,000 in renovations. Virtually everything has been redone, creating a home that feels brand new and is completely move-in ready. Features include 3 spacious living areas, a stunning new kitchen with appliances, all new windows, updated electrical and plumbing, a newer fully developed basement, and a Lennox high-efficiency furnace. Enjoy a 5-piece ensuite-access bathroom and a 6-piece main bathroom. The exterior has been transformed with new vinyl siding and stone, plus a new rear deck and fence. Located on a desirable crescent with a south-facing backyard, landscaped berm and double attached garage. A truly turnkey home where the renovations are done and all you need to do is move in and enjoy! (id:51989)
Features of 4209 25 Av Nw
- MLS® Number E4507491
- Price $449,900
- Bedrooms: 5
- Bathrooms: 2
- Square Footage: 1133 sqft
- Property Type: House
- Neigbourhood: Bisset
- Amenities Near By Public Transit, Schools, Shopping
- Features See Remarks, No Back Lane
- Parking Space Total 4
- Structure Deck
Buildings
| Bathroom Total | 2 | Bedrooms Total | 5 |
| Amenities | Vinyl Windows | Appliances | Dryer, Garage Door Opener, Refrigerator, Stove, Washer |
| Basement Development | Finished | Basement Type | Full (finished) |
| Ceiling Type | Vaulted | Constructed Date | 1988 |
| Construction Style Attachment | Detached | Fire Protection | Smoke Detectors |
| Fireplace Fuel | Wood | Fireplace Present | Yes |
| Fireplace Type | Unknown | Heating Type | Forced Air |
| Size Interior | 1133 Sqft | Type | House |
Parking
| Attached Garage |
Land
| Acreage | No | Fence Type | Fence |
| Land Amenities | Public Transit, Schools, Shopping | Size Irregular | 521.1 |
| Size Total | 521.1 M2 | Size Total Text | 521.1 M2 |
Rooms
| Level | Type | Length | Width | Dimensions |
|---|---|---|---|---|
| Lower Level | Family Room | 6.46 m | 6.02 m | 6.46 m x 6.02 m |
| Lower Level | Bedroom 4 | 5.43 m | 3.07 m | 5.43 m x 3.07 m |
| Lower Level | Bedroom 5 | 11.75 m | 11 m | 11.75 m x 11 m |
| Lower Level | Utility Room | 5.67 m | 2.23 m | 5.67 m x 2.23 m |
| Main Level | Living Room | 6.56 m | 6.5 m | 6.56 m x 6.5 m |
| Main Level | Dining Room | 5.59 m | 2.48 m | 5.59 m x 2.48 m |
| Main Level | Kitchen | 6.06 m | 3.94 m | 6.06 m x 3.94 m |
| Upper Level | Primary Bedroom | 5.75 m | 4.65 m | 5.75 m x 4.65 m |
| Upper Level | Bedroom 2 | 5 m | 3.25 m | 5 m x 3.25 m |
| Upper Level | Bedroom 3 | 5 m | 3.43 m | 5 m x 3.43 m |
Agents and Offices
- Peter B. Taylor
- Office: Maxwell Progressive