

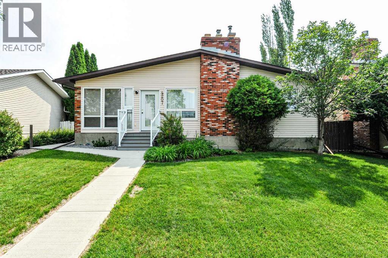
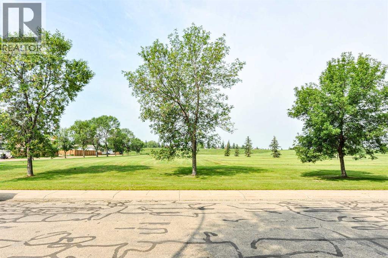
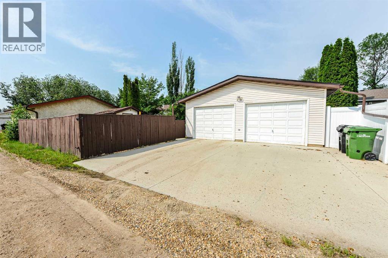
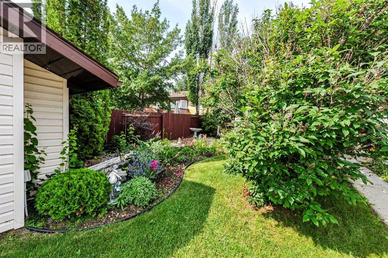
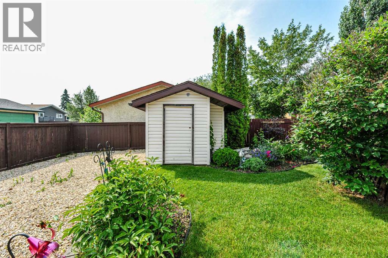
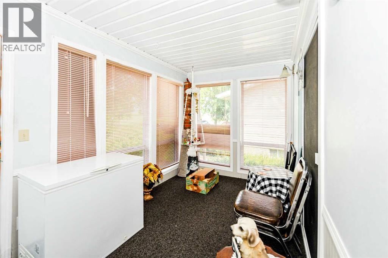
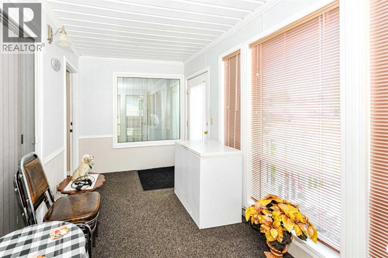
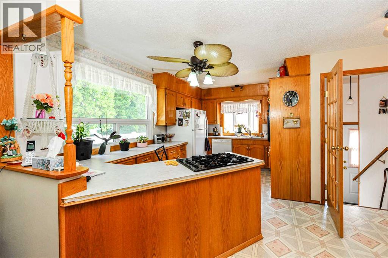
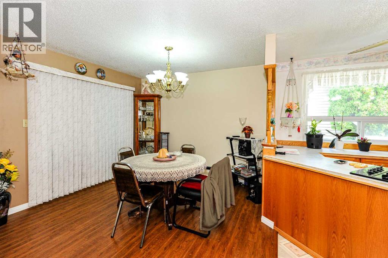
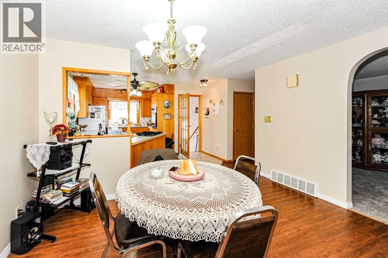
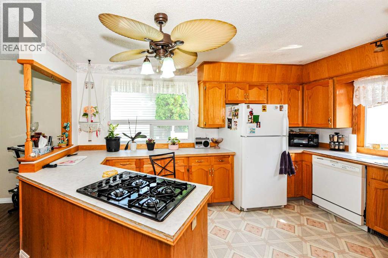
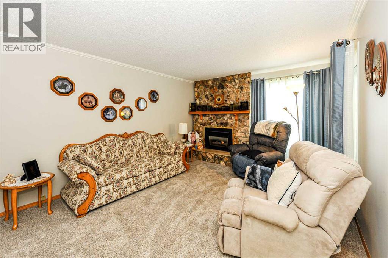
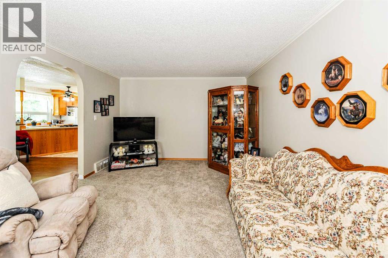
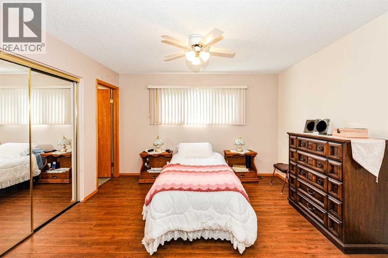
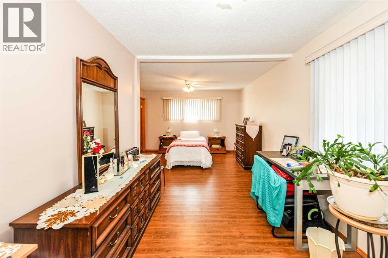
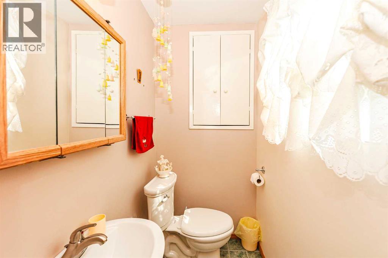
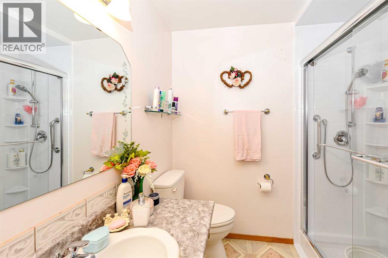
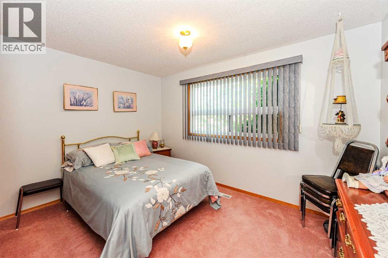
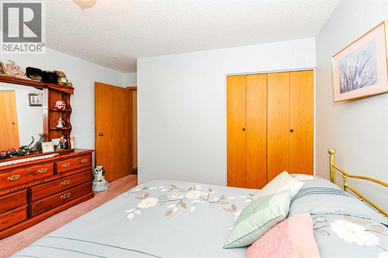
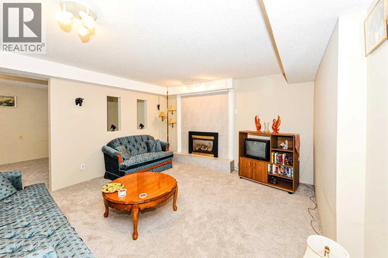
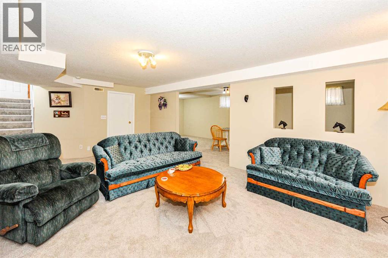
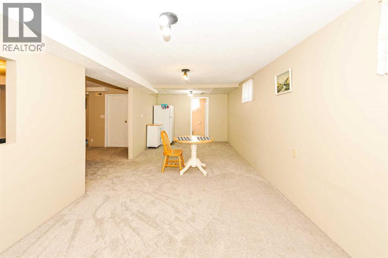
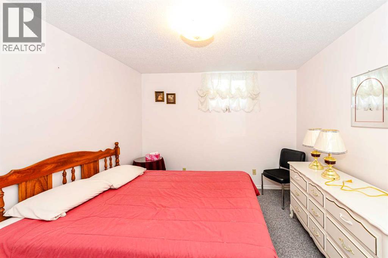
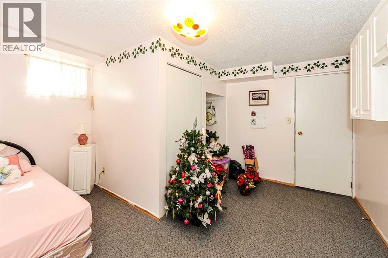
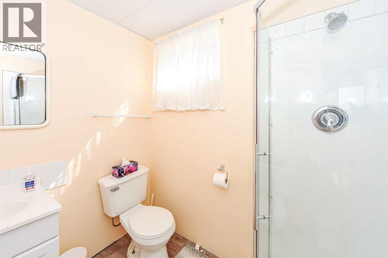
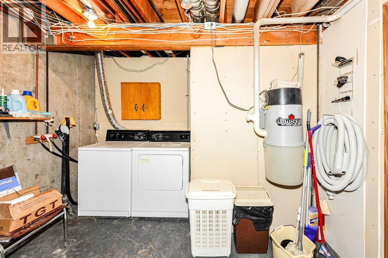
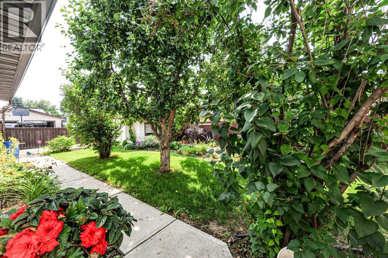
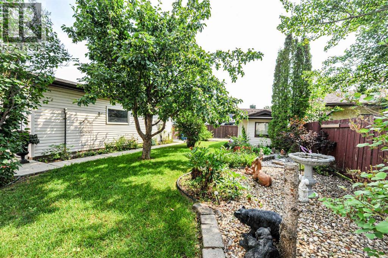
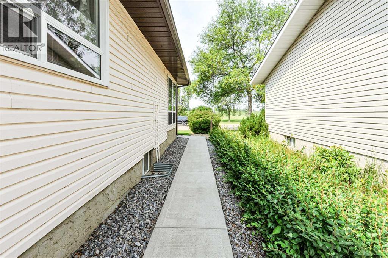
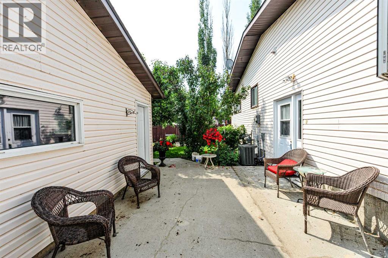
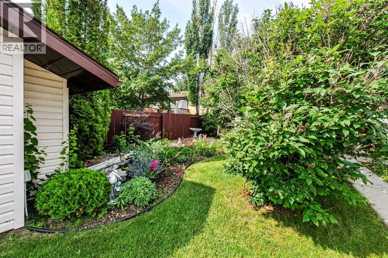
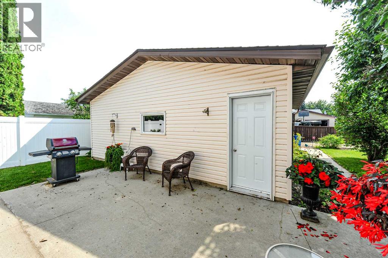
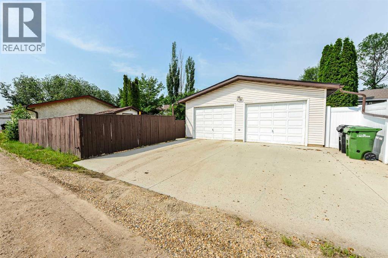
Spacious Bungalow with oversized double car garage and RV parking in great location. This beautiful home shows pride of ownership throughout and has seen many recent upgrades. Just to name a few: *central air condition*, new rug, new hot water tank, some vinyl fencing and much more. The main floor features a beautiful sunroom overlooking Park Space, a huge kitchen/dining area, a spacious living room with a cozy fireplace, a full bathroom with walk-in shower, main floor laundry, a gigantic (!) bedroom with two-piece en-suite bathroom and another good size bedroom. The fully finished basement features 2 massive recreational areas with a beautiful fireplace, another full bathroom and two more large bedrooms. The handy back entrance area leads to a gorgeous and very private backyard, beautifully landscaped with lovely flower beds, some trees (incl. a big apple tree) and shrubs and a handy shed with power. The 26 x 24' garage offers plenty of extra work & storage space. And parking will never be an issue with the RV parking and the huge concrete pad. All this located in a great and super quiet neighborhood, straight across from green space – but still very close to west end shopping. (id:51989)
Features of 4207 67 Street
- MLS® Number A2331254
- Price $379,000
- Bedrooms: 4
- Bathrooms: 3
- Square Footage: 1309 sqft
- Property Type: House
- Community Name: Westmount
- Features See Remarks, Other, Back Lane, No Animal Home, No Smoking Home
- Parking Space Total 5
- Plan 7720407
Buildings
| Bathroom Total | 3 | Bedrooms Above Ground | 2 |
| Bedrooms Below Ground | 2 | Bedrooms Total | 4 |
| Appliances | Washer, Refrigerator, Dishwasher, Stove, Dryer | Architectural Style | Bungalow |
| Basement Development | Finished | Basement Type | Full (finished) |
| Constructed Date | 1977 | Construction Material | Wood Frame |
| Construction Style Attachment | Detached | Cooling Type | Central Air Conditioning |
| Fireplace Present | Yes | Fireplace Total | 2 |
| Flooring Type | Carpeted, Laminate, Linoleum | Foundation Type | Poured Concrete |
| Half Bath Total | 1 | Heating Type | Forced Air |
| Stories Total | 1 | Size Interior | 1309 Sqft |
| Total Finished Area | 1309 Sqft | Type | House |
Parking
| Detached Garage | 2 |
Land
| Acreage | No | Fence Type | Fence |
| Size Depth | 36.57 M | Size Frontage | 16.76 M |
| Size Irregular | 6600.00 | Size Total | 6600 Sqft|4,051 - 7,250 Sqft |
| Size Total Text | 6600 Sqft|4,051 - 7,250 Sqft | Zoning Description | R1 |
Rooms
| Level | Type | Length | Width | Dimensions |
|---|---|---|---|---|
| Basement | Family Room | 26.33 Ft x 10.67 Ft | ||
| Basement | Recreational, Games Room | 21.50 Ft x 13.58 Ft | ||
| Basement | 3pc Bathroom | Measurements not available | ||
| Basement | Bedroom | 12.00 Ft x 10.17 Ft | ||
| Basement | Bedroom | 13.50 Ft x 12.83 Ft | ||
| Main Level | Sunroom | 13.17 Ft x 7.58 Ft | ||
| Main Level | Living Room | 18.75 Ft x 12.25 Ft | ||
| Main Level | Dining Room | 13.50 Ft x 11.00 Ft | ||
| Main Level | Kitchen | 14.83 Ft x 10.33 Ft | ||
| Main Level | 3pc Bathroom | Measurements not available | ||
| Main Level | Bedroom | 12.67 Ft x 11.00 Ft | ||
| Main Level | Primary Bedroom | 21.58 Ft x 12.00 Ft | ||
| Main Level | 2pc Bathroom | Measurements not available |
Agents and Offices
- Sascha Dressler
- Office: Central Agencies Realty Inc.