

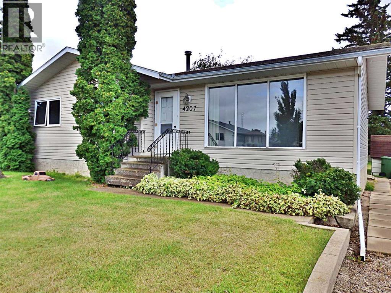
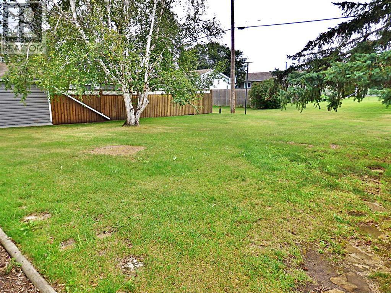
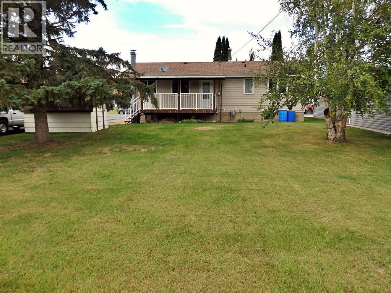
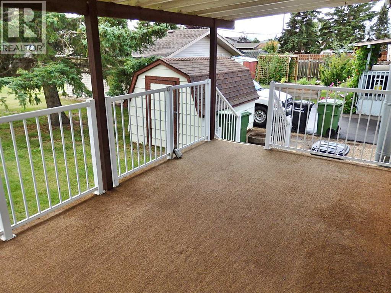
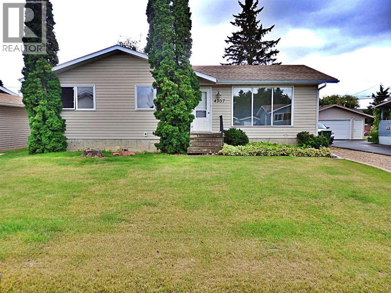
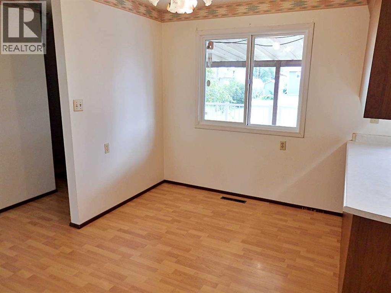
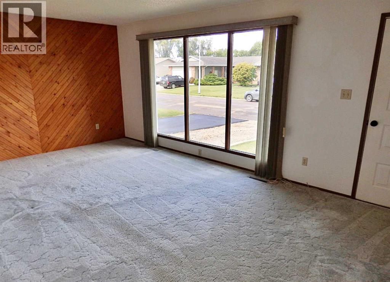
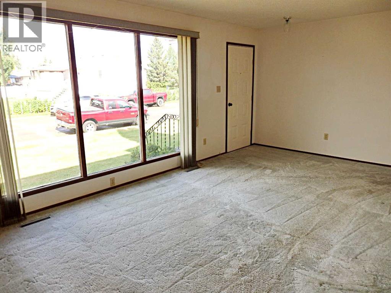
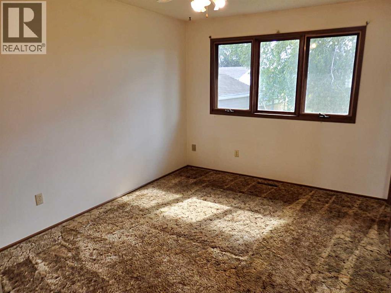
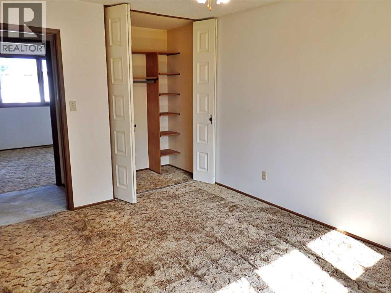
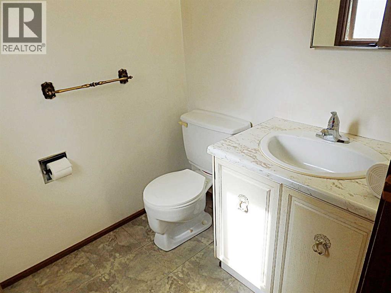
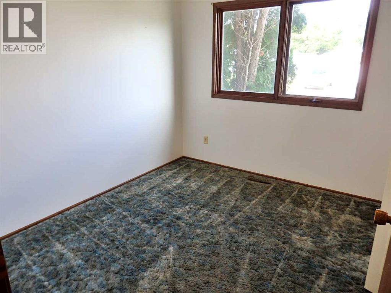
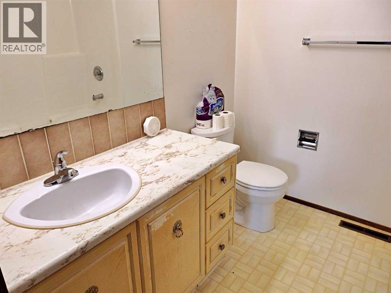
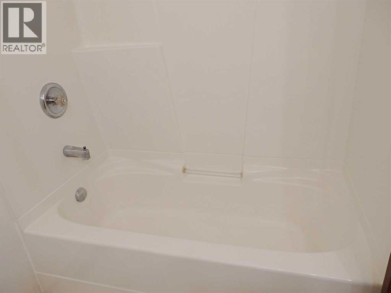
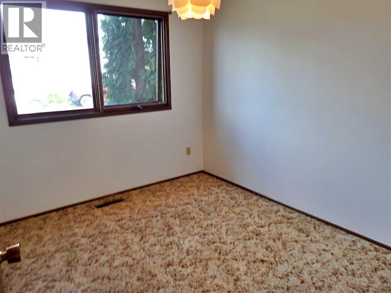
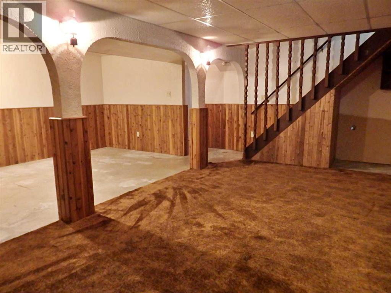
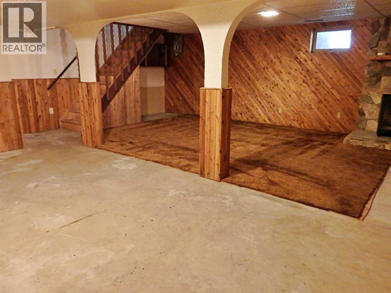
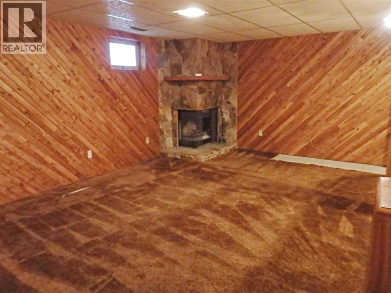
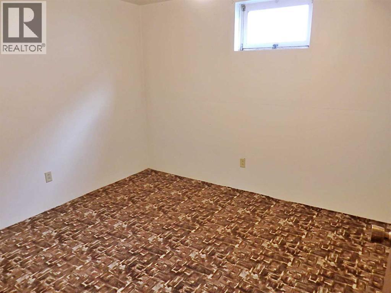
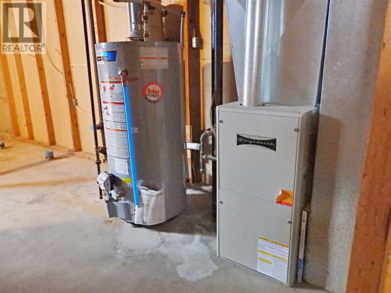
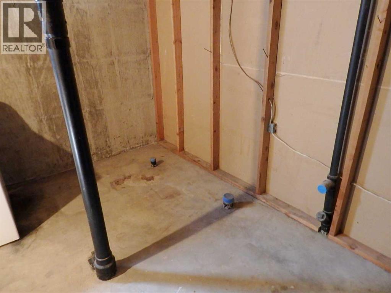
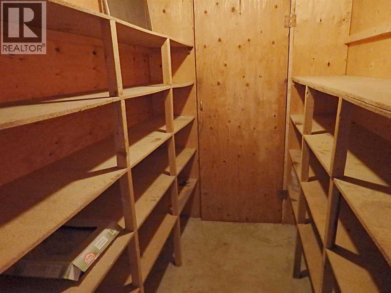
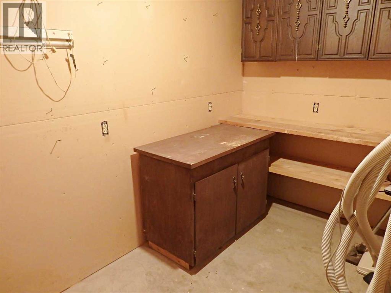
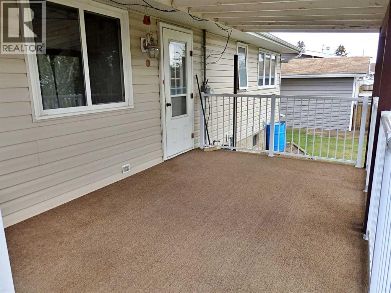
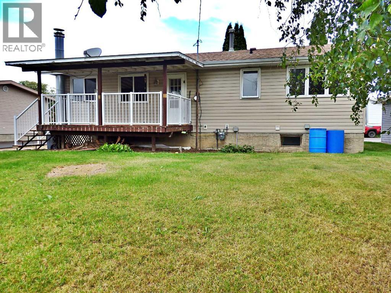
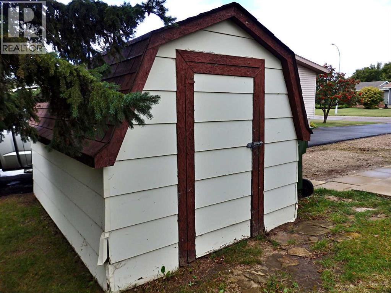
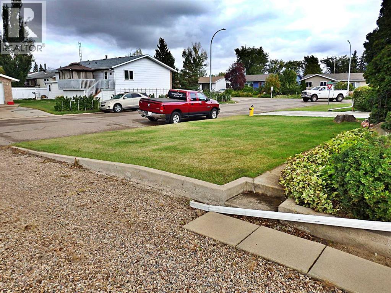
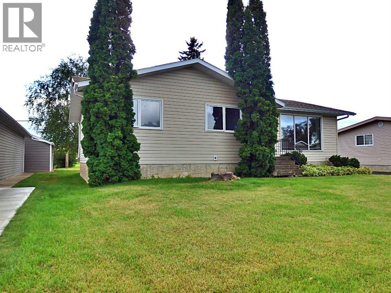
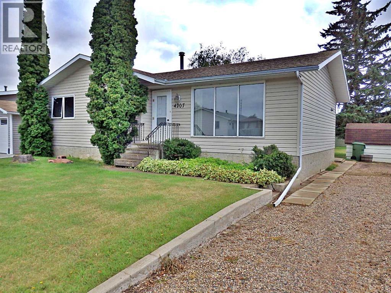
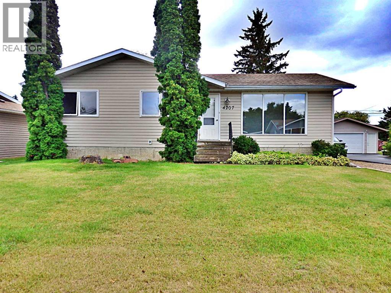
Listed BELOW Assessed Value! ONE OWNER HOME! Original set of blueprints remain. While being situated on an oversized lot, this bungalow has rock solid bones with a ton of potential. A new high efficiency furnace has been installed in recent years as well as a new water main. Previously dealt with: new siding and roof within the last 10 years. The basement is suited with a small workshop. Vacant & ready for it's second ever owner. (id:51989)
Features of 4207 48a Avenue
- MLS® Number A2343279
- Price $234,900
- Bedrooms: 4
- Bathrooms: 2
- Square Footage: 1134 sqft
- Property Type: House
- Community Name: Vermilion
- Amenities Near By Schools, Shopping
- Features Gas Bbq Hookup
- Parking Space Total 2
- Plan 7621089
- Structure Shed, Deck
Buildings
| Bathroom Total | 2 | Bedrooms Above Ground | 3 |
| Bedrooms Below Ground | 1 | Bedrooms Total | 4 |
| Appliances | Refrigerator, Stove, Window Coverings, Washer & Dryer | Architectural Style | Bungalow |
| Basement Development | Partially Finished | Basement Type | Full (partially Finished) |
| Constructed Date | 1978 | Construction Style Attachment | Detached |
| Cooling Type | None | Exterior Finish | Vinyl Siding |
| Flooring Type | Carpeted, Laminate, Linoleum | Foundation Type | Poured Concrete |
| Half Bath Total | 1 | Heating Fuel | Natural Gas |
| Heating Type | Forced Air | Stories Total | 1 |
| Size Interior | 1134 Sqft | Total Finished Area | 1134 Sqft |
| Type | House |
Parking
| Other |
Land
| Acreage | No | Fence Type | Partially Fenced |
| Land Amenities | Schools, Shopping | Size Depth | 36.57 M |
| Size Frontage | 18.29 M | Size Irregular | 7200.00 |
| Size Total | 7200 Sqft|4,051 - 7,250 Sqft | Size Total Text | 7200 Sqft|4,051 - 7,250 Sqft |
| Zoning Description | R2 |
Rooms
| Level | Type | Length | Width | Dimensions |
|---|---|---|---|---|
| Basement | Family Room | 19.33 Ft x 13.08 Ft | ||
| Basement | Recreational, Games Room | 18.58 Ft x 11.17 Ft | ||
| Basement | Workshop | 10.50 Ft x 6.42 Ft | ||
| Basement | Bedroom | 10.92 Ft x 10.42 Ft | ||
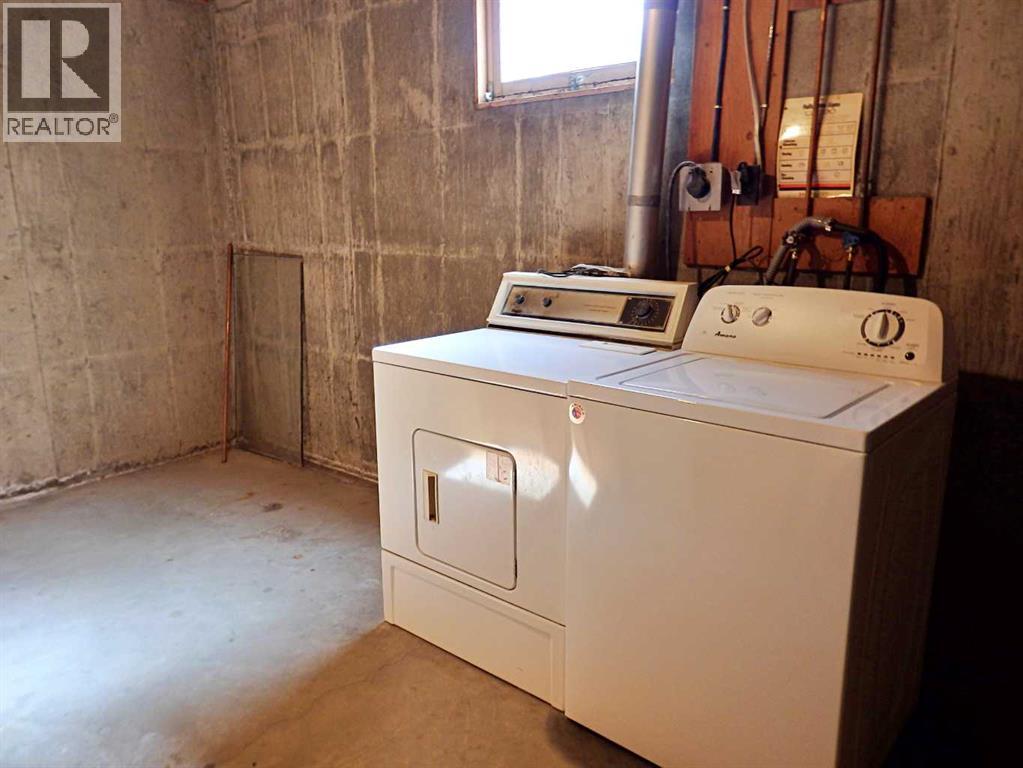
| Basement | Laundry Room | 17.75 Ft x 8.33 Ft | ||
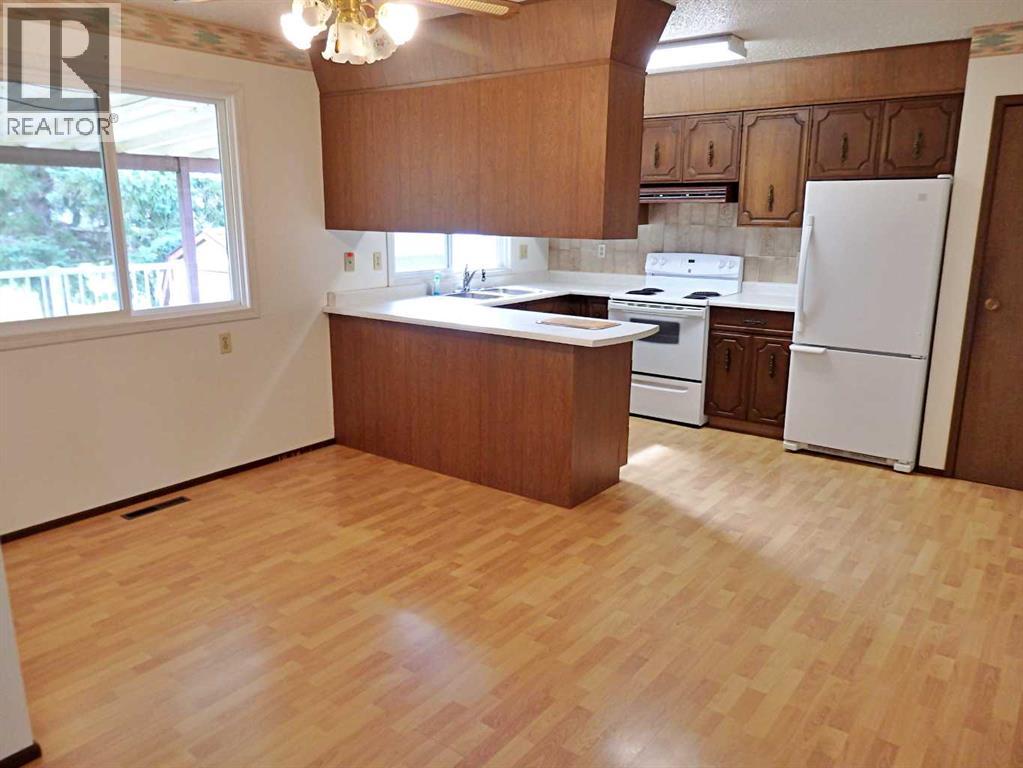
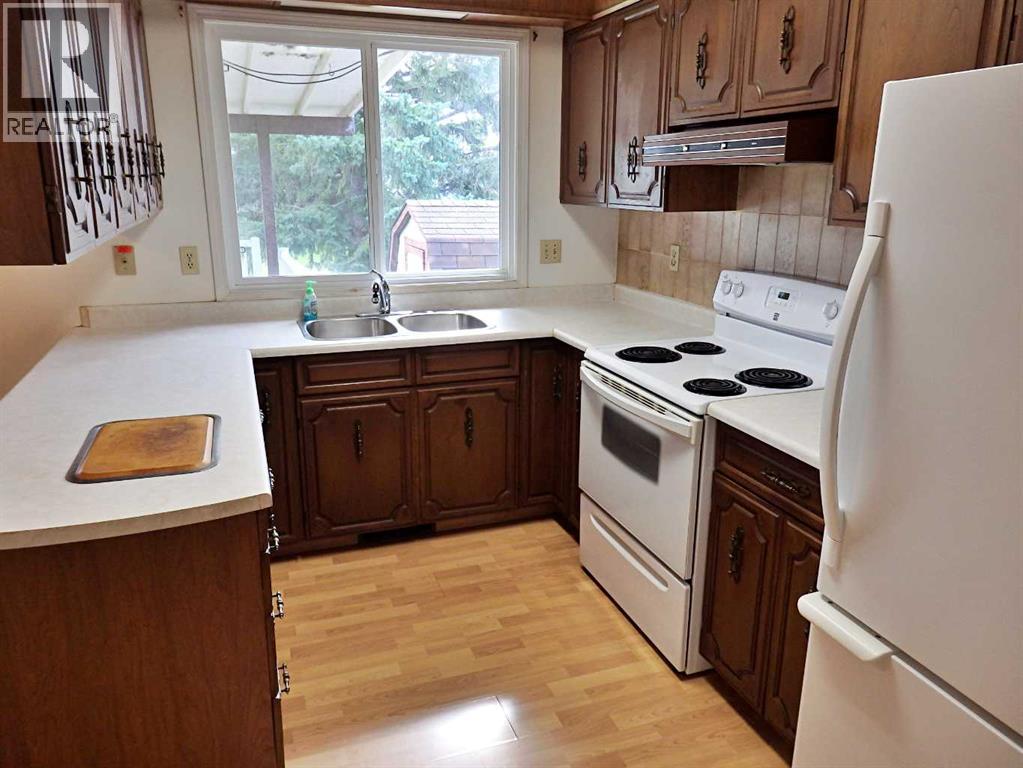
| Main Level | Kitchen | 12.92 Ft x 9.00 Ft | ||
| Main Level | Dining Room | 12.58 Ft x 13.00 Ft | ||
| Main Level | Living Room | 19.50 Ft x 12.33 Ft | ||
| Main Level | 4pc Bathroom | Measurements not available | ||
| Main Level | Bedroom | 10.75 Ft x 9.25 Ft | ||
| Main Level | Bedroom | 10.42 Ft x 9.25 Ft | ||
| Main Level | Primary Bedroom | 13.08 Ft x 9.92 Ft | ||
| Main Level | 2pc Bathroom | Measurements not available |
Agents and Offices
- Doug Charlesworth
- Office: Vermilion Realty