

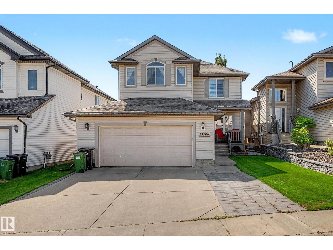
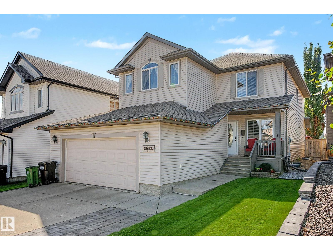
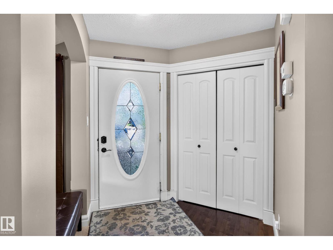
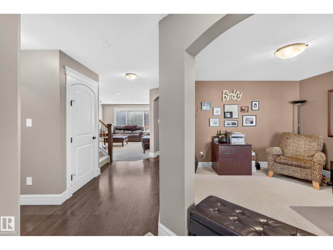
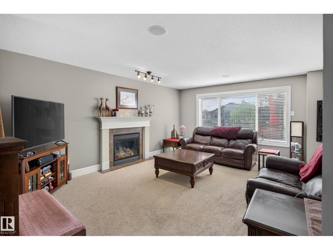
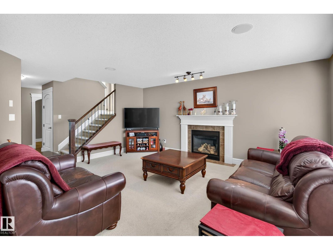
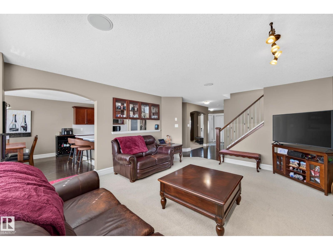
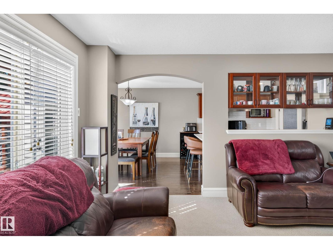
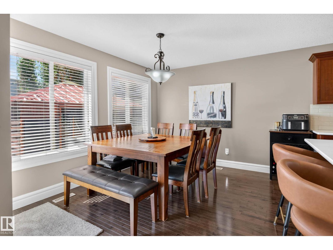
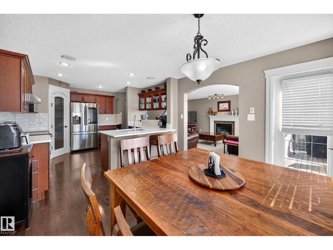
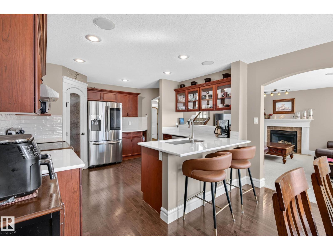
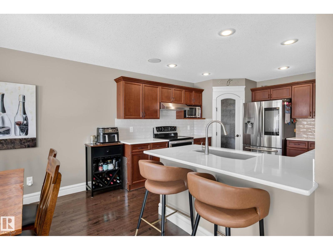
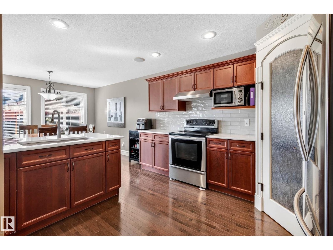
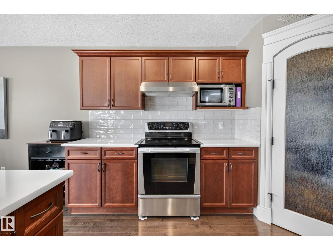
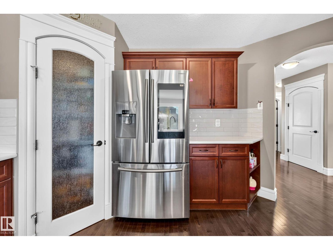
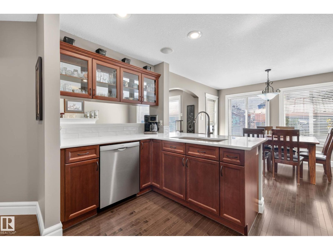
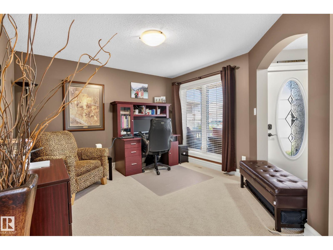
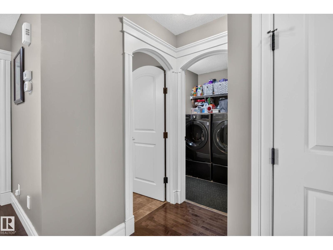
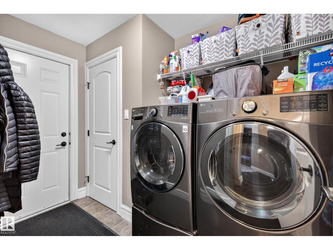
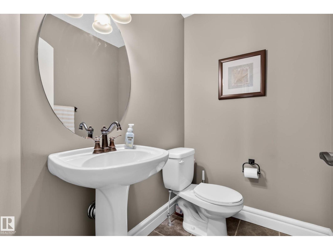
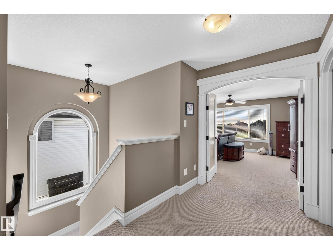
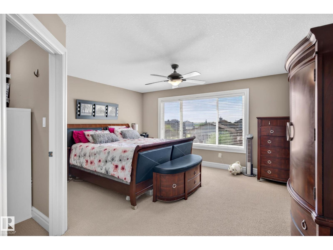
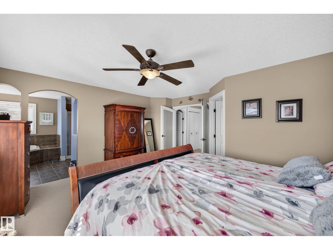
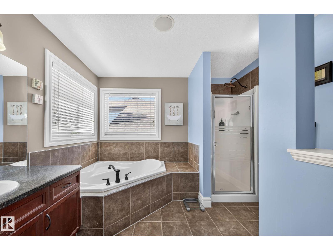
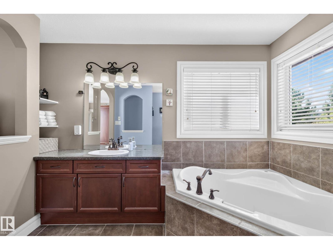
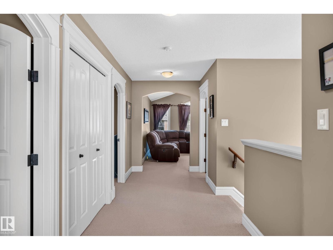
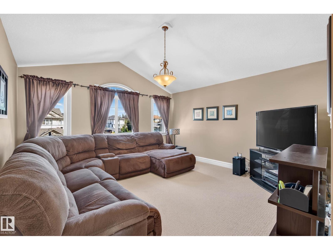
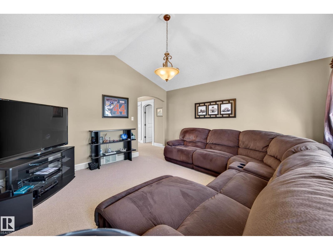
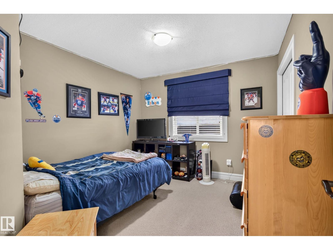
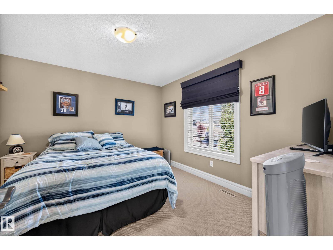
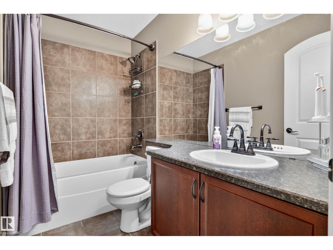
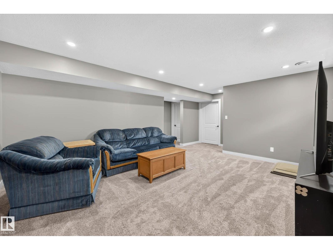
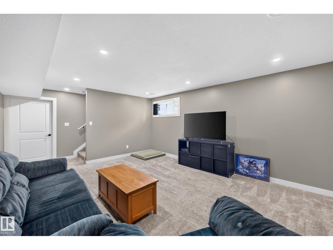
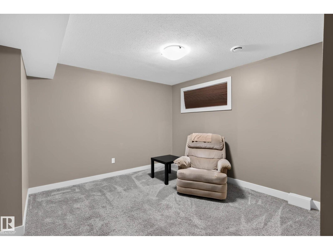
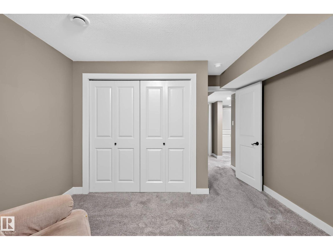
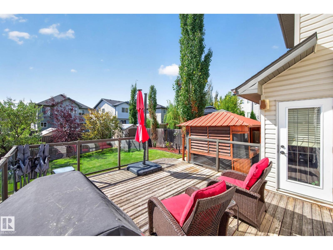
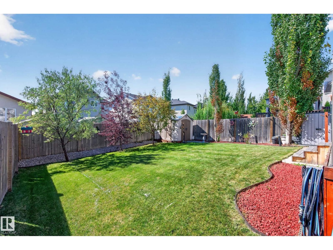
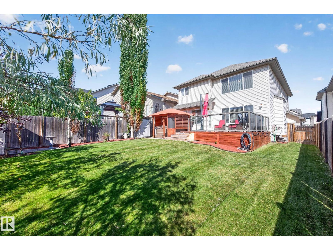
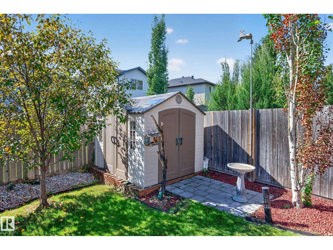
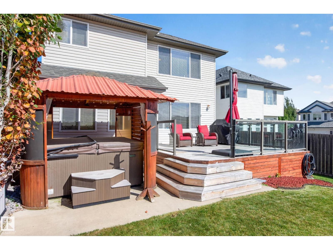
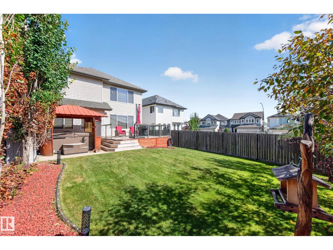
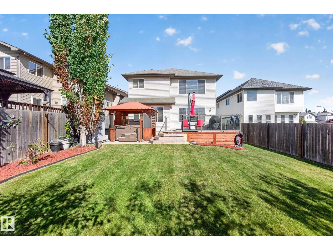
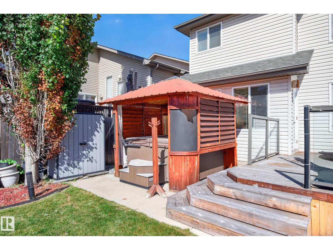
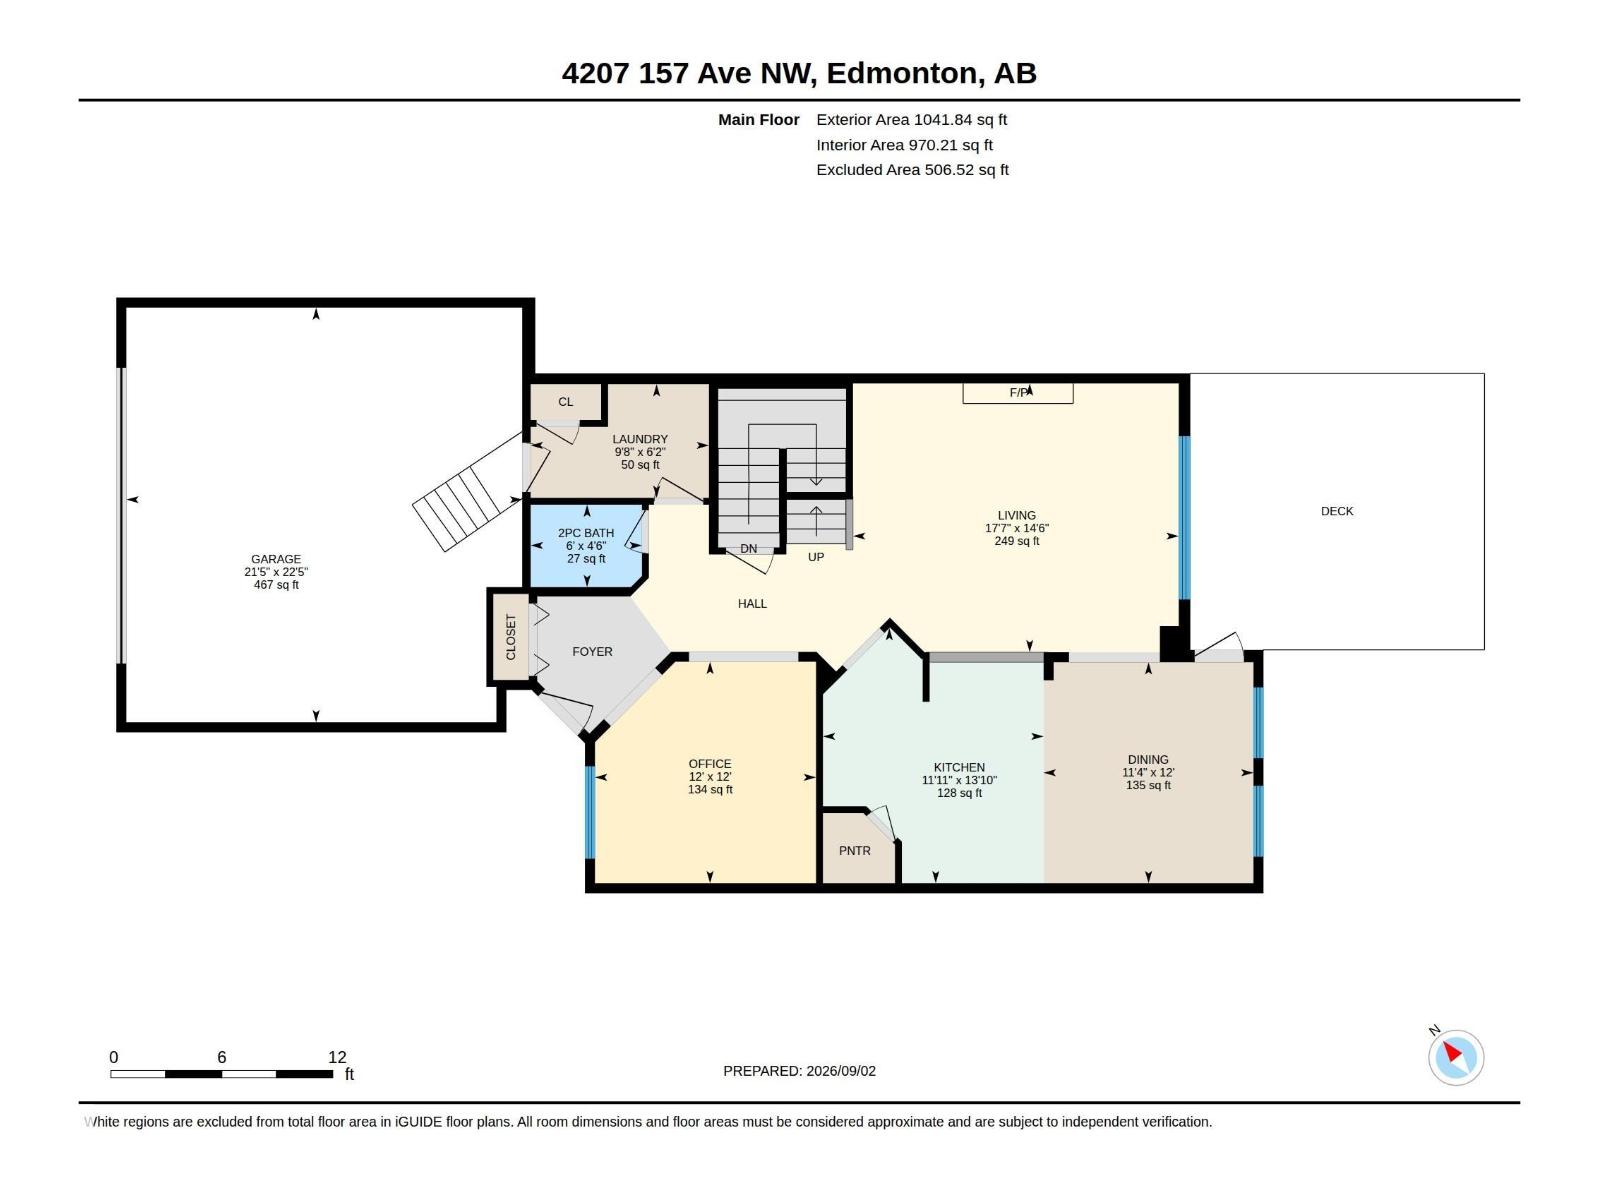
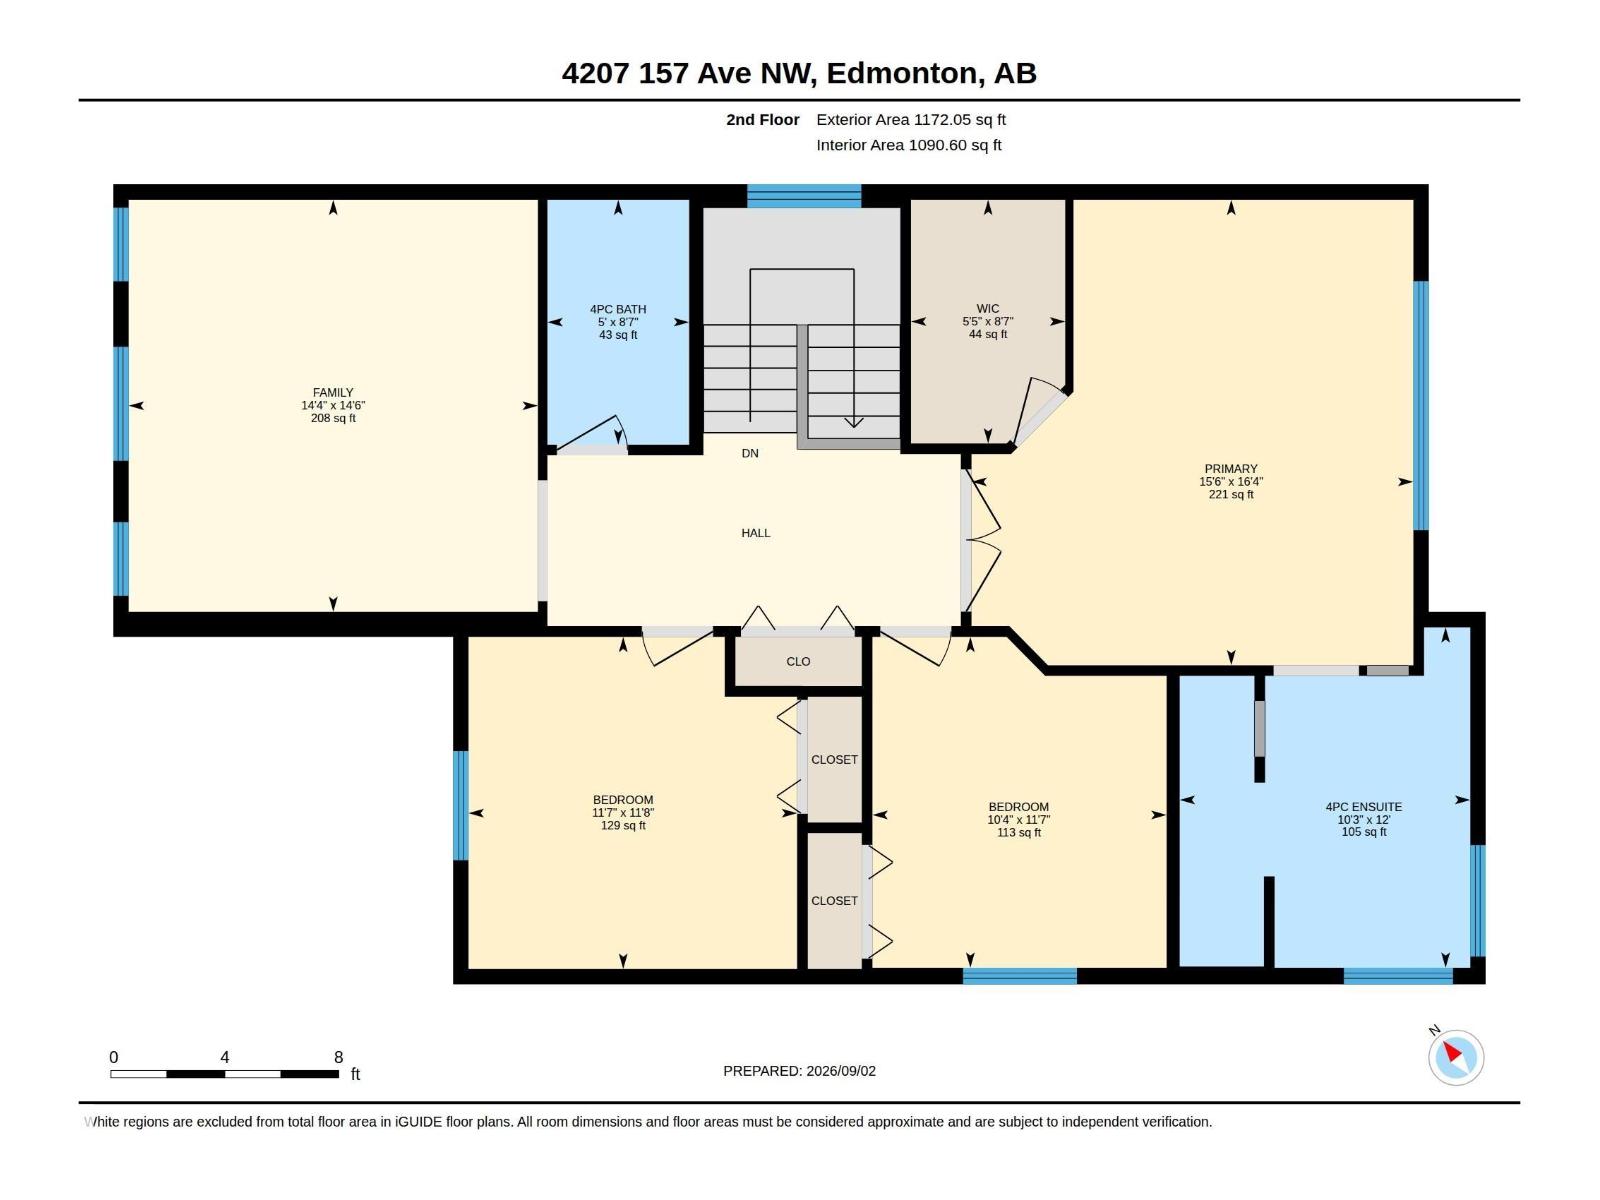
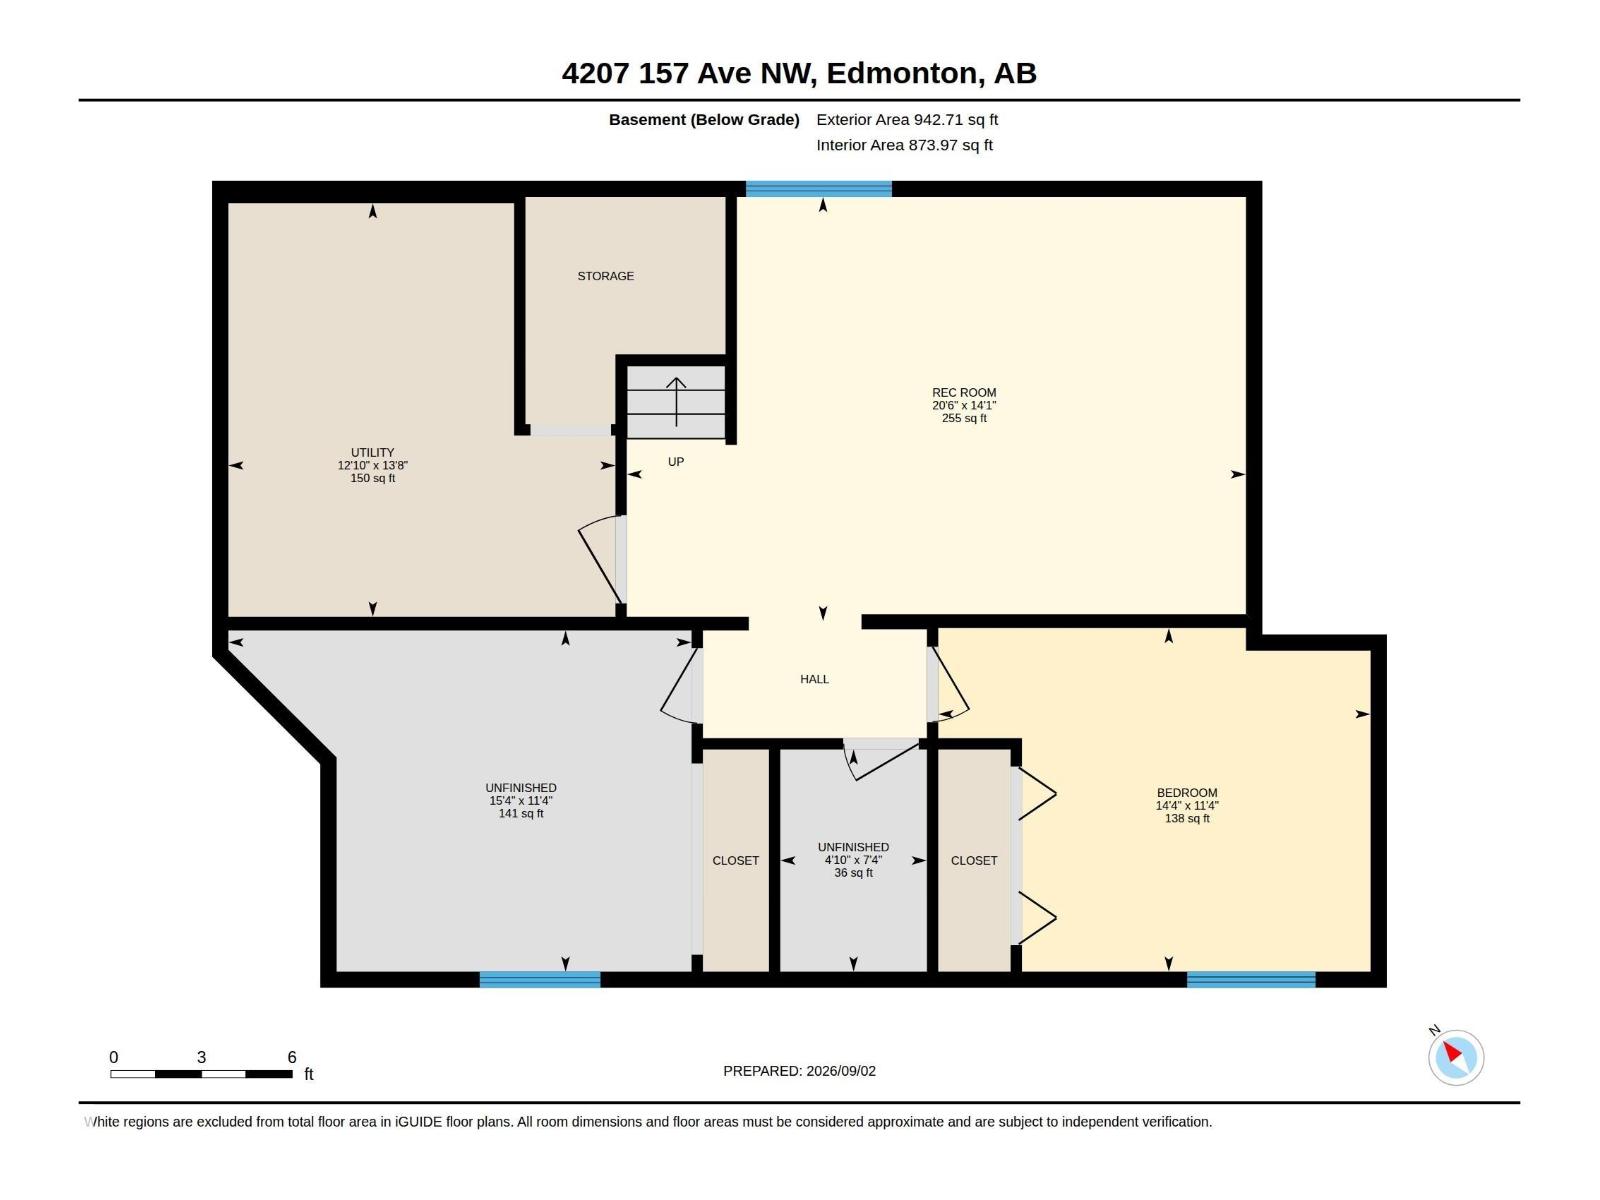
Welcome to this beautifully maintained 2-storey in the coveted community of Brintnell! Offering over 2,200 sq ft + a professionally finished basement, it is the perfect family home. The inviting layout features a bright living room w/ gas fireplace, flex room ideal for a home office or dining room, 1/2 bath & updated kitchen w/ rich espresso cabinetry, quartz counters, tile backsplash, SS appliances, corner pantry & eating bar. Upstairs you'll find a generous primary suite w/ walk-in closet & lg ensuite w/ soaker tub & separate shower. 2 additional bedrooms, 4 pc bath & spacious bonus room complete the upper level. The finished basement adds a 4th bedroom, rec room, storage & roughed-in bath. Enjoy the landscaped & fenced yard w/ deck, gas line for BBQ, hot tub & shed, plus an insulated double attached garage & extra-wide driveway. Close to parks, schools & all major amenities. Updates incl: central A/C (2022), furnace (2020), HWT (2019), shingles (2021), main floor carpet (2023) & washer/dryer (~2021). (id:51989)
Features of 4207 157 Av Nw
- MLS® Number E4507518
- Price $579,500
- Bedrooms: 4
- Bathrooms: 3
- Square Footage: 2214 sqft
- Property Type: House
- Neigbourhood: Brintnell
- Amenities Near By Golf Course, Playground, Public Transit, Schools, Shopping
- Features Flat Site, No Animal Home, No Smoking Home
- Structure Deck, Porch
Buildings
| Bathroom Total | 3 | Bedrooms Total | 4 |
| Appliances | Dishwasher, Dryer, Garage Door Opener Remote(s), Garage Door Opener, Hood Fan, Refrigerator, Storage Shed, Stove, Washer, Window Coverings, See Remarks | Basement Development | Finished |
| Basement Type | Full (finished) | Constructed Date | 2006 |
| Construction Style Attachment | Detached | Cooling Type | Central Air Conditioning |
| Fireplace Fuel | Gas | Fireplace Present | Yes |
| Fireplace Type | Unknown | Half Bath Total | 1 |
| Heating Type | Forced Air | Stories Total | 2 |
| Size Interior | 2214 Sqft | Type | House |
Parking
| Attached Garage | |
| See Remarks |
Land
| Acreage | No | Fence Type | Fence |
| Land Amenities | Golf Course, Playground, Public Transit, Schools, Shopping | Size Irregular | 489.03 |
| Size Total | 489.03 M2 | Size Total Text | 489.03 M2 |
Rooms
| Level | Type | Length | Width | Dimensions |
|---|---|---|---|---|
| Basement | Bedroom 4 | Measurements not available | ||
| Basement | Recreation Room | Measurements not available | ||
| Main Level | Living Room | Measurements not available | ||
| Main Level | Dining Room | Measurements not available | ||
| Main Level | Kitchen | Measurements not available | ||
| Main Level | Den | Measurements not available | ||
| Upper Level | Primary Bedroom | Measurements not available | ||
| Upper Level | Bedroom 2 | Measurements not available | ||
| Upper Level | Bedroom 3 | Measurements not available | ||
| Upper Level | Bonus Room | Measurements not available |
Agents and Offices
- Jordan C. Daoust
- Geneva K. Tetreault
- Office: Century 21 Masters