

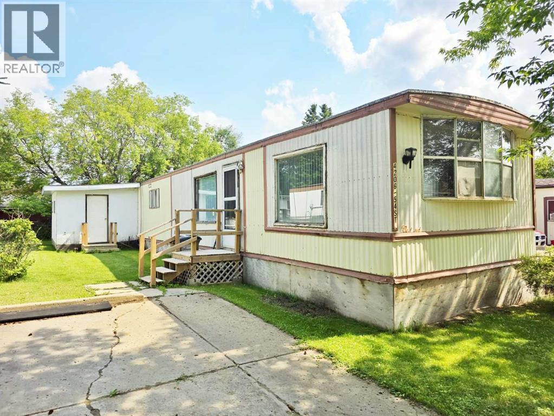
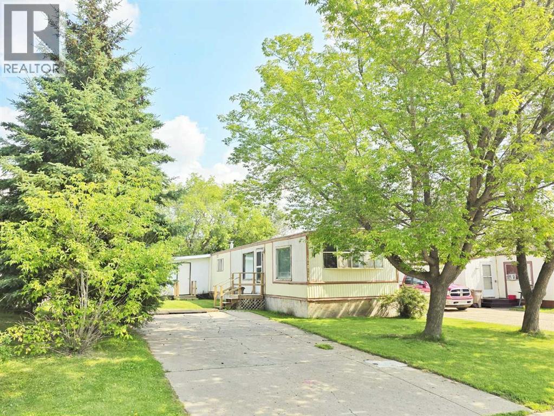
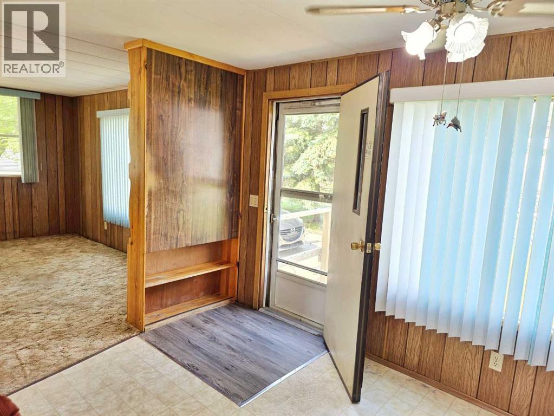
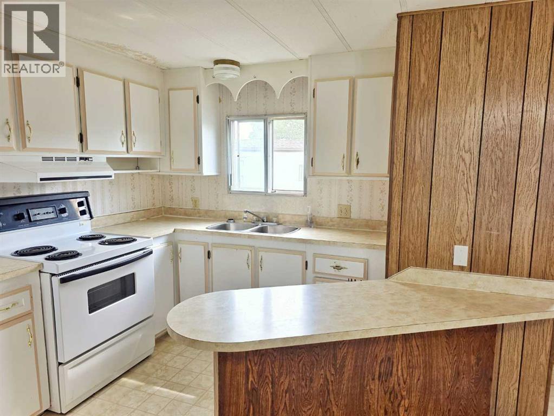
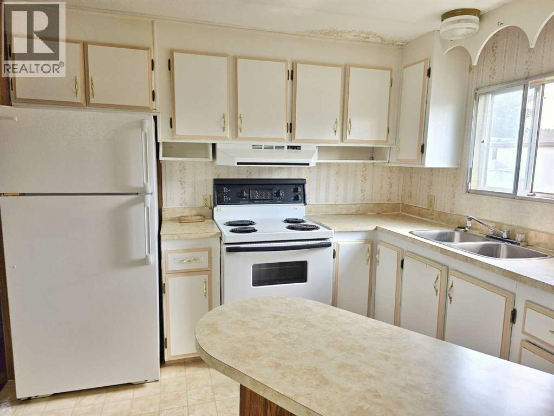
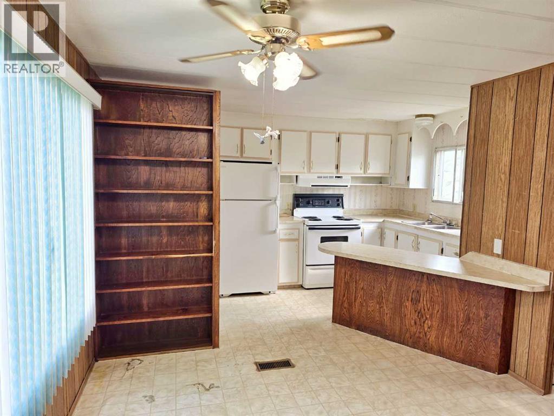
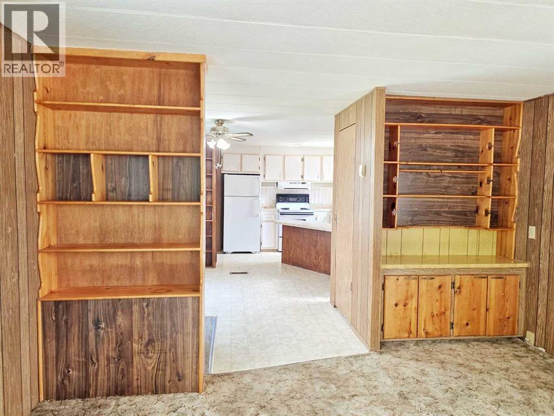
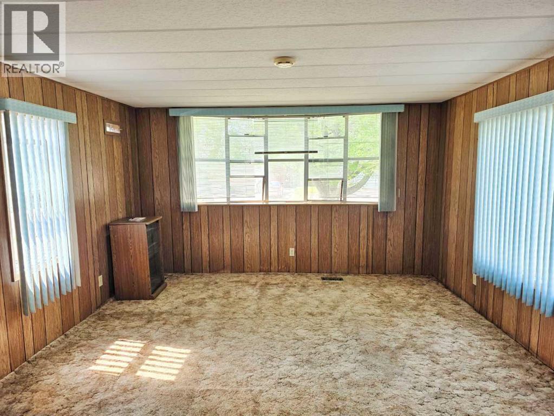
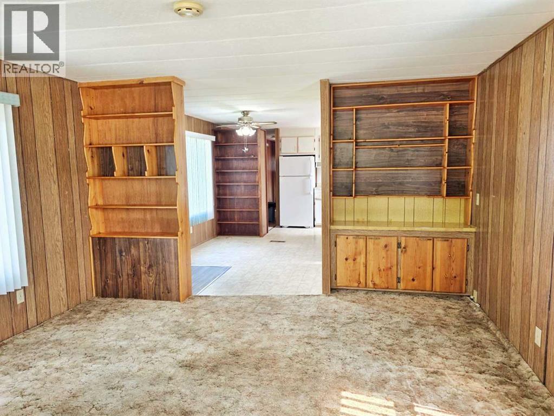
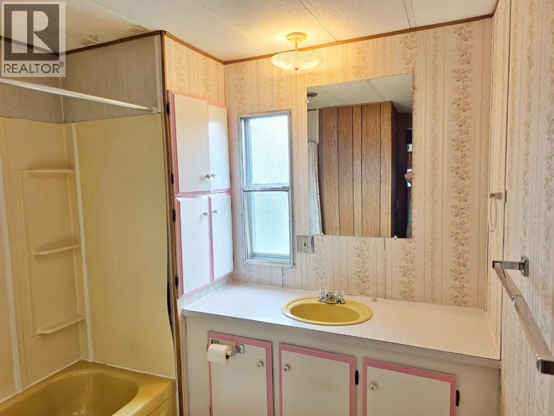
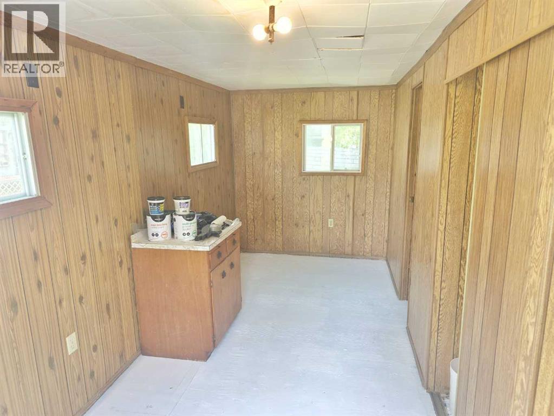
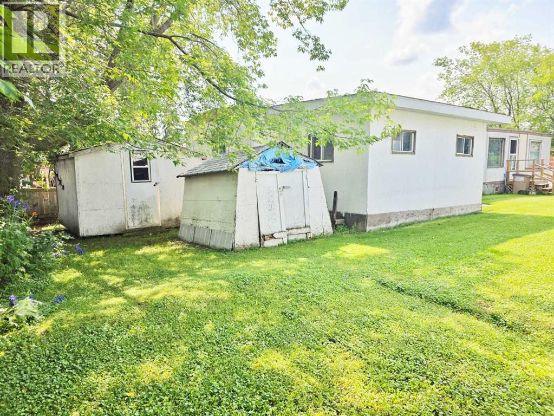
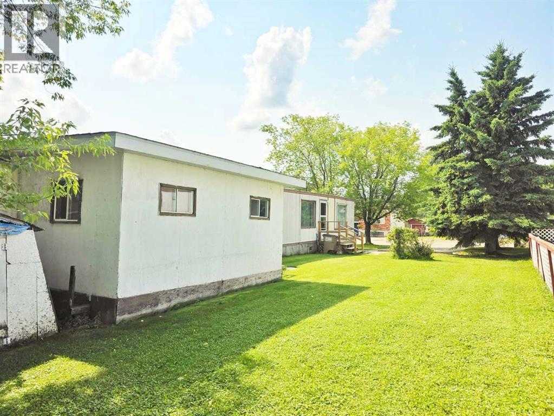
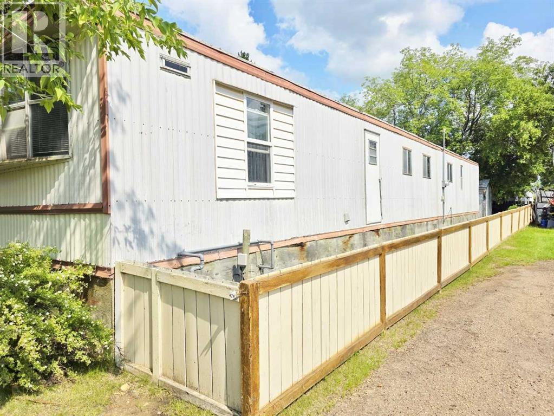
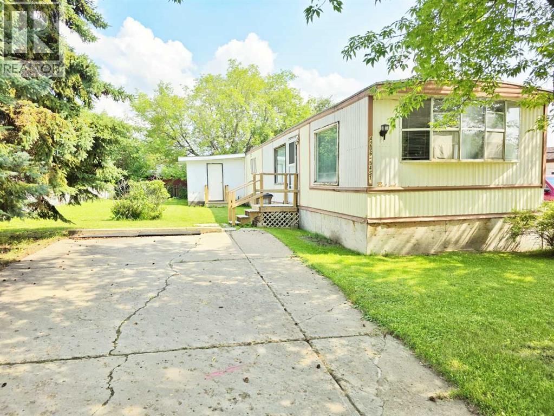
AFFORDABLE, READY TO MOVE IN - or update this home with your own touches. Priced for you to make whatever changes you need, perfect for a first home or rental revenue. Open kitchen, dining, and living space, with built-in storage. Quiet street, nicely treed yard - easy access to town amenities, creek trails, and parks. Properties this affordable are rare to come by. (id:51989)
Features of 4206 54 Street
- MLS® Number A2334455
- Price $88,000
- Bedrooms: 2
- Bathrooms: 2
- Square Footage: 884 sqft
- Property Type: Manufactured Home
- Community Name: Athabasca Town
- Parking Space Total 2
- Plan 7620486
Buildings
| Bathroom Total | 2 | Bedrooms Above Ground | 2 |
| Bedrooms Total | 2 | Appliances | Washer, Refrigerator, Range - Electric, Dryer |
| Architectural Style | Mobile Home | Basement Type | None |
| Constructed Date | 1979 | Construction Material | Wood Frame |
| Construction Style Attachment | Detached | Cooling Type | None |
| Flooring Type | Carpeted, Linoleum | Foundation Type | None |
| Half Bath Total | 1 | Heating Type | Forced Air |
| Stories Total | 1 | Size Interior | 884 Sqft |
| Total Finished Area | 884 Sqft | Type | Manufactured Home |
Parking
| Parking Pad |
Land
| Acreage | No | Fence Type | Partially Fenced |
| Size Frontage | 15.24 M | Size Irregular | 511.00 |
| Size Total | 511 M2|4,051 - 7,250 Sqft | Size Total Text | 511 M2|4,051 - 7,250 Sqft |
| Zoning Description | R-mhs |
Rooms
| Level | Type | Length | Width | Dimensions |
|---|---|---|---|---|
| Main Level | Other | 17.50 Ft x 13.00 Ft | ||
| Main Level | Living Room | 13.00 Ft x 16.00 Ft | ||
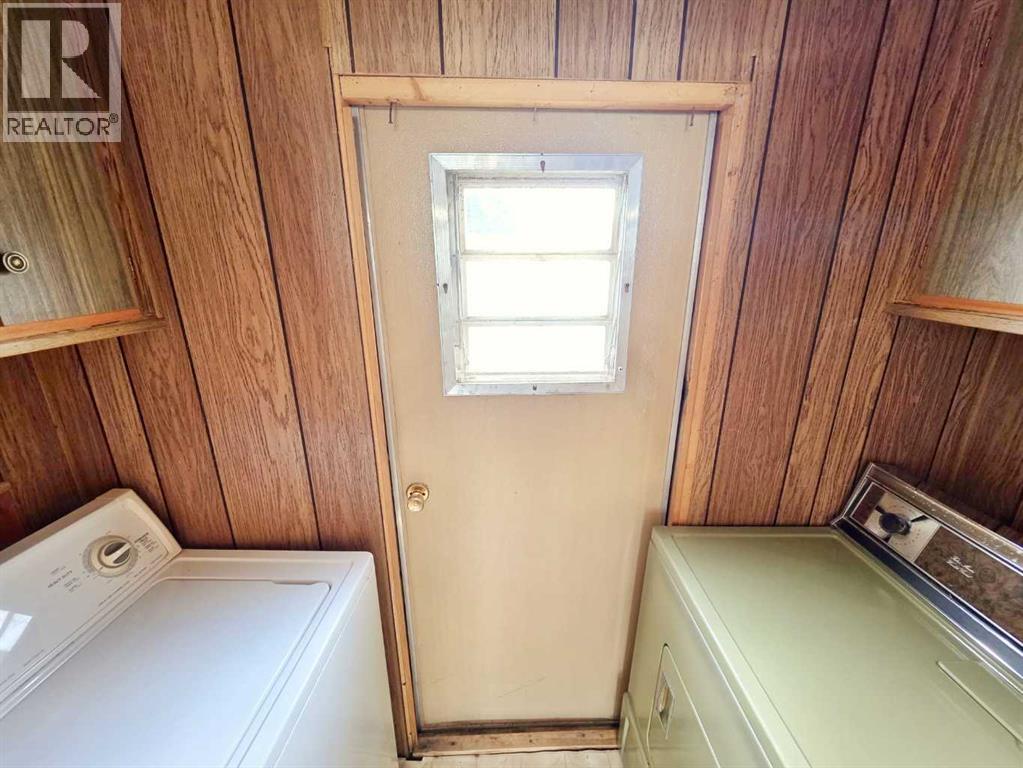
| Main Level | Laundry Room | 7.58 Ft x 2.50 Ft | ||
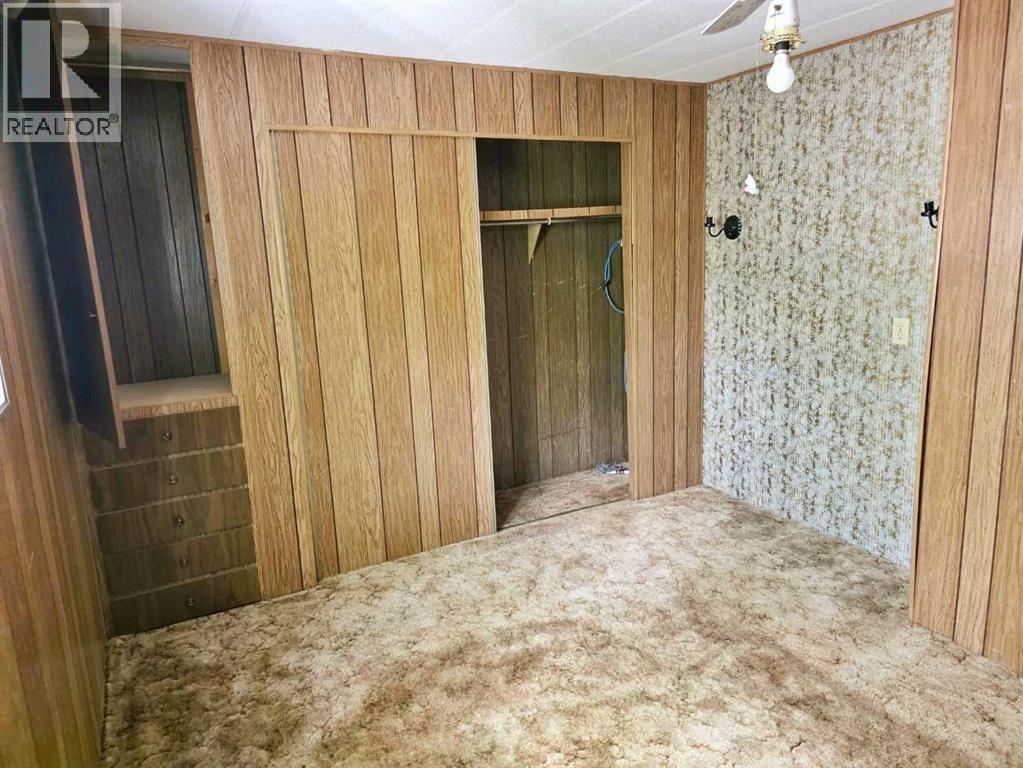
| Main Level | Primary Bedroom | 13.00 Ft x 10.00 Ft | ||
| Main Level | 2pc Bathroom | 6.33 Ft x 2.50 Ft | ||
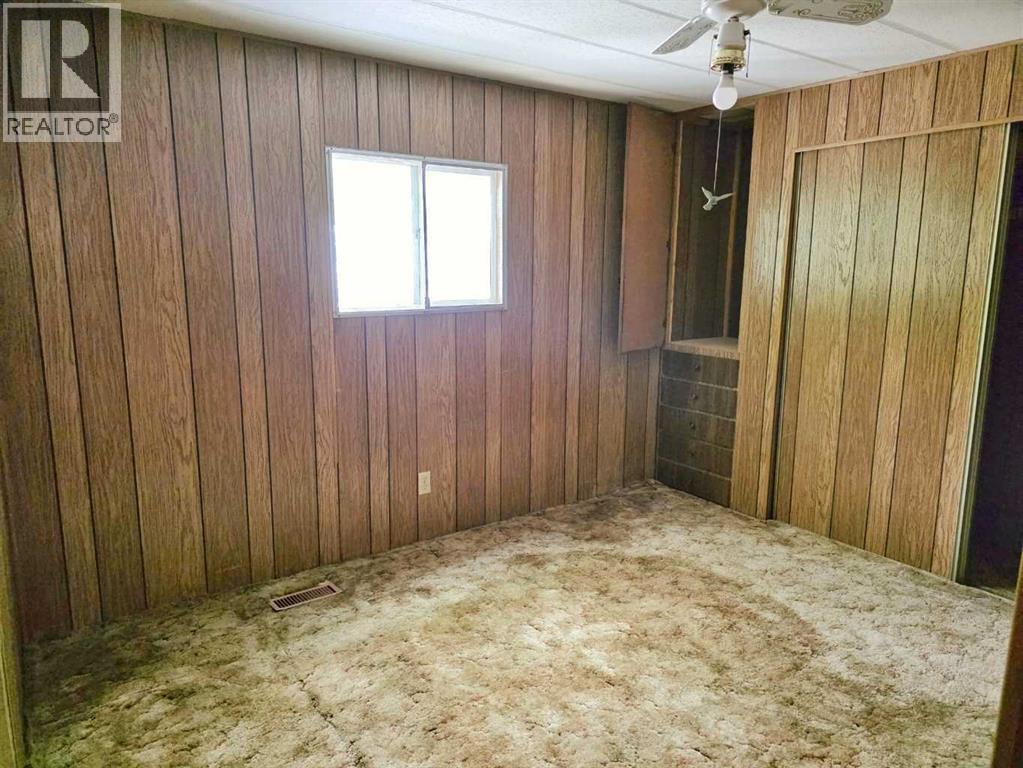
| Main Level | Bedroom | 15.50 Ft x 9.75 Ft | ||
| Main Level | 4pc Bathroom | 7.33 Ft x 7.67 Ft |
Agents and Offices
- DEREK HALL
- Office: 3% Realty Progress