

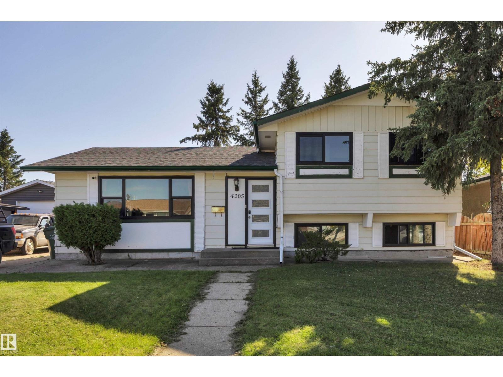
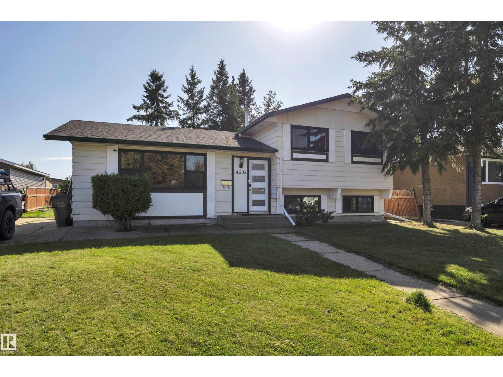
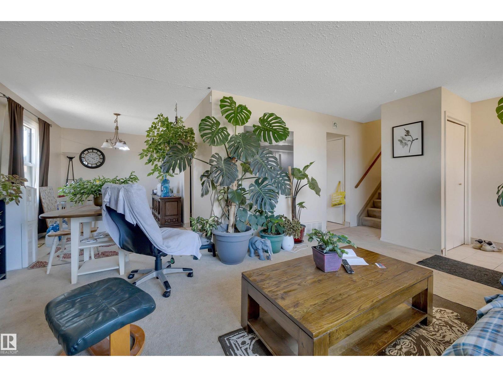
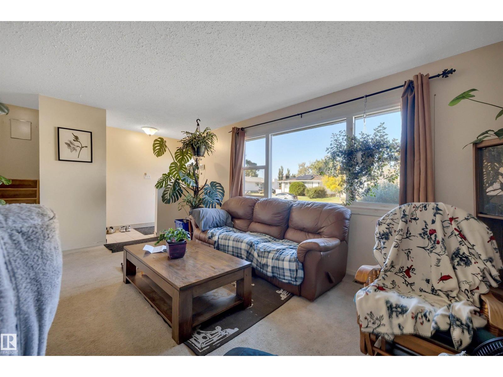
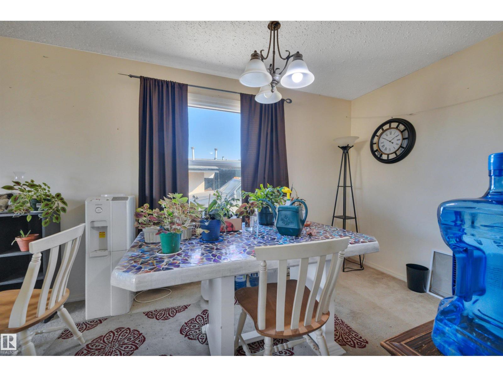
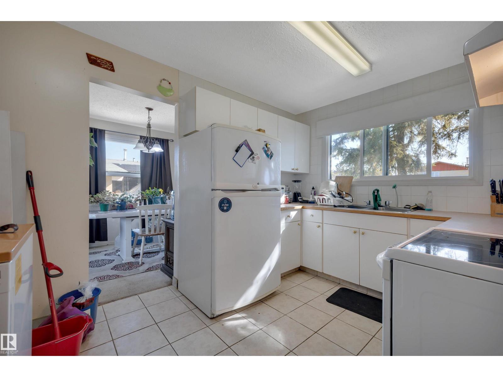
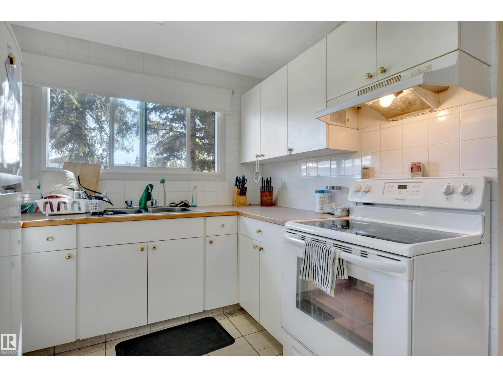
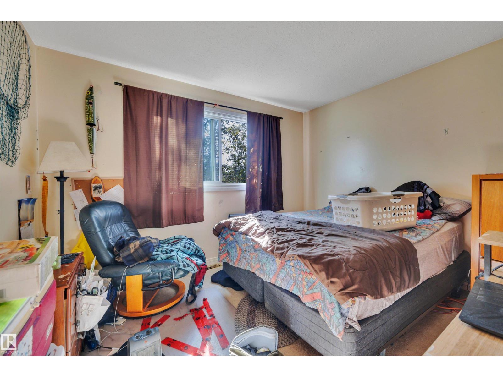
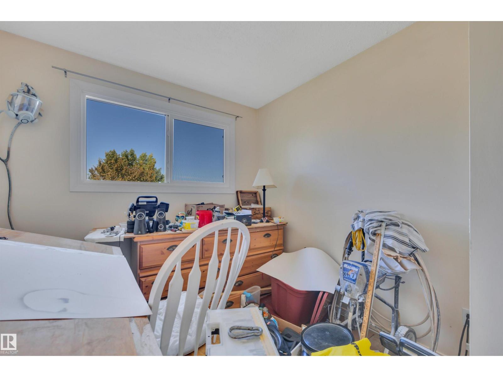
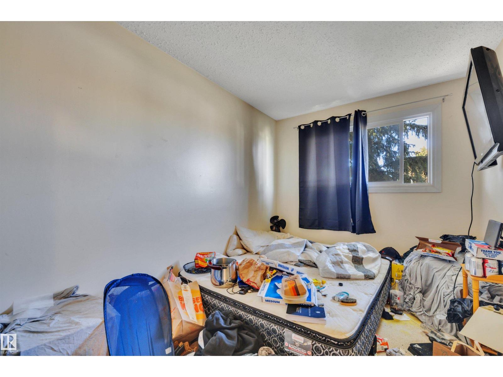
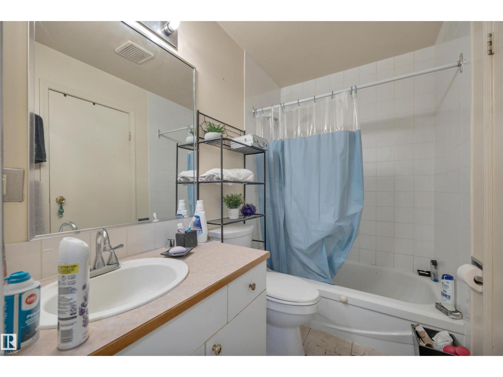
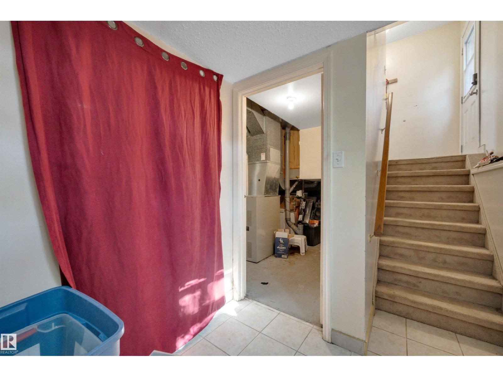
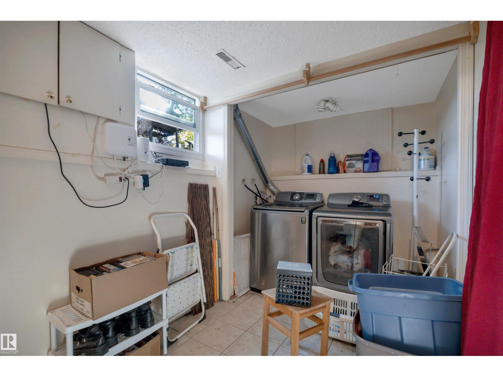
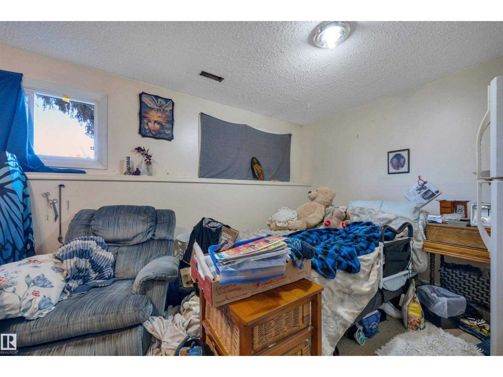
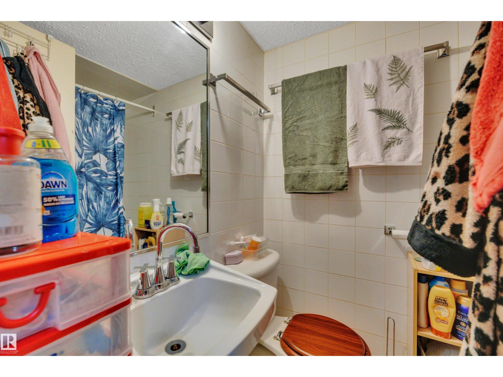
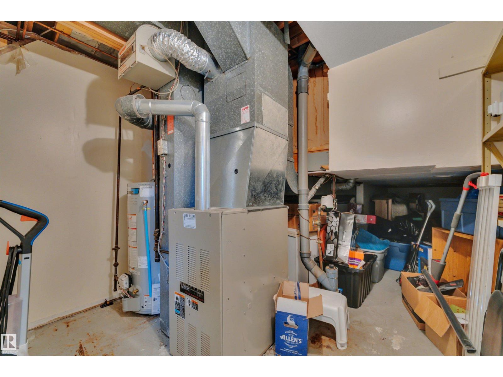
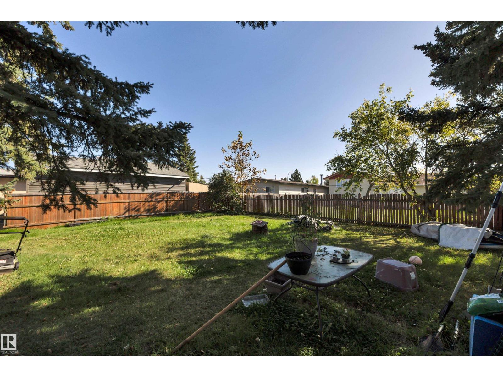
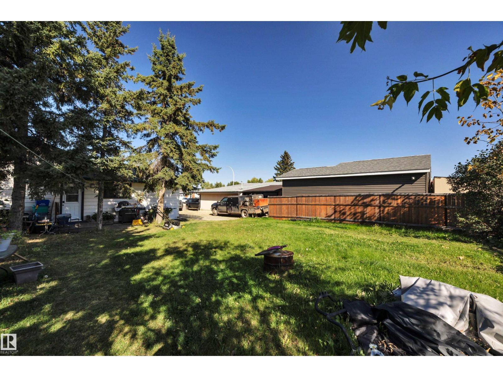
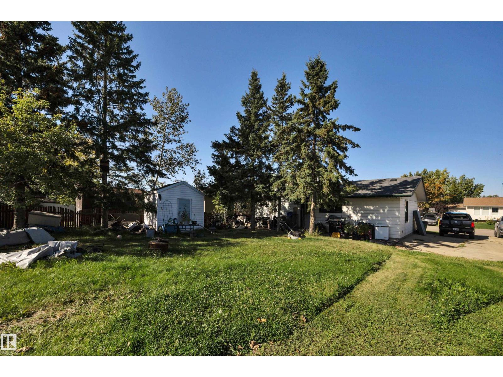
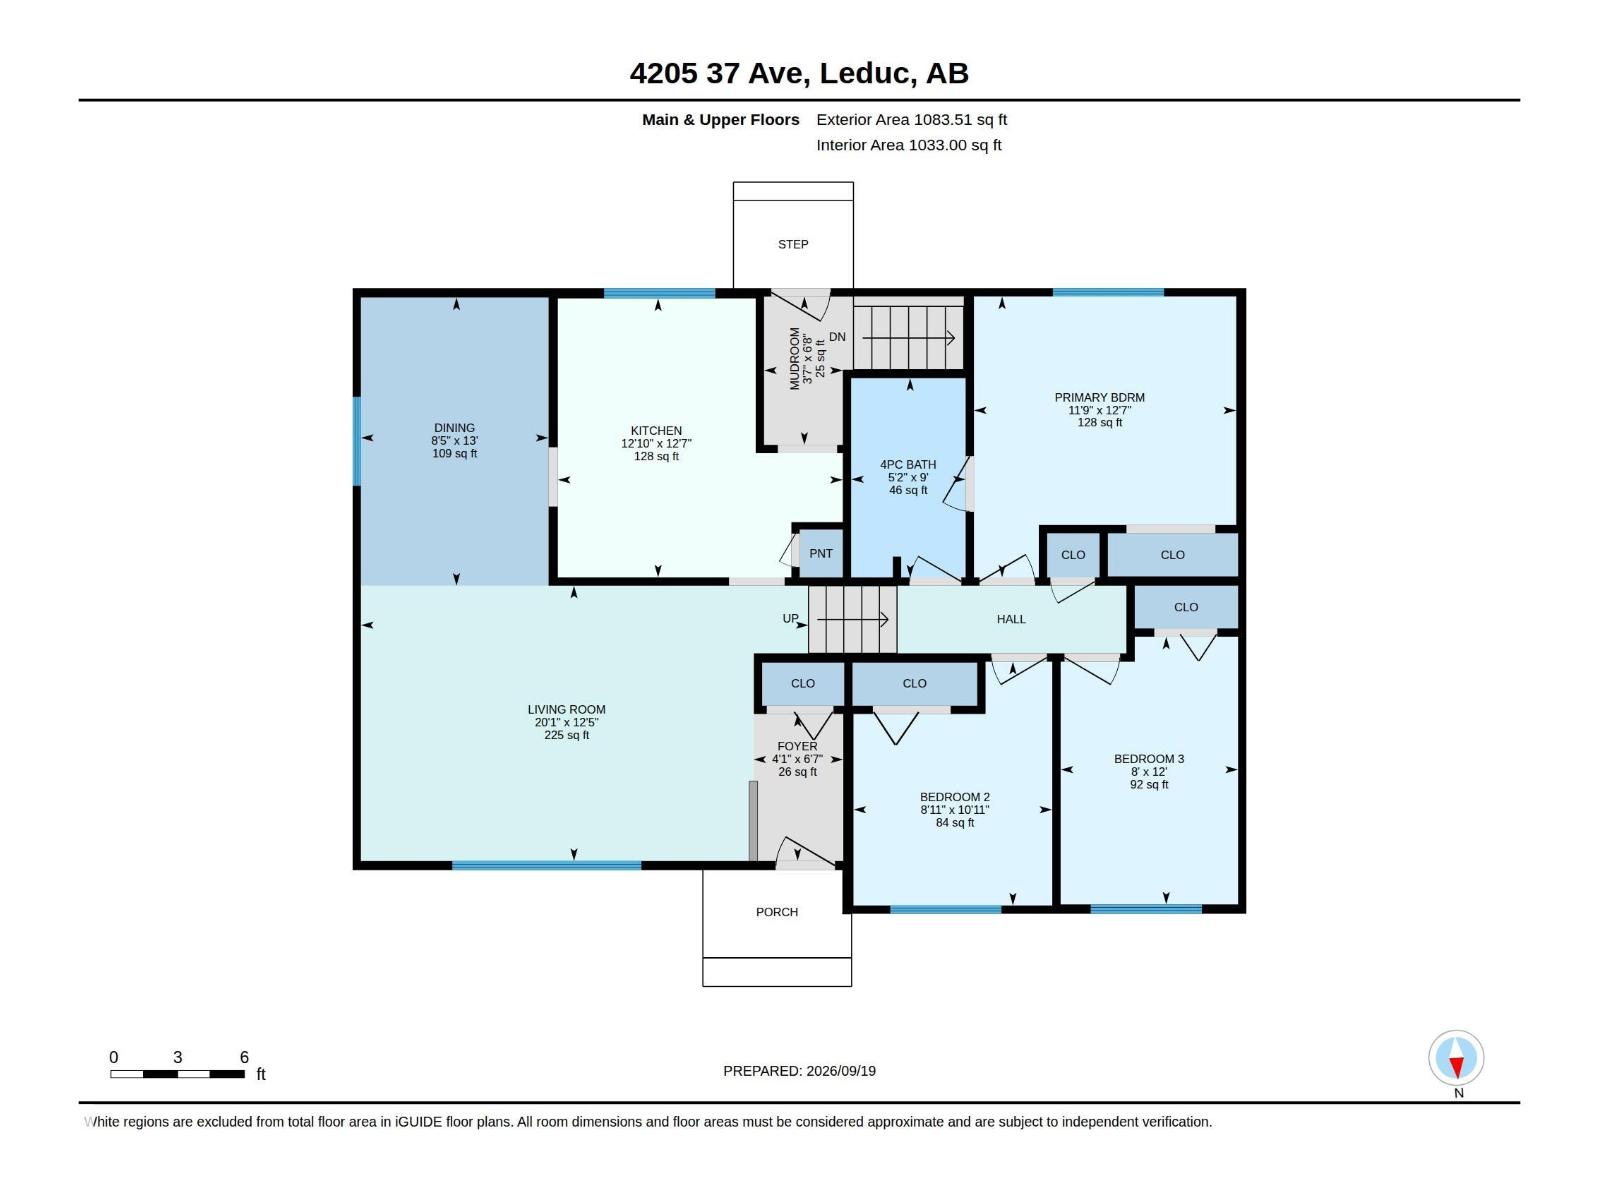
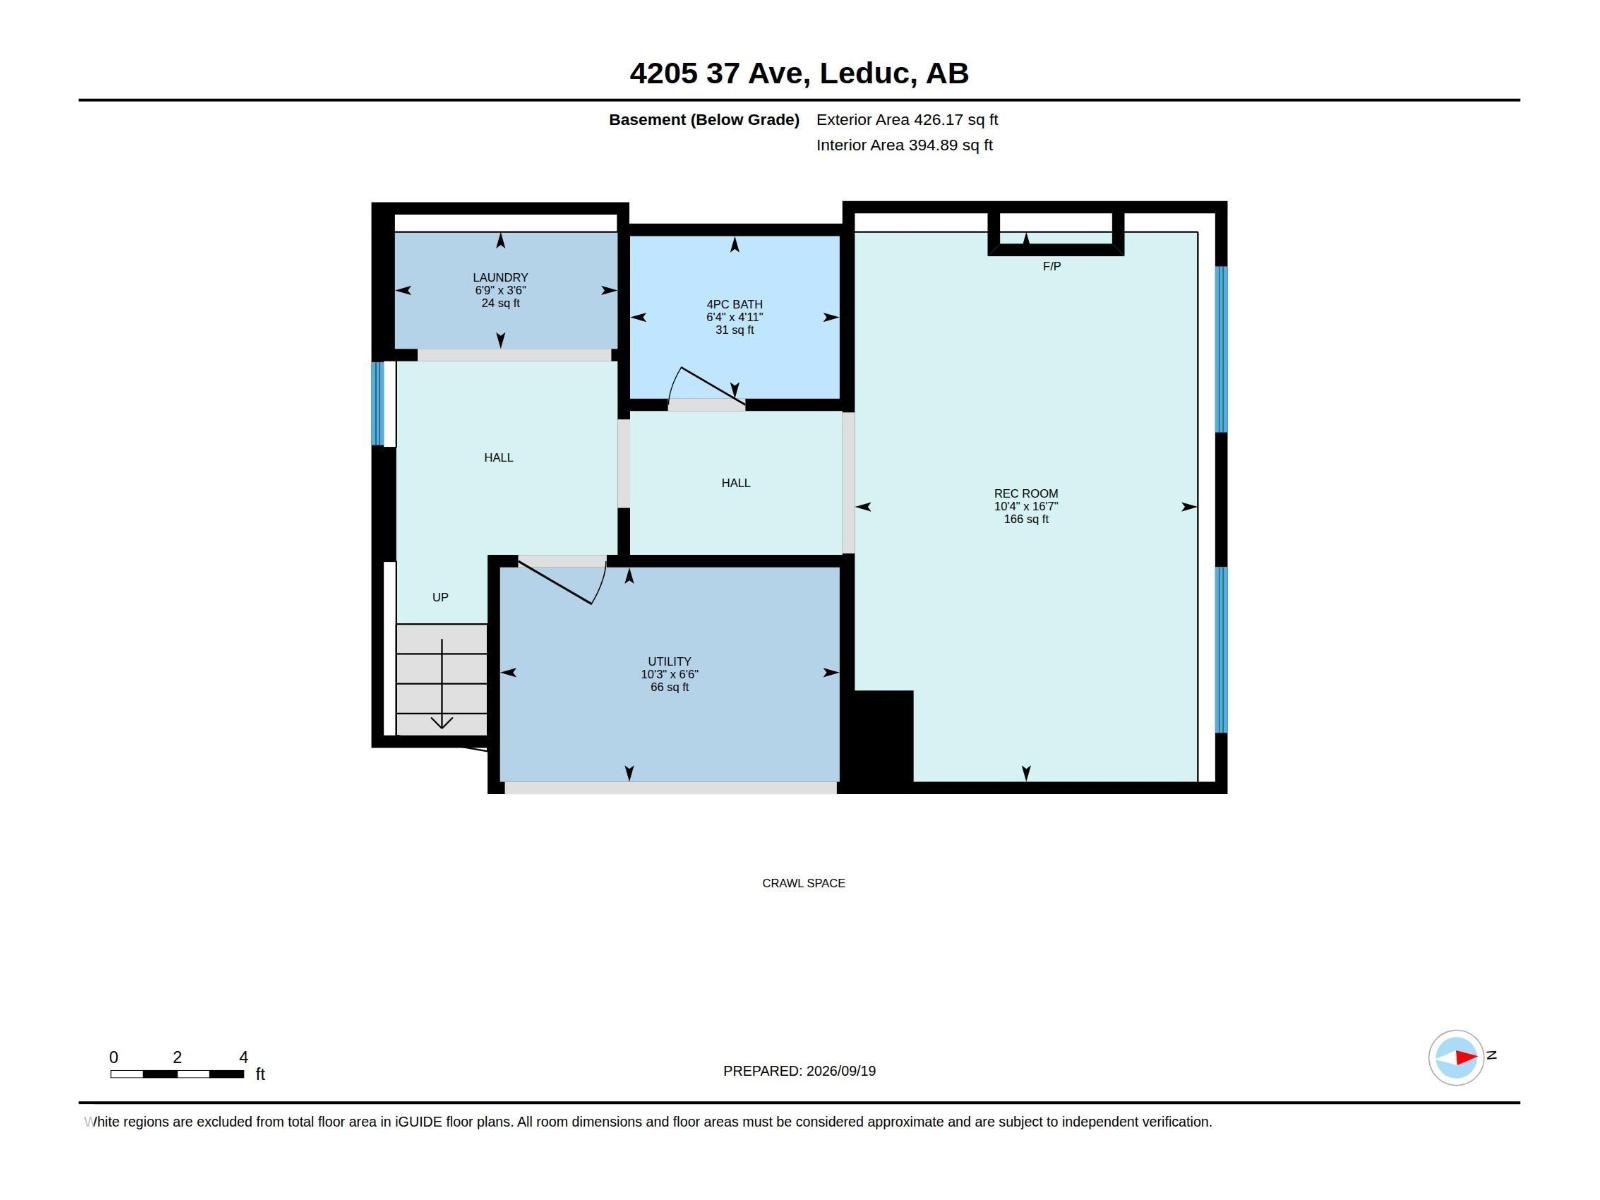
Profitable Gains for the Enterprising Homeowner or Investor with Vision and Imagination. A Bargain for Do-It-Yourself Buyers. Unique 3 Level Split Design. Located in the Mature Caledonia Neighborhood. Excellent Locale-Tucked Away on a Quiet Street. Close Proximity to Schools, Parks Shopping & Public Transportation. FEATURES: Large Lot (Approx 60 x 110). May Accommodate a Garage. Mature Yard Site, Concrete Patio Area, 3 Bedrooms, 2 Full Bathrooms. Fully Developed Basement. Additional Features: Newer Double Pane Thermal Windows Throughout- 2021. Shingles Believed to be Approx 2012. New Hot Water Tank-2026. This Property Presents a Rare Value Add Opportunity to Invest & Profit. (id:51989)
Features of 4205 37 Av
- MLS® Number E4509828
- Price $309,000
- Bedrooms: 3
- Bathrooms: 2
- Square Footage: 1083 sqft
- Property Type: House
- Neigbourhood: Caledonia
- Amenities Near By Airport, Golf Course, Playground, Public Transit, Schools, Shopping
- Structure Fire Pit, Patio(s)
Buildings
| Bathroom Total | 2 | Bedrooms Total | 3 |
| Amenities | Vinyl Windows | Appliances | Dishwasher, Dryer, Hood Fan, Refrigerator, Storage Shed, Stove, Washer |
| Basement Development | Finished | Basement Type | Full (finished) |
| Constructed Date | 1975 | Construction Style Attachment | Detached |
| Heating Type | Forced Air | Size Interior | 1083 Sqft |
| Type | House |
Parking
| Parking Pad |
Land
| Acreage | No | Land Amenities | Airport, Golf Course, Playground, Public Transit, Schools, Shopping |
| Size Irregular | 613.16 | Size Total | 613.16 M2 |
| Size Total Text | 613.16 M2 |
Rooms
| Level | Type | Length | Width | Dimensions |
|---|---|---|---|---|
| Lower Level | Recreation Room | 3.15 m | 5.05 m | 3.15 m x 5.05 m |
| Lower Level | Utility Room | 3.12 m | 1.97 m | 3.12 m x 1.97 m |
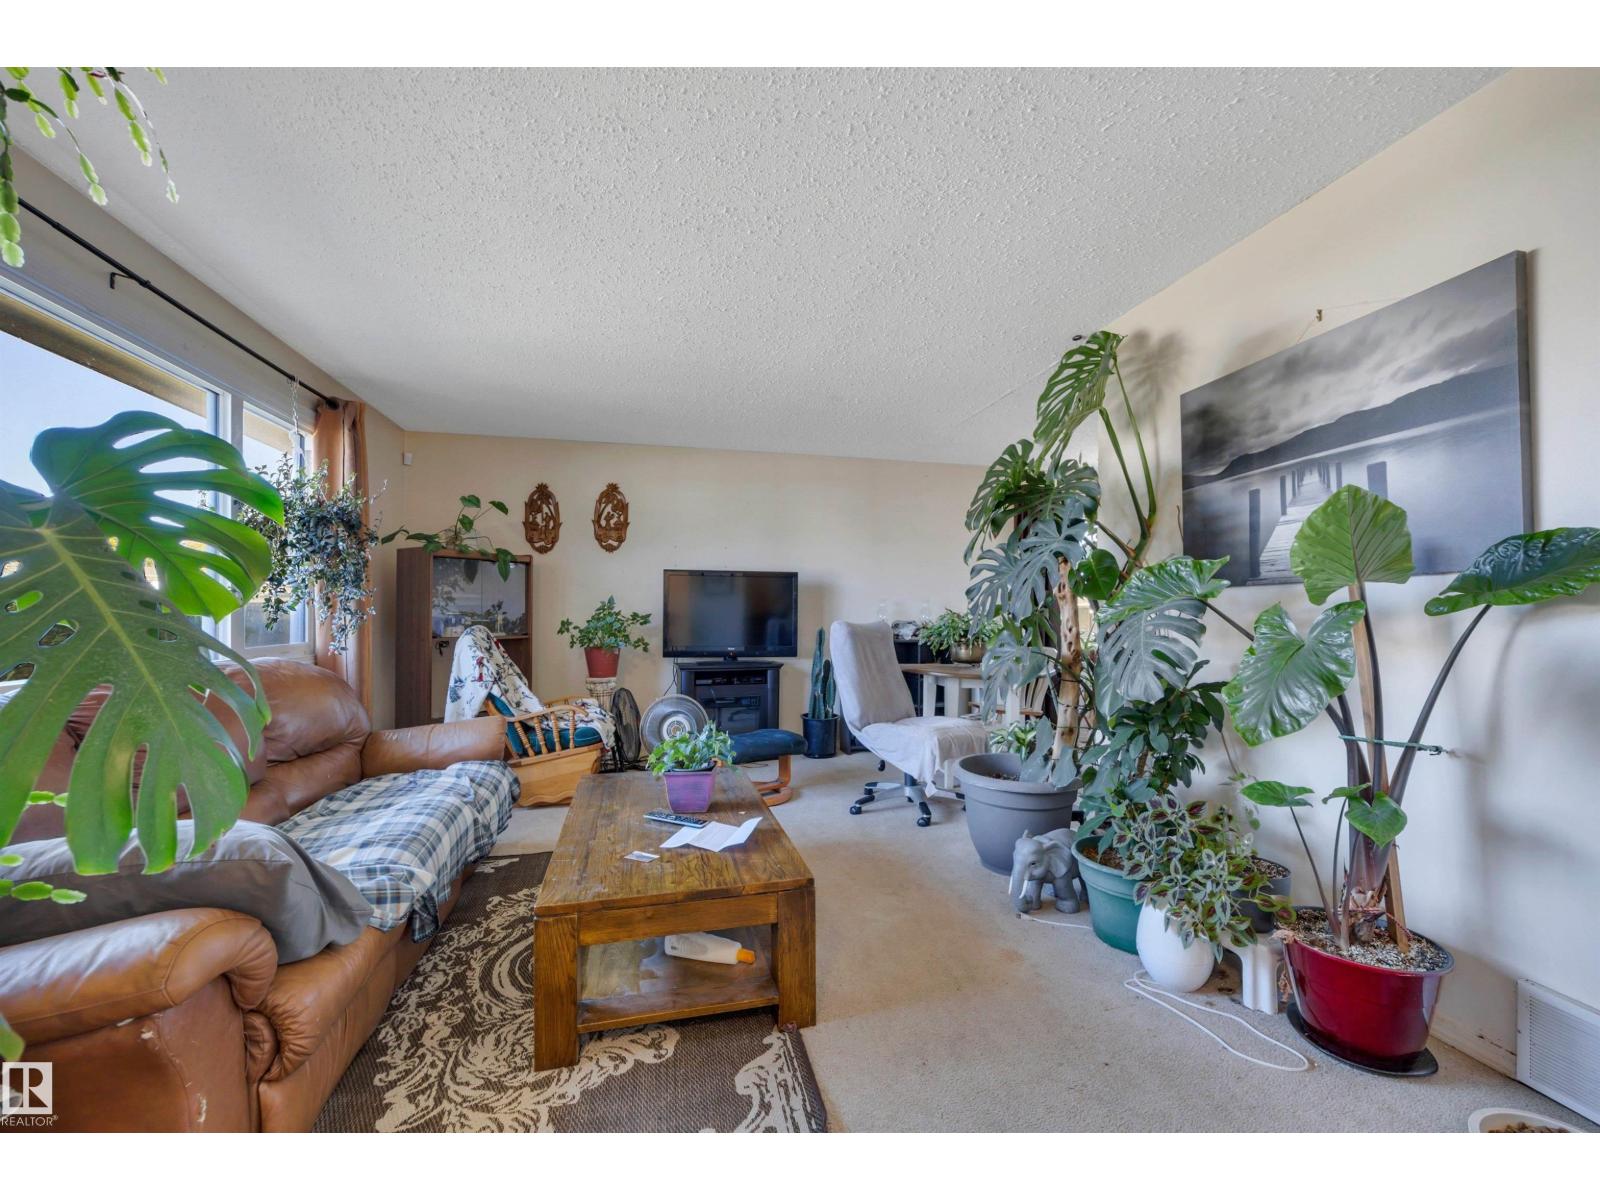
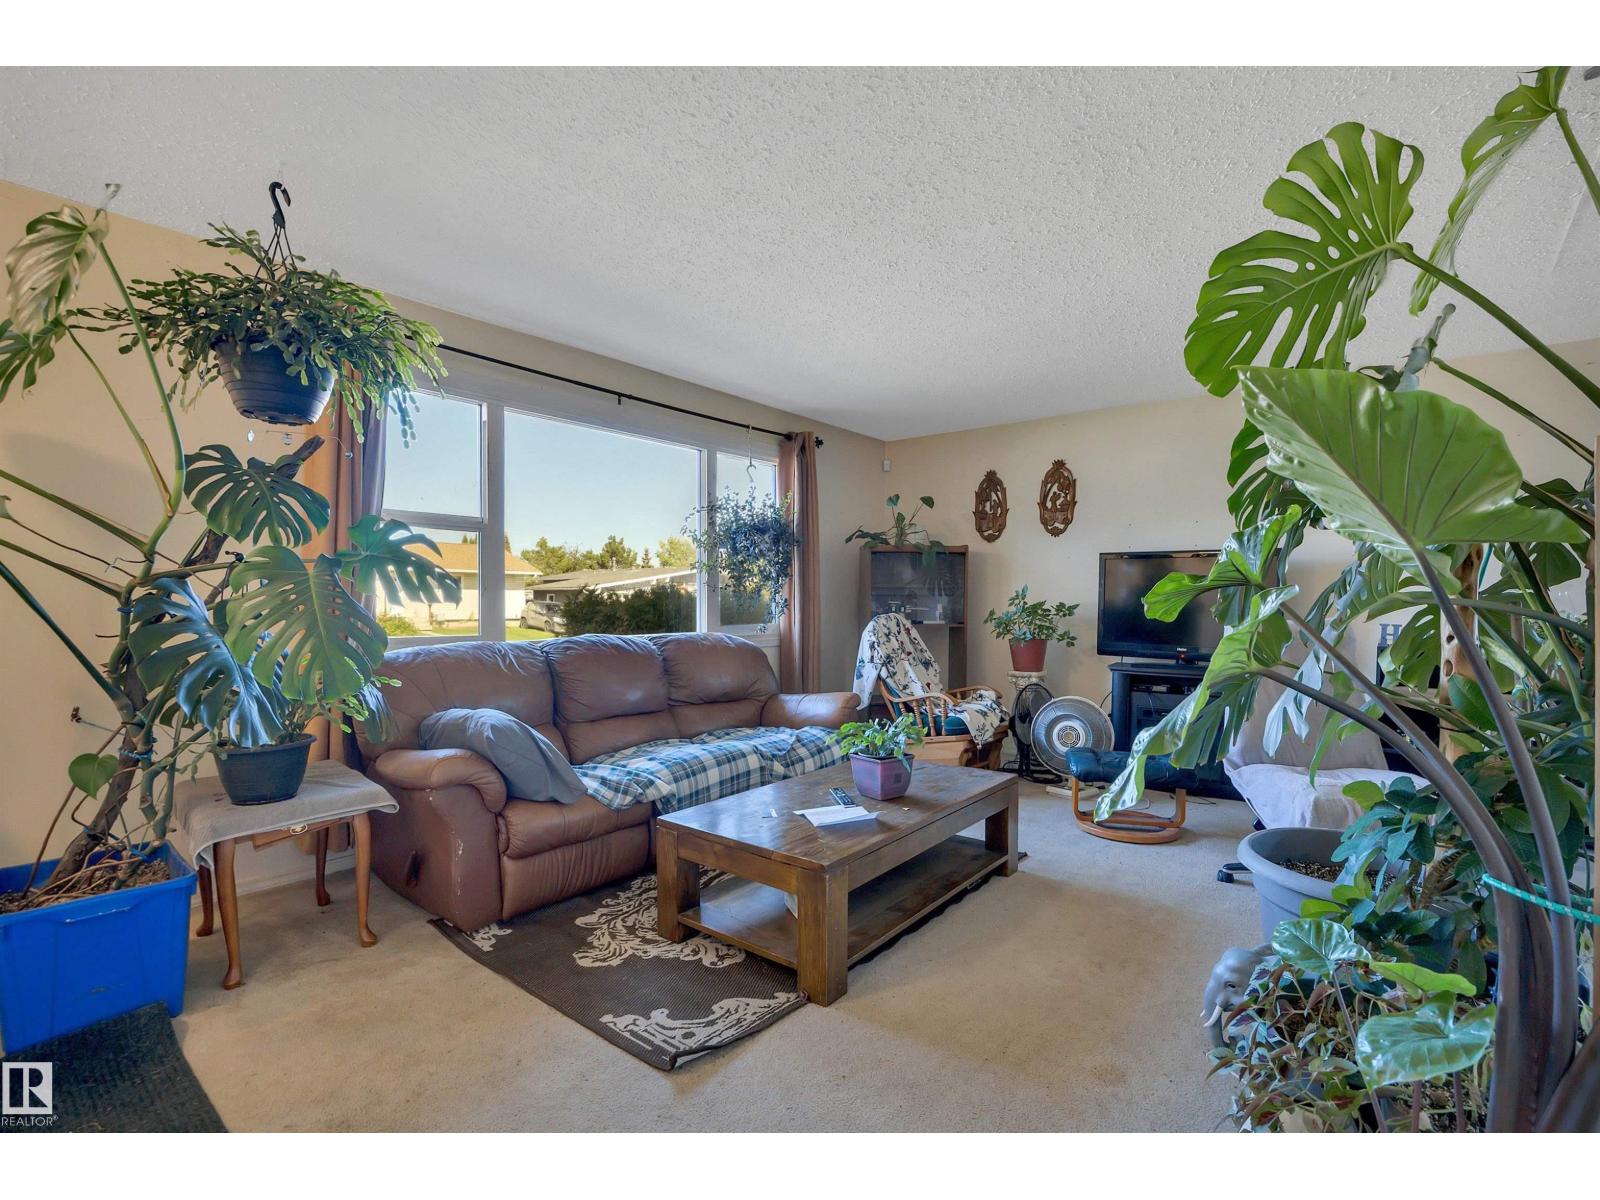
| Main Level | Living Room | 3.77 m | 6.13 m | 3.77 m x 6.13 m |
| Main Level | Dining Room | 3.95 m | 2.57 m | 3.95 m x 2.57 m |
| Main Level | Kitchen | 3.82 m | 3.91 m | 3.82 m x 3.91 m |
| Upper Level | Primary Bedroom | 3.85 m | 3.59 m | 3.85 m x 3.59 m |
| Upper Level | Bedroom 2 | 3.34 m | 2.72 m | 3.34 m x 2.72 m |
| Upper Level | Bedroom 3 | 3.67 m | 2.43 m | 3.67 m x 2.43 m |
Agents and Offices
- Jason De Fraine
- Office: Maxwell Heritage Realty