

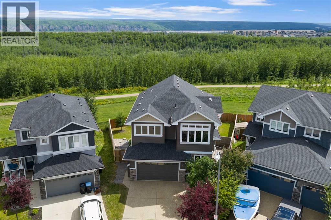
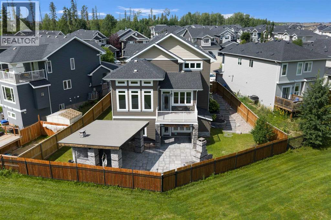
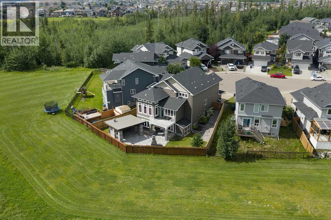
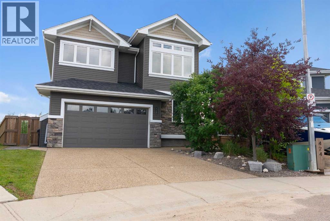
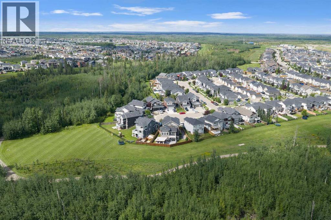
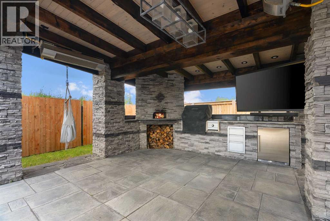
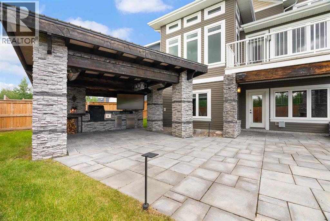
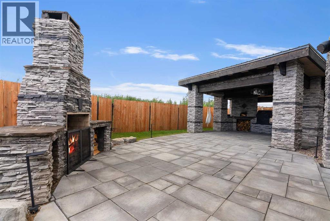
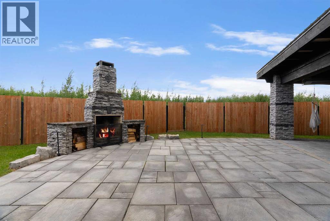
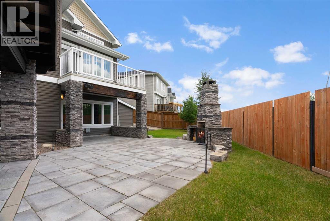
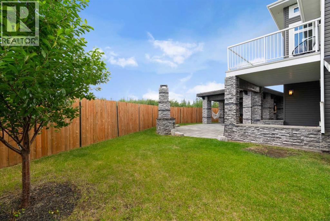
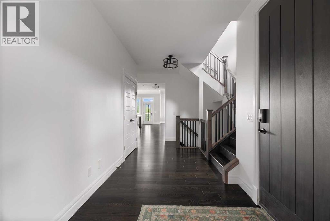
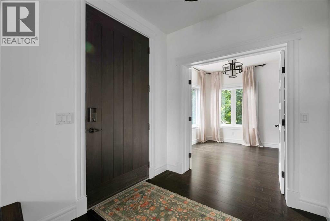
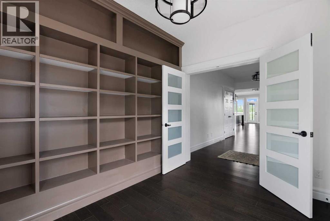
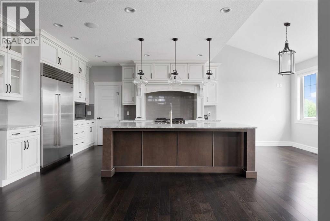
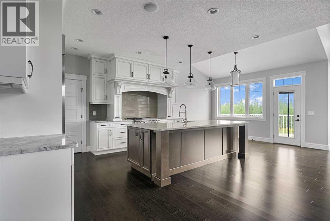
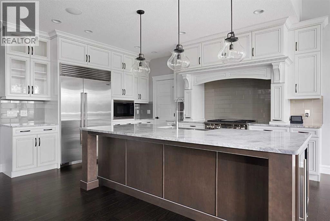
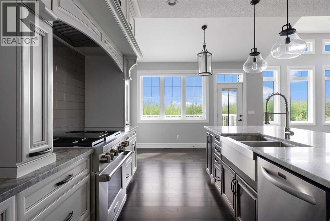
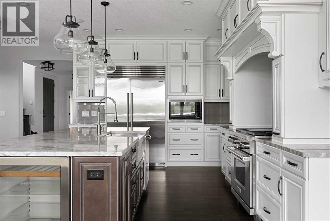
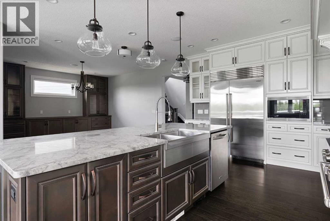
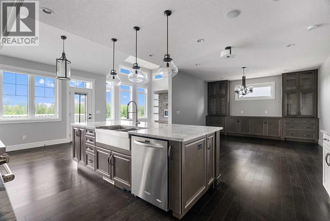
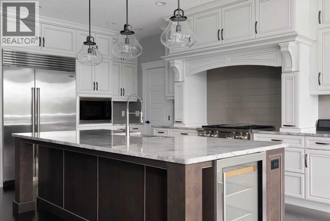
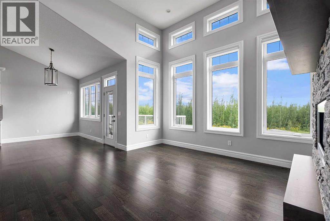
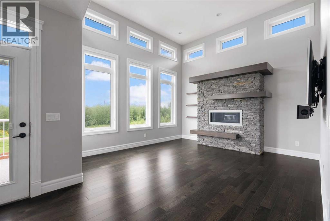
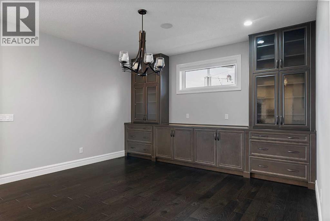
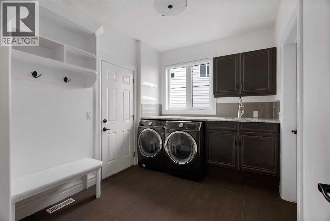
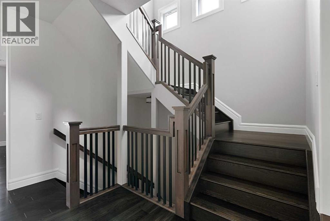
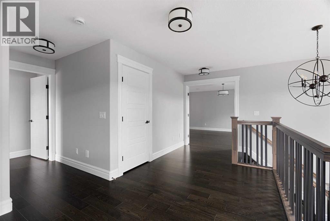
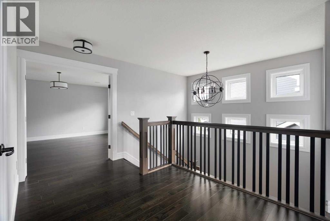
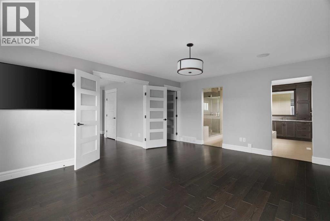
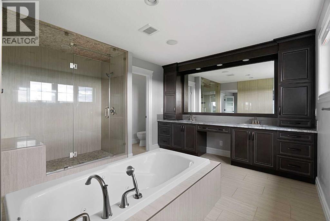
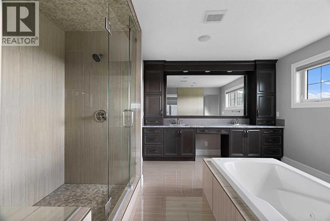
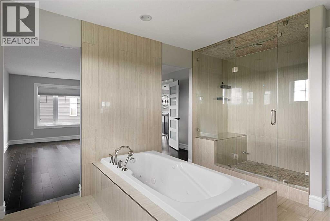
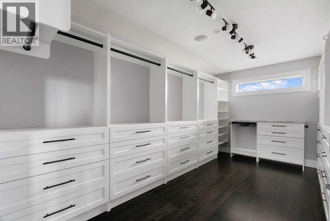
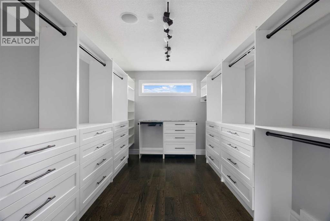
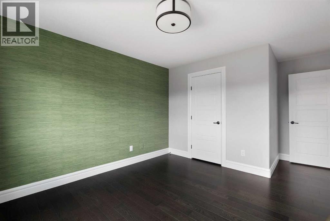
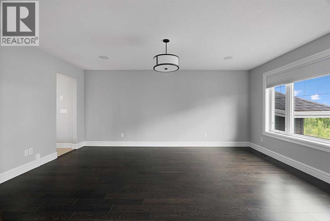
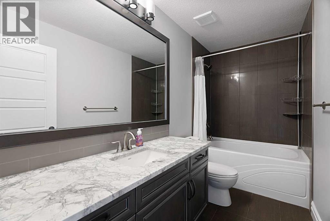
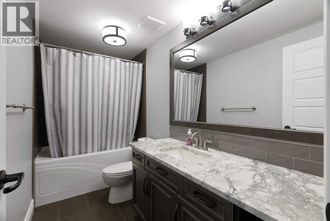
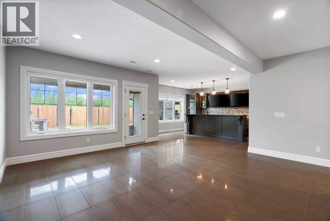
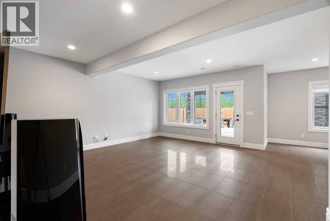
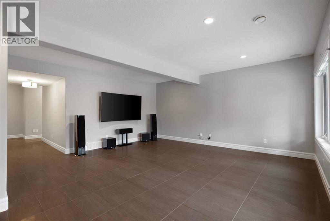
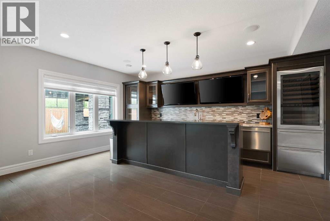
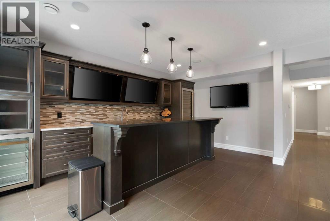
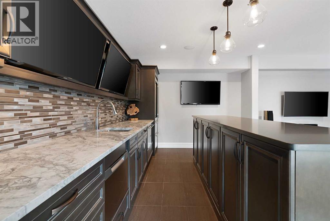
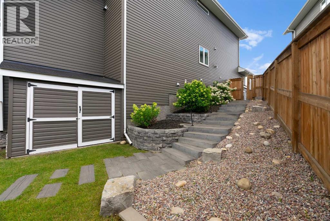
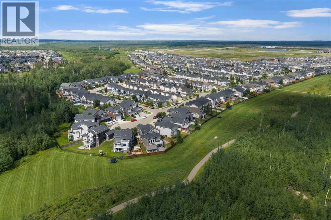
420 Dixon Road! This 2014 Built Masterpiece by Alves is absolutely stunning & truly can't be appreciated until you walk through the door! Situated on the green belt in Parson North on a quiet Culda-sac with walking trails & parks & school within minutes you'll truly call this your forever home with 2795 sqft of living space on the main and upper floor plus fully developed basement with walk-out. Inside the large front foyer you have main floor den, garage access with mudroom & laundry room that also has access to the massive walk through pantry leading to the truly amazing gourmet kitchen with Sub-zero & Wolf Gas range/oven appliances, massive island, all with Marble countertops, built-in spice racks, full height custom cabinetry, hardwood and all looking out to the green belt. Off the kitchen you have as well the large breakfast nook & living room with 20' ceilings & fireplace. Upper level has Master Bedroom with a walk-in closet that must be seen (Owners says; its her favorite spot in the house!), 5pc Ensuite with walk-in steam shower, 2 more large bedrooms & walk-in closet plus Den. Lower Level is built for the whole family; with family room/movie room, Sports Bar area with Sub-zero appliances & Eat-up Bar, plus walk-out outside to the lower patio deck where you'll find this unmatched fire pit area and BBQ lounge with gas heater, built-in BBQ and subzero fridge looking out to the greenbelt simply stunning! I just don't have enough room here to boost about this home; so here are the other highlights- In-slab Heated Driveway (no more shoveling!), Marble Countertops throughout, Central AC + Vac, 7 Tvs & Mounts, Built in Speaker System, Control 4 Operating System & stand, custom shelving built-ins throughout, Beautiful landscaping, fenced rear yard, large main floor deck and all LOOKING OUT TO THE GREENBELT! (id:51989)
Features of 420 Dixon Road Se
- MLS® Number A2334500
- Price $1,095,000
- Bedrooms: 4
- Bathrooms: 4
- Square Footage: 2795 sqft
- Property Type: House
- Community Name: Parsons North
- Amenities Near By Park, Playground, Schools
- Features Cul-de-sac, Wet Bar, Closet Organizers, No Smoking Home
- Parking Space Total 4
- Plan 1421369
- Structure Deck, See Remarks
Buildings
| Bathroom Total | 4 | Bedrooms Above Ground | 3 |
| Bedrooms Below Ground | 1 | Bedrooms Total | 4 |
| Amenities | Laundry Facility | Appliances | Washer, Refrigerator, Water Softener, Gas Stove(s), Range - Gas, Dishwasher, Wine Fridge, Dryer, Microwave, Oven - Built-in, Hood Fan, Window Coverings |
| Basement Development | Finished | Basement Features | Separate Entrance, Walk Out |
| Basement Type | Full (finished) | Constructed Date | 2014 |
| Construction Style Attachment | Detached | Cooling Type | Central Air Conditioning |
| Exterior Finish | See Remarks | Fireplace Present | Yes |
| Fireplace Total | 1 | Flooring Type | Ceramic Tile, Hardwood |
| Foundation Type | Poured Concrete, See Remarks | Half Bath Total | 1 |
| Heating Fuel | Natural Gas | Heating Type | Forced Air, Radiant Heat, In Floor Heating |
| Stories Total | 2 | Size Interior | 2795 Sqft |
| Total Finished Area | 2795 Sqft | Type | House |
Parking
| Attached Garage | 2 |
| Garage | |
| Heated Garage |
Land
| Acreage | No | Fence Type | Fence |
| Land Amenities | Park, Playground, Schools | Landscape Features | Landscaped |
| Sewer | Municipal Sewage System | Size Irregular | 6264.00 |
| Size Total | 6264 Sqft|4,051 - 7,250 Sqft | Size Total Text | 6264 Sqft|4,051 - 7,250 Sqft |
| Zoning Description | R1 |
Rooms
| Level | Type | Length | Width | Dimensions |
|---|---|---|---|---|
| Basement | Recreational, Games Room | 14.00 Ft x 17.25 Ft | ||
| Lower Level | 4pc Bathroom | 5.00 Ft x 10.33 Ft | ||
| Lower Level | Bedroom | 12.25 Ft x 13.92 Ft | ||
| Lower Level | Furnace | 10.75 Ft x 11.50 Ft | ||
| Lower Level | Family Room | 17.08 Ft x 18.08 Ft | ||
| Lower Level | Storage | 8.17 Ft x 18.58 Ft | ||
| Main Level | Office | 9.42 Ft x 10.67 Ft | ||
| Main Level | Kitchen | 16.50 Ft x 15.92 Ft | ||
| Main Level | Breakfast | 14.00 Ft x 8.42 Ft | ||
| Main Level | Dining Room | 12.42 Ft x 14.17 Ft | ||
| Main Level | Laundry Room | 11.08 Ft x 8.42 Ft | ||
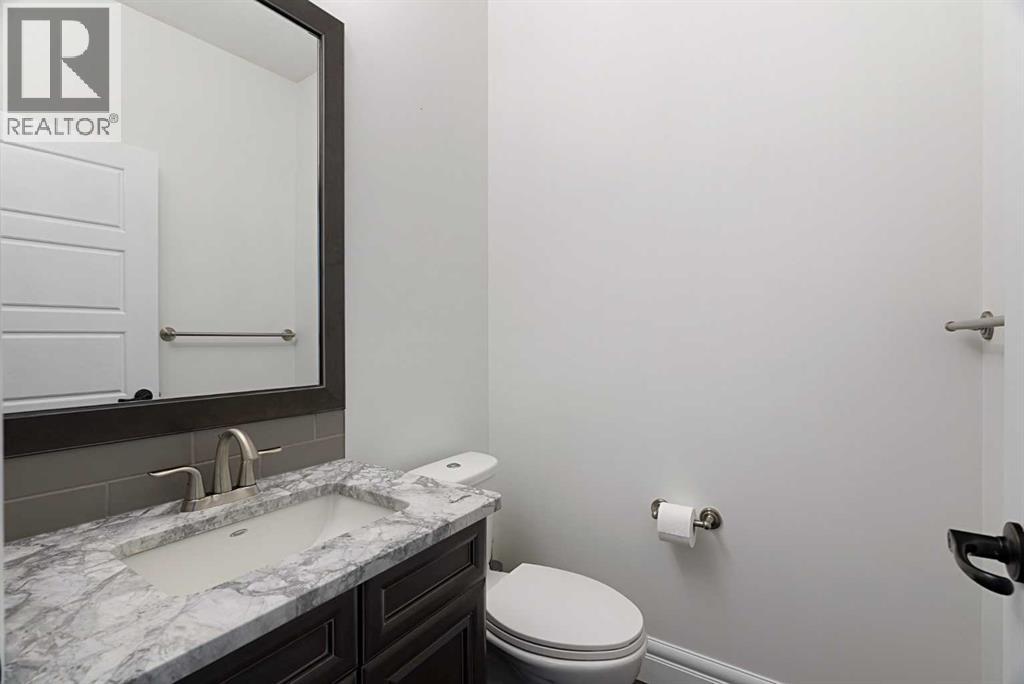
| Main Level | 2pc Bathroom | 4.92 Ft x 4.92 Ft | ||
| Main Level | Living Room | 15.00 Ft x 14.50 Ft | ||
| Upper Level | Primary Bedroom | 17.33 Ft x 14.25 Ft | ||
| Upper Level | 5pc Bathroom | 12.17 Ft x 14.08 Ft | ||
| Upper Level | Bedroom | 11.25 Ft x 16.58 Ft | ||
| Upper Level | 4pc Bathroom | 5.00 Ft x 10.50 Ft | ||
| Upper Level | Den | 10.00 Ft x 17.00 Ft | ||
| Upper Level | Bedroom | 11.92 Ft x 12.75 Ft |
Agents and Offices
- COLIN HARTIGAN
- Office: Coldwell Banker United
What's Nearby
Similar Properties

104 Auburn Shores Way Se, Calgary, Alberta
- MLS® # A2325732
- Christopher Lofgren
- Mark Lofgren
- RE/MAX First