

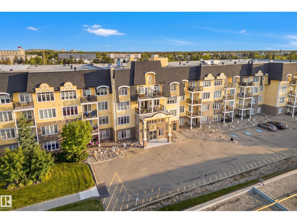
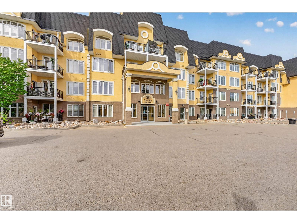
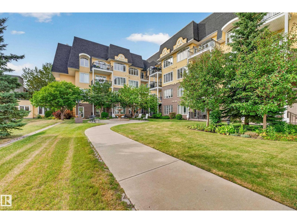
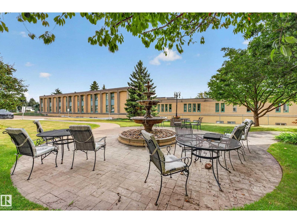
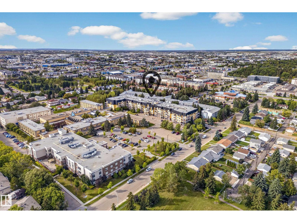
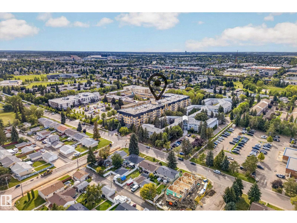
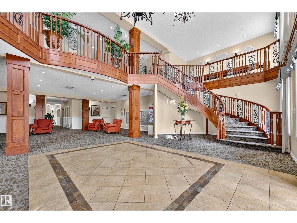
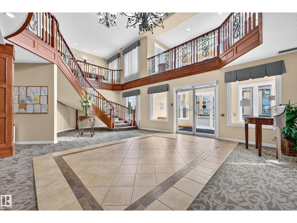
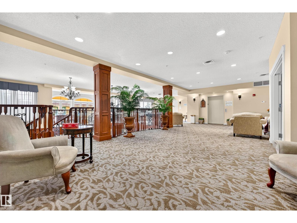
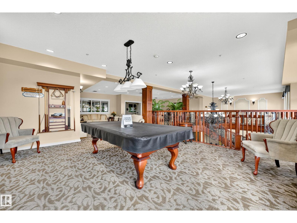
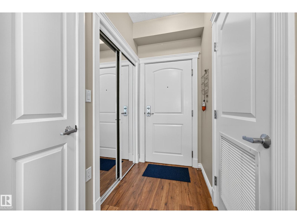
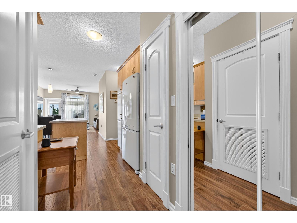
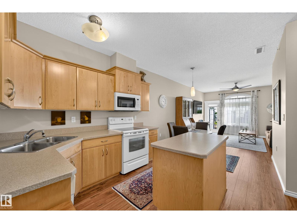
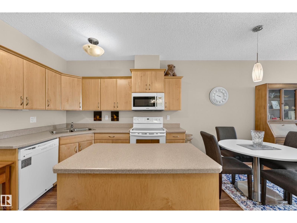
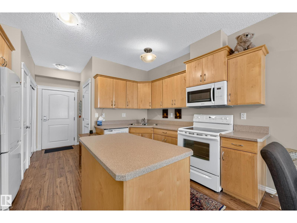
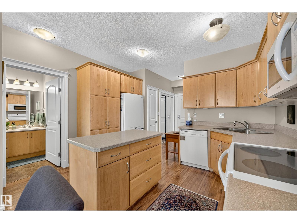
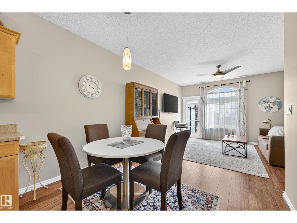
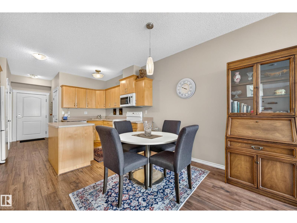
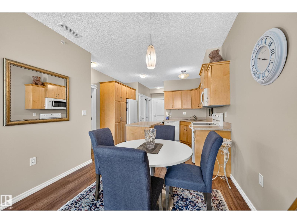
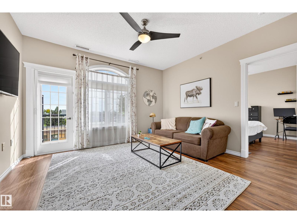
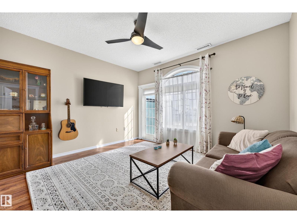
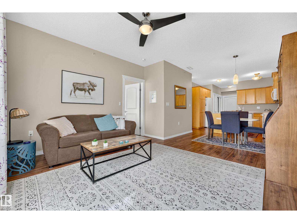
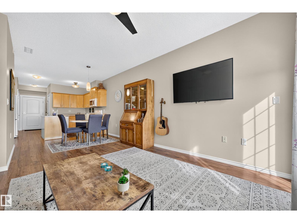
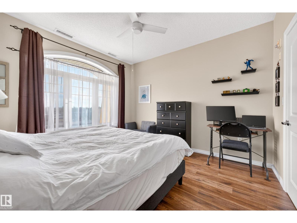
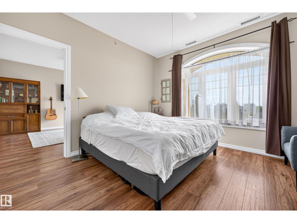
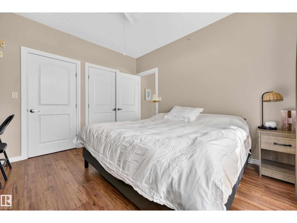
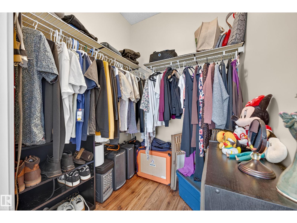
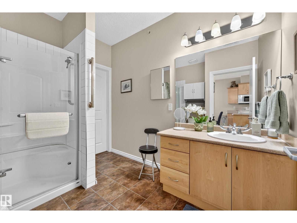
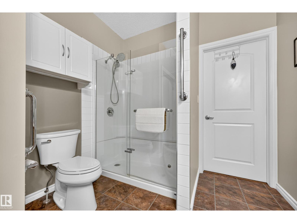
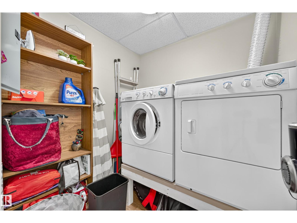
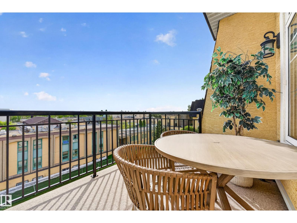
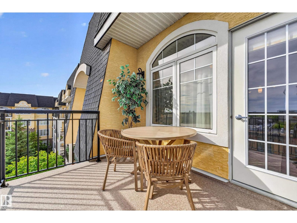
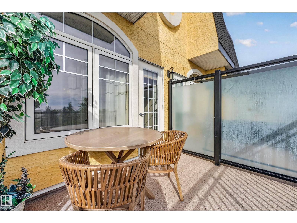
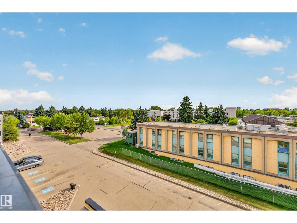
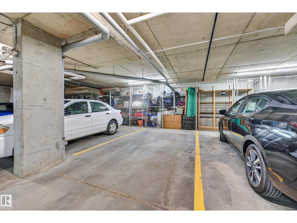
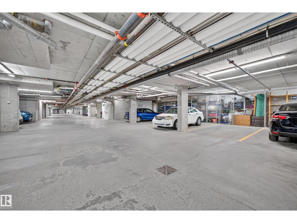
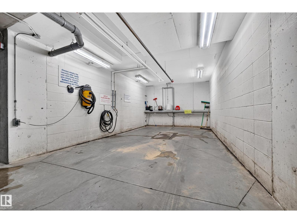
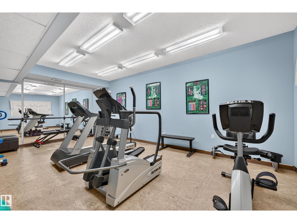
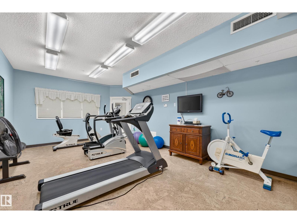
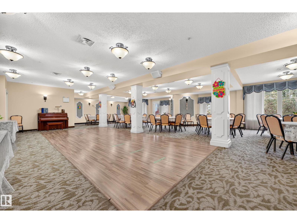
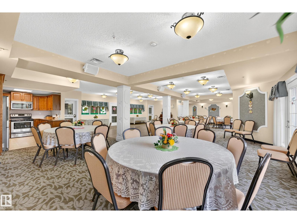
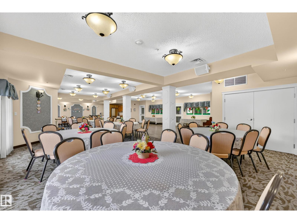
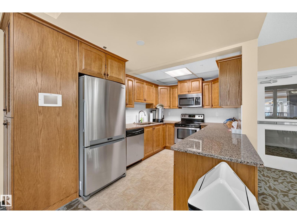
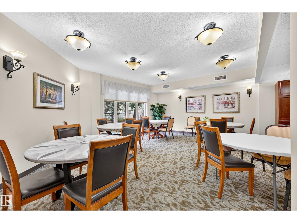
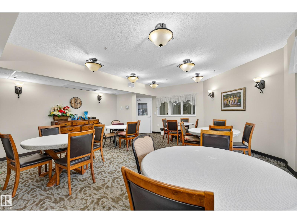
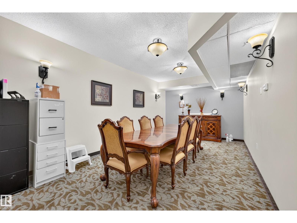
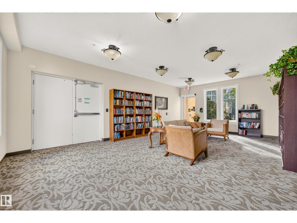
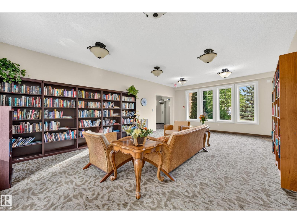
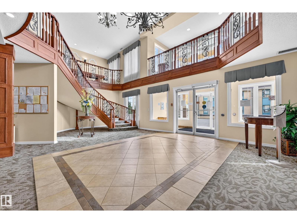
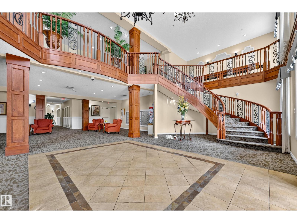
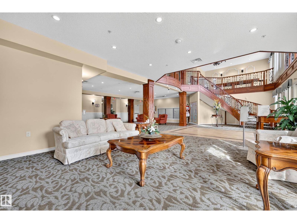
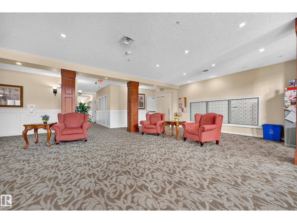
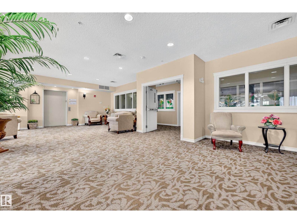
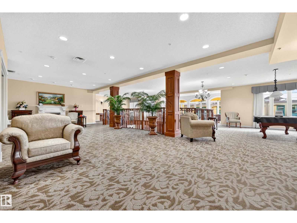
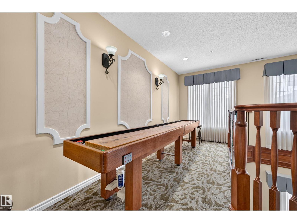
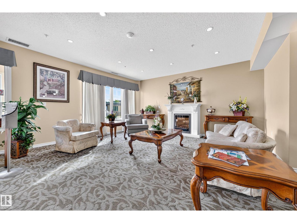
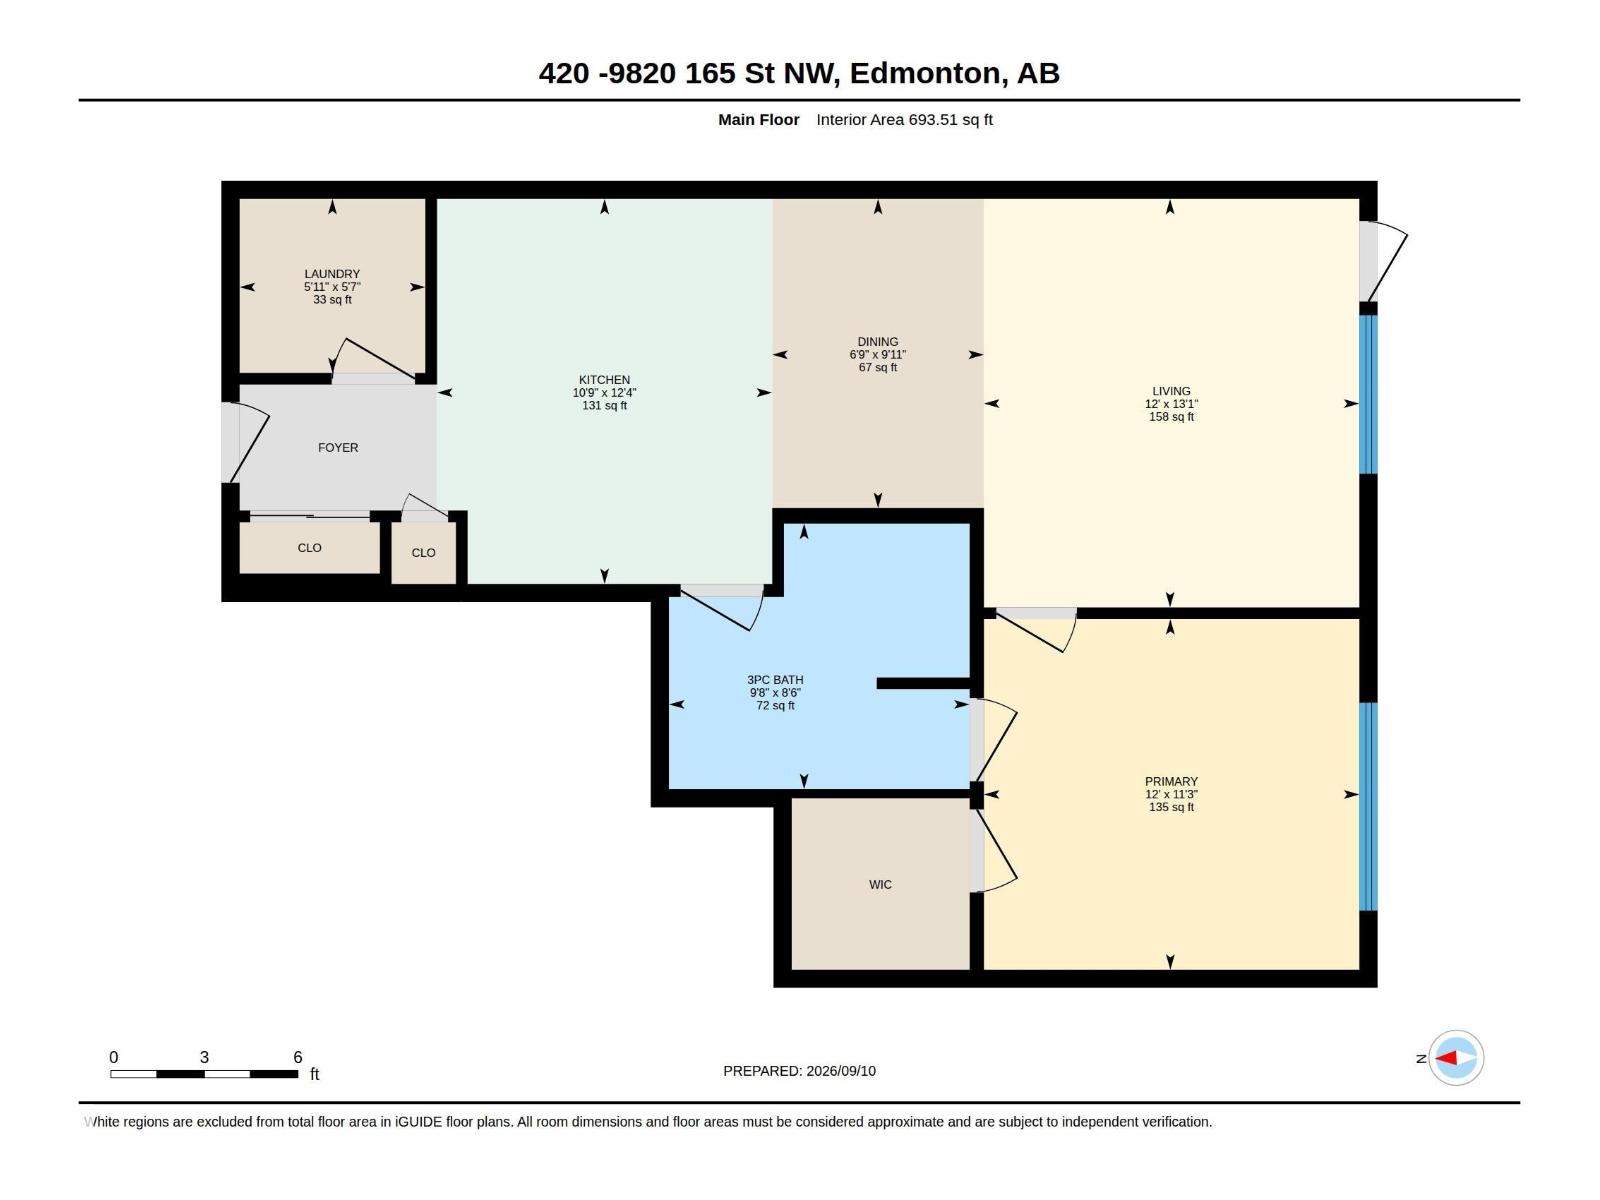
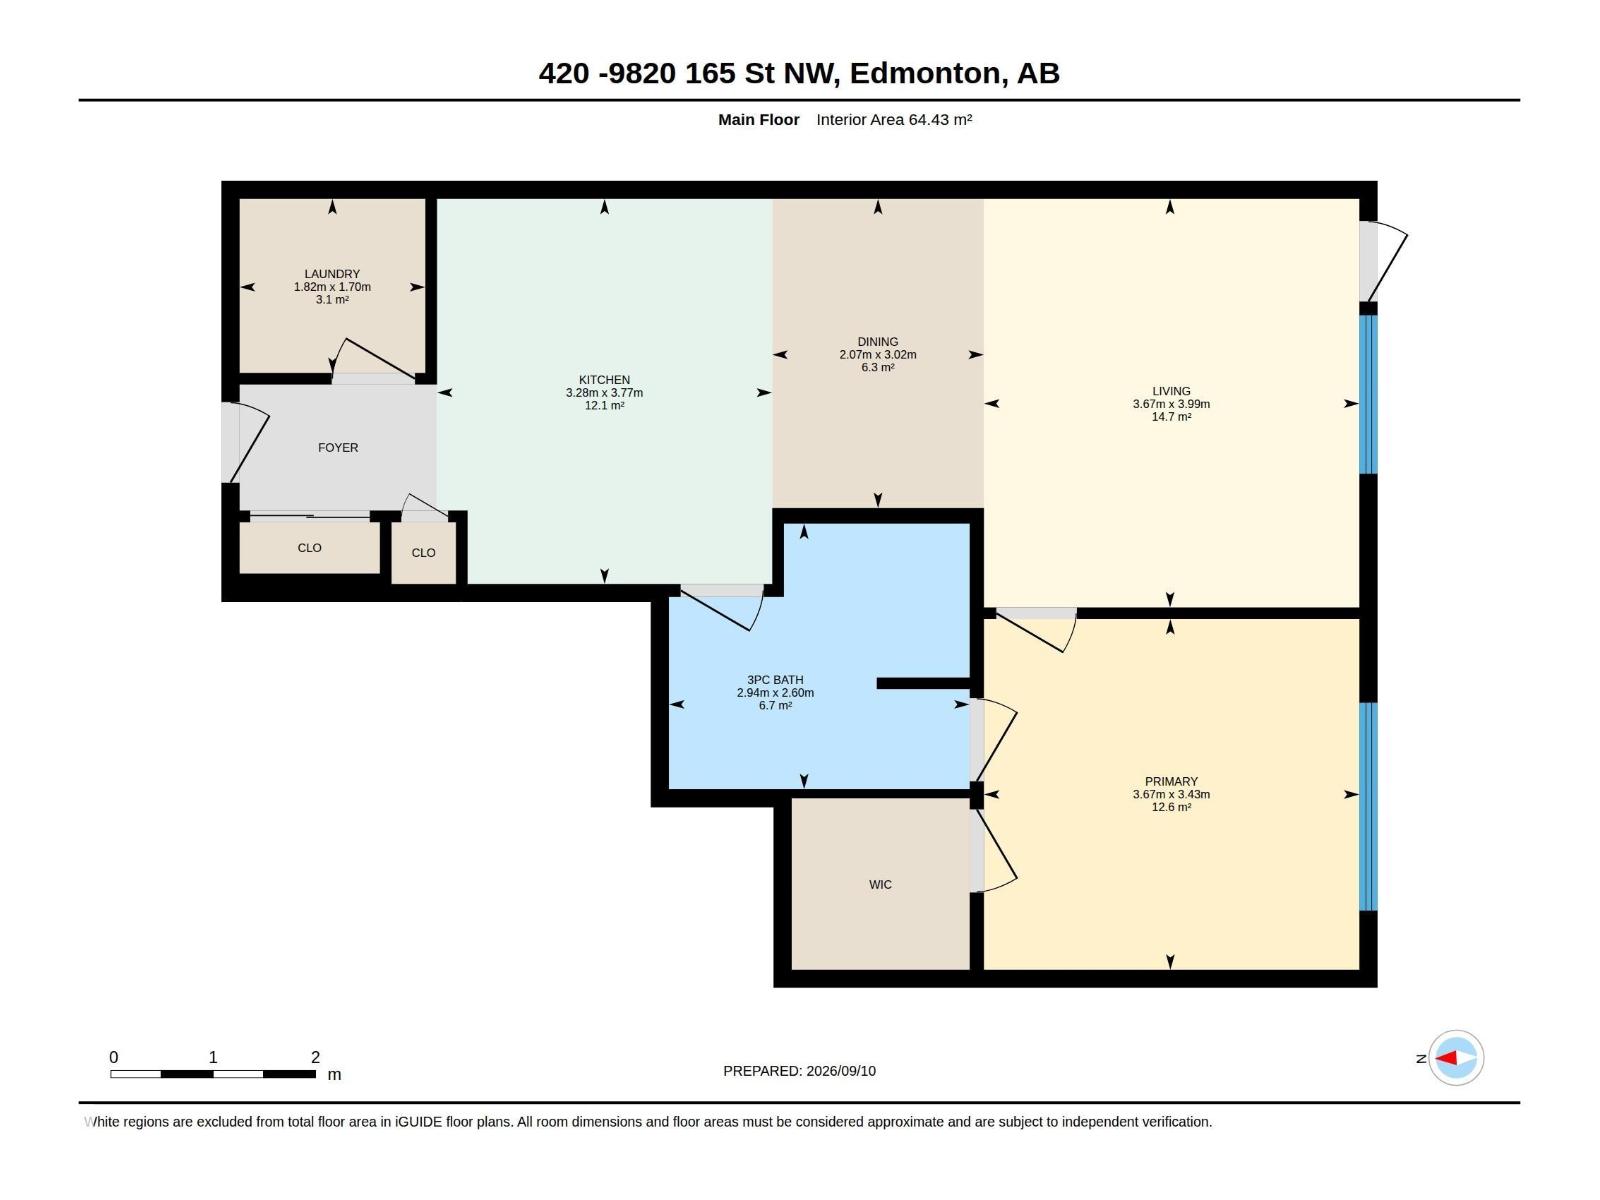
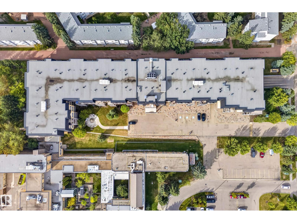
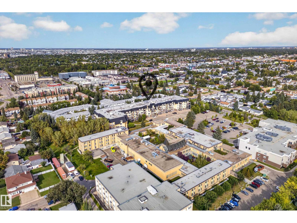
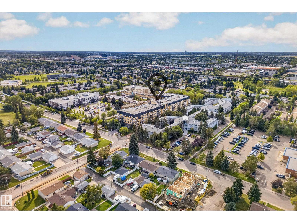
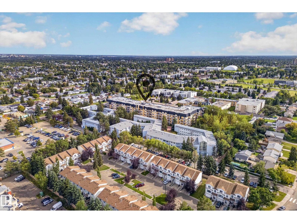
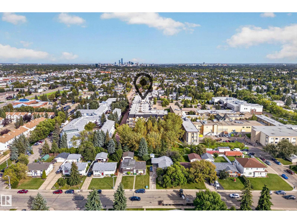
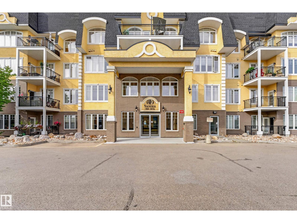
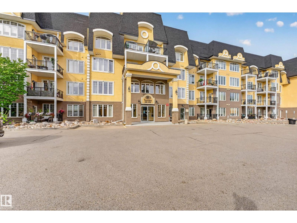
Welcome to The Vanier! Built in 2008, this beautifully maintained 55+ residence offers high-end finishing, brand-new balconies and central air conditioning in Edmonton’s west end. This renovated TOP-FLOOR, south-facing unit offers 693 sq. ft.of bright, functional living space. The open-concept layout features upgraded laminate flooring, a spacious great room and a stylish kitchen with high-end cabinetry, ample counter space and a large island. The south-facing living room is filled with natural light and offers direct access to the private balcony. The primary bedroom features a walk-in closet and convenient cheater ensuite access to the updated 3-piece bathroom with a newer oversized glass walk-in shower. In-suite laundry, additional storage and custom window coverings add everyday convenience. Heated Titled underground parking w Storage Cage is included. Residents enjoy excellent amenities including a fitness room, card room,guest suite, car wash, meeting room, hobby rooms, shuffleboard and pool table. (id:51989)
Features of #420 9820 165 St Nw
- MLS® Number E4508430
-
Price
$169,500
Maintenance, Exterior Maintenance, Heat, Insurance, Other, See Remarks, Property Management, Water
$545 Monthly - Bedrooms: 1
- Bathrooms: 1
- Square Footage: 694 sqft
- Property Type: Apartment
- Neigbourhood: Glenwood (Edmonton)
- Amenities Near By Golf Course, Public Transit, Shopping
- Features No Smoking Home
- Structure Patio(s)
Buildings
| Bathroom Total | 1 | Bedrooms Total | 1 |
| Amenities | Ceiling - 9ft, Vinyl Windows | Appliances | Dryer, Fan, Microwave Range Hood Combo, Refrigerator, Stove, Washer, Window Coverings |
| Basement Type | None | Constructed Date | 2008 |
| Heating Type | Coil Fan | Size Interior | 694 Sqft |
| Type | Apartment |
Parking
| Parkade | |
| Underground |
Land
| Acreage | No | Land Amenities | Golf Course, Public Transit, Shopping |
| Size Irregular | 53.56 | Size Total | 53.56 M2 |
| Size Total Text | 53.56 M2 |
Rooms
| Level | Type | Length | Width | Dimensions |
|---|---|---|---|---|
| Main Level | Living Room | 3.99 m | 3.67 m | 3.99 m x 3.67 m |
| Main Level | Dining Room | 3.02 m | 2.07 m | 3.02 m x 2.07 m |
| Main Level | Kitchen | 3.77 m | 3.28 m | 3.77 m x 3.28 m |
| Main Level | Primary Bedroom | 3.43 m | 3.67 m | 3.43 m x 3.67 m |
| Main Level | Laundry Room | 1.7 m | 1.82 m | 1.7 m x 1.82 m |
Agents and Offices
- Connor A. Honey
- Shauntel Honey
- Office: RE/MAX Excellence