

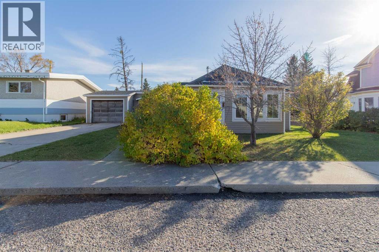
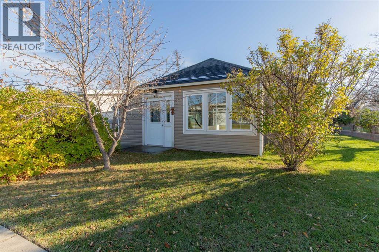
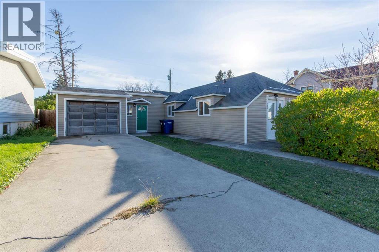
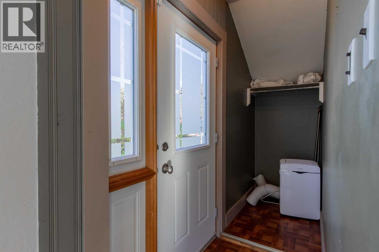
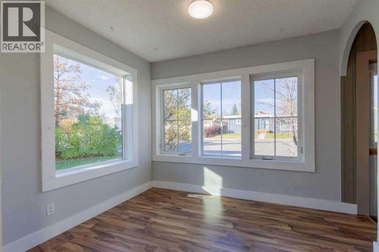
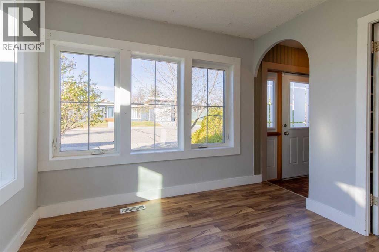
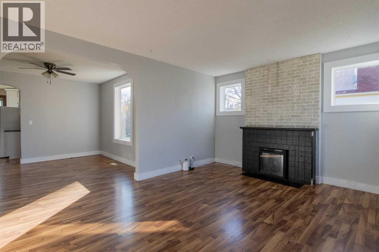
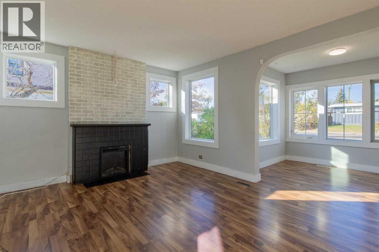
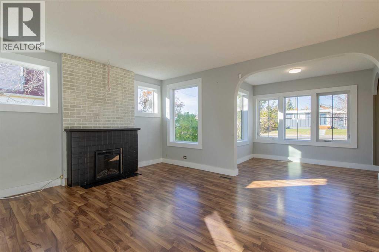
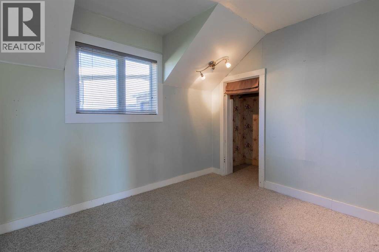
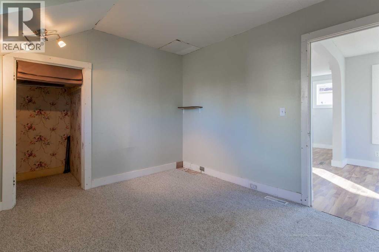
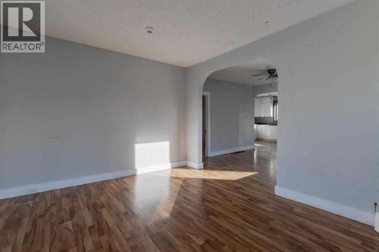
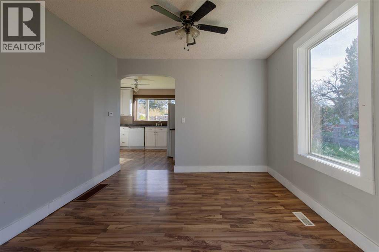
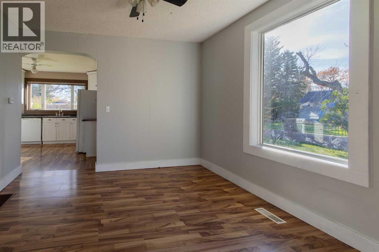
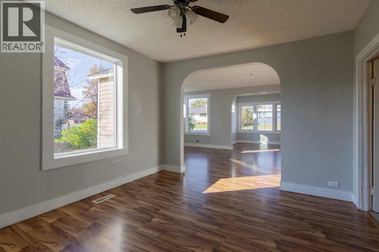
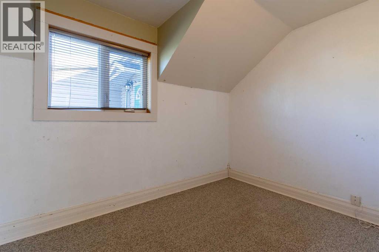
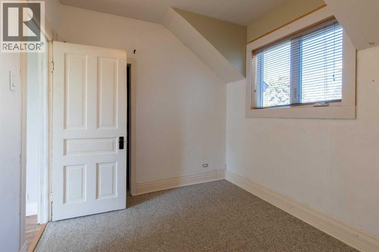
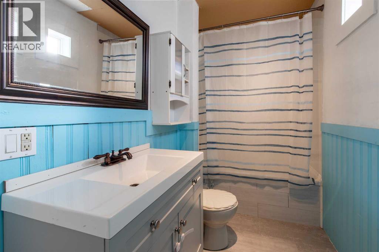
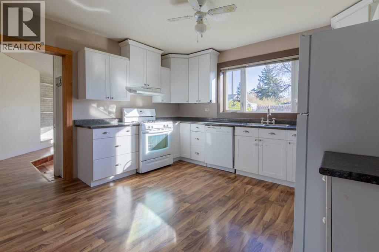
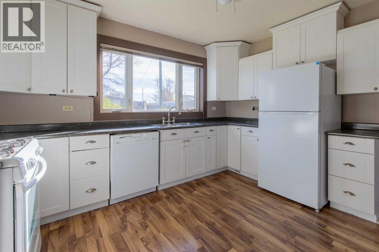
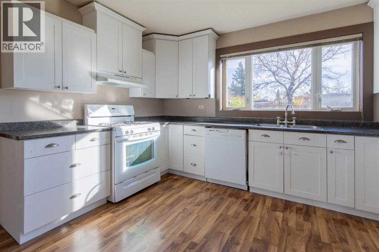
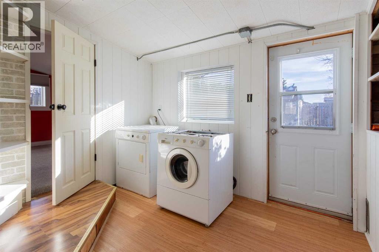
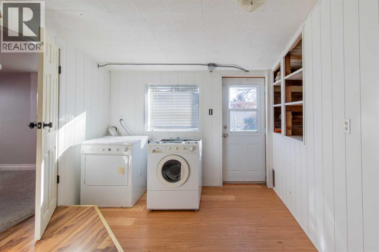
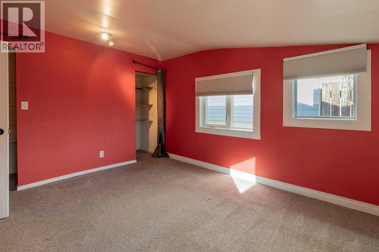
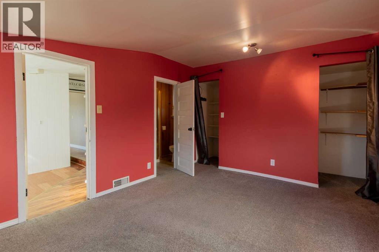
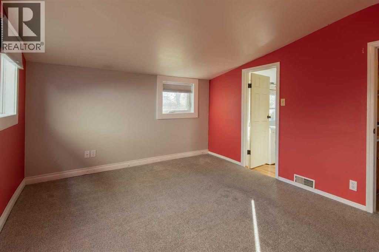
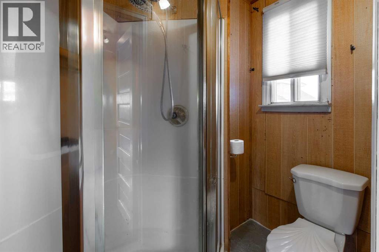
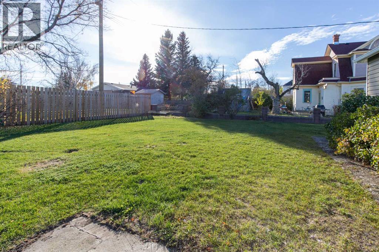
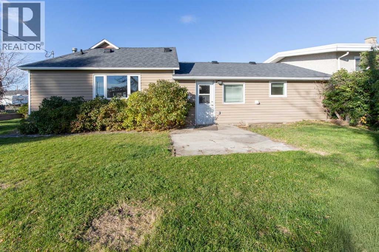
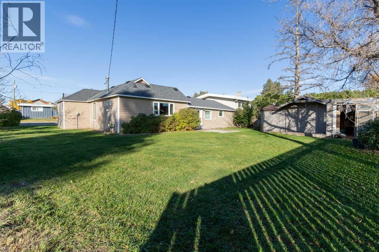
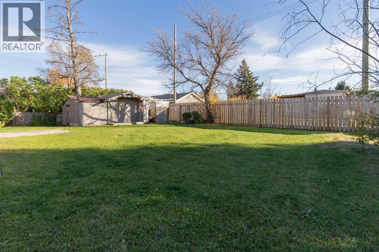
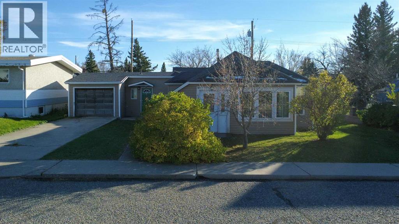
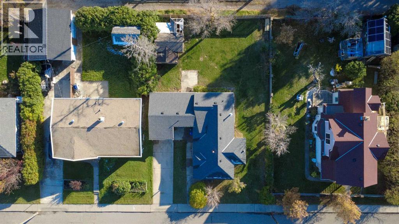
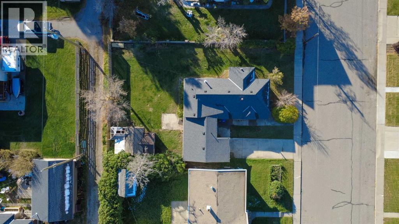
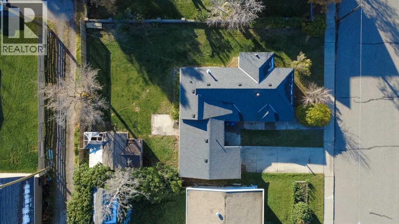
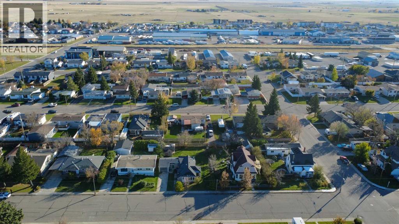
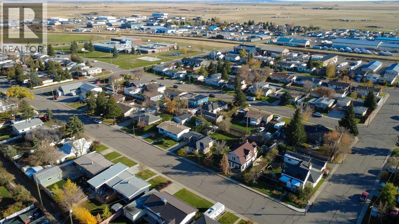
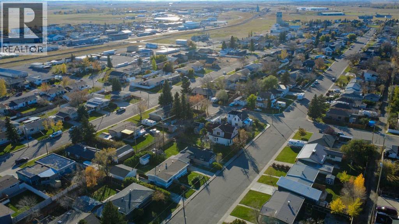
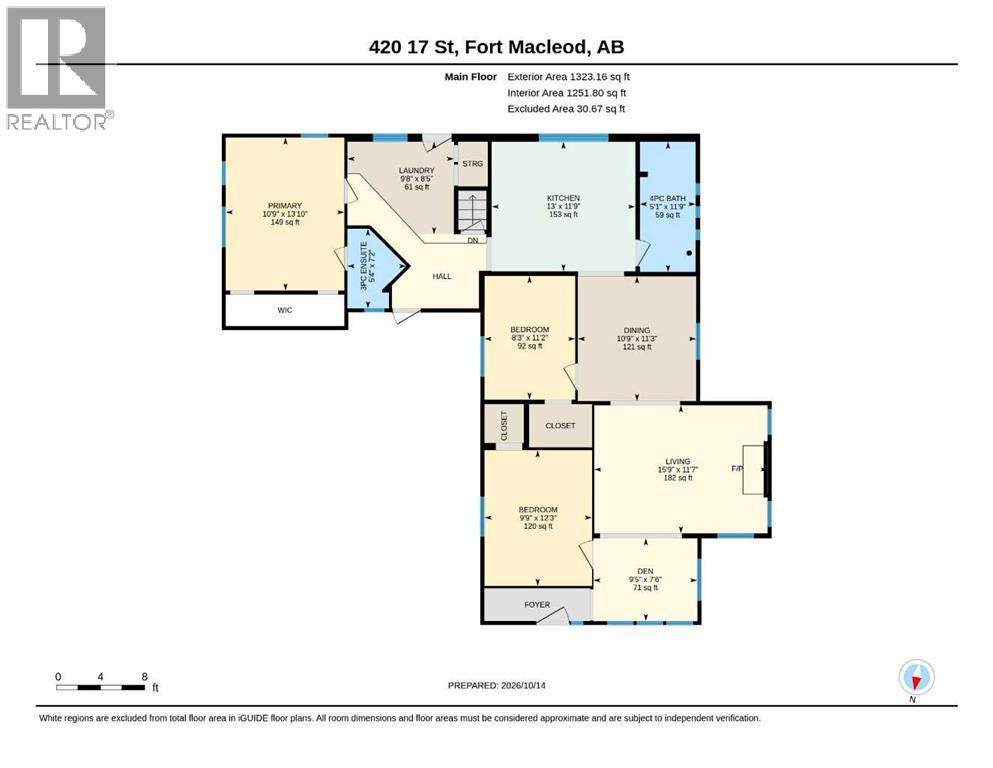
This three bedroom, two bathroom Fort Macleod bungalow would make a great starter property or investment! Step inside and you'll enter into a den and living room with a fireplace and room to host. Further in, the dining room and kitchen feature plenty of cupboard storage. Three bedrooms and two bathrooms are spaced throughout the home to give the whole family room to relax. A large laundry room at the rear of the home leads outdoors where you'll find a spacious yard with shed storage to compliment the single attached garage. If a charming property with a unique layout sounds like the place for you, give your REALTOR® a call and book a showing today! (id:51989)
Features of 420 17 Street
- MLS® Number A2352097
- Price $259,900
- Bedrooms: 3
- Bathrooms: 2
- Square Footage: 1323 sqft
- Property Type: House
- Amenities Near By Park, Playground, Schools, Shopping
- Features Other
- Parking Space Total 2
- Plan 92b
Buildings
| Bathroom Total | 2 | Bedrooms Above Ground | 3 |
| Bedrooms Total | 3 | Appliances | Washer, Refrigerator, Stove, Dryer |
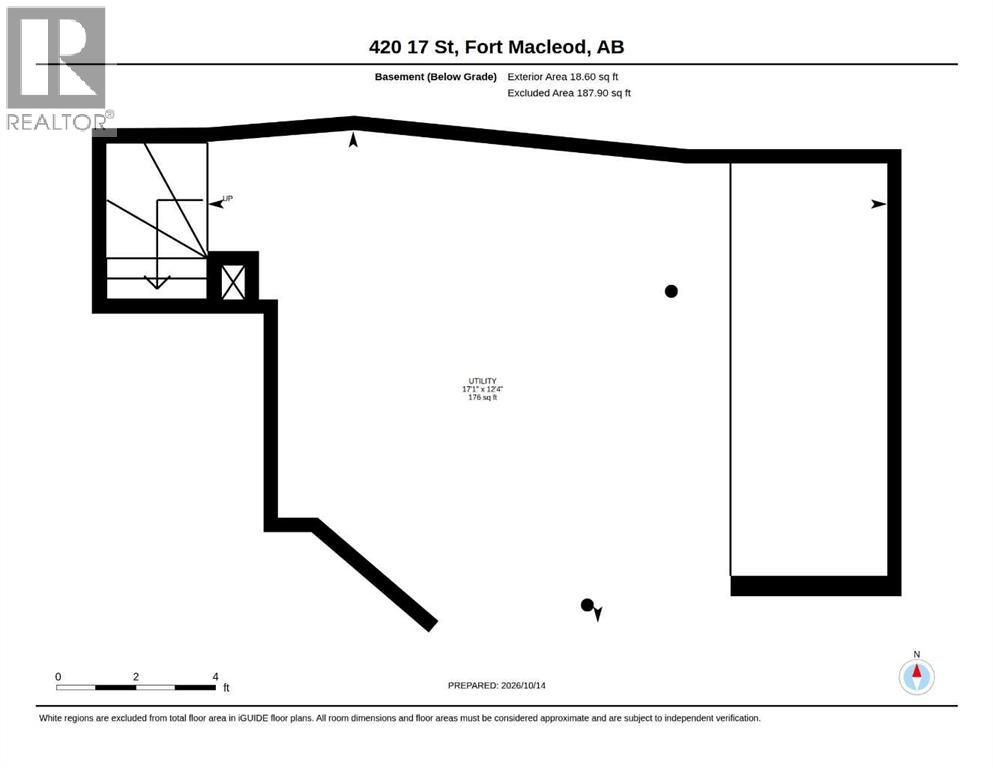
| Architectural Style | Bungalow | Basement Development | Unfinished |
| Basement Type | Partial (unfinished) | Constructed Date | 1927 |
| Construction Material | Wood Frame | Construction Style Attachment | Detached |
| Cooling Type | None | Fireplace Present | Yes |
| Fireplace Total | 1 | Flooring Type | Carpeted, Vinyl |
| Foundation Type | See Remarks | Heating Type | Forced Air |
| Stories Total | 1 | Size Interior | 1323 Sqft |
| Total Finished Area | 1323 Sqft | Type | House |
Parking
| Concrete | |
| Attached Garage | 1 |
Land
| Acreage | No | Fence Type | Fence |
| Land Amenities | Park, Playground, Schools, Shopping | Size Depth | 30.17 M |
| Size Frontage | 20.12 M | Size Irregular | 6534.00 |
| Size Total | 6534 Sqft|4,051 - 7,250 Sqft | Size Total Text | 6534 Sqft|4,051 - 7,250 Sqft |
| Zoning Description | R |
Rooms
| Level | Type | Length | Width | Dimensions |
|---|---|---|---|---|
| Main Level | Primary Bedroom | 10.75 Ft x 13.83 Ft | ||
| Main Level | Laundry Room | 9.67 Ft x 8.42 Ft | ||
| Main Level | 3pc Bathroom | 5.33 Ft x 7.17 Ft | ||
| Main Level | Kitchen | 13.00 Ft x 11.75 Ft | ||
| Main Level | 4pc Bathroom | 5.08 Ft x 11.75 Ft | ||
| Main Level | Bedroom | 8.25 Ft x 11.17 Ft | ||
| Main Level | Dining Room | 10.75 Ft x 11.25 Ft | ||
| Main Level | Bedroom | 9.75 Ft x 12.25 Ft | ||
| Main Level | Living Room | 15.75 Ft x 11.58 Ft | ||
| Main Level | Den | 9.42 Ft x 7.50 Ft |
Agents and Offices
- John Steven Guliker
- William Vis
- Office: Grassroots Realty Group