

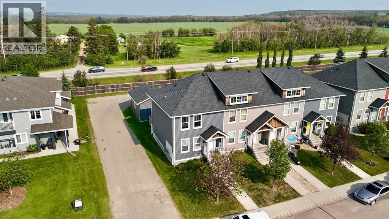
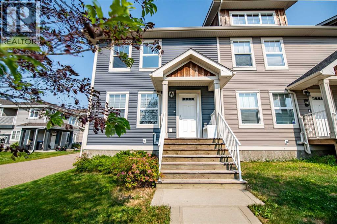
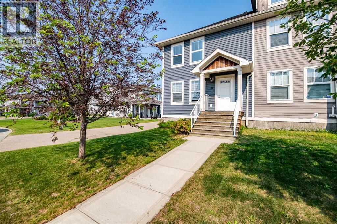
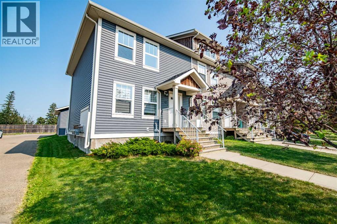
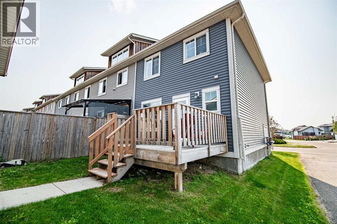
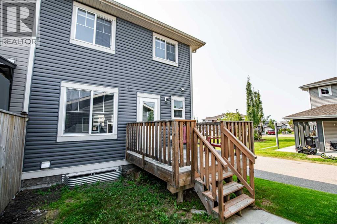
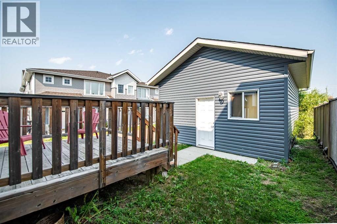
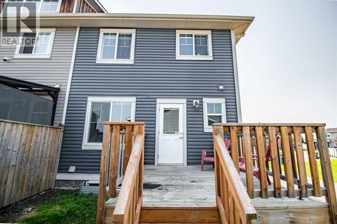
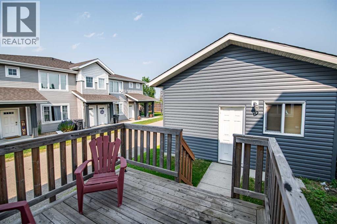
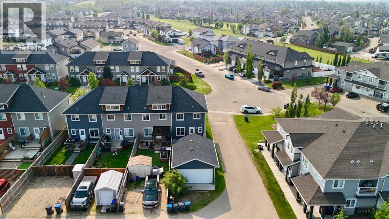
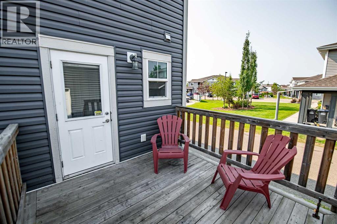
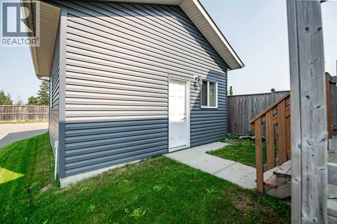
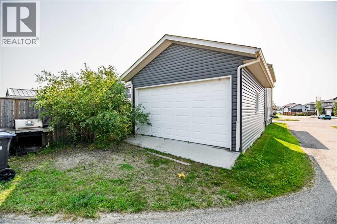
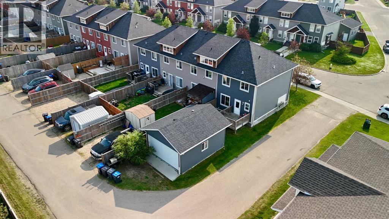
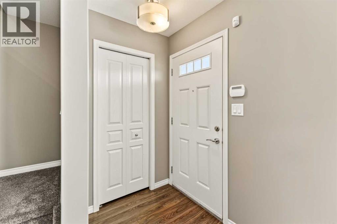
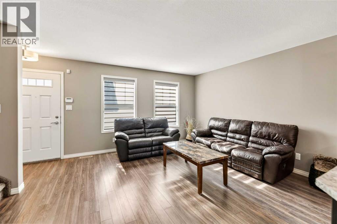
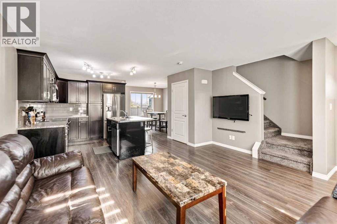
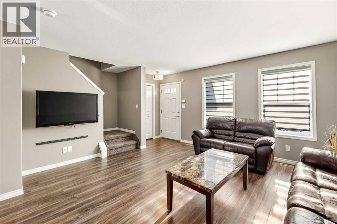
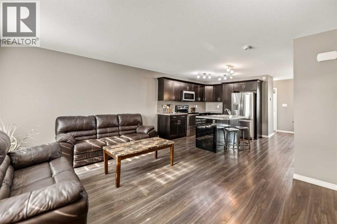
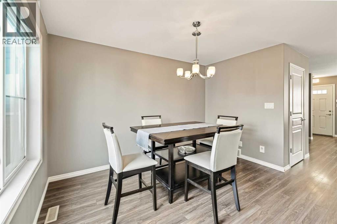
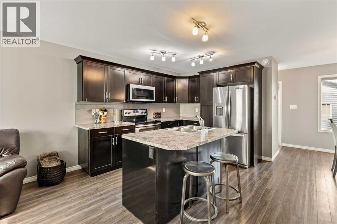
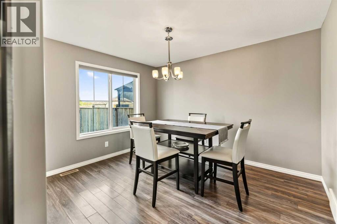
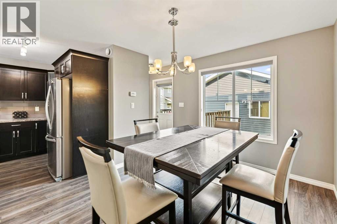
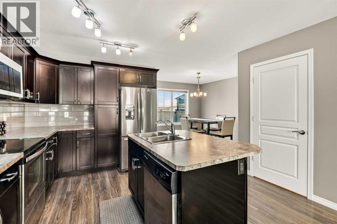
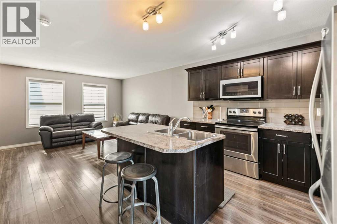
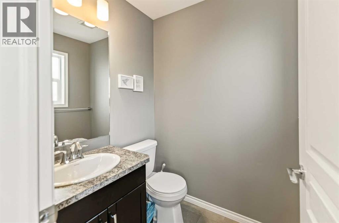
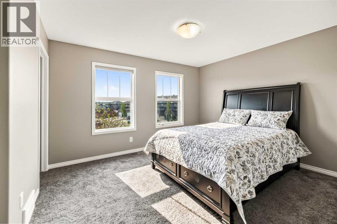
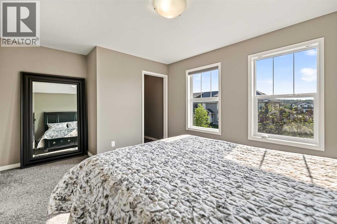
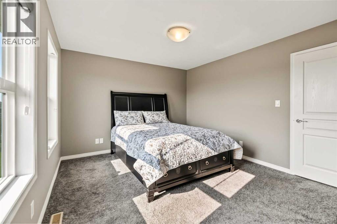
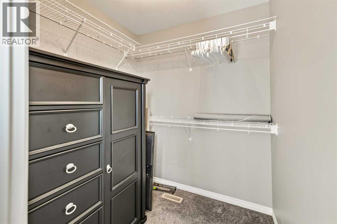
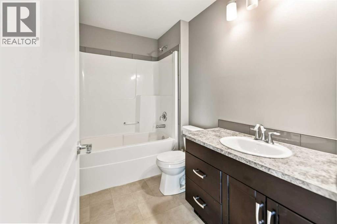
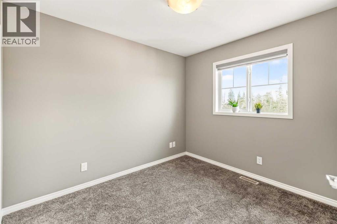
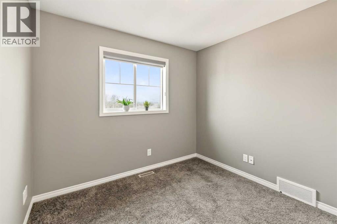
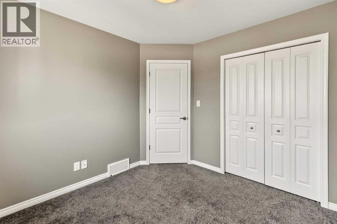
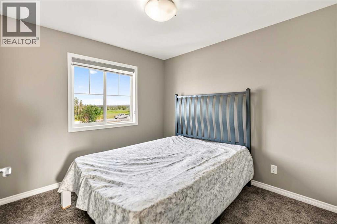
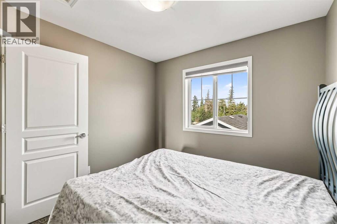
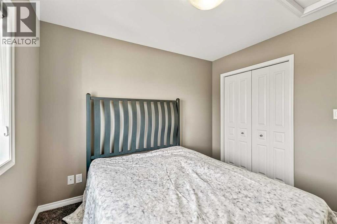
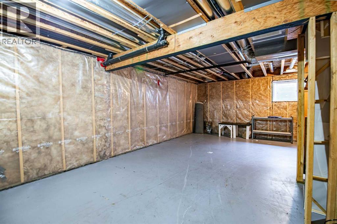
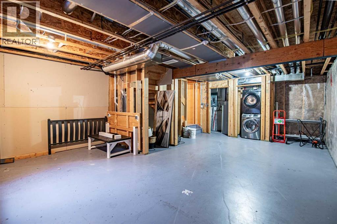
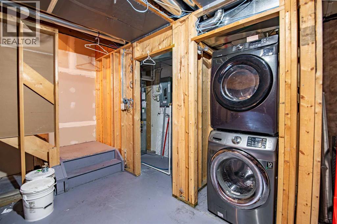
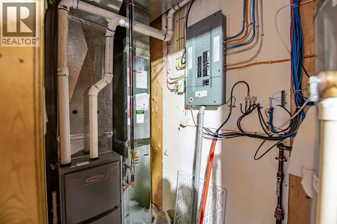
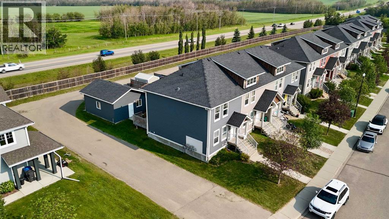
This 3-bedroom, 2-bathroom end-unit townhouse is move-in ready and offers something rare for the area: an oversized 18x23' garage, big enough for your vehicle plus a workspace,, storage, or home gym setup. With no condo fees, it's an easy home to own. A fresh coat of paint throughout the main and upper floors has this property ready for its next owner. The main level features a spacious living room and kitchen/dining area and 2pc bathroom, leading out to the back deck, with the oversized garage just off the kitchen for everyday convenience. Upstairs you'll find two bedrooms, a 4-piece bathroom, and a primary bedroom complete with walk-in closet. The basement is undeveloped and already plumbed for a future bathroom, giving you room to grow into the space on your own timeline. A brand new furnace, installed January 2025, means one less thing to think about. End unit, oversized garage, move-in ready — this one checks a lot of boxes. (id:51989)
Features of 42 Reid Court
- MLS® Number A2332725
- Price $354,900
- Bedrooms: 3
- Bathrooms: 2
- Square Footage: 1250 sqft
- Property Type: Row / Townhouse
- Community Name: Ryders Ridge
- Amenities Near By Park, Playground, Schools, Shopping, Water Nearby
- Community Features Lake Privileges
- Features See Remarks, Back Lane
- Parking Space Total 2
- Plan 1323636
- Structure Deck
Buildings
| Bathroom Total | 2 | Bedrooms Above Ground | 3 |
| Bedrooms Total | 3 | Appliances | Refrigerator, Oven - Electric, Microwave, Washer & Dryer |
| Basement Development | Unfinished | Basement Type | Full (unfinished) |
| Constructed Date | 2014 | Construction Material | Wood Frame |
| Construction Style Attachment | Attached | Cooling Type | None |
| Exterior Finish | Vinyl Siding | Flooring Type | Carpeted, Vinyl Plank |
| Foundation Type | Poured Concrete | Half Bath Total | 1 |
| Heating Fuel | Natural Gas | Heating Type | Forced Air |
| Stories Total | 2 | Size Interior | 1250 Sqft |
| Total Finished Area | 1250 Sqft | Type | Row / Townhouse |
Parking
| Other | |
| Detached Garage | 1 |
Land
| Acreage | No | Fence Type | Not Fenced |
| Land Amenities | Park, Playground, Schools, Shopping, Water Nearby | Size Frontage | 7.86 M |
| Size Irregular | 2788.00 | Size Total | 2788 Sqft|0-4,050 Sqft |
| Size Total Text | 2788 Sqft|0-4,050 Sqft | Zoning Description | R3 |
Rooms
| Level | Type | Length | Width | Dimensions |
|---|---|---|---|---|
| Second Level | 4pc Bathroom | 8.83 Ft x 5.33 Ft | ||
| Second Level | Bedroom | 9.25 Ft x 9.92 Ft | ||
| Second Level | Bedroom | 9.17 Ft x 9.83 Ft | ||
| Second Level | Primary Bedroom | 15.25 Ft x 11.25 Ft | ||
| Main Level | 2pc Bathroom | 4.75 Ft x 5.50 Ft | ||
| Main Level | Dining Room | 10.00 Ft x 12.00 Ft | ||
| Main Level | Living Room | 12.58 Ft x 11.08 Ft |
Agents and Offices
- James Torrens
- Office: Real Broker