

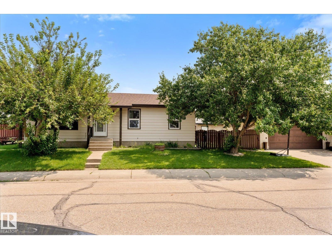
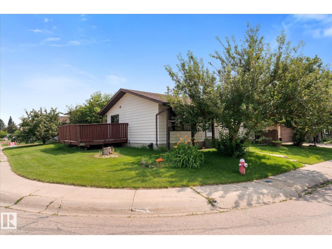
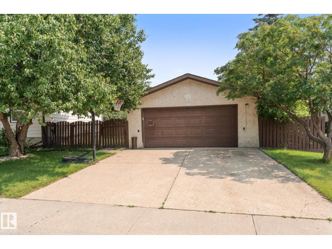
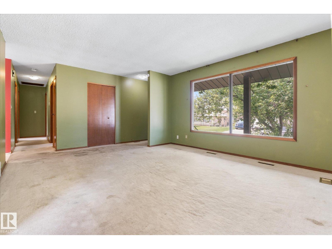
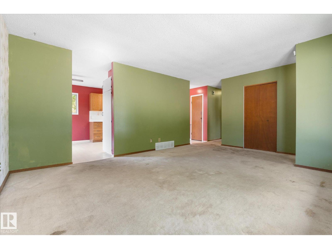
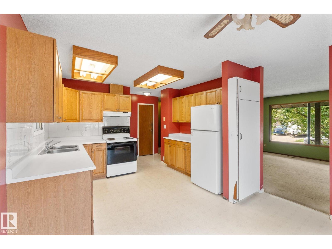
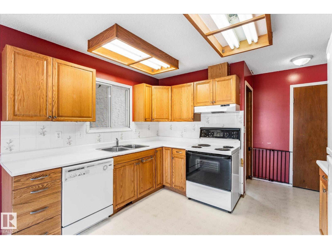
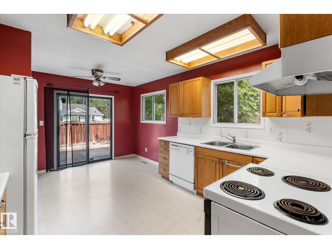
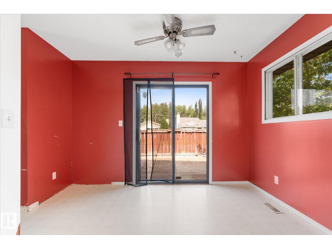
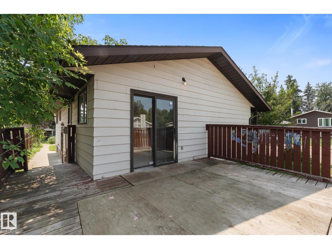
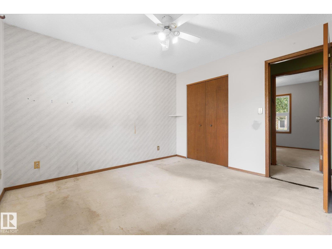
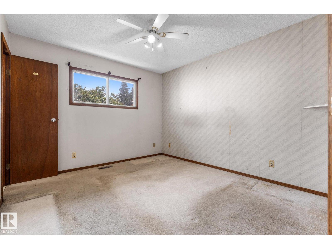
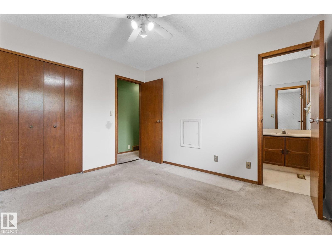
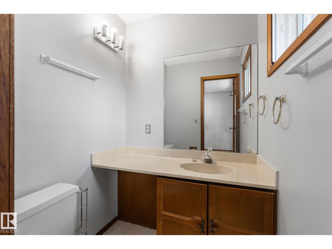
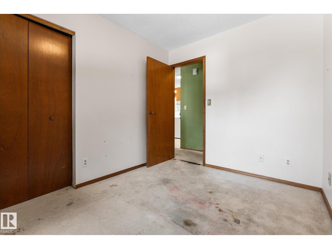
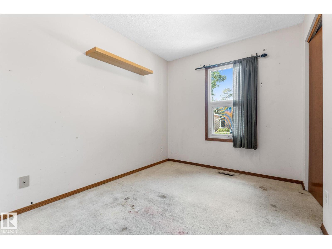
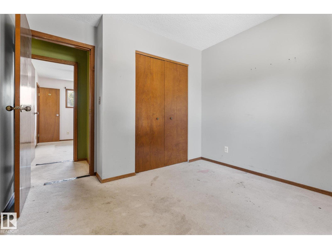
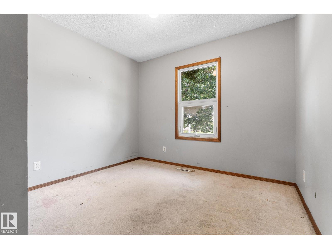
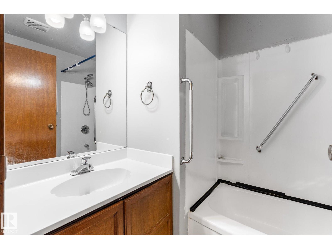
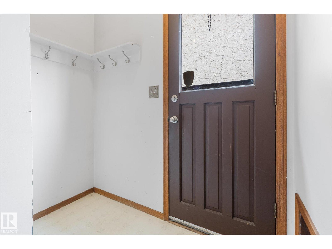
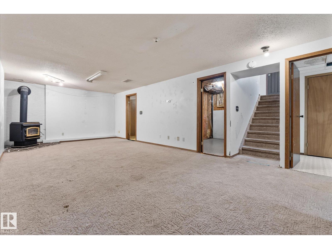
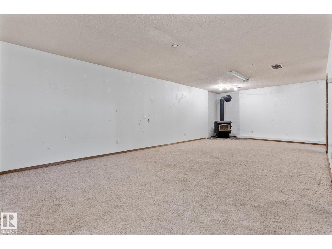
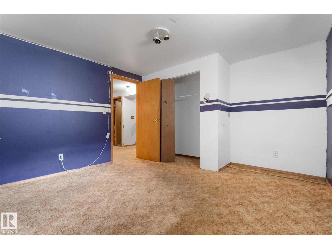
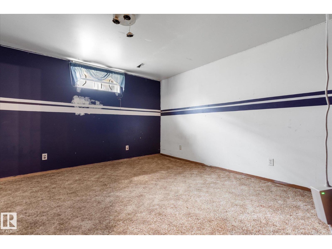
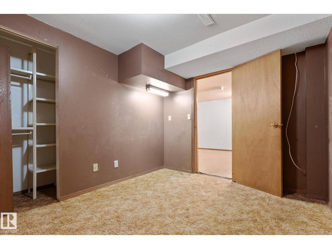
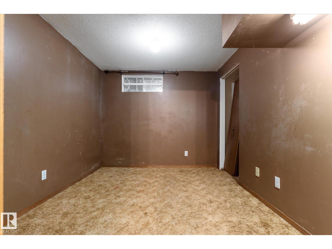
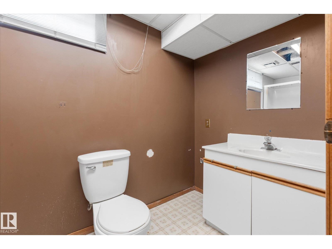
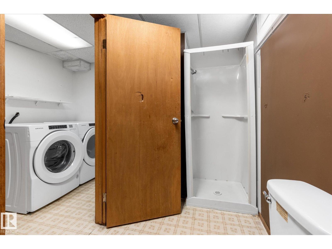
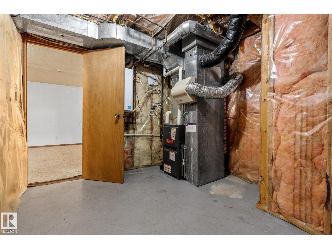
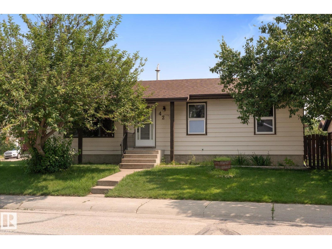
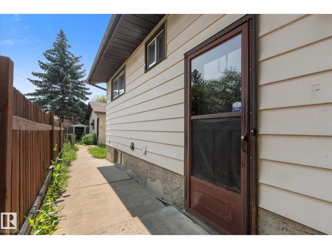
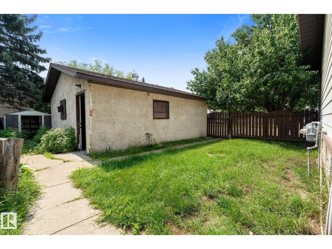
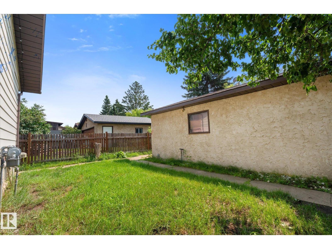
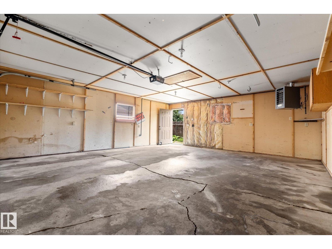
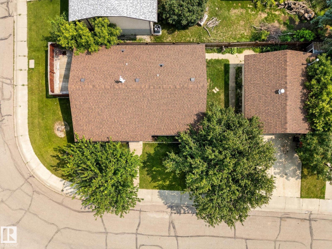
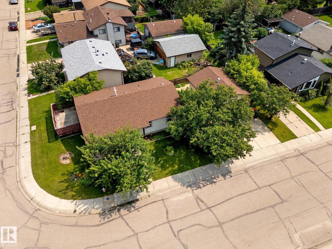
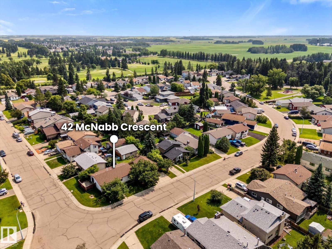
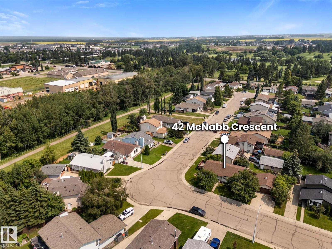
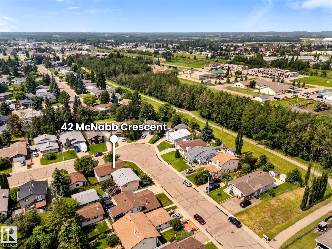
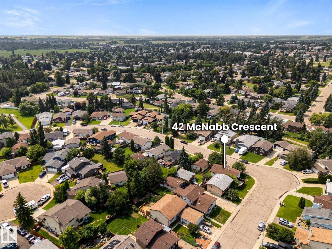
Whether you're a savvy investor seeking your next project, a first-time buyer searching for the perfect starter home, or someone looking for an affordable property with incredible potential, this home is worth a look! This 1,044 sq. ft. bungalow sits on a beautiful corner lot in a desirable, mature neighbourhood close to parks, playgrounds, schools, shopping and everyday amenities. This home features an on-demand hot water system, high efficiency furnace and front loading washer and dryer. The bright main floor offers a spacious living room, an eat-in kitchen, a full 4-piece bathroom, and three bedrooms, including a generous primary with a 2-piece ensuite. The basement, with convenient rear access, includes a large family room with a cozy wood stove, two additional bedrooms, a 3-piece bathroom, oversized laundry area and utility room. Outside you'll find a fully fenced yard and a 22' x 24' insulated double garage with 220V power. Move in, rent out, renovate or redevelop—the choice is yours! (id:51989)
Features of 42 Mcnabb Cr
- MLS® Number E4500536
- Price $339,900
- Bedrooms: 5
- Bathrooms: 3
- Square Footage: 1044 sqft
- Property Type: House
- Neigbourhood: Forest Green_STPL
- Amenities Near By Playground, Shopping
- Features Corner Site, See Remarks
- Parking Space Total 4
- Structure Deck
Buildings
| Bathroom Total | 3 | Bedrooms Total | 5 |
| Appliances | See Remarks | Architectural Style | Bungalow |
| Basement Development | Finished | Basement Type | Full (finished) |
| Constructed Date | 1986 | Construction Style Attachment | Detached |
| Fireplace Fuel | Wood | Fireplace Present | Yes |
| Fireplace Type | Unknown | Half Bath Total | 1 |
| Heating Type | Forced Air | Stories Total | 1 |
| Size Interior | 1044 Sqft | Type | House |
Parking
| Detached Garage |
Land
| Acreage | No | Fence Type | Fence |
| Land Amenities | Playground, Shopping | Size Irregular | 500.56 |
| Size Total | 500.56 M2 | Size Total Text | 500.56 M2 |
Rooms
| Level | Type | Length | Width | Dimensions |
|---|---|---|---|---|
| Basement | Family Room | Measurements not available | ||
| Basement | Bedroom 4 | Measurements not available | ||
| Basement | Bedroom 5 | Measurements not available | ||
| Main Level | Living Room | Measurements not available | ||
| Main Level | Kitchen | Measurements not available | ||
| Main Level | Primary Bedroom | Measurements not available | ||
| Main Level | Bedroom 2 | Measurements not available | ||
| Main Level | Bedroom 3 | Measurements not available |
Agents and Offices
- Chris L. Miller
- Thomas G. Clark
- Office: Stone And Sling Realty Group