

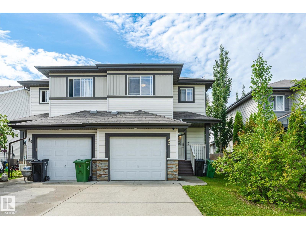
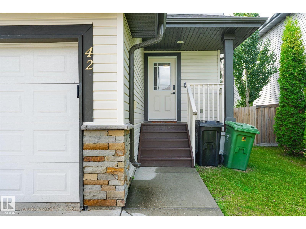
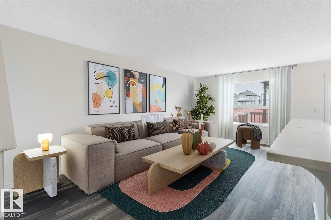
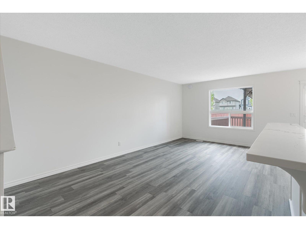
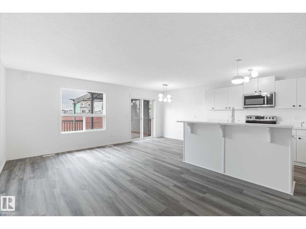
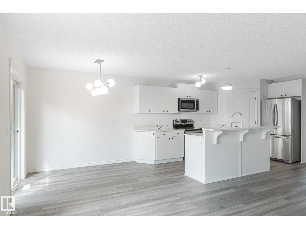
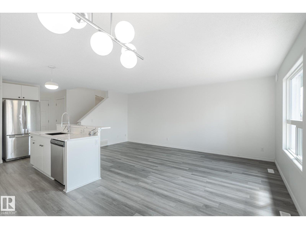
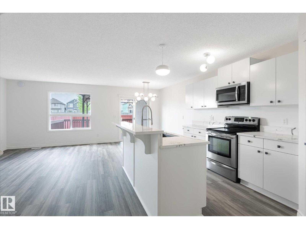
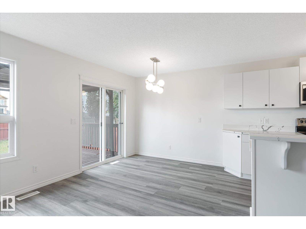
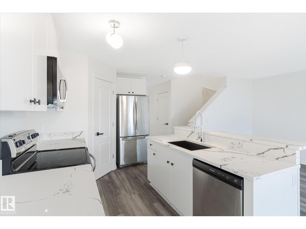
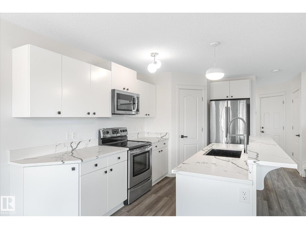
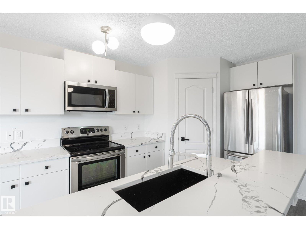
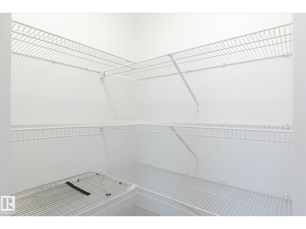
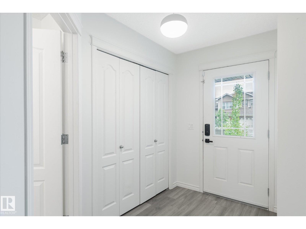
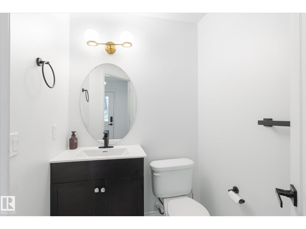
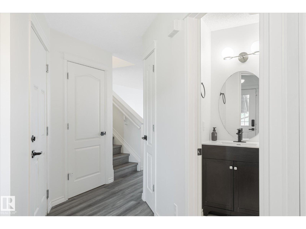
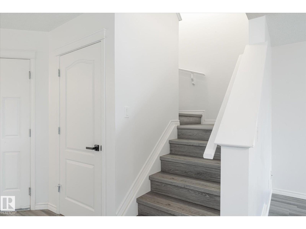
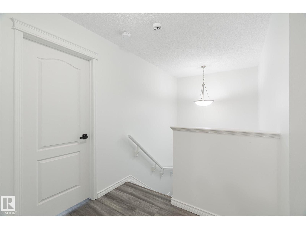
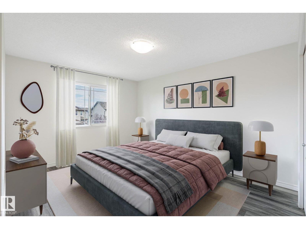
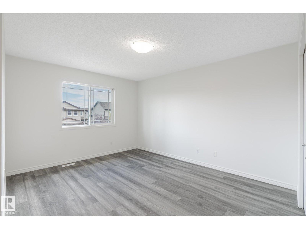
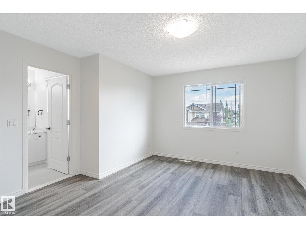
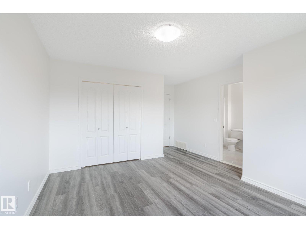
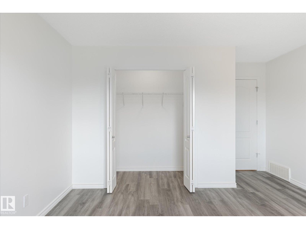
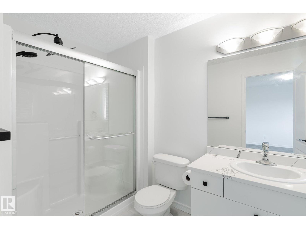
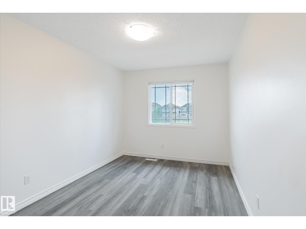
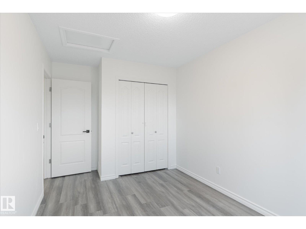
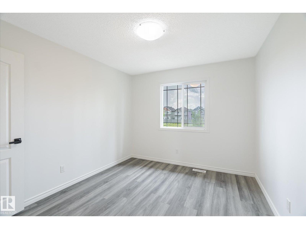
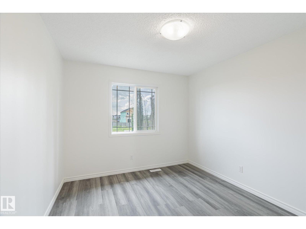
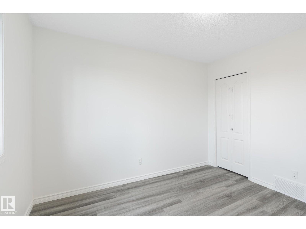
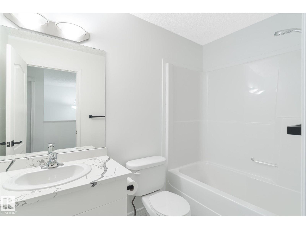
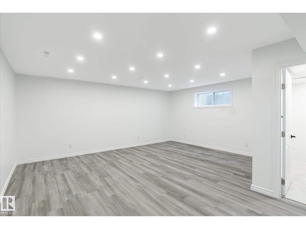
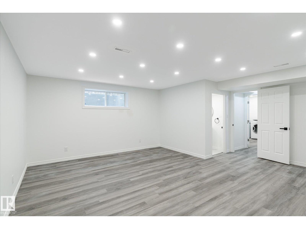
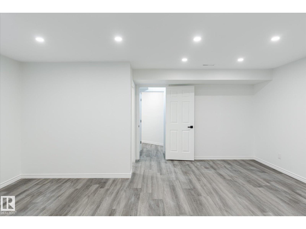
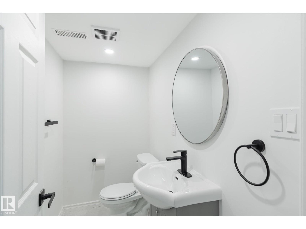
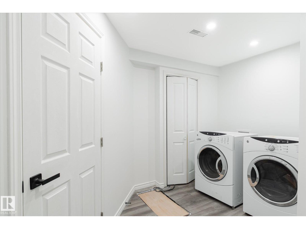
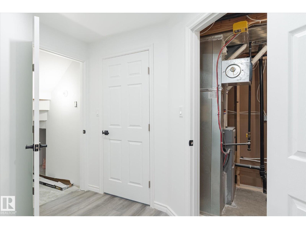
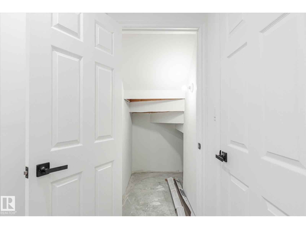
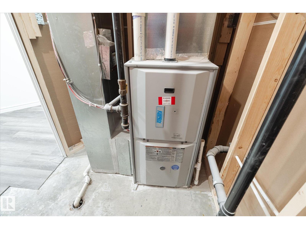
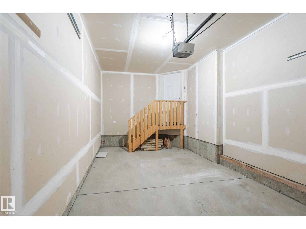
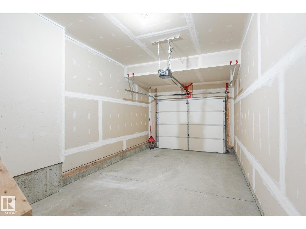
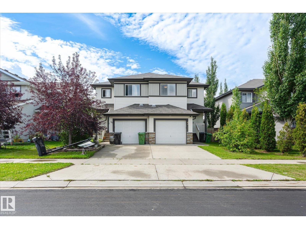
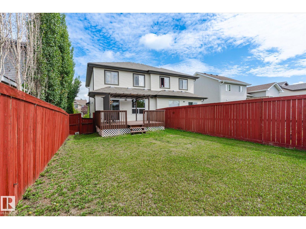
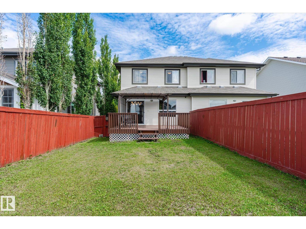
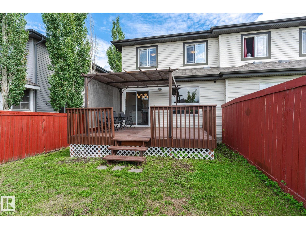
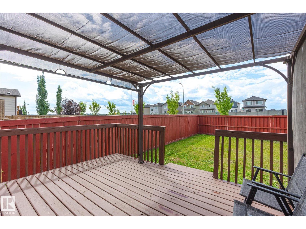
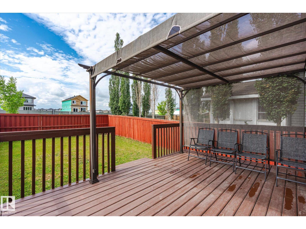
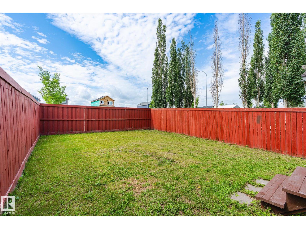
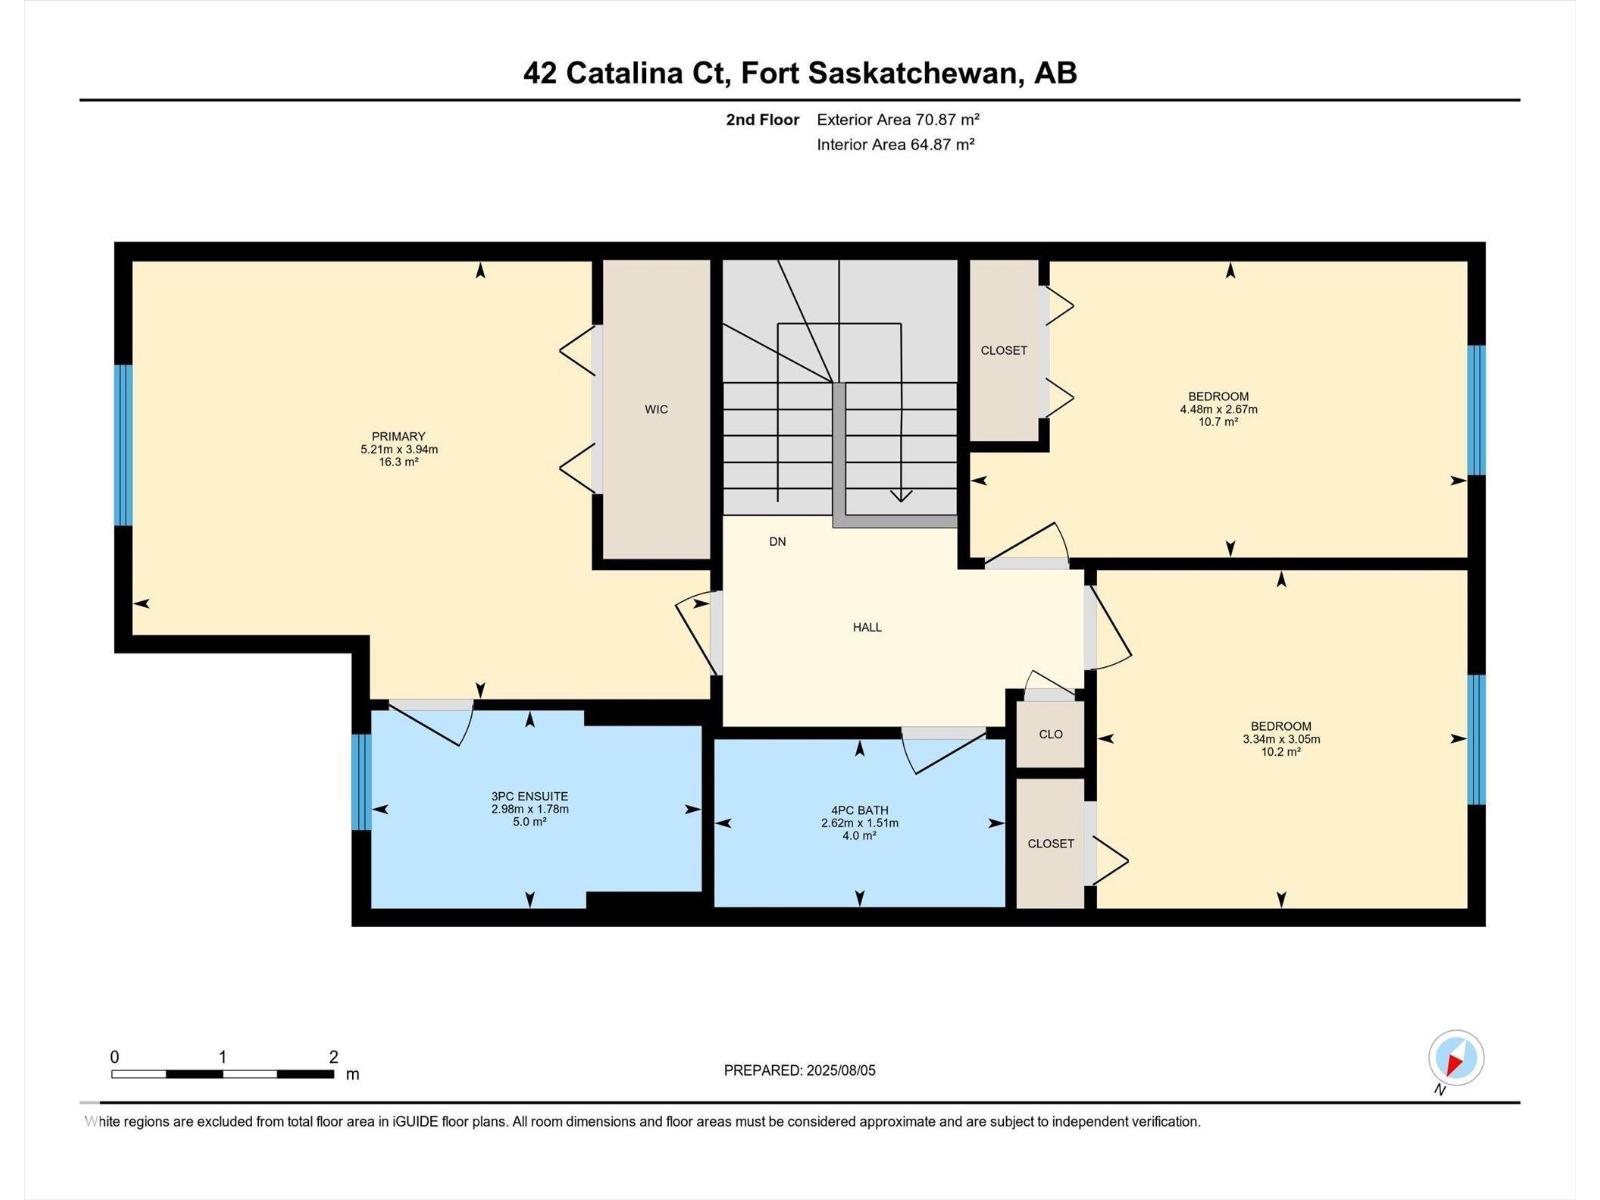
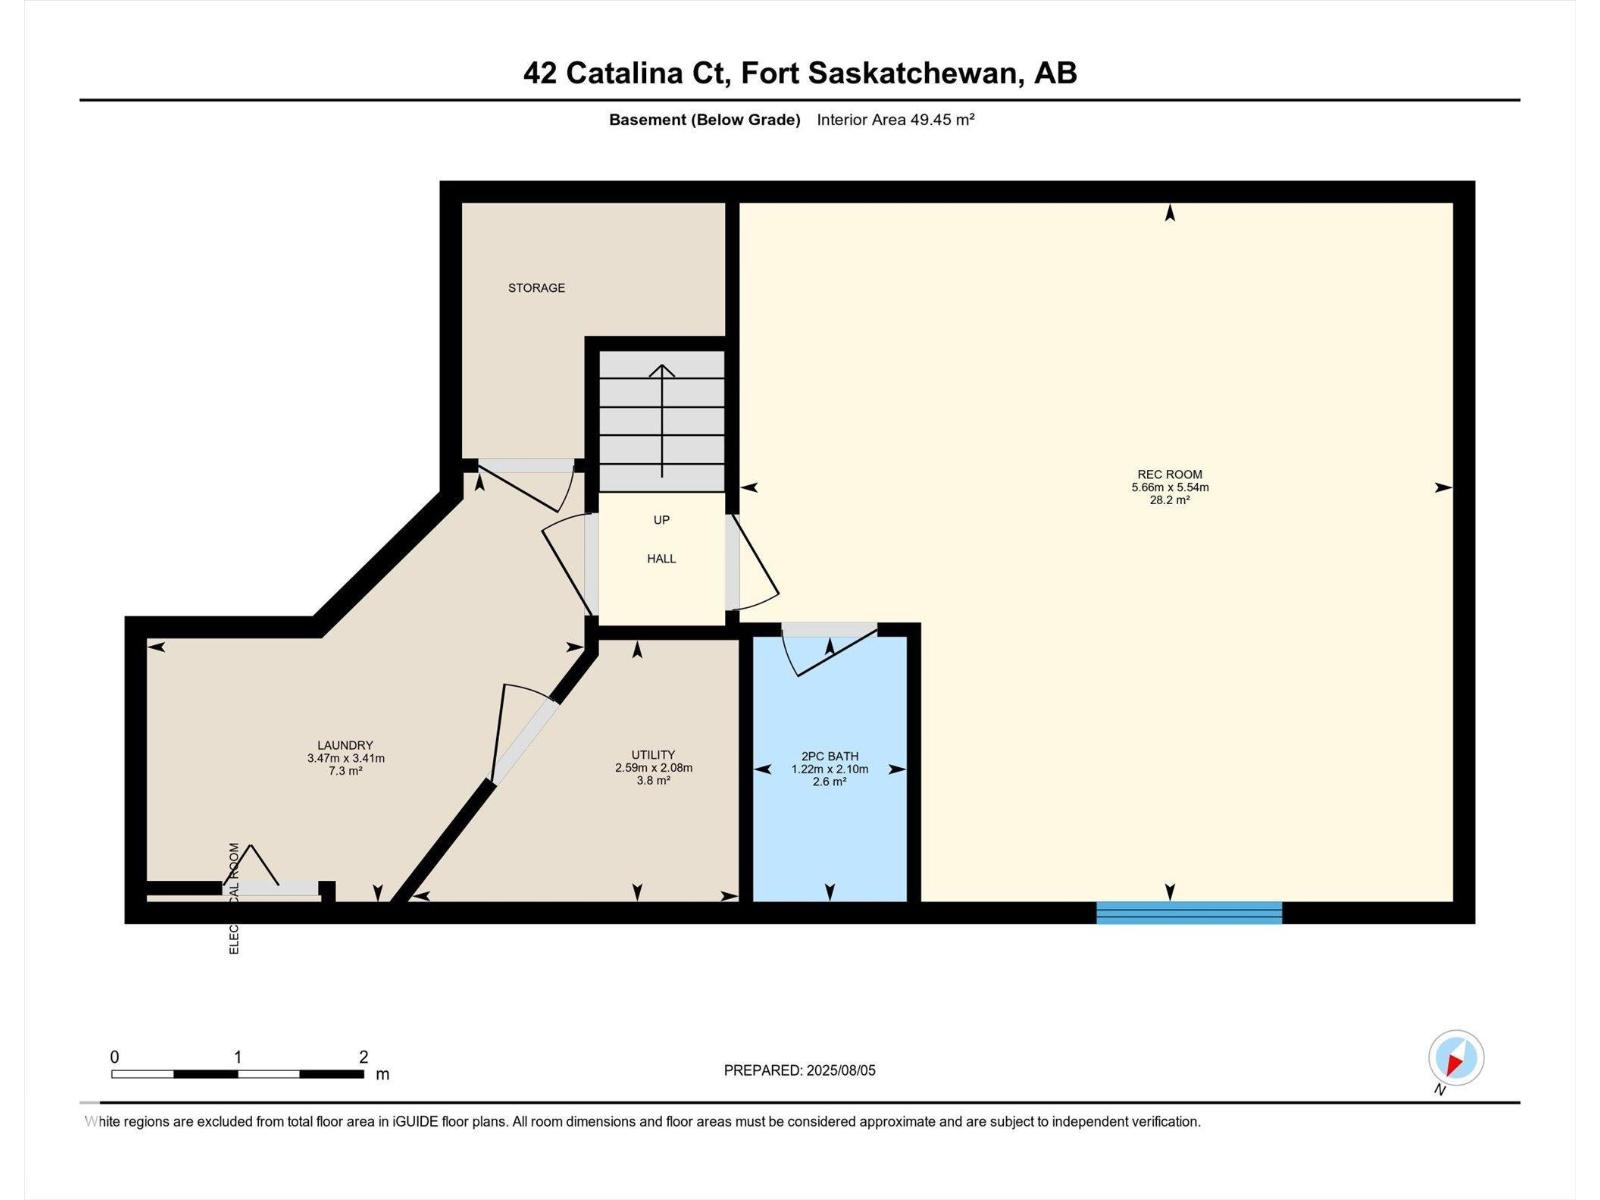
FULLY RENOVATED & MOVE-IN READY IN SIENNA! This beautifully updated 3-bedroom duplex offers stylish, modern finishes across all three levels—with all the hard work already done! The main floor features newer vinyl plank flooring, fresh paint, updated trim and modern light fixtures. The kitchen stands out with brand new quartz countertops, undermount sink, sleek hardware and microwave hood fan, plus newer refrigerator and dishwasher. A corner pantry provides excellent storage. Upstairs, all bathrooms have been beautifully updated with contemporary finishes and newer ceramic tile flooring. The spacious primary bedroom offers a gorgeous 3-piece ensuite. The fully finished basement adds even more living space with a large recreation room, 2-piece bathroom and spacious laundry room with plenty of storage. Single attached garage. Step outside to enjoy the west-facing backyard, large deck and pergola—perfect for relaxing or entertaining. Ideally located close to schools, and shopping, — just unpack and enjoy! (id:51989)
Features of 42 Catalina Co
- MLS® Number E4511727
- Price $394,900
- Bedrooms: 3
- Bathrooms: 4
- Square Footage: 1410 sqft
- Property Type: Duplex
- Neigbourhood: Sienna
- Amenities Near By Golf Course, Playground, Public Transit, Schools, Shopping
- Features Flat Site
- Parking Space Total 2
- Structure Deck
Buildings
| Bathroom Total | 4 | Bedrooms Total | 3 |
| Appliances | Dishwasher, Dryer, Garage Door Opener Remote(s), Garage Door Opener, Microwave Range Hood Combo, Refrigerator, Stove, Washer | Basement Development | Finished |
| Basement Type | Full (finished) | Constructed Date | 2011 |
| Construction Style Attachment | Semi-detached | Half Bath Total | 2 |
| Heating Type | Forced Air | Stories Total | 2 |
| Size Interior | 1410 Sqft | Type | Duplex |
Parking
| Attached Garage |
Land
| Acreage | No | Fence Type | Fence |
| Land Amenities | Golf Course, Playground, Public Transit, Schools, Shopping |
Rooms
| Level | Type | Length | Width | Dimensions |
|---|---|---|---|---|
| Basement | Recreation Room | 5.54 m | 5.66 m | 5.54 m x 5.66 m |
| Basement | Laundry Room | 3.41 m | 3.47 m | 3.41 m x 3.47 m |
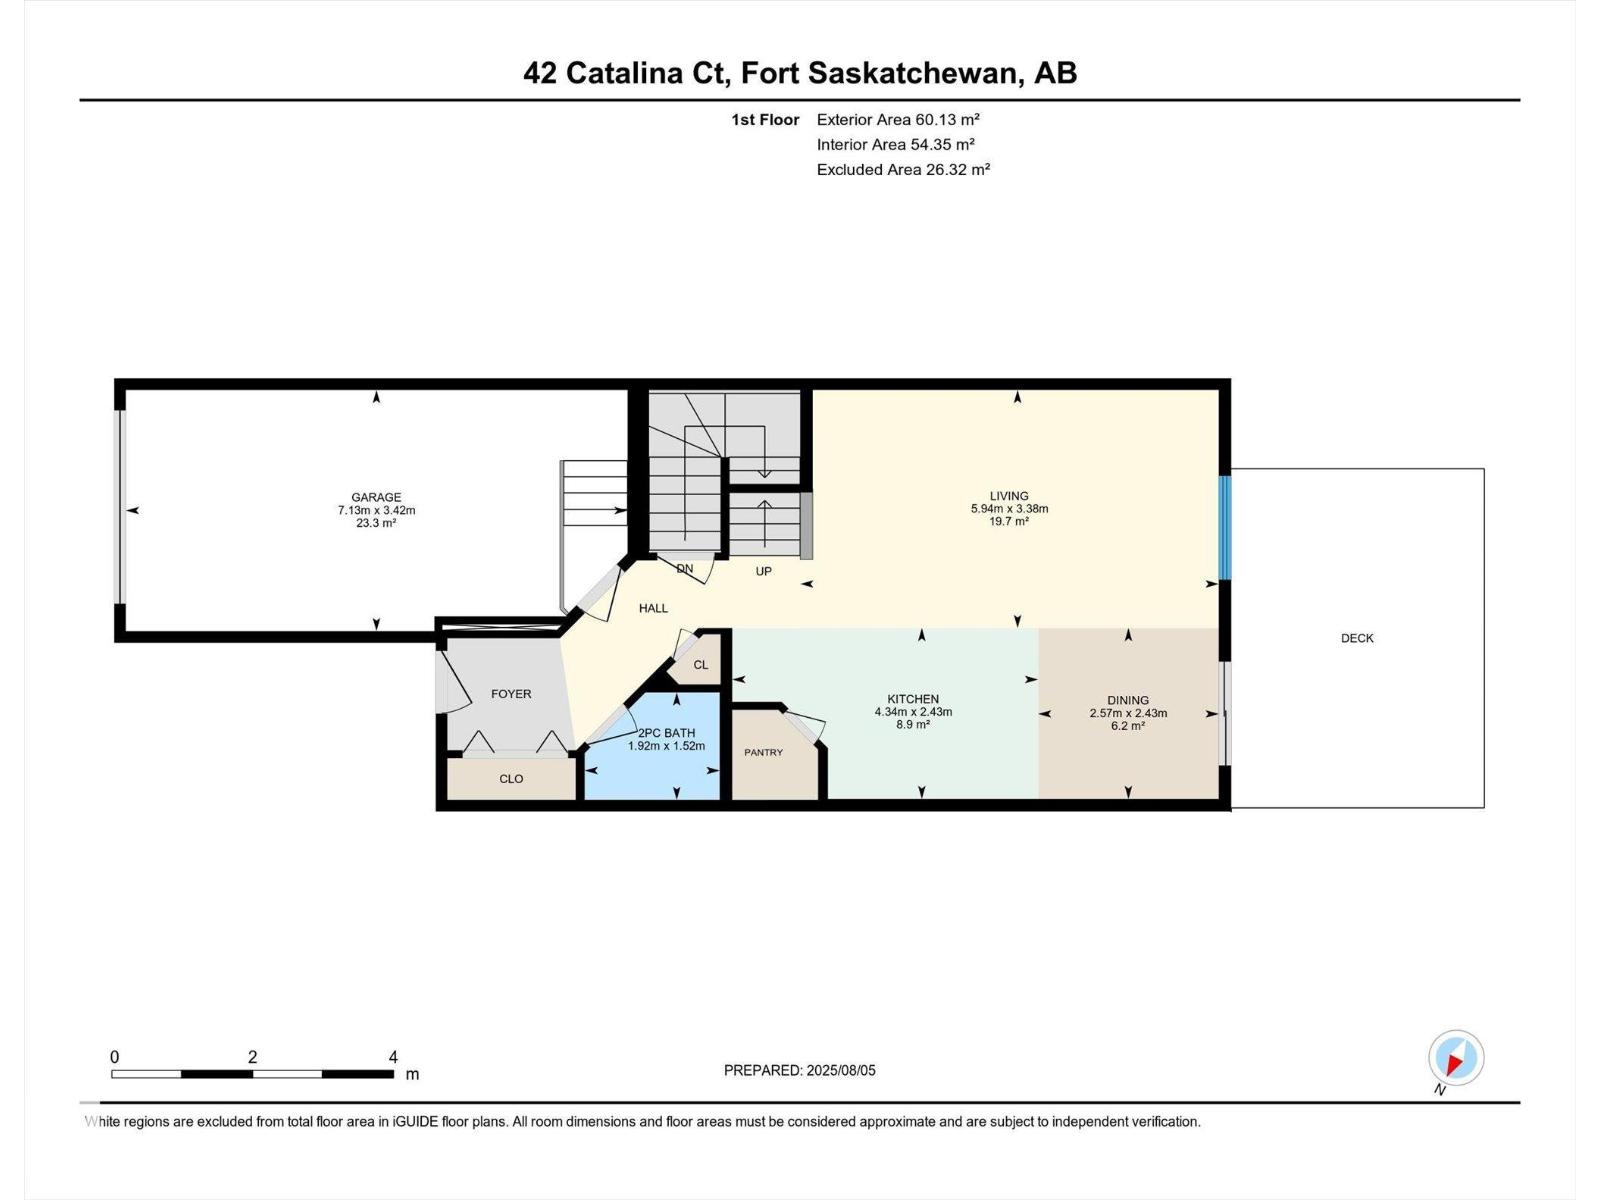
| Main Level | Living Room | 3.38 m | 5.94 m | 3.38 m x 5.94 m |
| Main Level | Dining Room | 2.43 m | 2.57 m | 2.43 m x 2.57 m |
| Main Level | Kitchen | 2.43 m | 4.34 m | 2.43 m x 4.34 m |
| Upper Level | Primary Bedroom | 3.94 m | 5.21 m | 3.94 m x 5.21 m |
| Upper Level | Bedroom 2 | 3.05 m | 3.34 m | 3.05 m x 3.34 m |
| Upper Level | Bedroom 3 | 2.67 m | 4.48 m | 2.67 m x 4.48 m |
Agents and Offices
- Charlene A. King
- Office: RE/MAX Edge Realty