



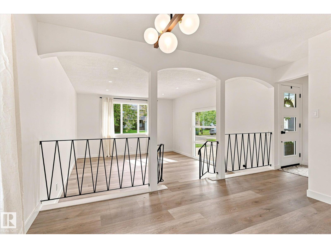
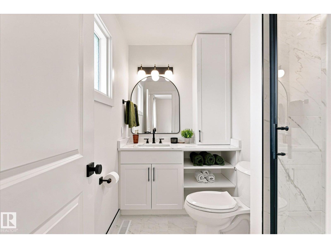
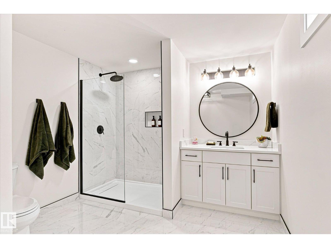
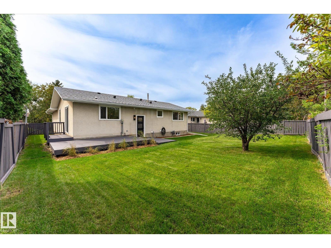

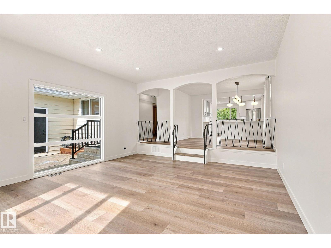
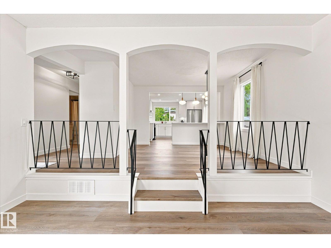
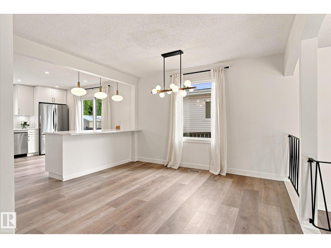
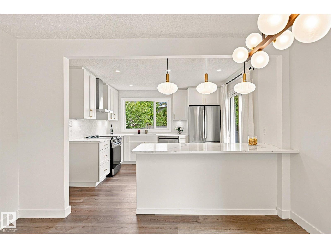
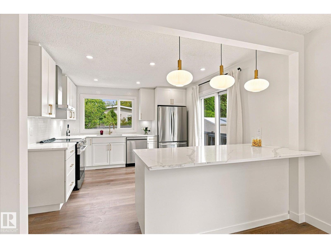
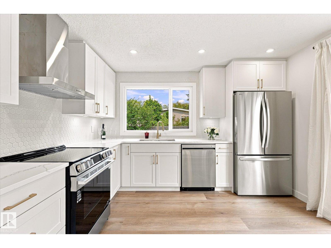
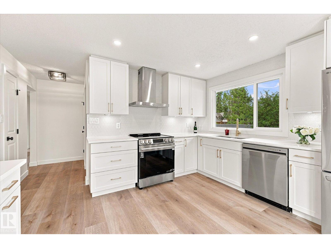
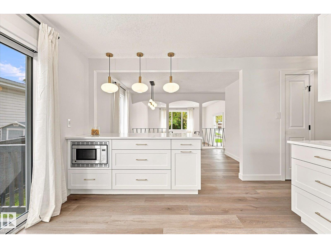
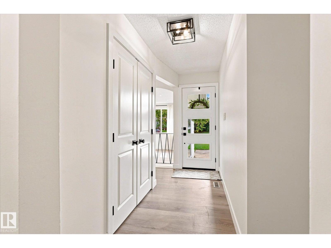
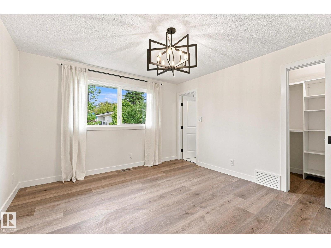
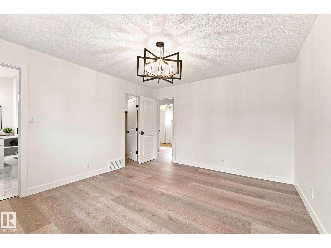
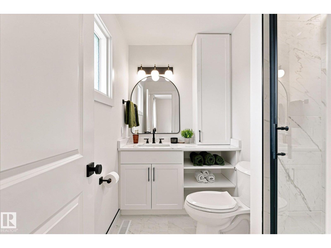
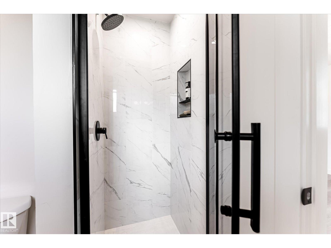
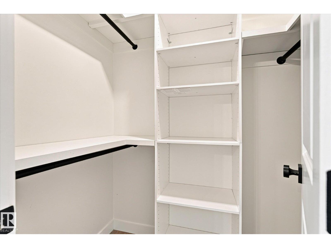
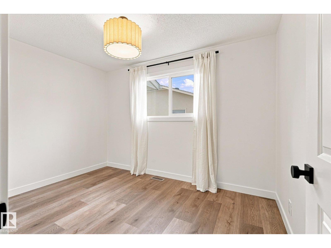
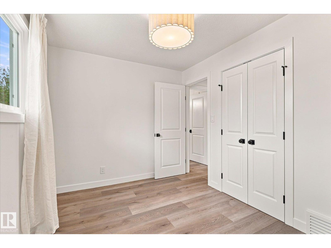
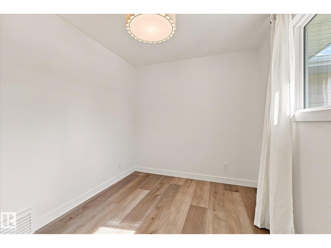
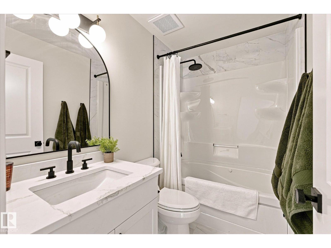
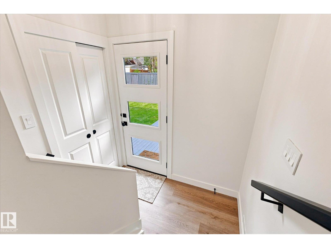
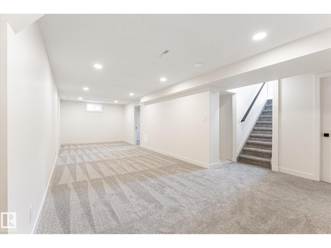
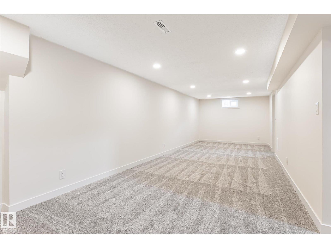
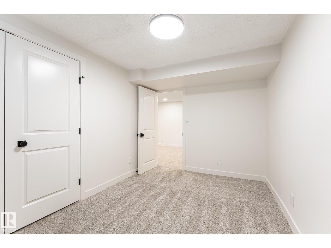
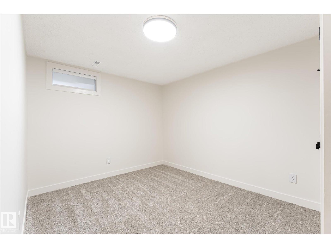
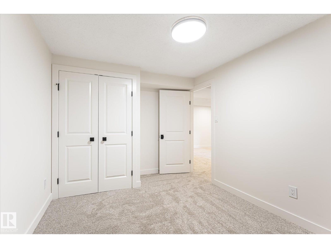
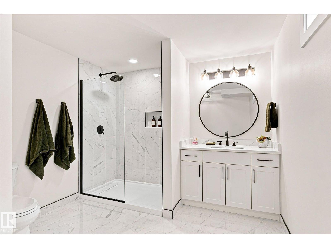
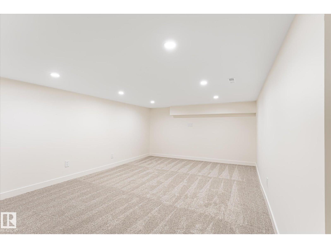
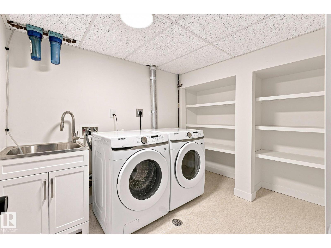
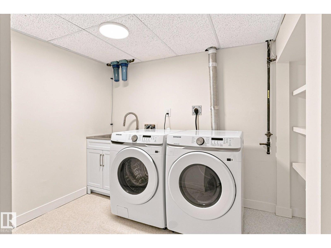
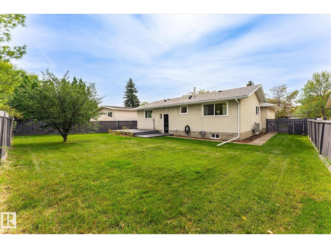
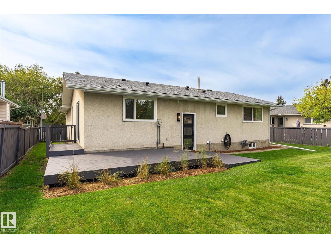
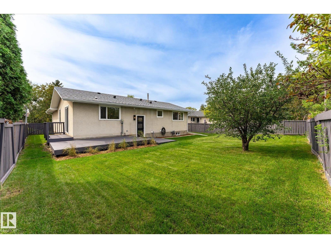
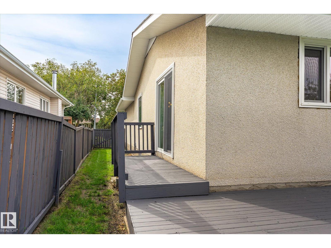
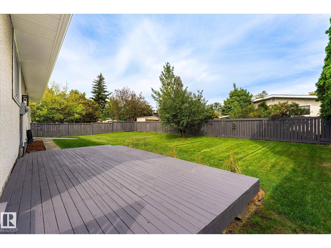
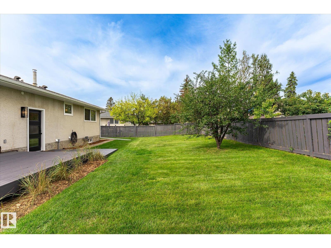
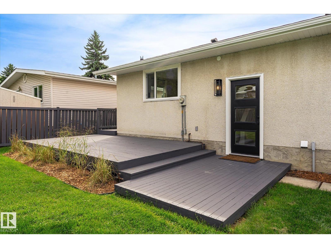
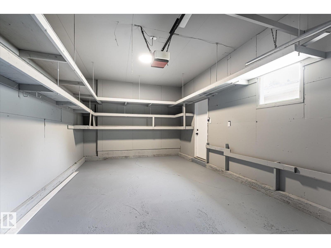
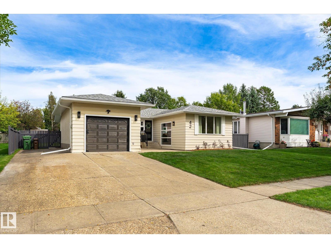
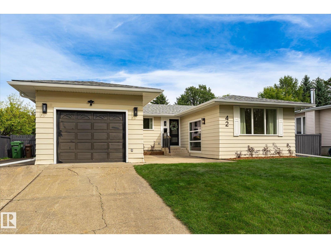
Welcome to 42 Alcott Crescent, a completely updated 5-bedroom, 3-bathroom home offering a combination of modern finishes and upgrades to create a complete luxurious living space. Inside, the main floor features a renovated kitchen designed with both style and function, showcasing quartz countertops, new LG appliances, custom lighting. The primary suite offers walk-in closet complete with organizer, while the bathrooms showcase extensive custom tile work, and a custom built shower. The main bathroom features a Jacuzzi tub. Every detail given to each bathroom in this house bring the energy of a luxury spa right into your home. The fully developed basement provides additional living space, ample storage, and a dedicated laundry room complete with a laundry sink beside the washer and dryer. Major mechanical and efficiency upgrades include a new furnace, direct-vent hot water tank, upgraded attic insulation, air conditioning, upgraded plumbing and electrical throughout, and an RO water system. (id:51989)
Features of 42 Alcott Cr
- MLS® Number E4507990
- Price $600,000
- Bedrooms: 5
- Bathrooms: 3
- Square Footage: 1405 sqft
- Property Type: House
- Neigbourhood: Akinsdale
- Amenities Near By Golf Course
Buildings
| Bathroom Total | 3 | Bedrooms Total | 5 |
| Appliances | Dishwasher, Dryer, Washer, Window Coverings, Stove | Architectural Style | Bungalow |
| Basement Development | Finished | Basement Type | Full (finished) |
| Constructed Date | 1974 | Construction Style Attachment | Detached |
| Cooling Type | Central Air Conditioning | Heating Type | Forced Air |
| Stories Total | 1 | Size Interior | 1405 Sqft |
| Type | House |
Parking
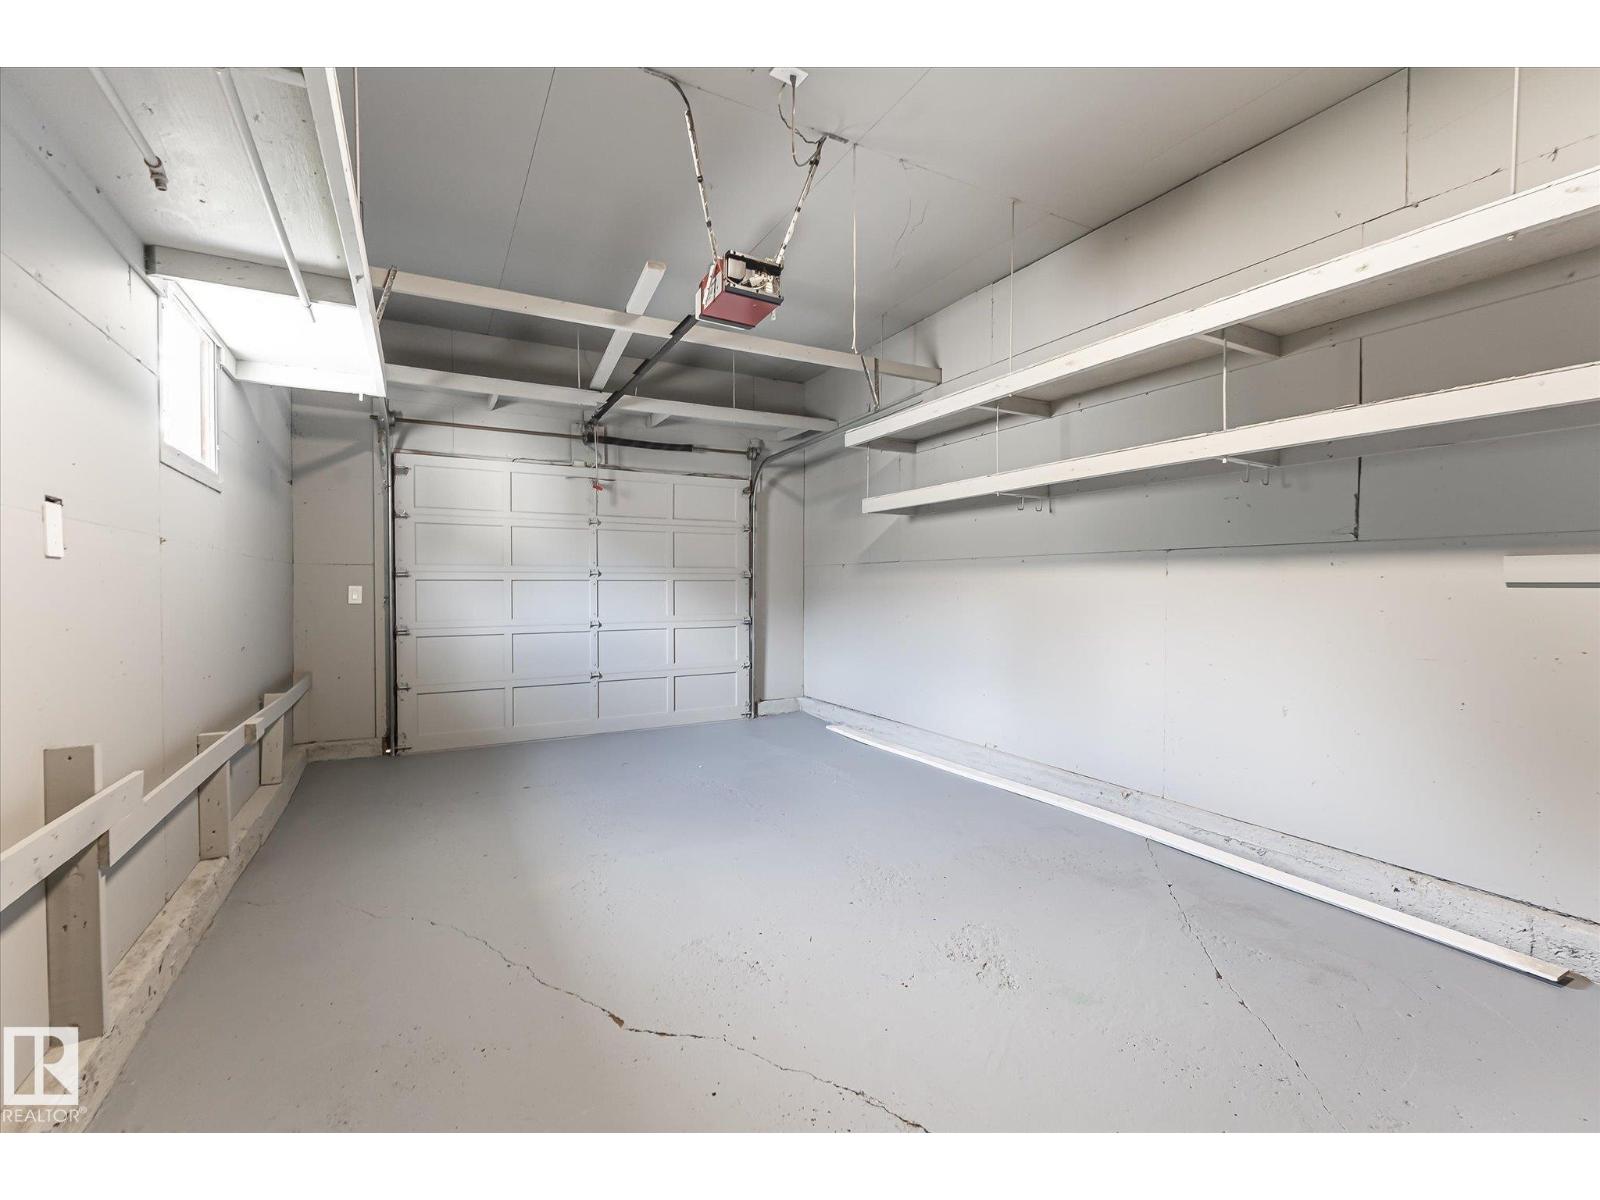
| Attached Garage |
Land
| Acreage | No | Fence Type | Fence |
| Land Amenities | Golf Course |
Rooms
| Level | Type | Length | Width | Dimensions |
|---|---|---|---|---|
| Basement | Bedroom 4 | Measurements not available | ||
| Basement | Bedroom 5 | Measurements not available | ||
| Main Level | Primary Bedroom | Measurements not available | ||
| Main Level | Bedroom 2 | Measurements not available | ||
| Main Level | Bedroom 3 | Measurements not available |
Agents and Offices
- Matthew Seniuk
- James J. Knull
- Office: Exp Realty