

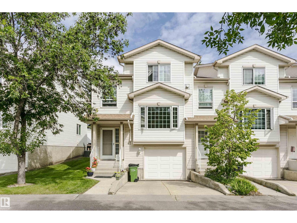
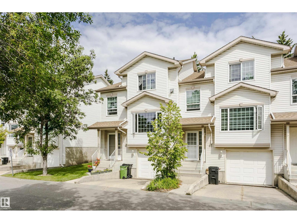
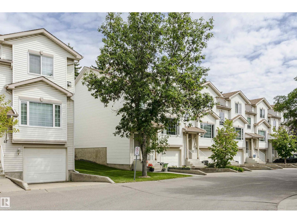
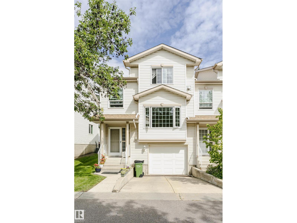
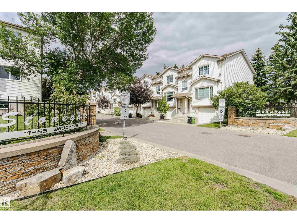
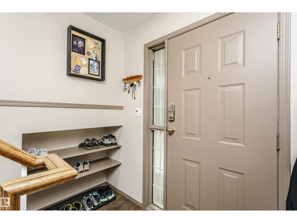
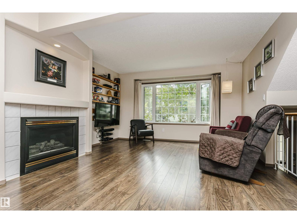
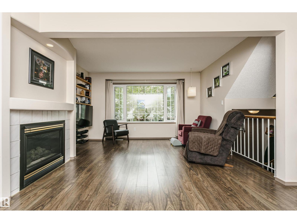
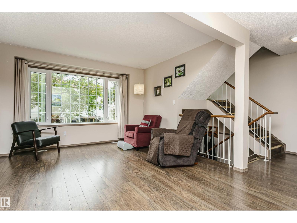
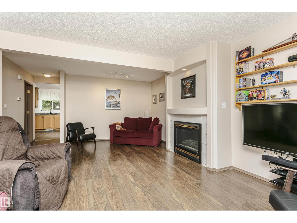
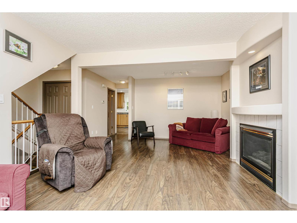
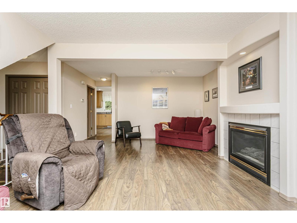
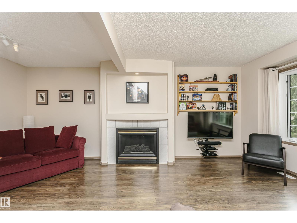
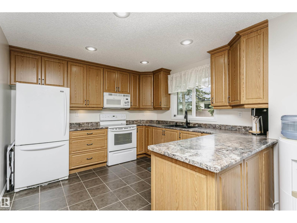
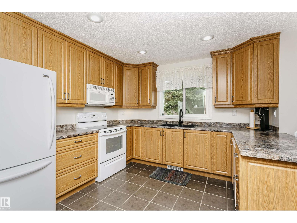
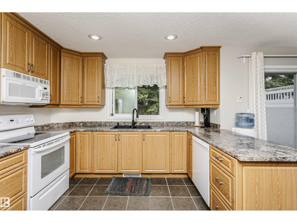
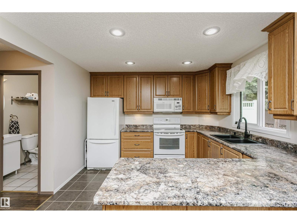
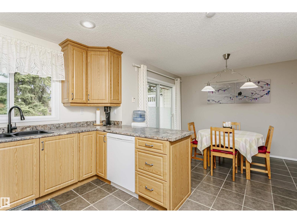
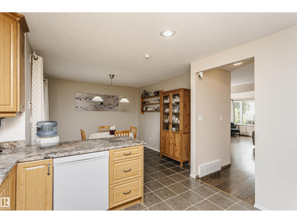
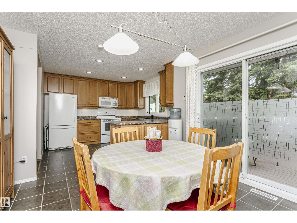
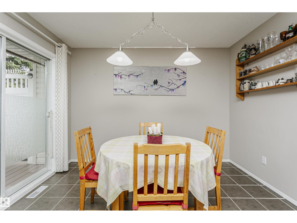
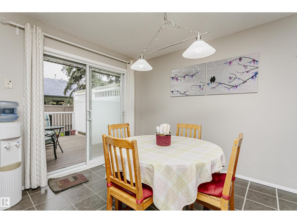
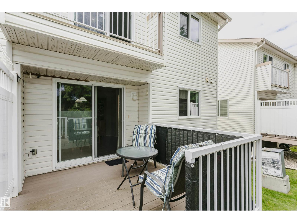
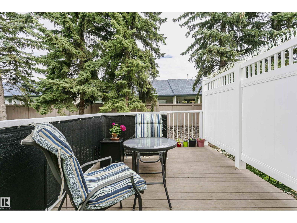
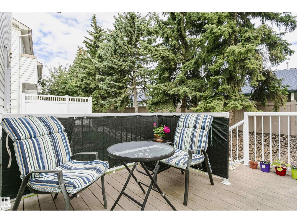
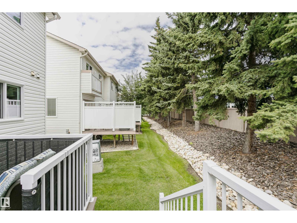
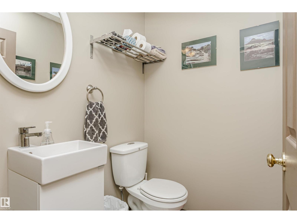
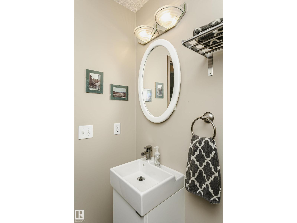
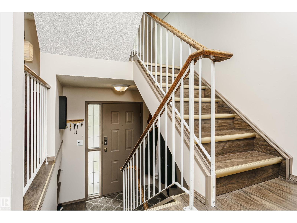
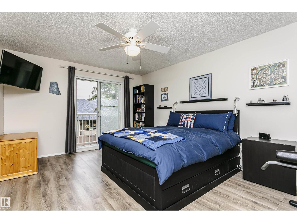
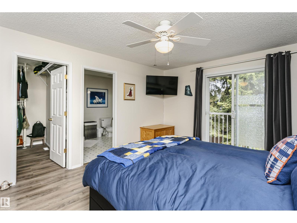
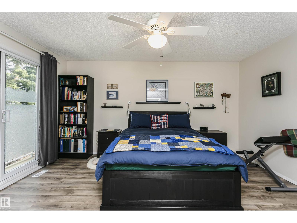
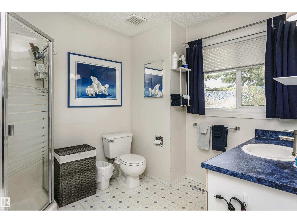
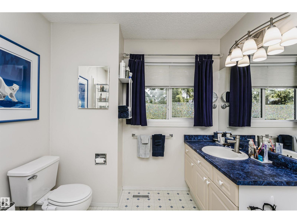
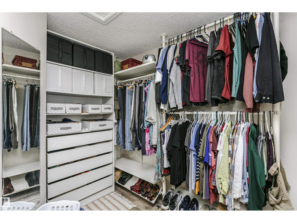
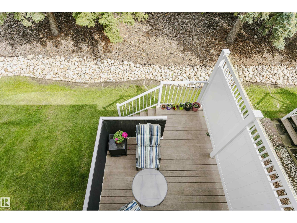
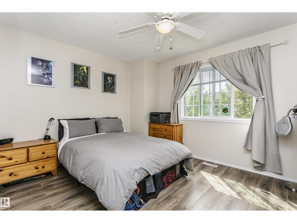
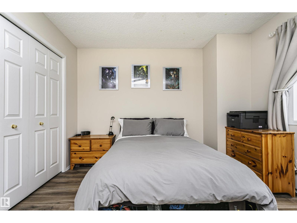
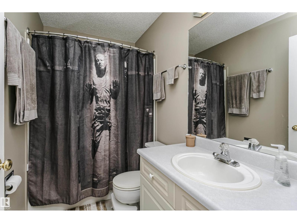
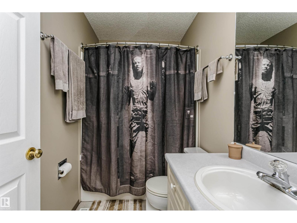
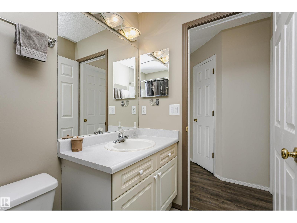
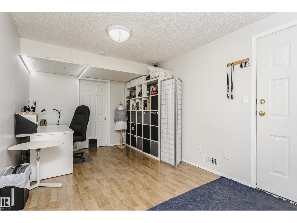
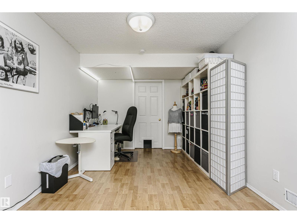
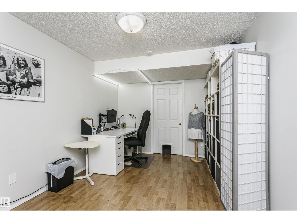
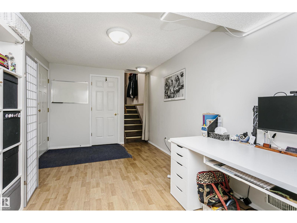
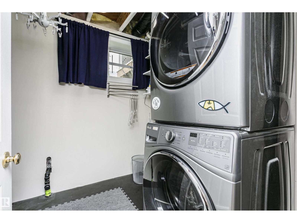
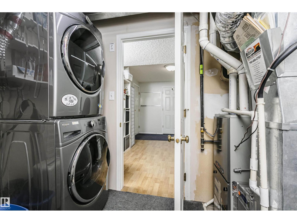
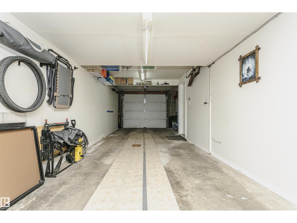
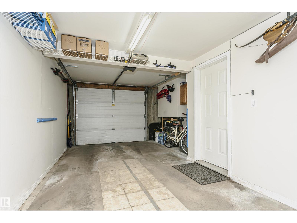
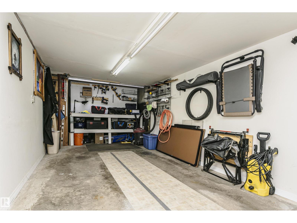
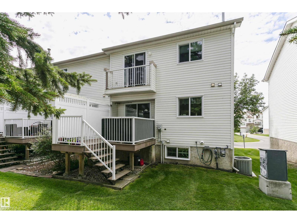
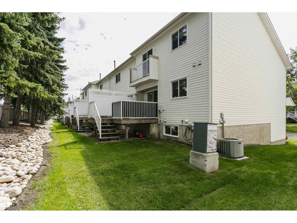
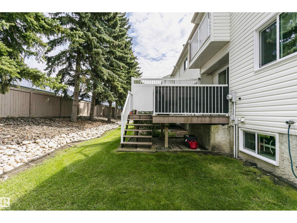
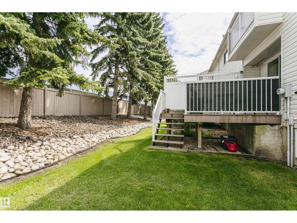
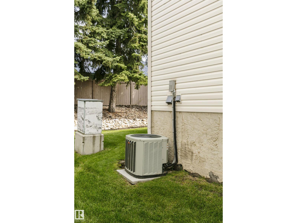
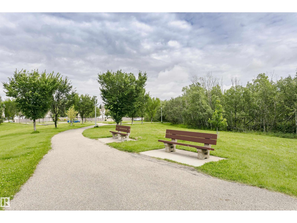
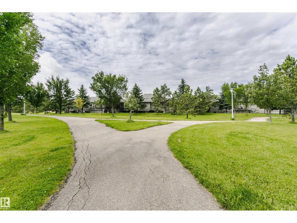
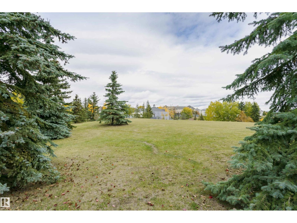
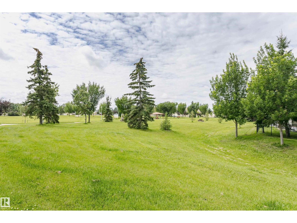
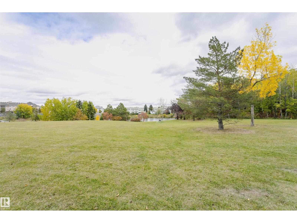
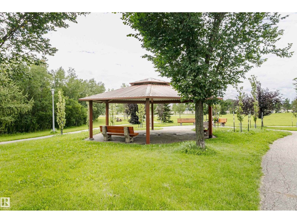
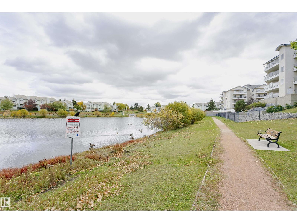
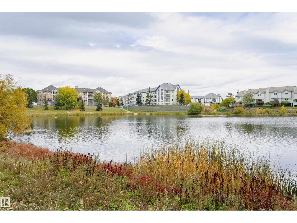
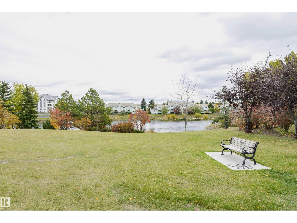
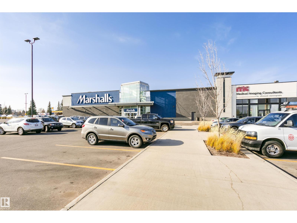
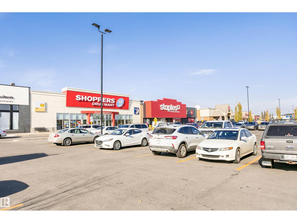
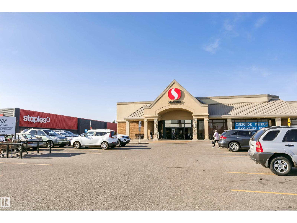
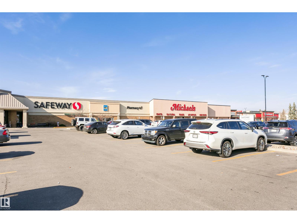
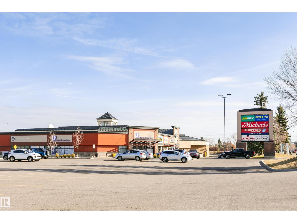
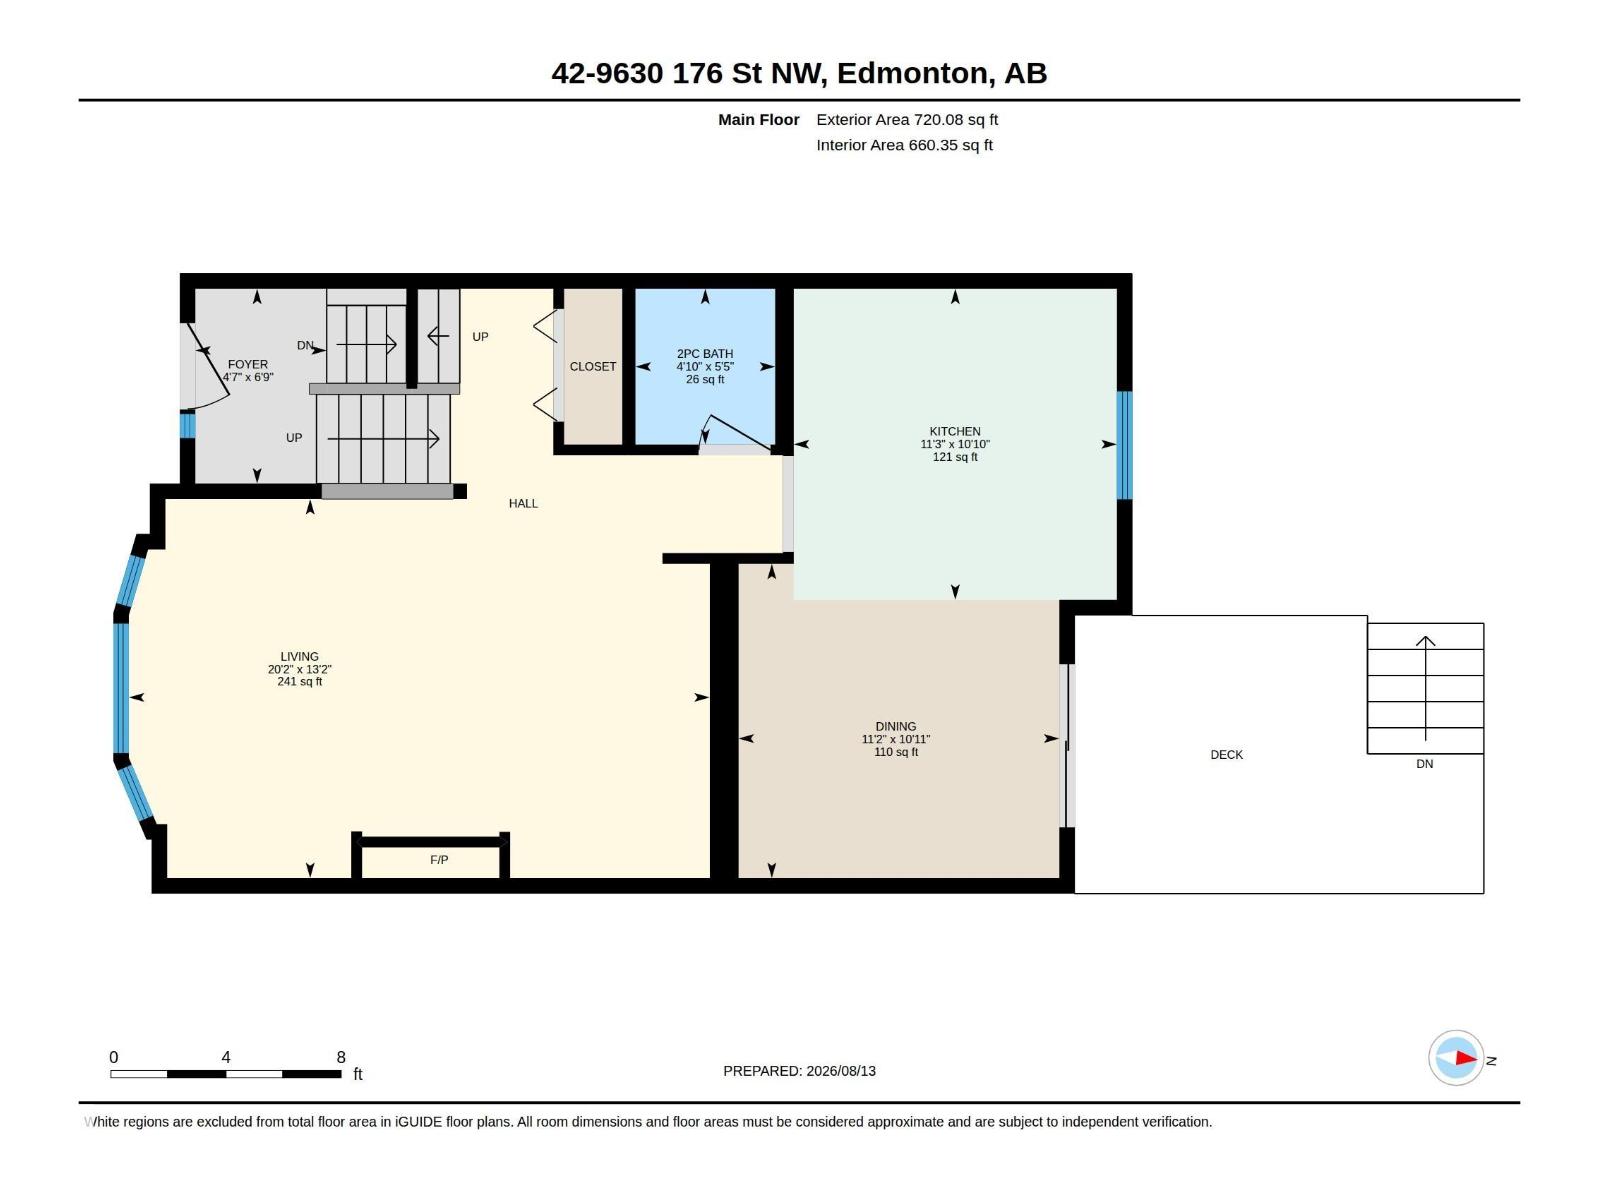
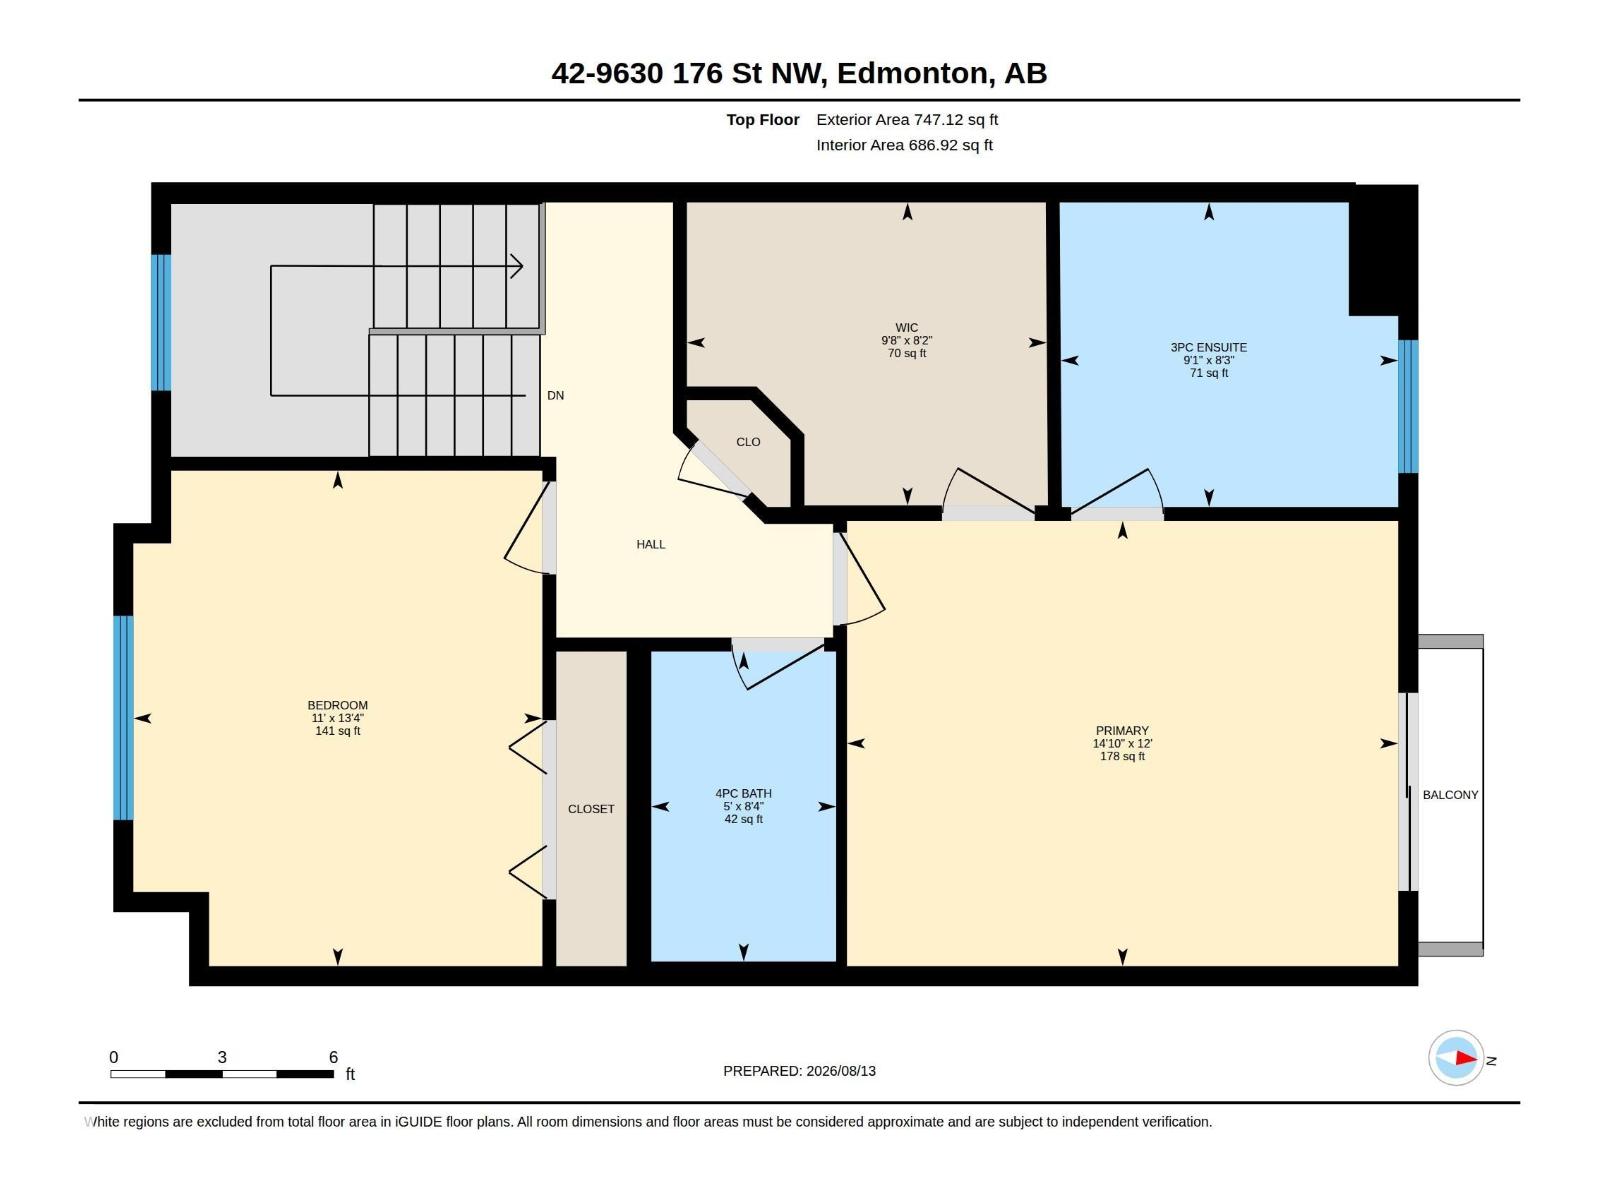
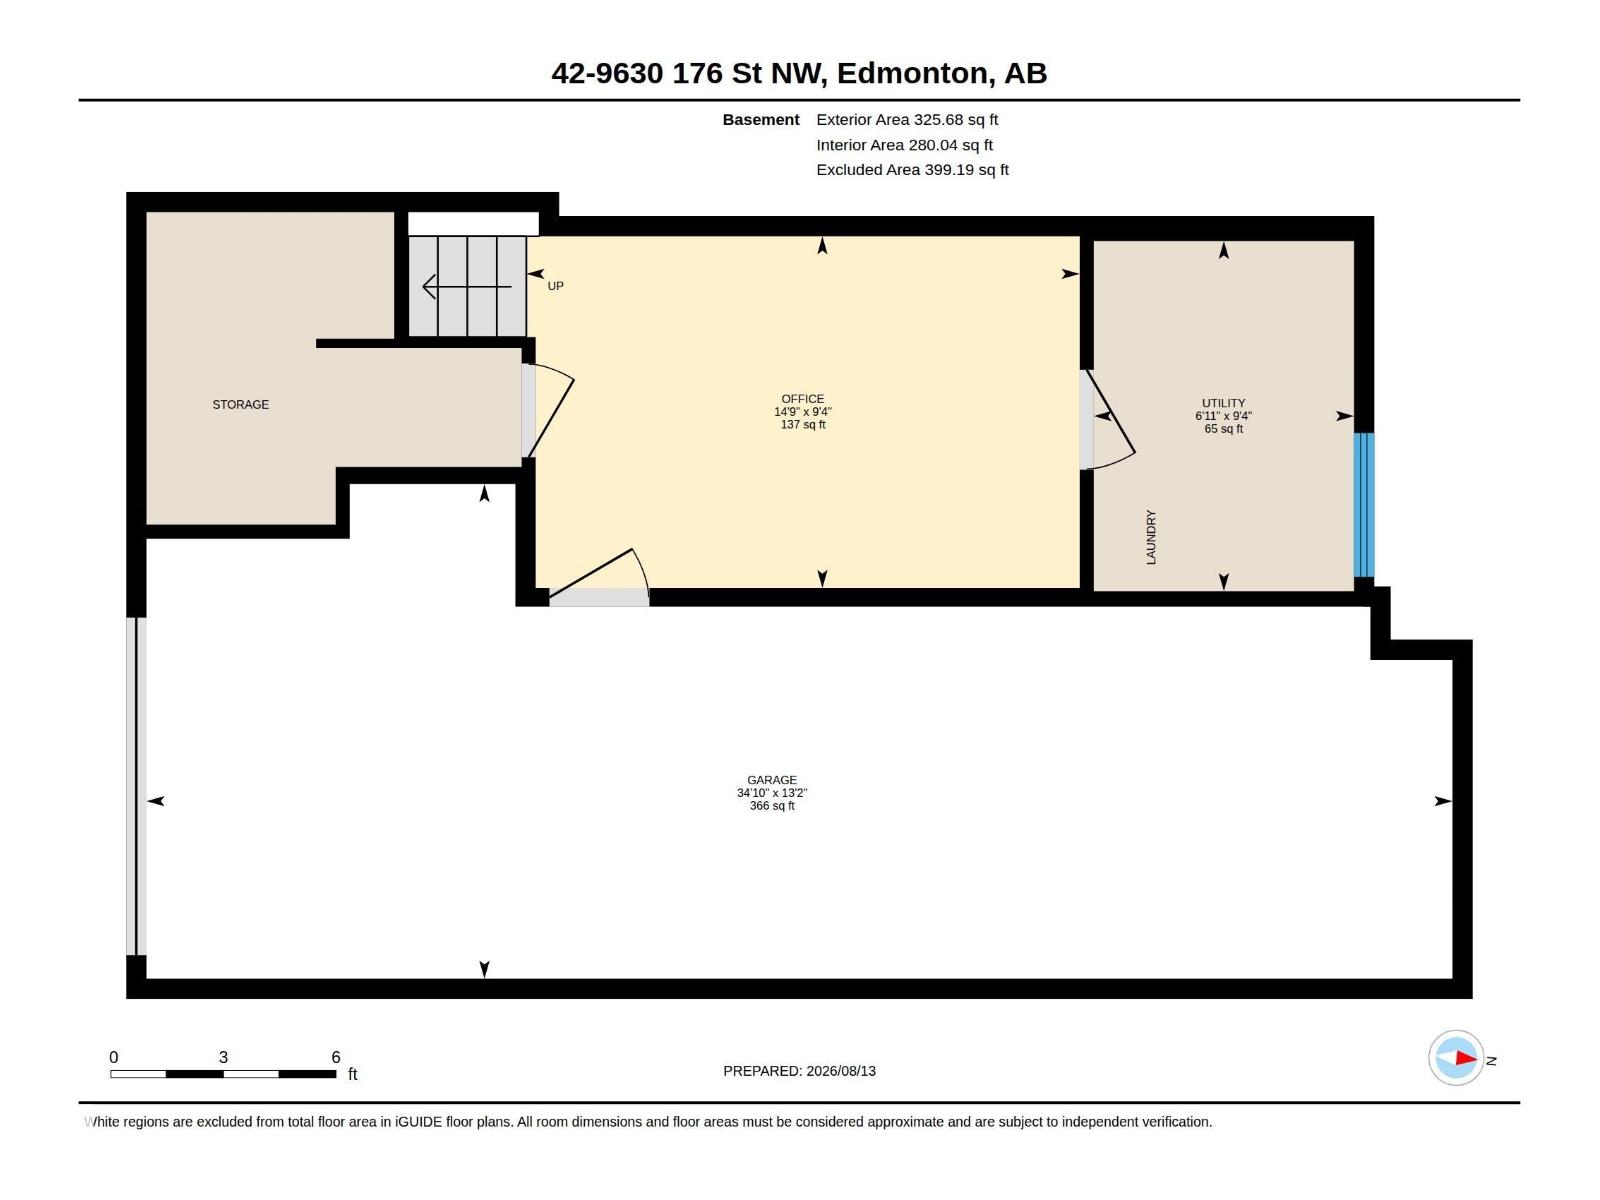
GREAT LOCATION!!! Fantastic, over 1,600 sq. ft. of living space. end-unit townhouse located in a quiet spot in Terra Losa. The main floor has a large open concept, bright living room, with gas fireplace & large window. The kitchen is well designed with a peninsula island & a cozy dining room w/ patio doors leading you to a good-sized deck w/ stairs down to the private, treed backyard. A 1/2 bath completes the main floor. Upstairs you find the primary bedroom, which can easily fit a king size bed, a spacious walk in closet, 3-pc ensuite & a private balcony overlooking the yard. There are also sizable 2nd bedroom & 4-pc bath. The basement is fully finished, perfect for an office or an exercise room. It also has a large storage/utility room & access to the tandem attached garage. Laminate & tile flooring, AC, new windows (2022). Great, well maintained complex. This condo has it all! Located close to all amenities including shopping, restaurants, hospital & has an ultra-quick access to all major freeways. (id:51989)
Features of #42 9630 176 St Nw
- MLS® Number E4503804
-
Price
$315,800
Maintenance, Exterior Maintenance, Insurance, Landscaping, Other, See Remarks, Property Management
$405.66 Monthly - Bedrooms: 2
- Bathrooms: 3
- Square Footage: 1347 sqft
- Property Type: Row / Townhouse
- Neigbourhood: Terra Losa
- Amenities Near By Playground, Public Transit, Schools, Shopping
- Community Features Public Swimming Pool
- Features Flat Site, No Smoking Home
- Structure Deck
Buildings
| Bathroom Total | 3 | Bedrooms Total | 2 |
| Appliances | Dishwasher, Dryer, Garage Door Opener Remote(s), Garage Door Opener, Garburator, Microwave Range Hood Combo, Refrigerator, Stove, Washer, Window Coverings | Basement Development | Finished |
| Basement Type | Full (finished) | Constructed Date | 1996 |
| Construction Style Attachment | Attached | Cooling Type | Central Air Conditioning |
| Fireplace Fuel | Gas | Fireplace Present | Yes |
| Fireplace Type | Unknown | Half Bath Total | 1 |
| Heating Type | Forced Air | Stories Total | 2 |
| Size Interior | 1347 Sqft | Type | Row / Townhouse |
Parking
| Attached Garage |
Land
| Acreage | No | Fence Type | Fence |
| Land Amenities | Playground, Public Transit, Schools, Shopping | Size Irregular | 229.33 |
| Size Total | 229.33 M2 | Size Total Text | 229.33 M2 |
Rooms
| Level | Type | Length | Width | Dimensions |
|---|---|---|---|---|
| Basement | Office | 2.86 m | 4.5 m | 2.86 m x 4.5 m |
| Basement | Utility Room | 2.85 m | 2.12 m | 2.85 m x 2.12 m |
| Main Level | Living Room | 4.01 m | 6.15 m | 4.01 m x 6.15 m |
| Main Level | Dining Room | 3.33 m | 3.4 m | 3.33 m x 3.4 m |
| Main Level | Kitchen | 3.3 m | 3.42 m | 3.3 m x 3.42 m |
| Upper Level | Primary Bedroom | 3.66 m | 4.53 m | 3.66 m x 4.53 m |
| Upper Level | Bedroom 2 | 4.07 m | 3.36 m | 4.07 m x 3.36 m |
Agents and Offices
- Anna Trojanowicz
- Office: Century 21 All Stars Realty Ltd